- 4
- 3
- 4
- 400 m2
- 1 000.0 m2
Monthly Costs
Monthly Bond Repayment NAD .
Calculated over years at % with no deposit. Change Assumptions
Affordability Calculator | Bond Costs Calculator | Bond Repayment Calculator | Apply for a BondBond Calculator

Disclaimer: The estimates contained on this webpage are provided for general information purposes and should be used as a guide only. While every effort is made to ensure the accuracy of the calculator, RE/MAX of Southern Africa cannot be held liable for any loss or damage arising directly or indirectly from the use of this calculator, including any incorrect information generated by this calculator, and/or arising pursuant to your reliance on such information.
Property description
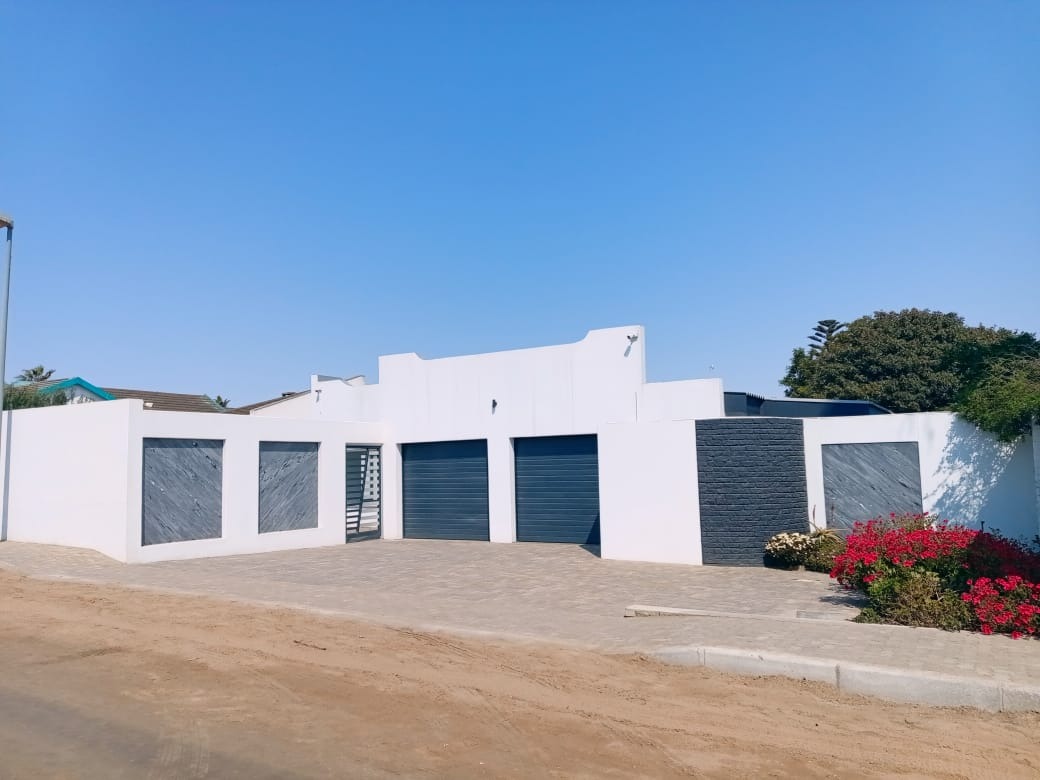
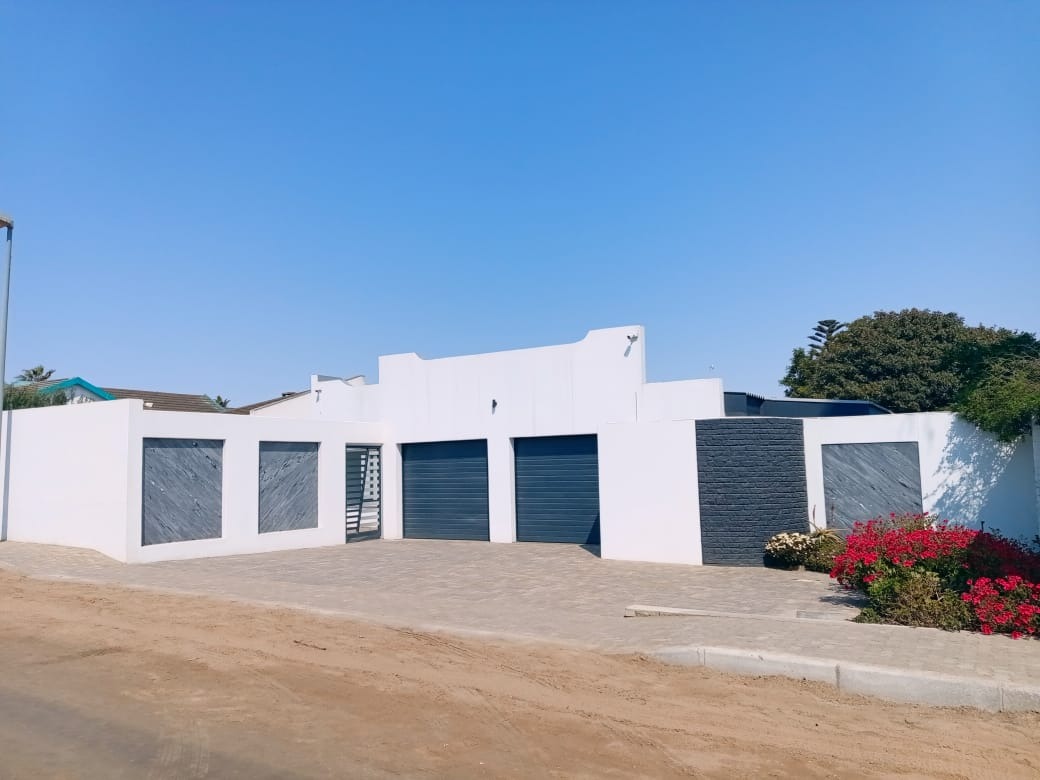
Exceptional Family Home with Private Flatlet in Swakopmund
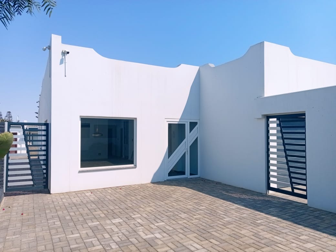
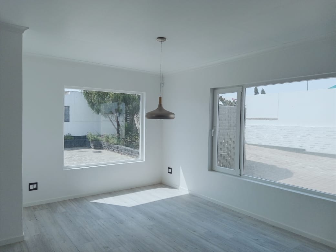
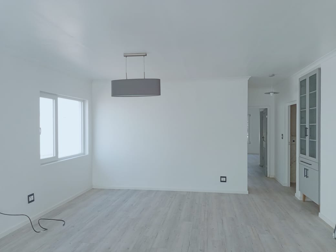
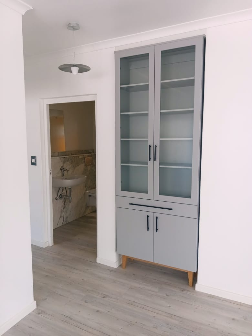
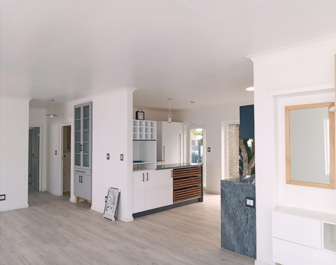
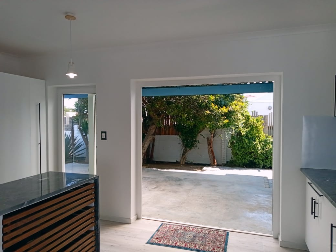
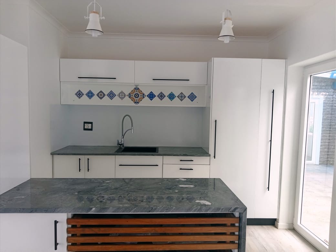
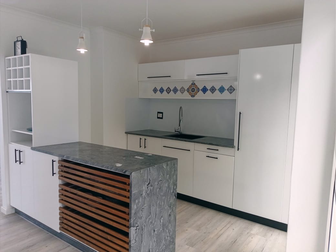
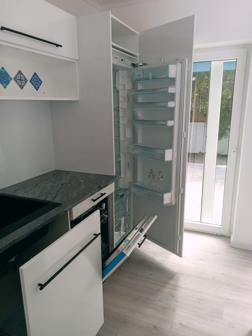
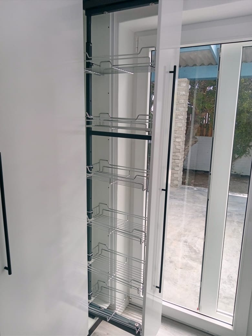
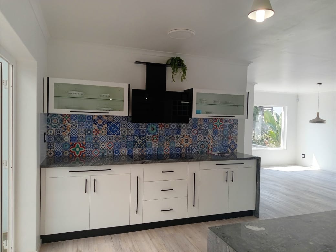
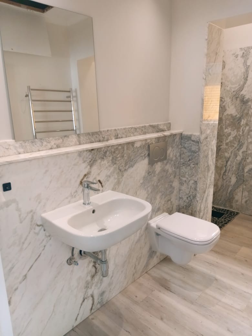
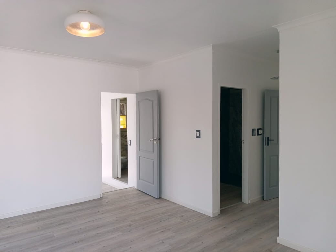
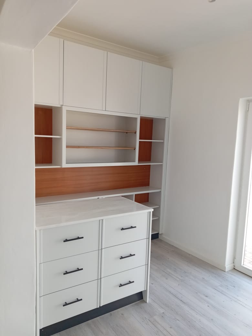
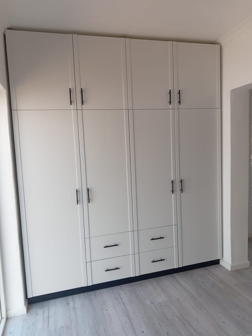
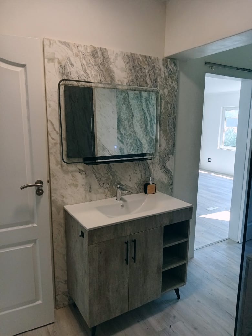
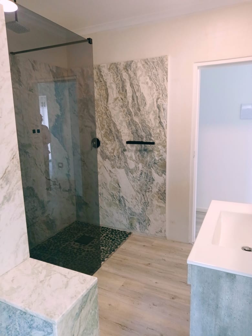
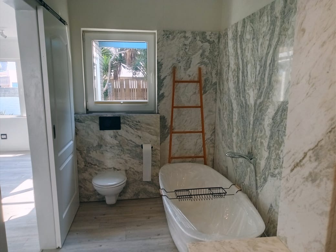
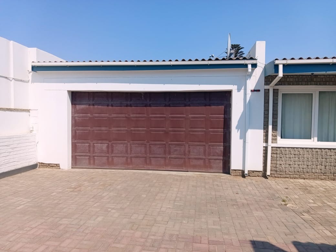
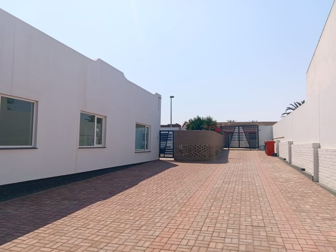
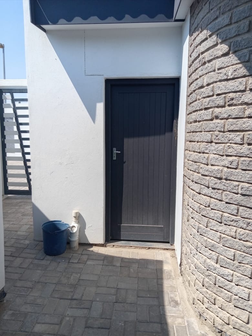
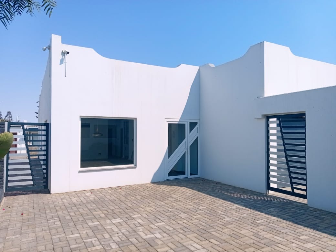
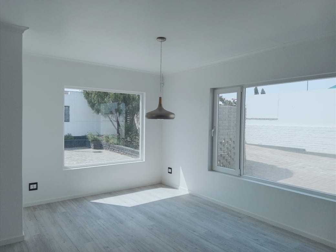
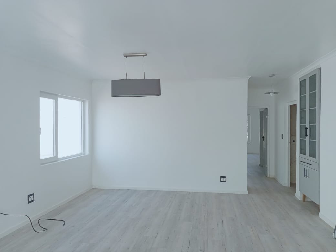
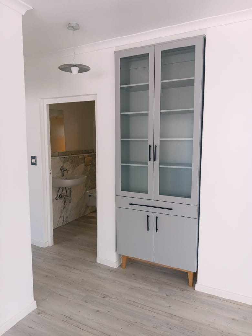
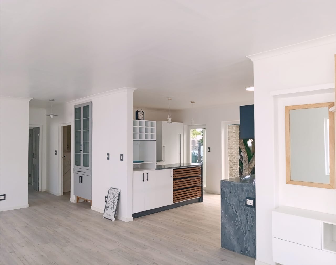
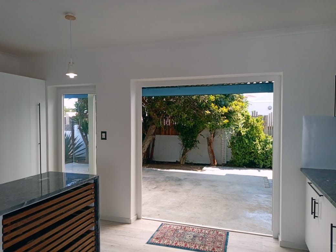
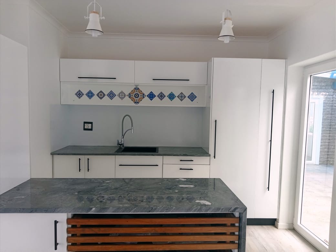
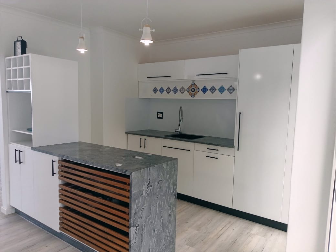
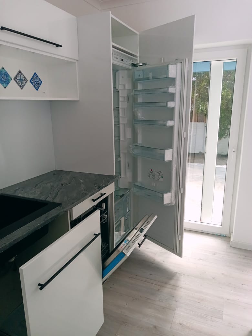
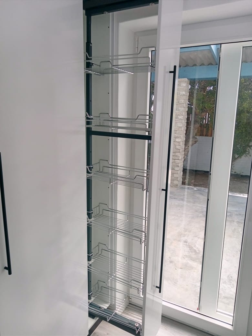
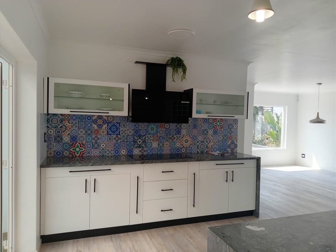
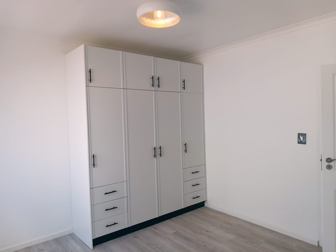
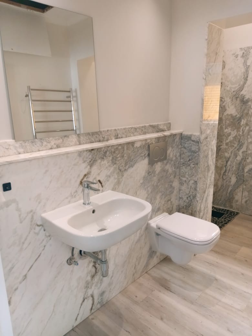
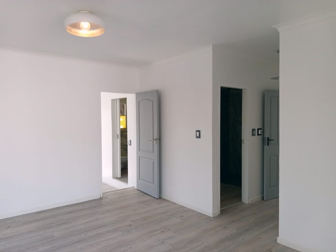
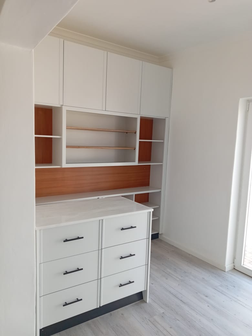
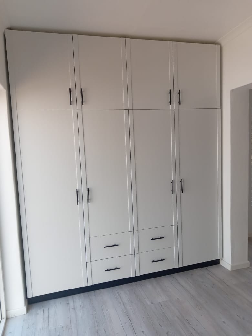
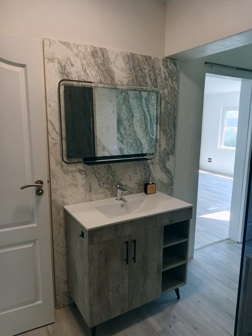
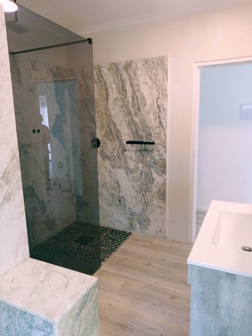
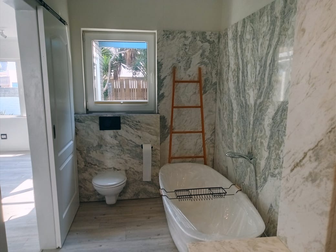
This 4-bedroom residence on a generous 1,000 m² erf offers practical family living with dual-living potential. Set in Hage Heights, the property features a spacious main house and a completely separate, independent flatlet-ideal for extended family, guests or rental income. The main residence showcases an open-plan kitchen, dining and lounge area with fitted kitchen, marble-style countertops and excellent storage. Three generously proportioned bedrooms include a main bedroom with en-suite and beautiful walk in closet, while two additional bathrooms serve the remaining bedrooms. A separate laundry room and staff WC add convenience.
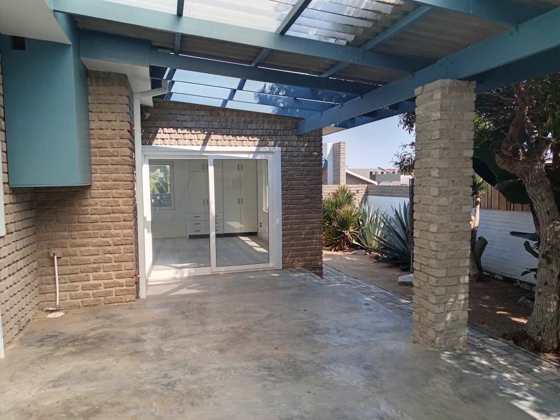
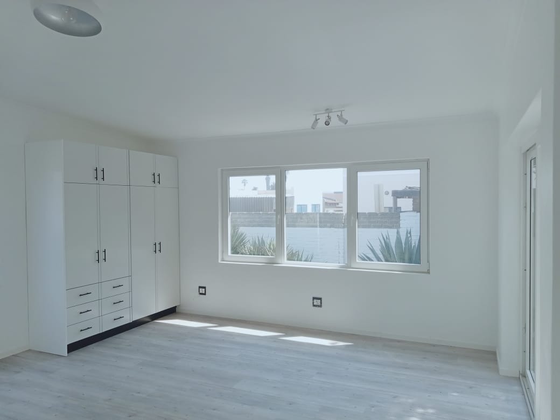
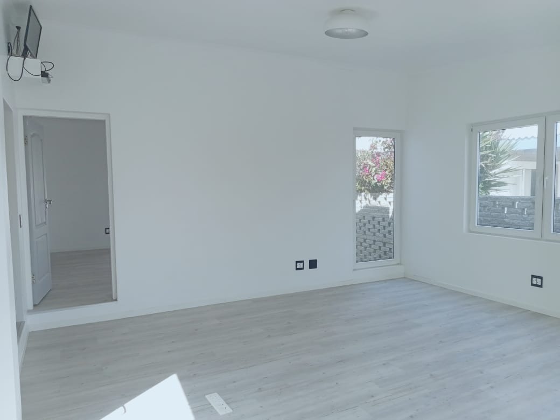
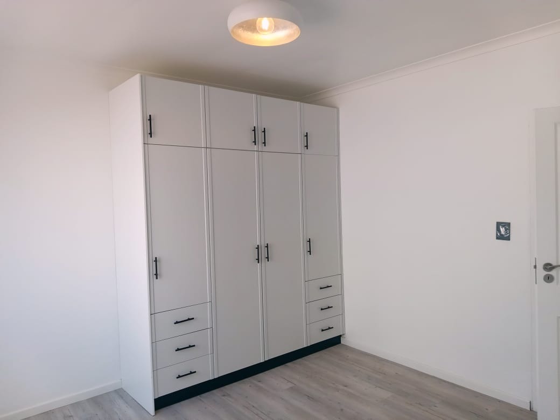
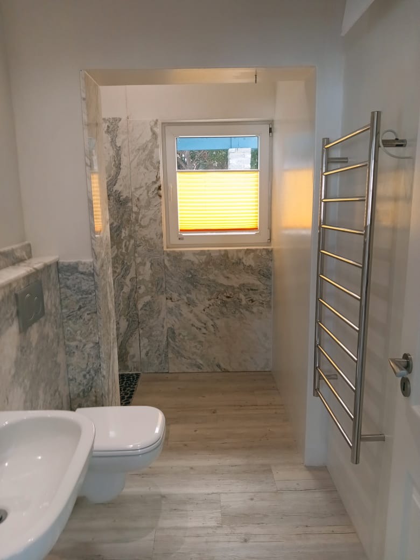
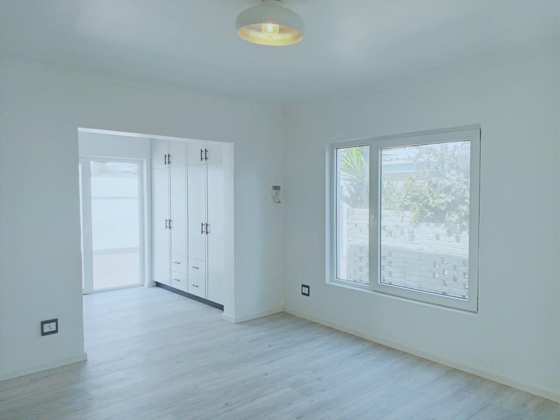
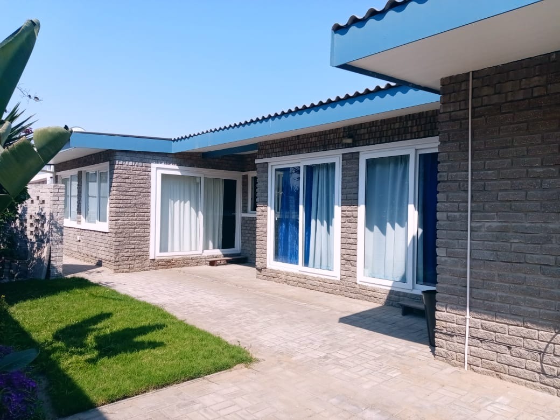
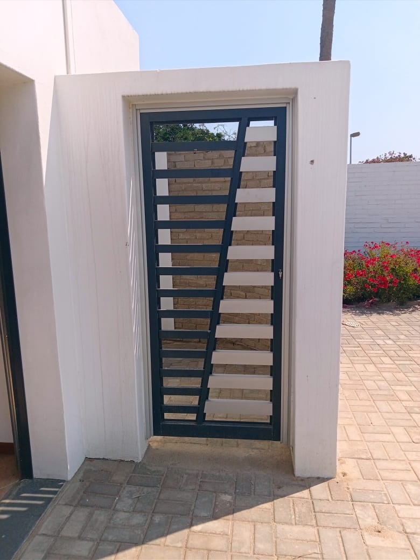
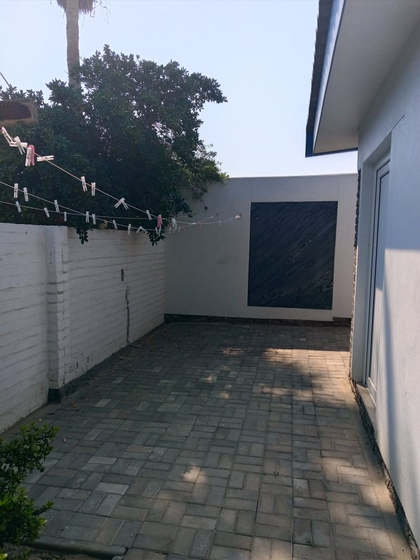
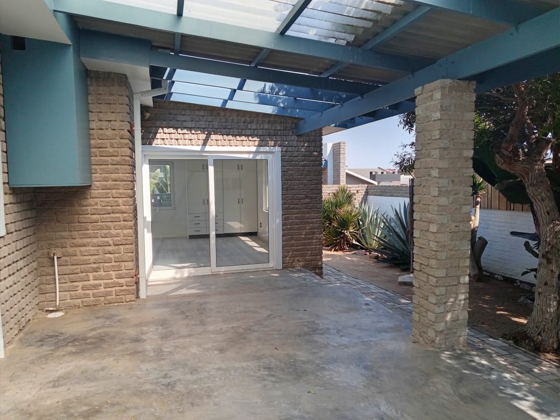
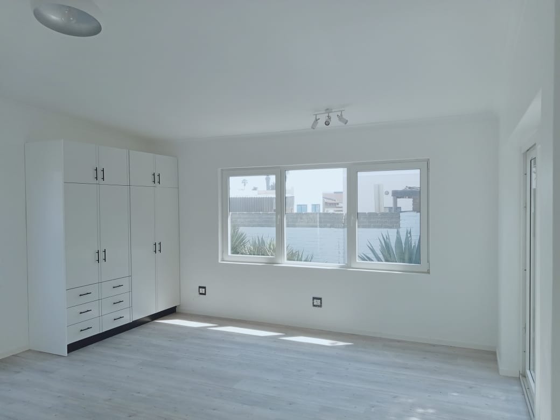
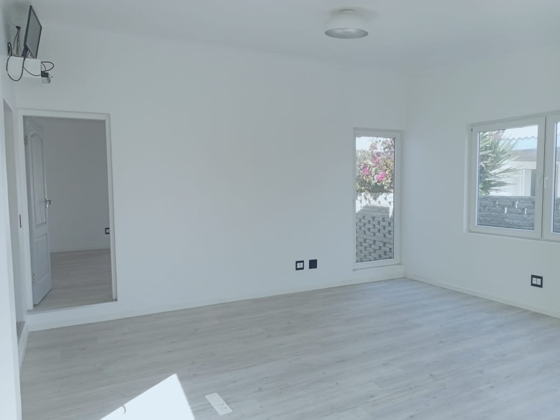
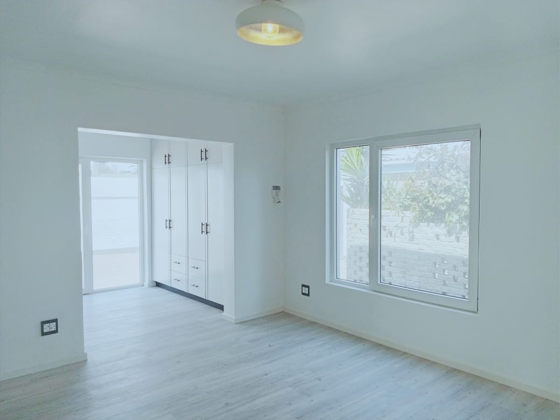
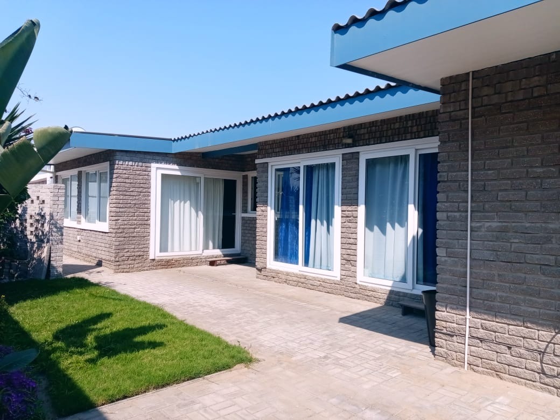
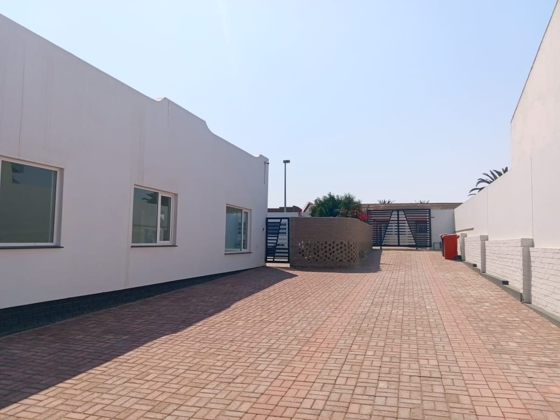
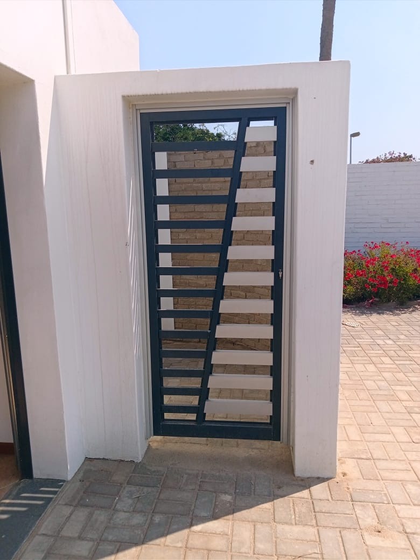
The private flatlet, positioned behind the main house with its own entrance and enclosed garden, offers complete independence. It features a spacious bedroom with built-in cupboards, private en-suite bathroom, and an open-plan kitchen, dining and lounge area with fitted kitchen and storage. Separate water and electricity connections ensure operational autonomy. This dual-living arrangement provides exceptional flexibility for modern family needs or investment potential.
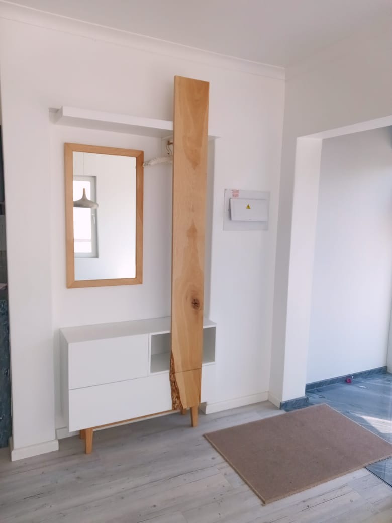
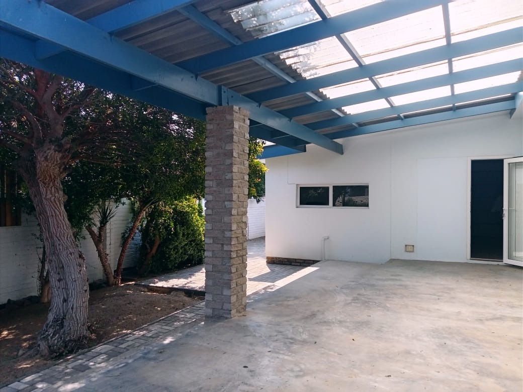
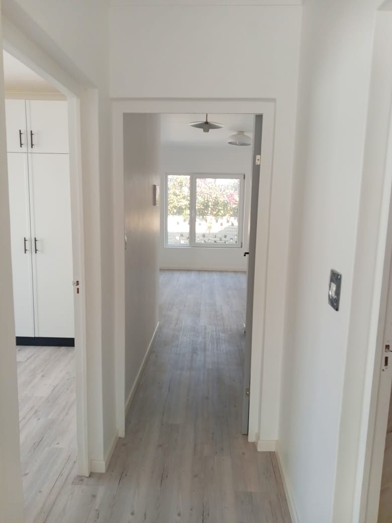
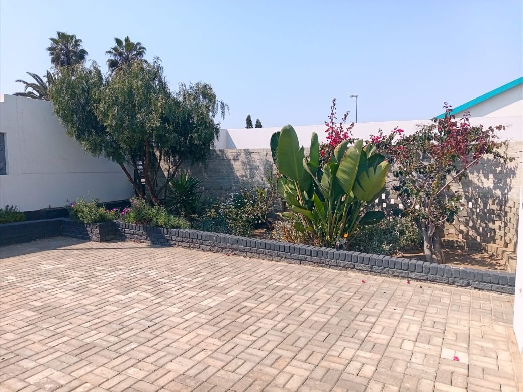
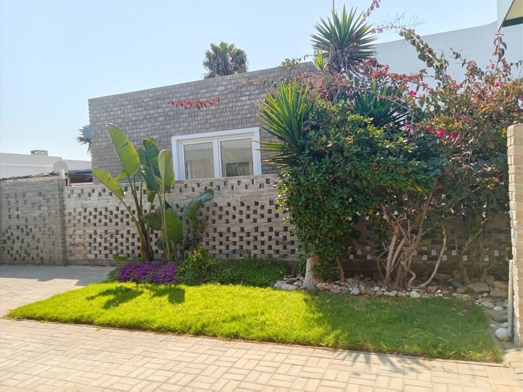
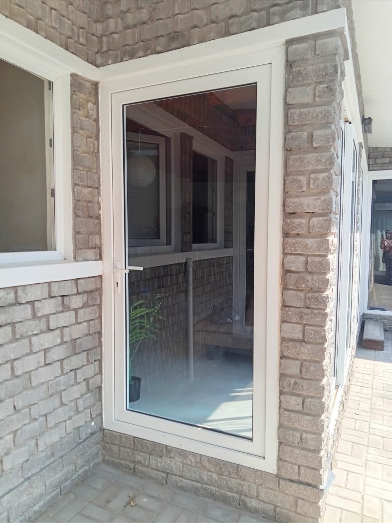
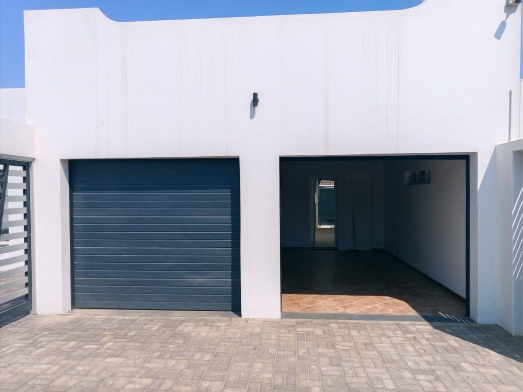
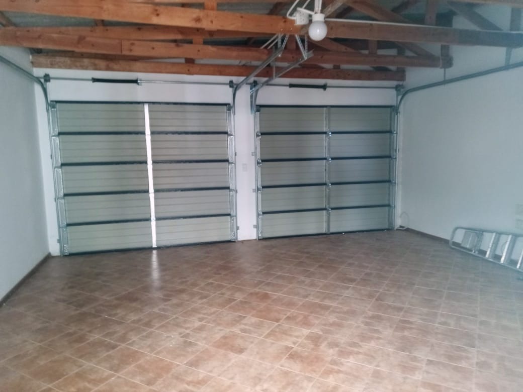
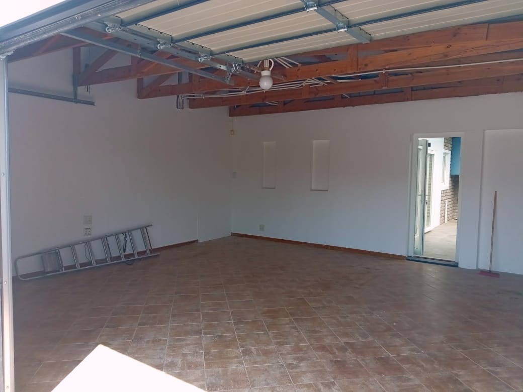
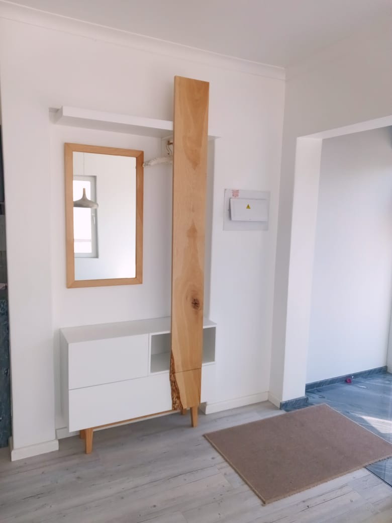
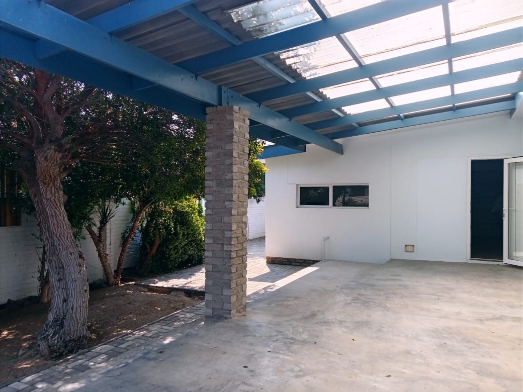
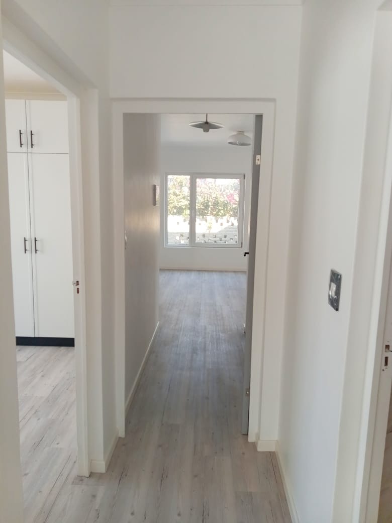
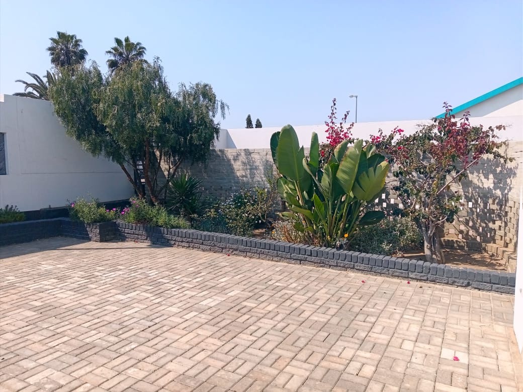
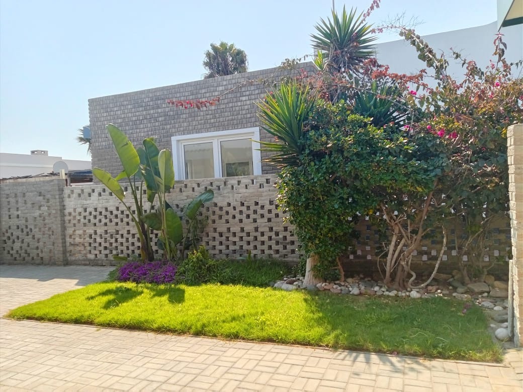
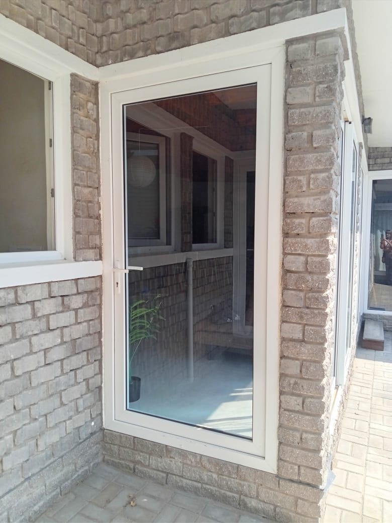
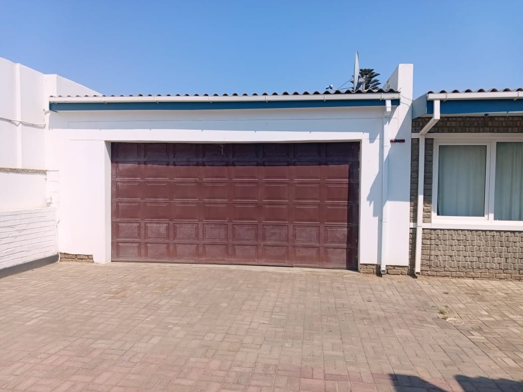
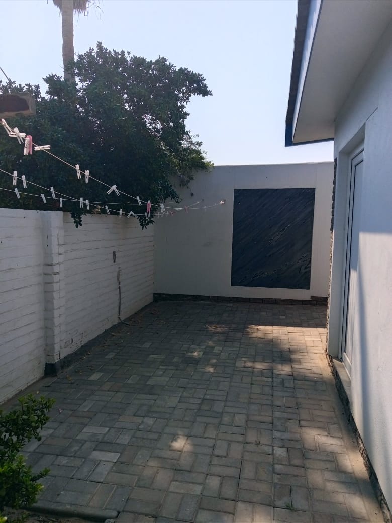
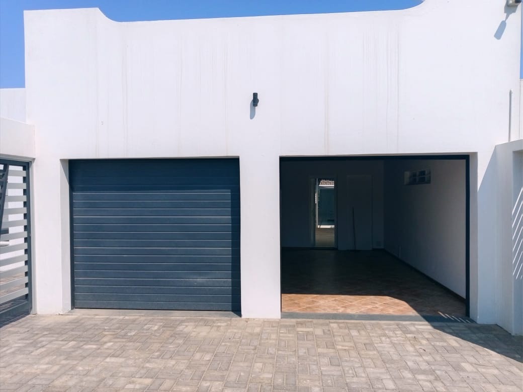
The property includes German-style tilt-and-turn windows and quality laminated flooring throughout. Underfloor heating enhances comfort in the main residence. Four garages and additional parking provide ample vehicle accommodation. Beautifully landscaped gardens and a spacious covered patio with translucent roof create inviting outdoor living spaces.
Key Features
4 bedrooms, 3 bathrooms
Independent 1-bedroom flat of 140 meter square with en-suite
Laundry room
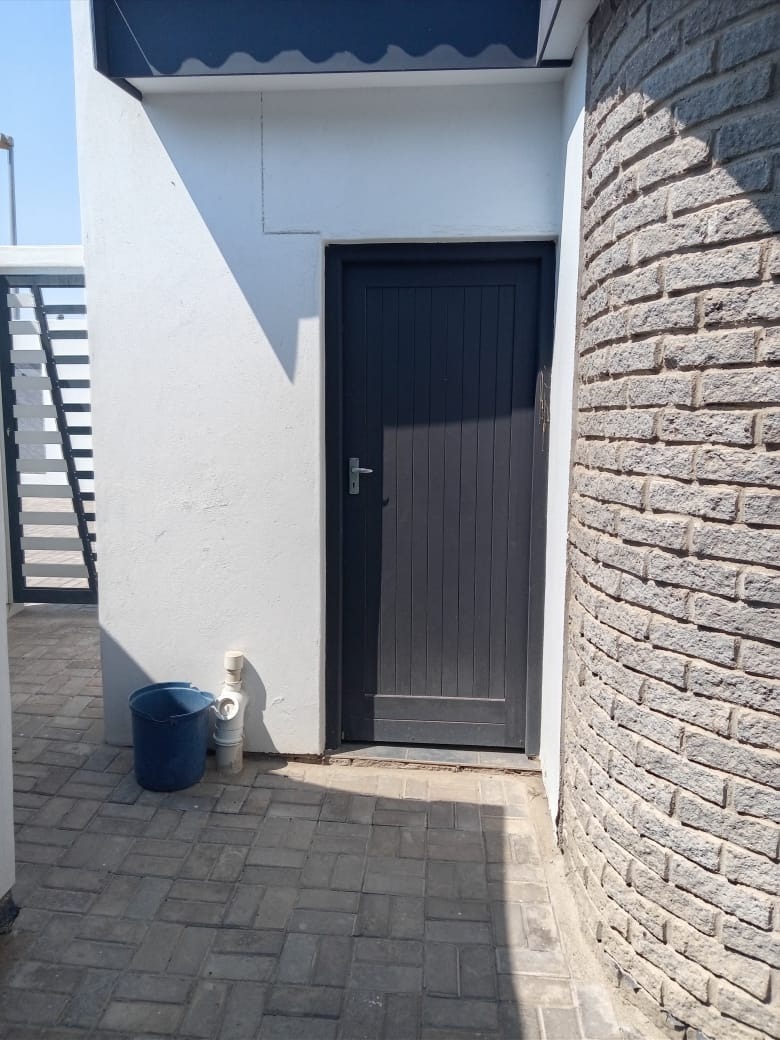
Outdoor toilet
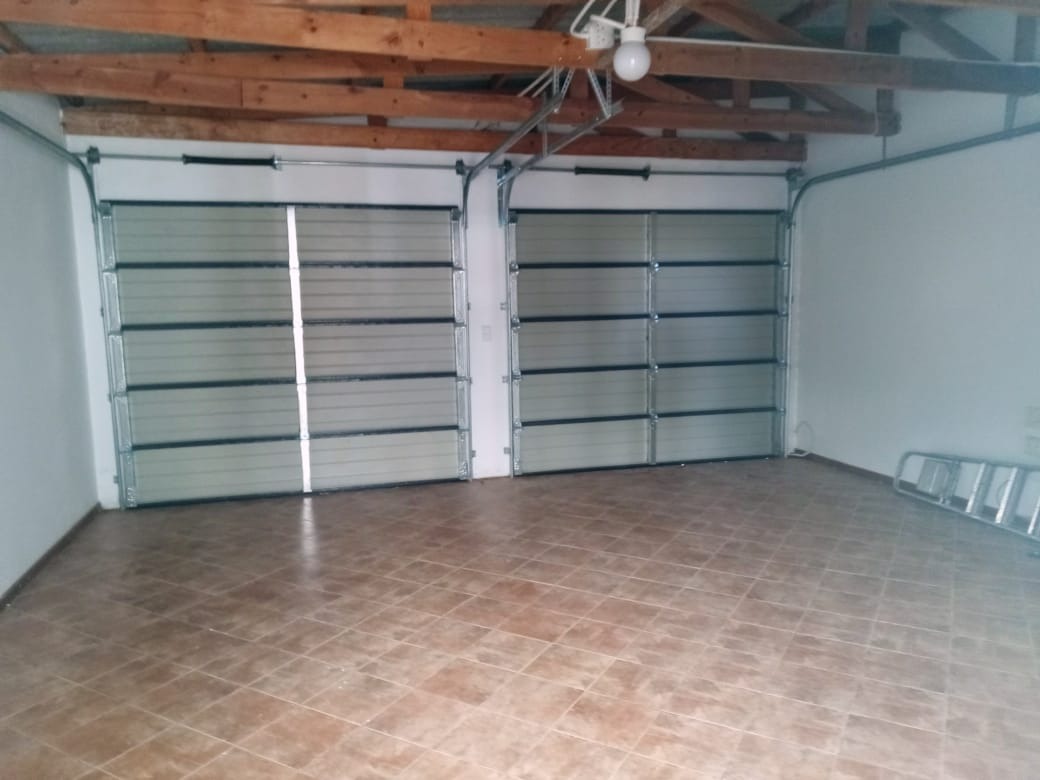
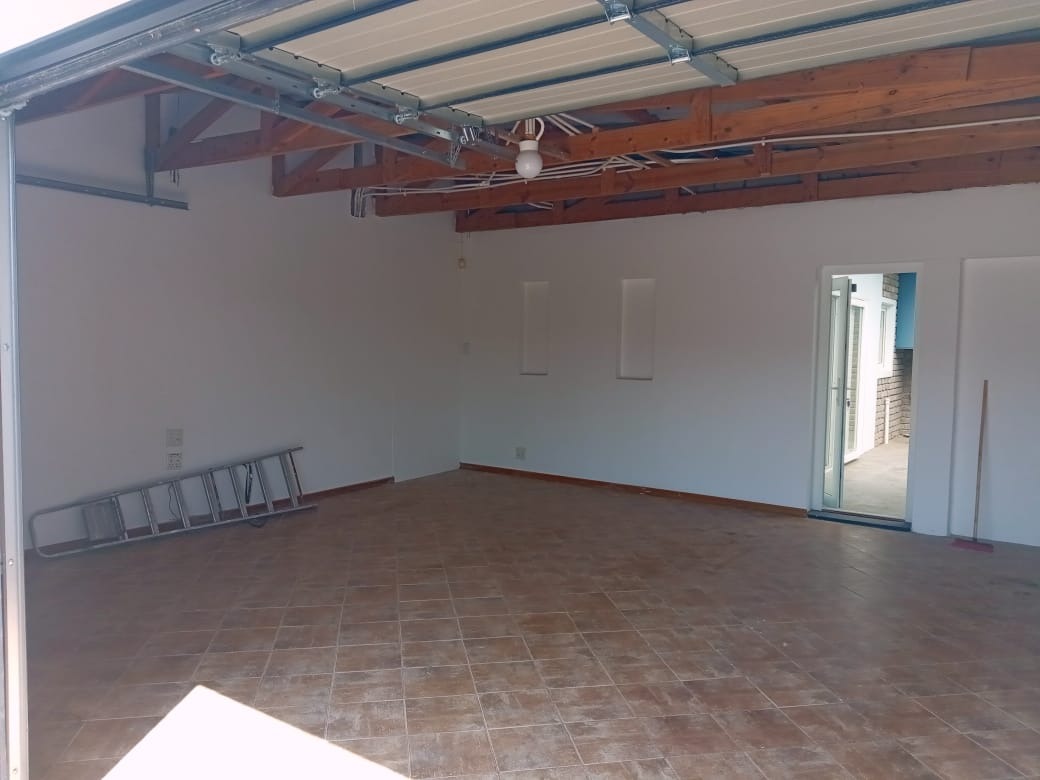
4 garages and ample parking
Reflective roof coating
PEX pipes for water supply
German Taps
Underfloor heating
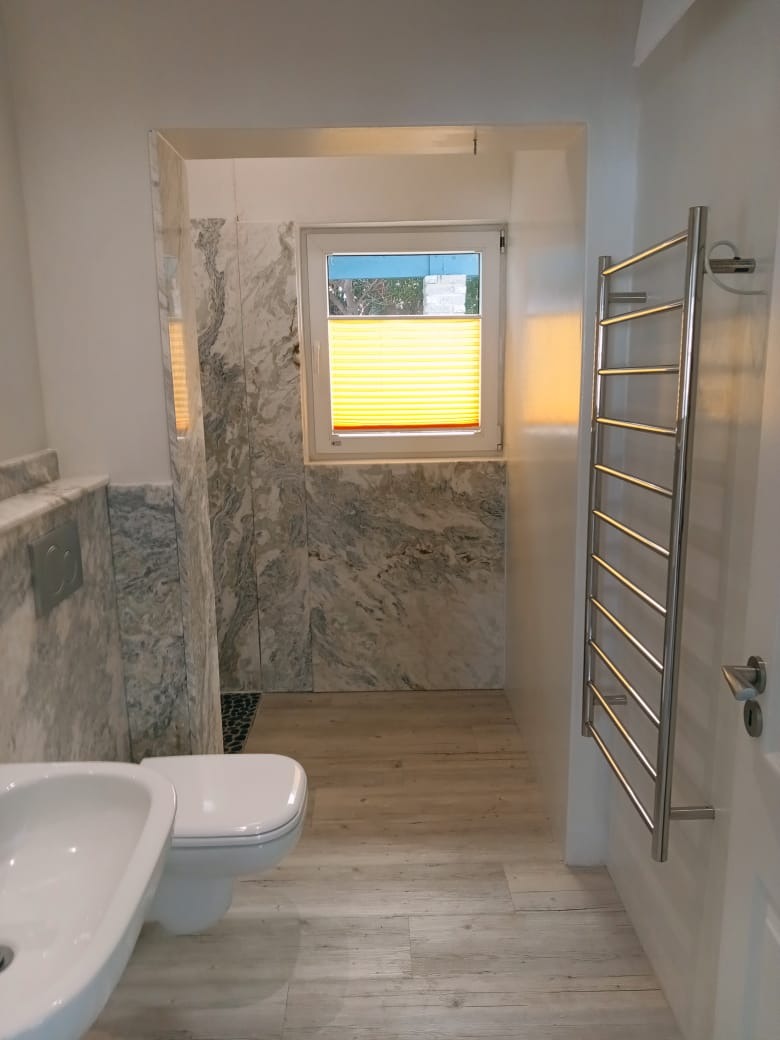
Towel heating rails
Built in Dishwasher and Fridge
Separate water and electricity for flatlet
Contact us today to arrange a viewing.
Property Details
- 4 Bedrooms
- 3 Bathrooms
- 4 Garages
- 2 Ensuite
- 2 Lounges
- 2 Dining Area
Property Features
| Bedrooms | 4 |
| Bathrooms | 3 |
| Garages | 4 |
| Floor Area | 400 m2 |
| Erf Size | 1 000.0 m2 |