- 3
- 3
- 3
- 265 m2
- 875.0 m2
Monthly Costs
Monthly Bond Repayment NAD .
Calculated over years at % with no deposit. Change Assumptions
Affordability Calculator | Bond Costs Calculator | Bond Repayment Calculator | Apply for a BondBond Calculator

Disclaimer: The estimates contained on this webpage are provided for general information purposes and should be used as a guide only. While every effort is made to ensure the accuracy of the calculator, RE/MAX of Southern Africa cannot be held liable for any loss or damage arising directly or indirectly from the use of this calculator, including any incorrect information generated by this calculator, and/or arising pursuant to your reliance on such information.
Property description
Three-Bedroom Family Home with Garages in Kramersdorf
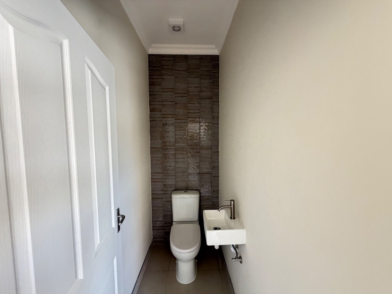
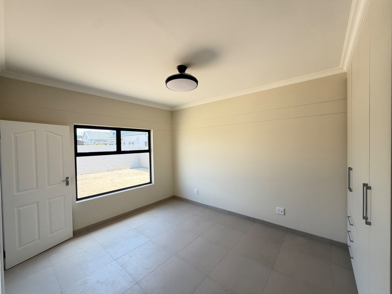
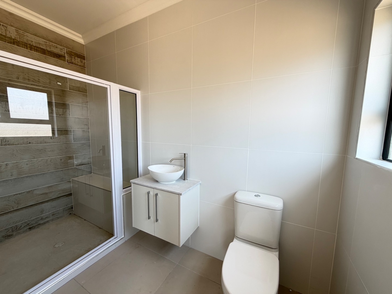
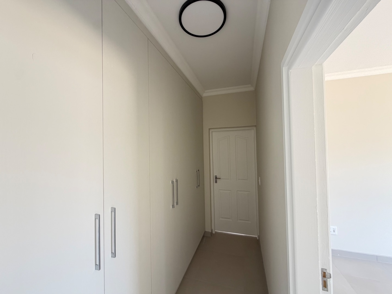
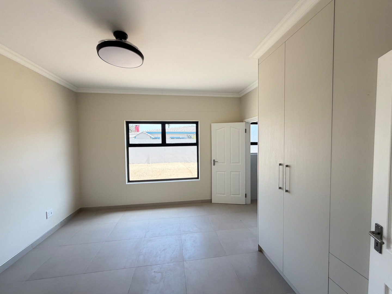
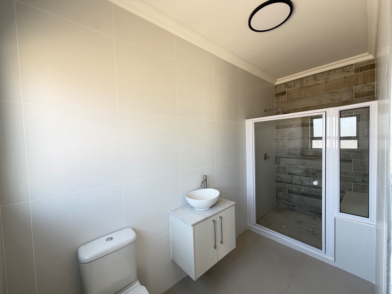
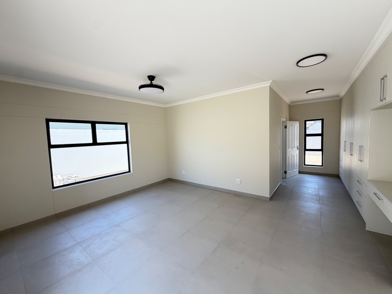
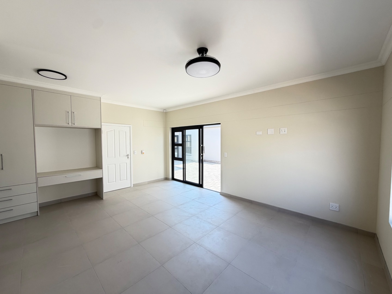
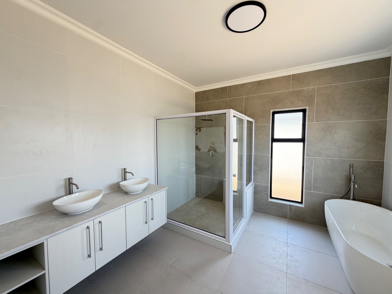
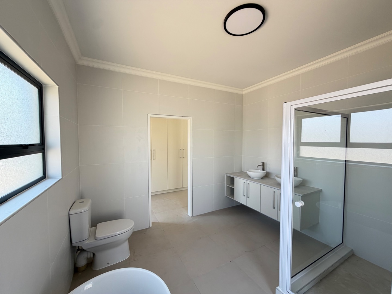
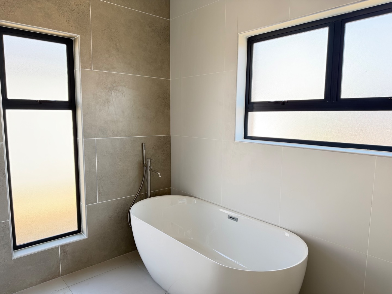
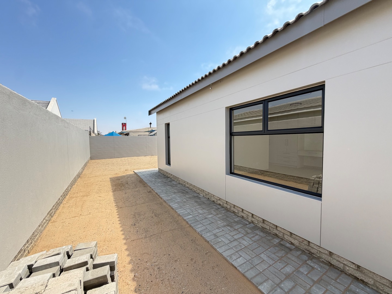
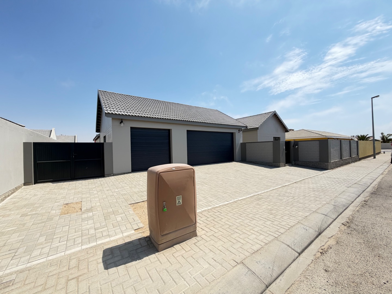
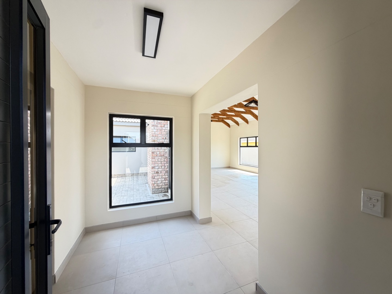
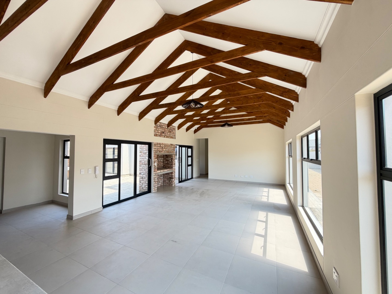
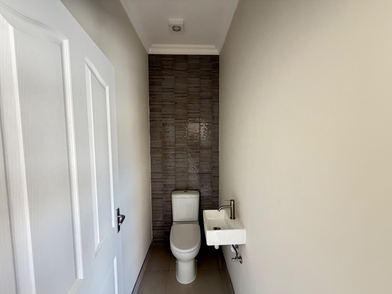
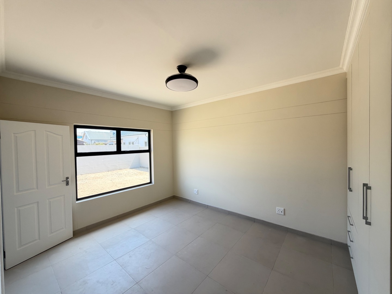
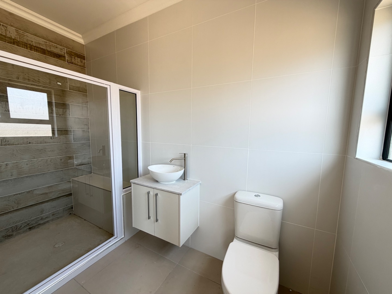
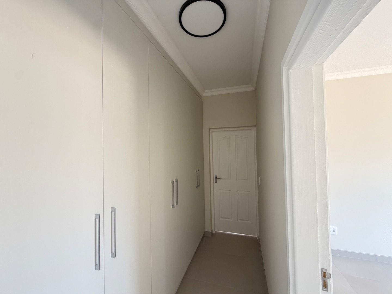
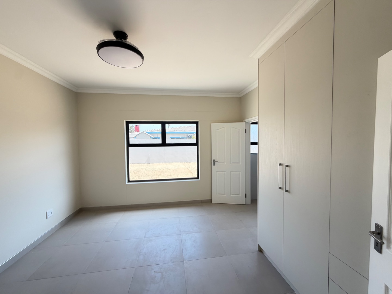
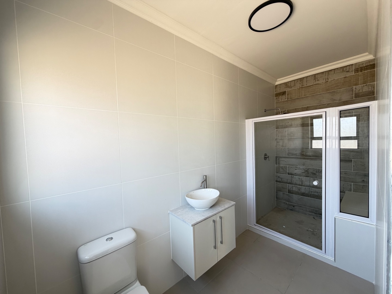
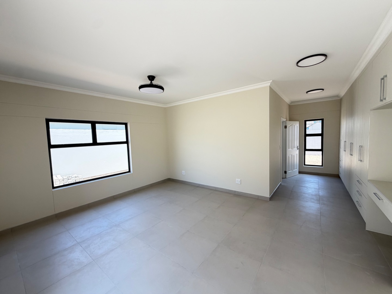
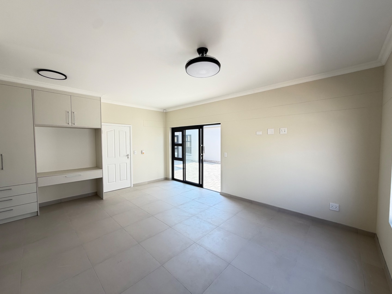
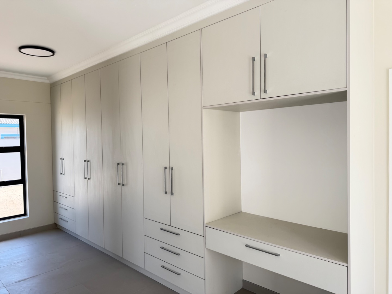
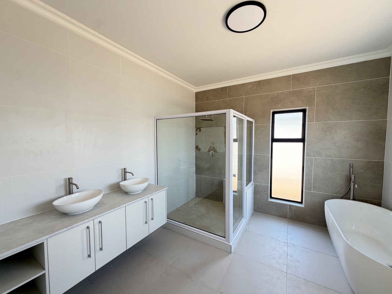
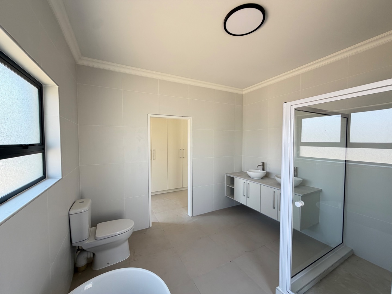
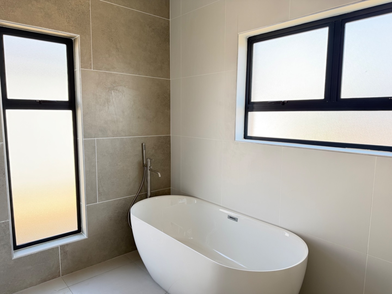
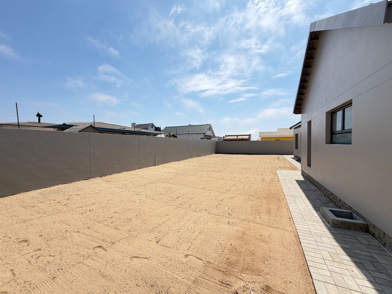
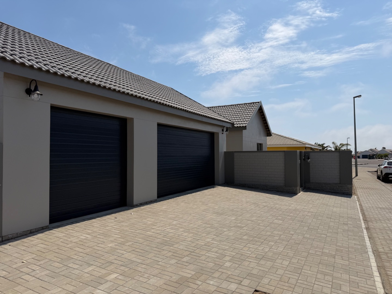
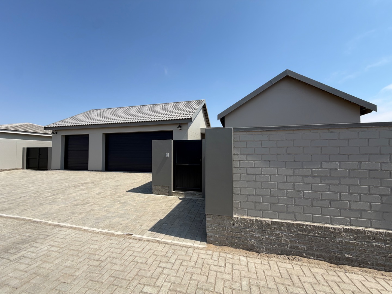
This freestanding three-bedroom house in Kramersdorf, Swakopmund, sits on an 875 sqm erf and offers 265 sqm of floor space. Each of the three bedrooms has its own ensuite bathroom, so every member of the household enjoys private facilities. A guest toilet and an outside toilet add convenience for visitors and everyday living. The home is well suited to family life, with the living areas flowing comfortably from one to the next.
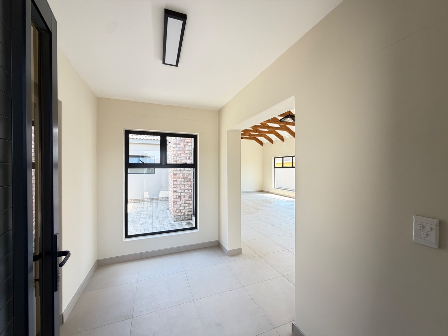
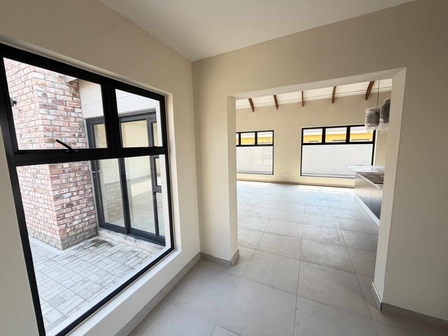
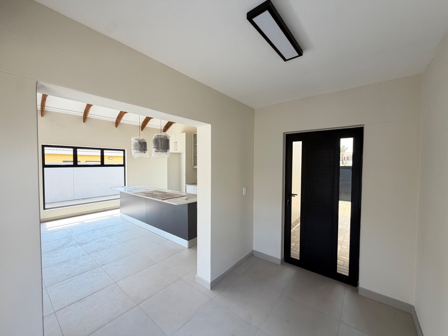
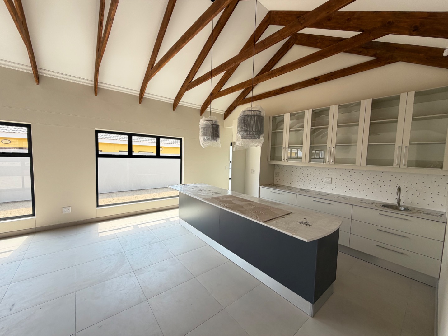
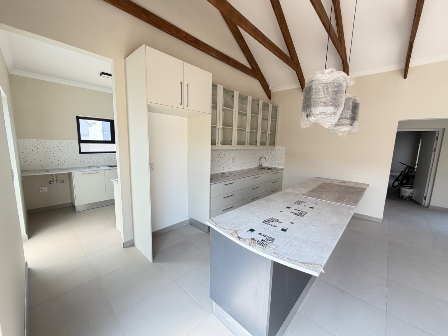
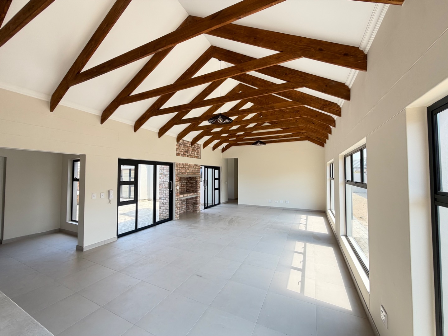
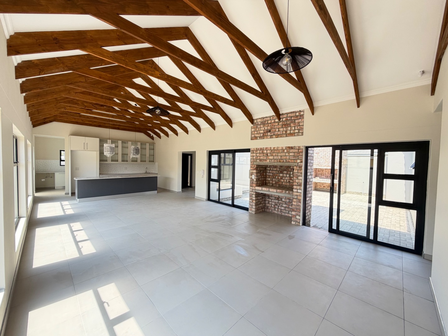
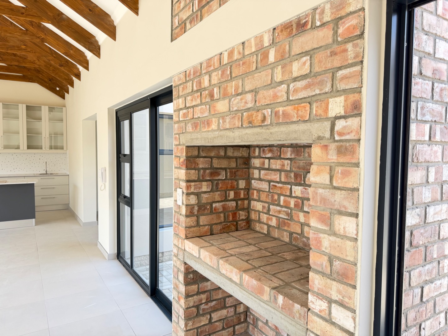
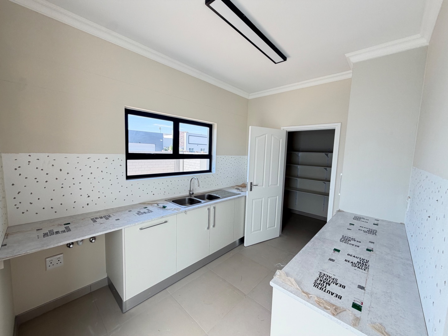
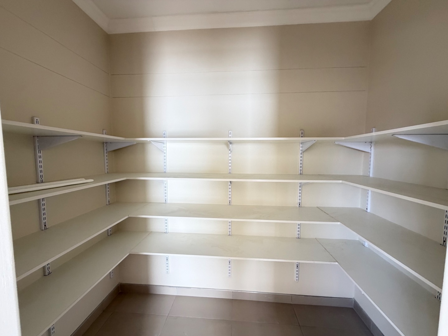
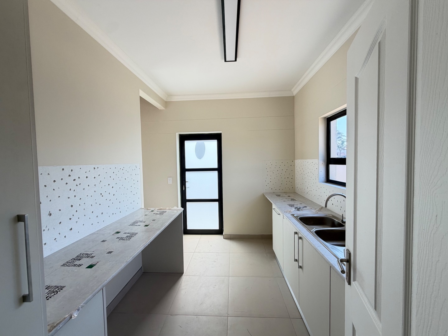
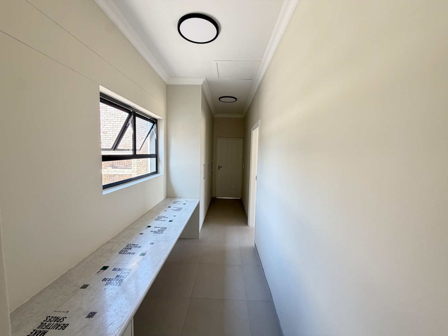
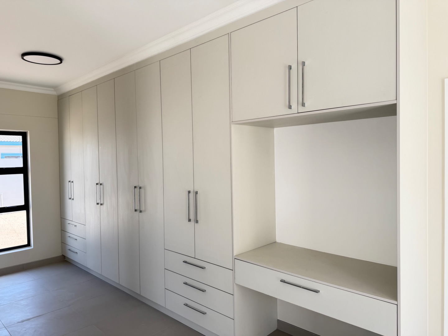
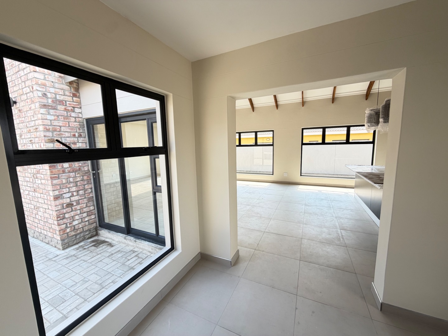
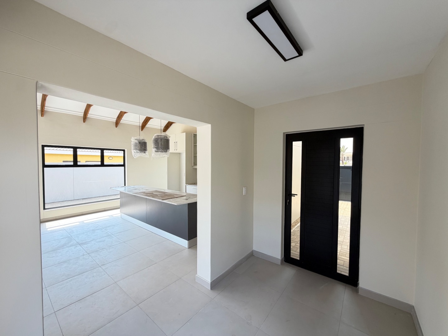
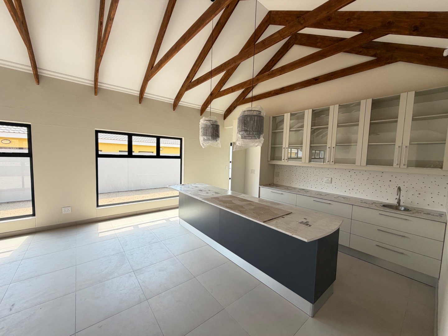
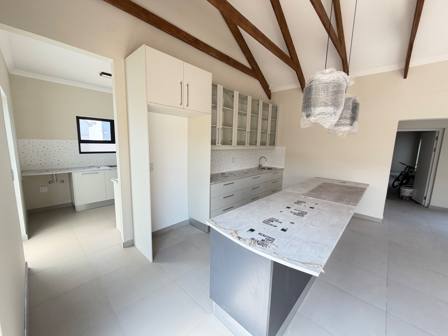
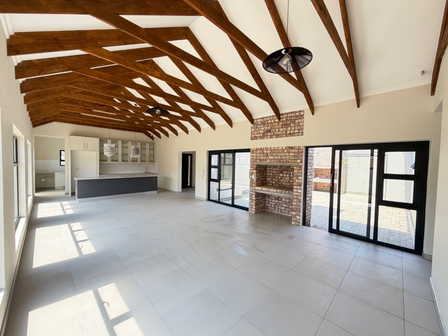
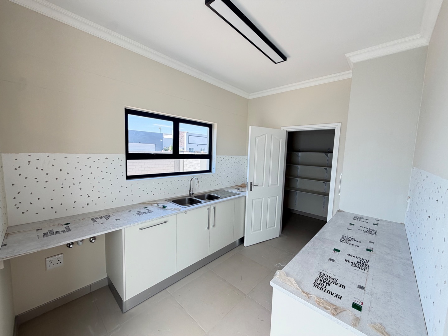
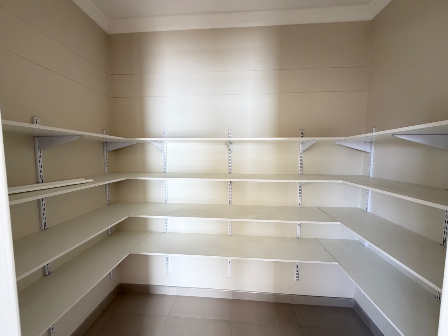
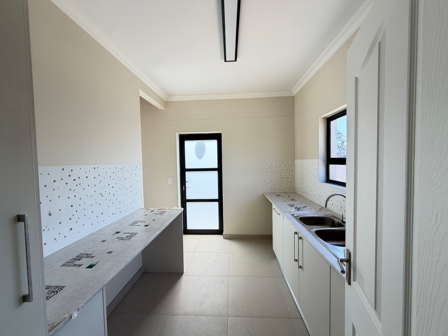
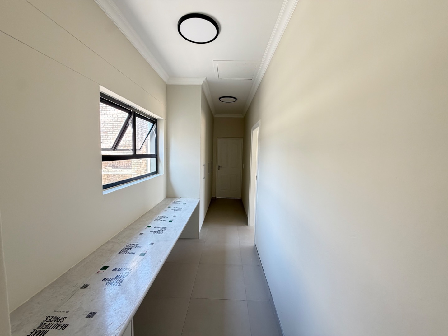
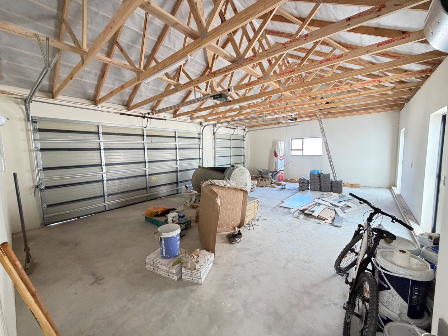
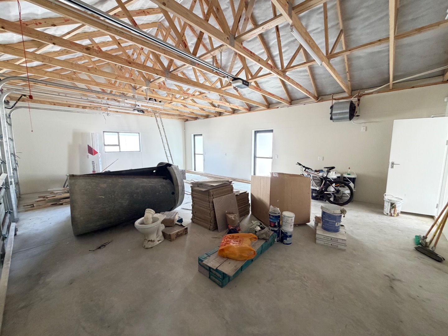
The open plan kitchen and dining room form the heart of the home and create a sociable space for daily meals and entertaining. A study nook offers a quiet place to work or study. The pantry and scullery provide useful storage and preparation space. High ceilings and exposed timber beams lend the interiors an airy, characterful feel, and the neutral finishes allow you to make the home your own.
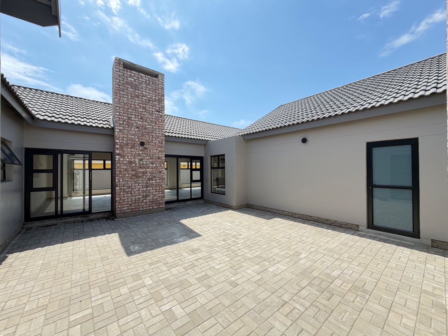
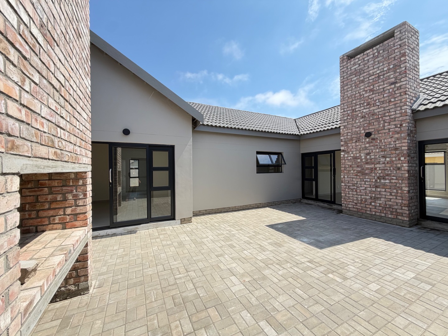
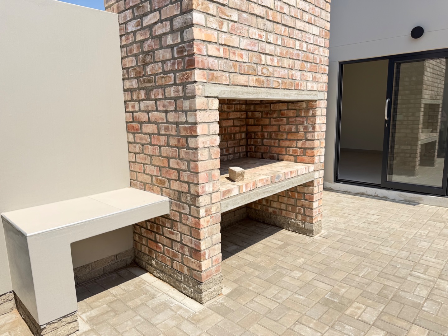
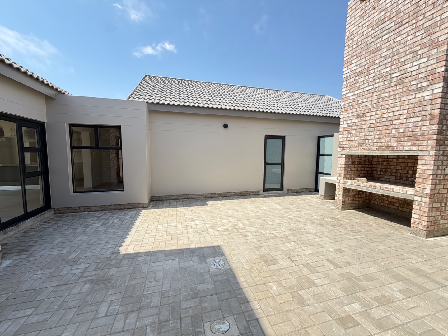
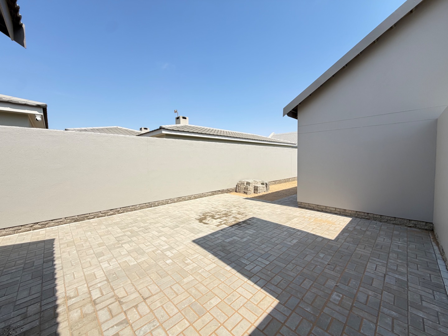
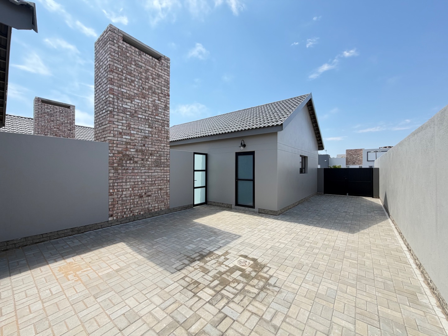
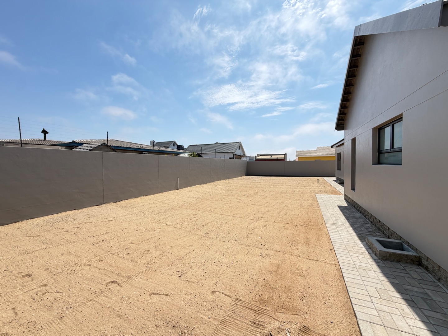
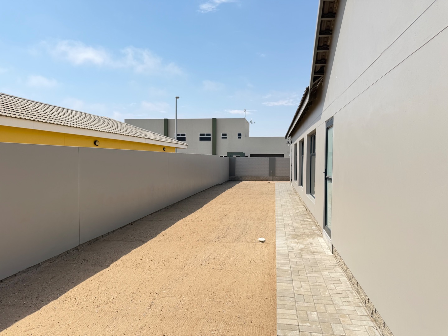
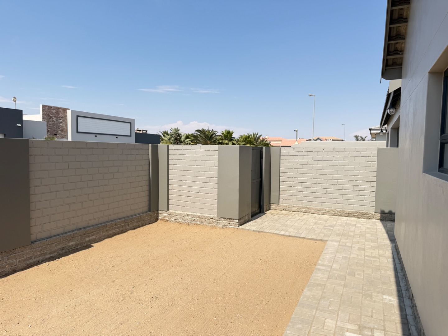
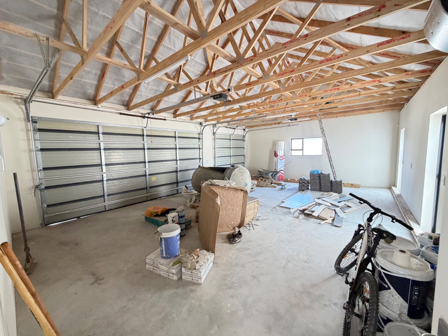
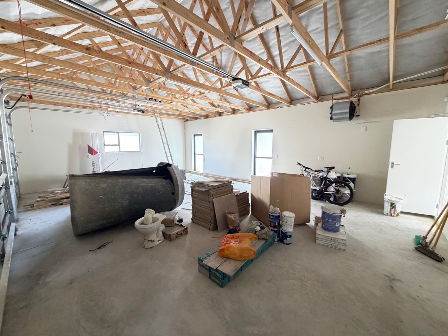
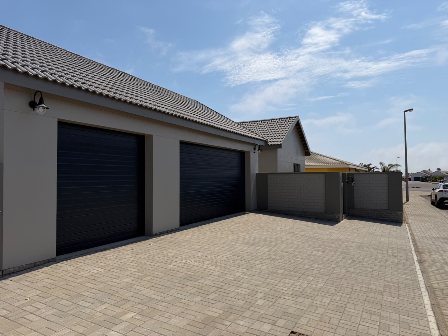
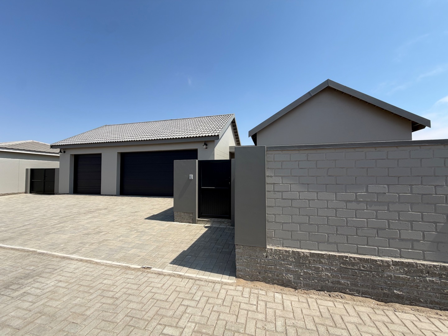
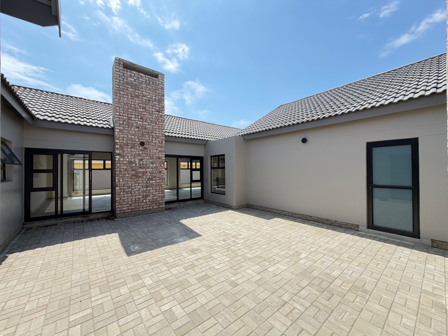
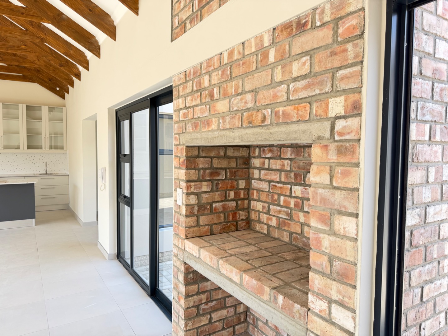
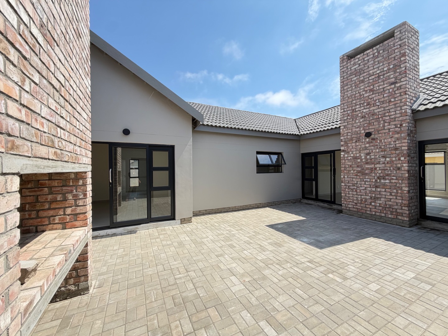
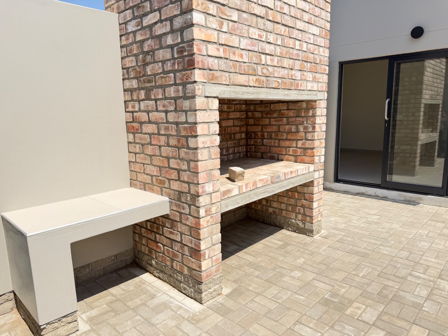
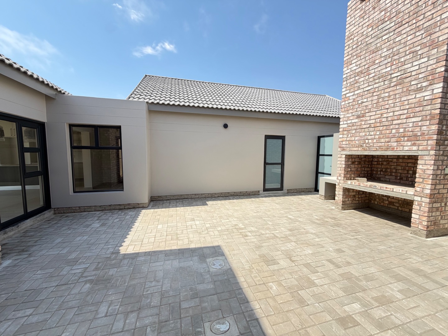
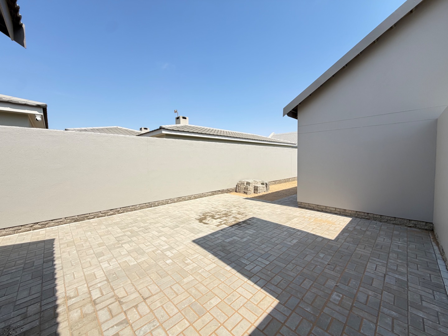
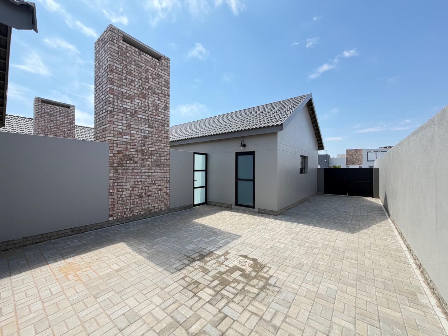
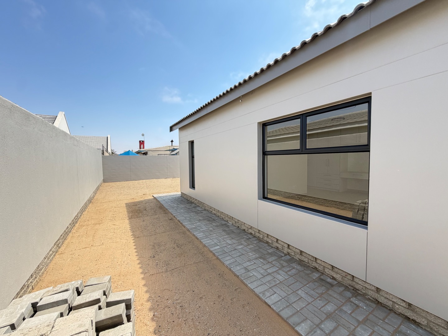
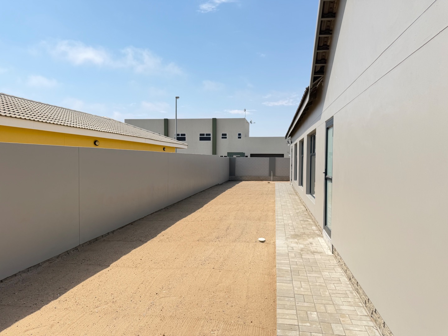
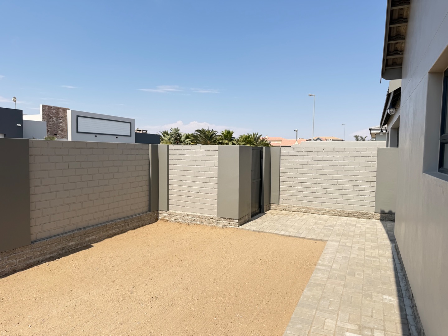
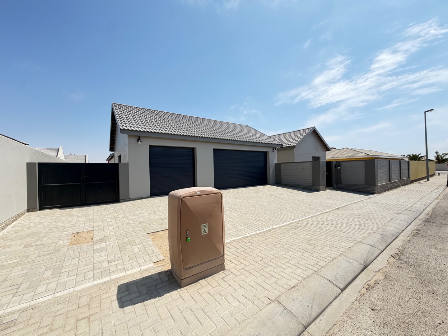
Outdoor living is a highlight of this property. An inside braai and an enclosed courtyard with a braai make the home ideal for relaxed weekends and gatherings with family and friends. The large erf offers generous space for a garden, and there is room for pets or outdoor play. Three garages provide secure parking and storage, and the two garage doors inside the garage, and drive-through leading into the courtyard add practical convenience. An alarm system adds peace of mind.
Key Features
Three bedrooms, all with ensuite bathrooms
Open plan kitchen and dining room
Wash up area and walk in antry
Study nook
Guest Toilet
Outside Toilet
Inside braai and enclosed courtyard with outside braai
Three garages and alarm system
Contact us today to arrange a viewing.
Property Details
- 3 Bedrooms
- 3 Bathrooms
- 3 Garages
- 1 Lounges
- 1 Dining Area
Property Features
- Alarm
- Guest Toilet
| Bedrooms | 3 |
| Bathrooms | 3 |
| Garages | 3 |
| Floor Area | 265 m2 |
| Erf Size | 875.0 m2 |