- 3
- 3
- 2
- 192 m2
- 264.8 m2
Monthly Costs
Monthly Bond Repayment NAD .
Calculated over years at % with no deposit. Change Assumptions
Affordability Calculator | Bond Costs Calculator | Bond Repayment Calculator | Apply for a BondBond Calculator

Disclaimer: The estimates contained on this webpage are provided for general information purposes and should be used as a guide only. While every effort is made to ensure the accuracy of the calculator, RE/MAX of Southern Africa cannot be held liable for any loss or damage arising directly or indirectly from the use of this calculator, including any incorrect information generated by this calculator, and/or arising pursuant to your reliance on such information.
Property description
Urban Living Unit 1 | Exclusive Corner Unit - Almost complete!
Selling Price: N$3,440,000
Sole & Exclusive Mandate
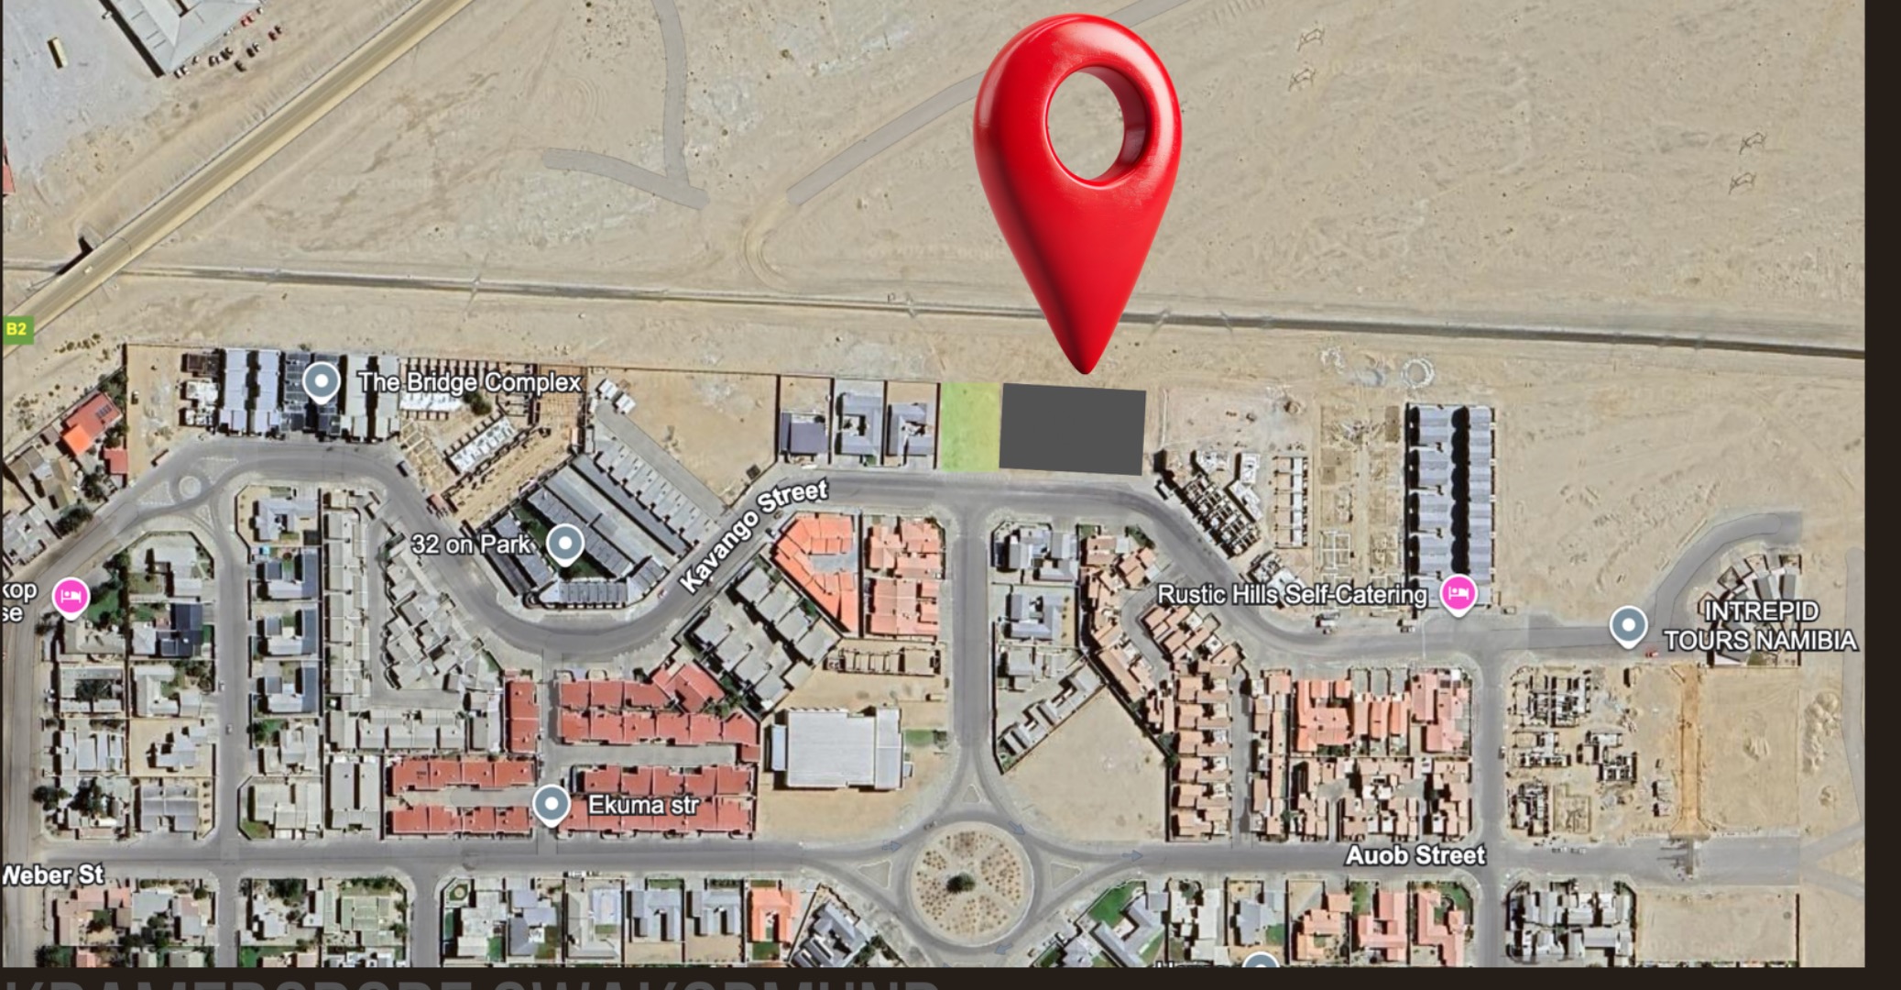
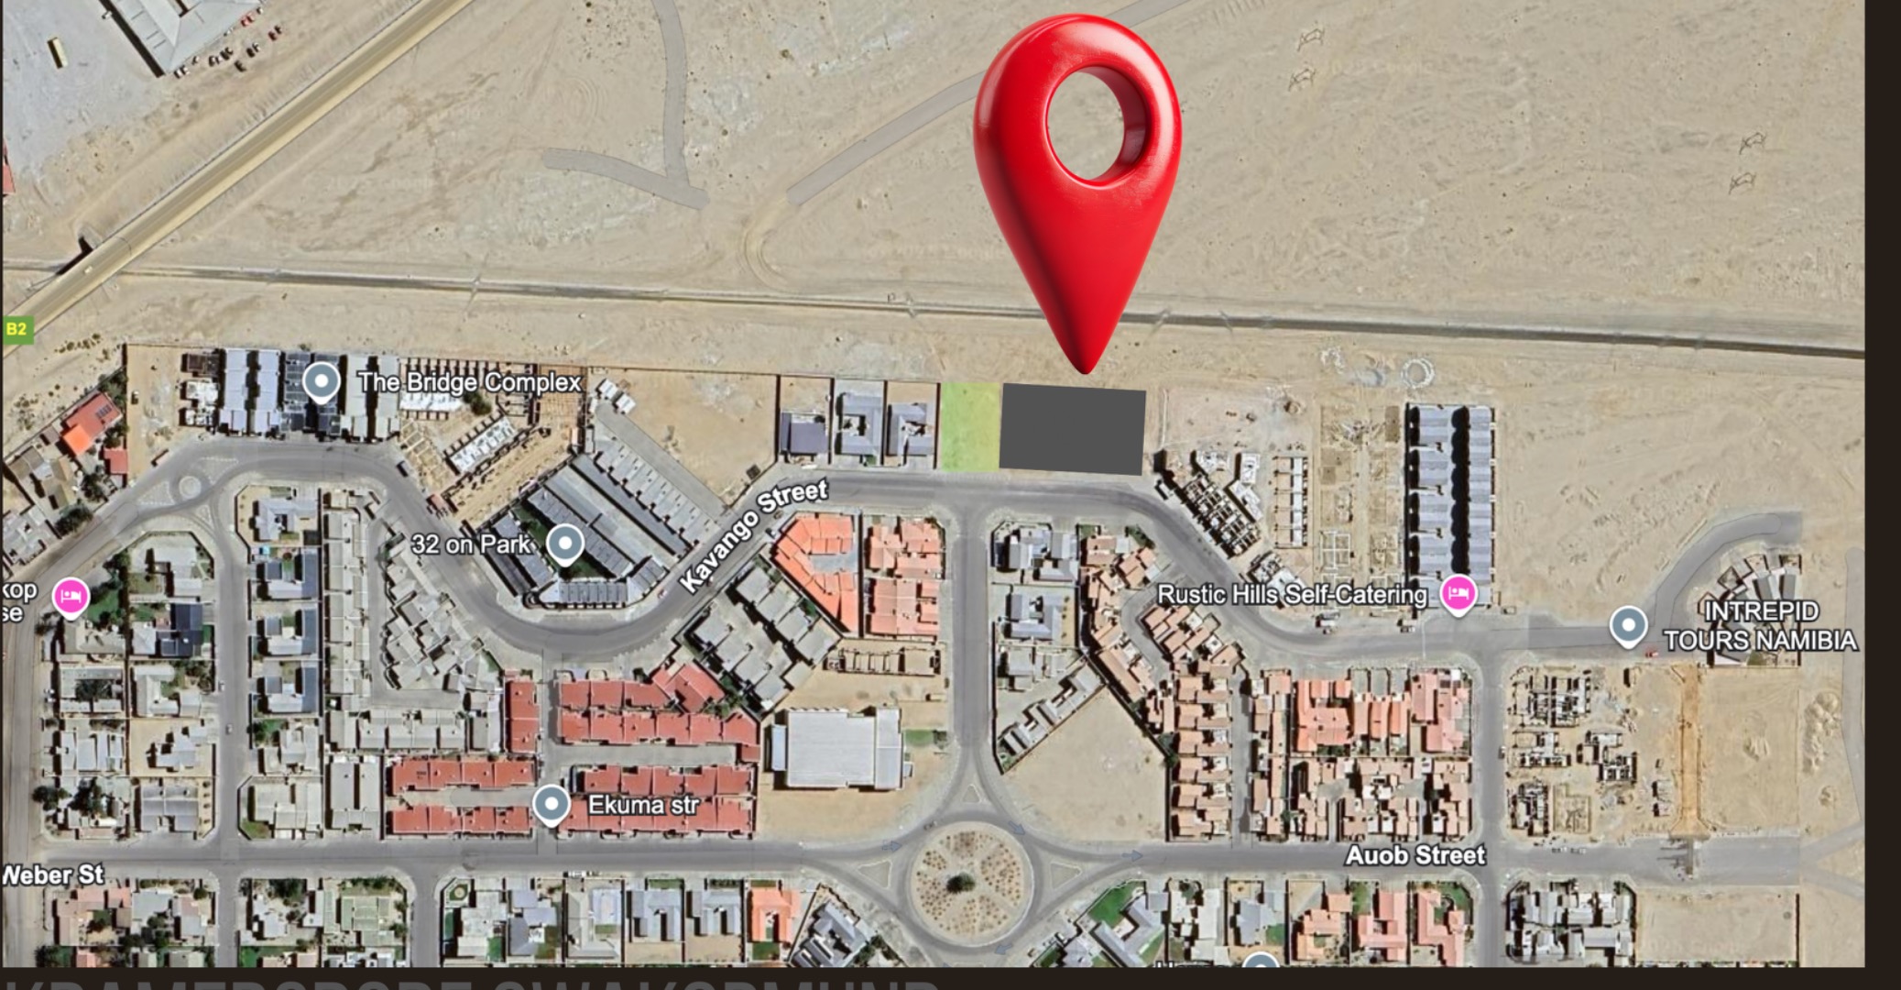
An exciting opportunity has become available again at Urban Living in Kramersdorf, Swakopmund.
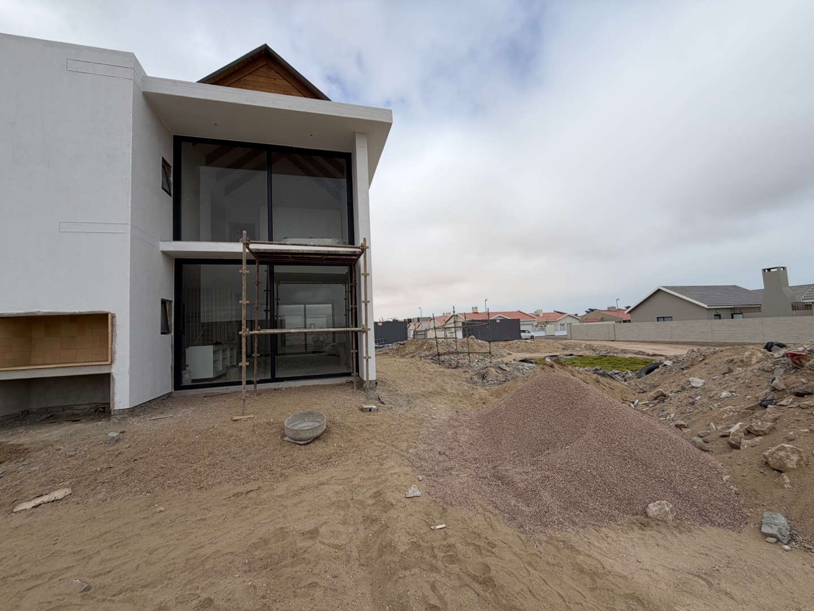
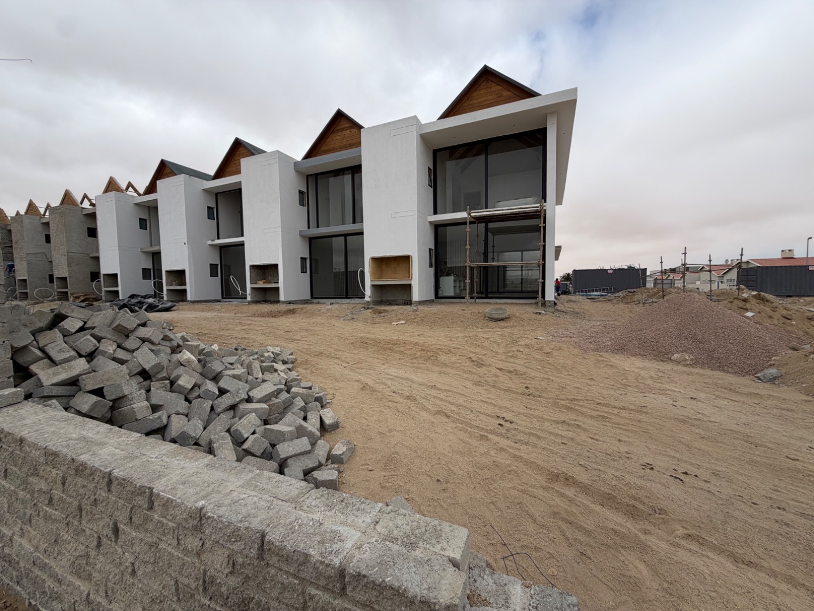
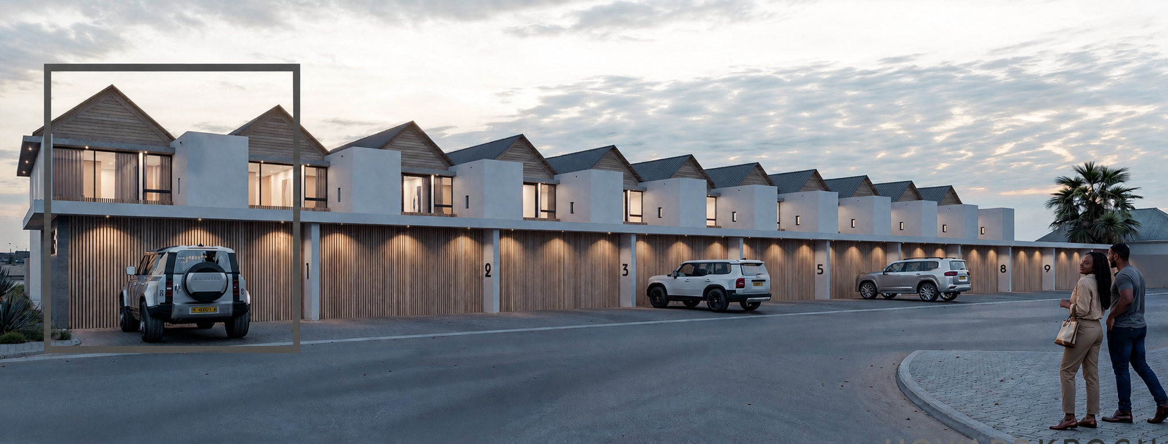
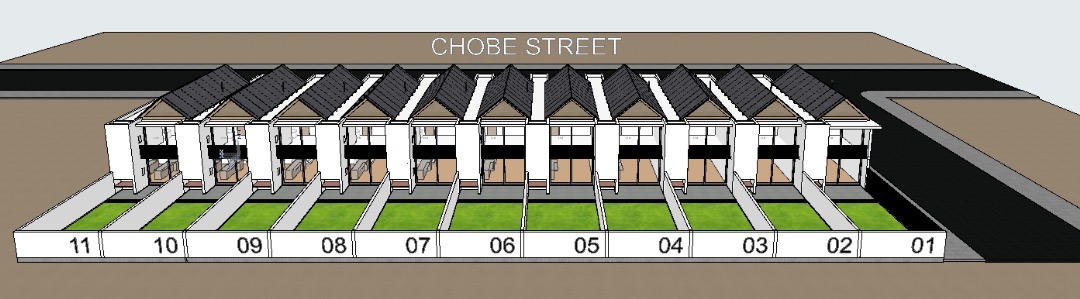
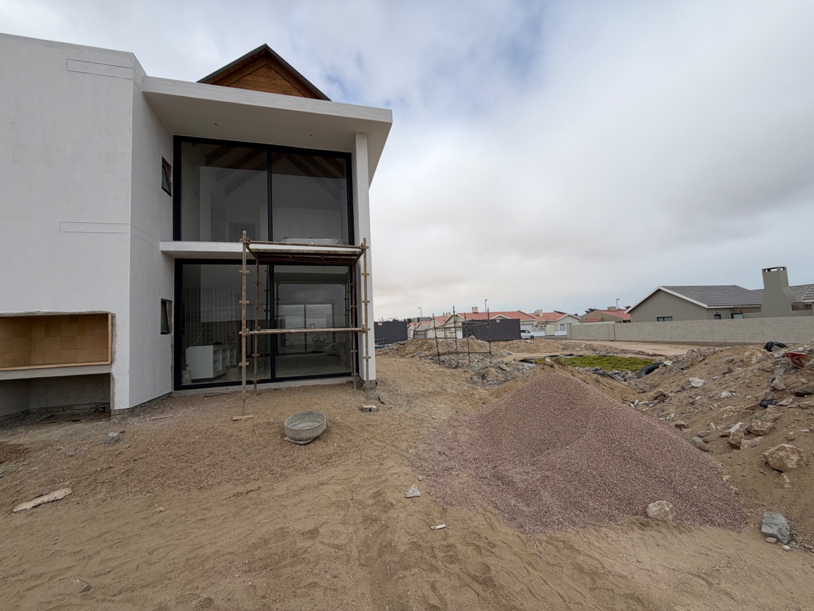
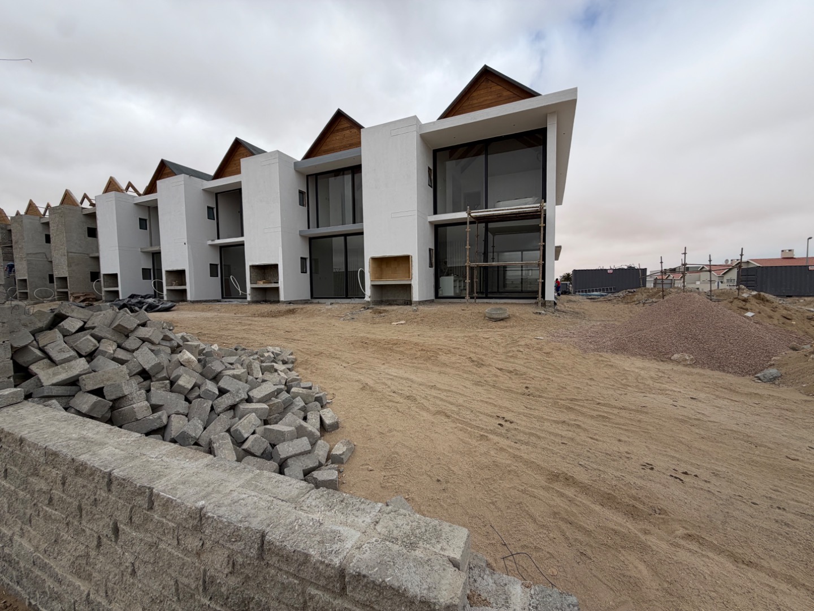
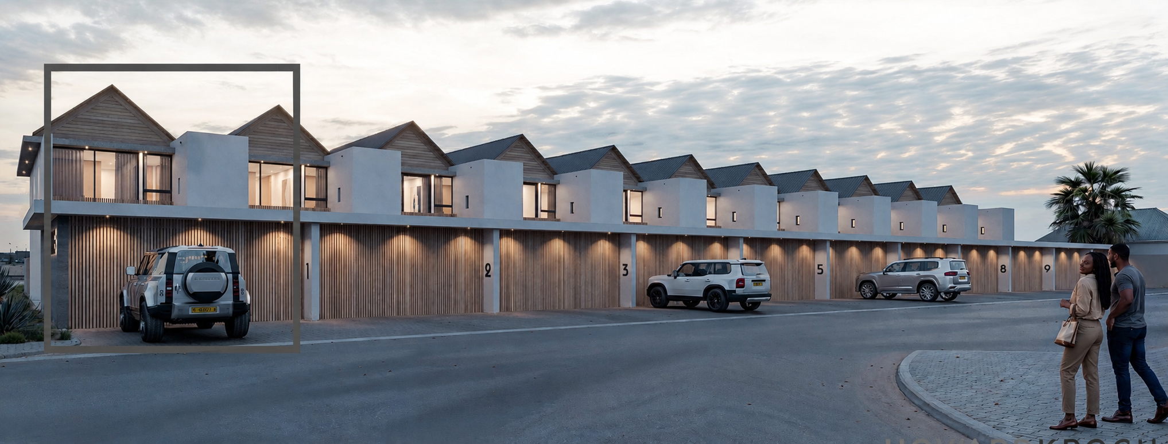
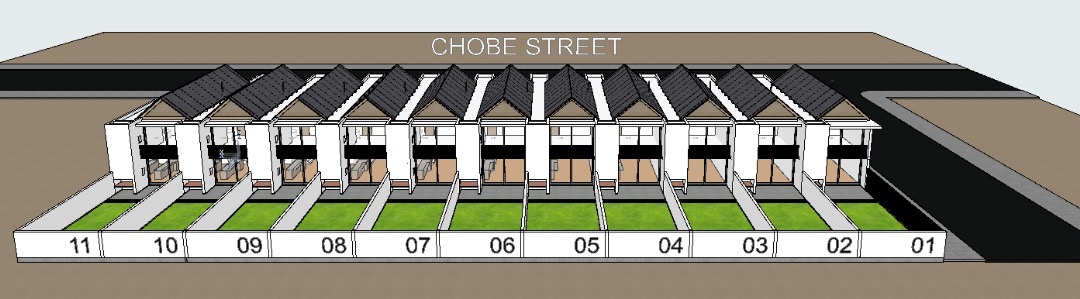
Unit 1 is the first corner unit in the development, offering a particularly desirable position together with additional side gate access to a servitude erf. This brand-new three-bedroom home forms part of Phase 1, which is nearing completion.
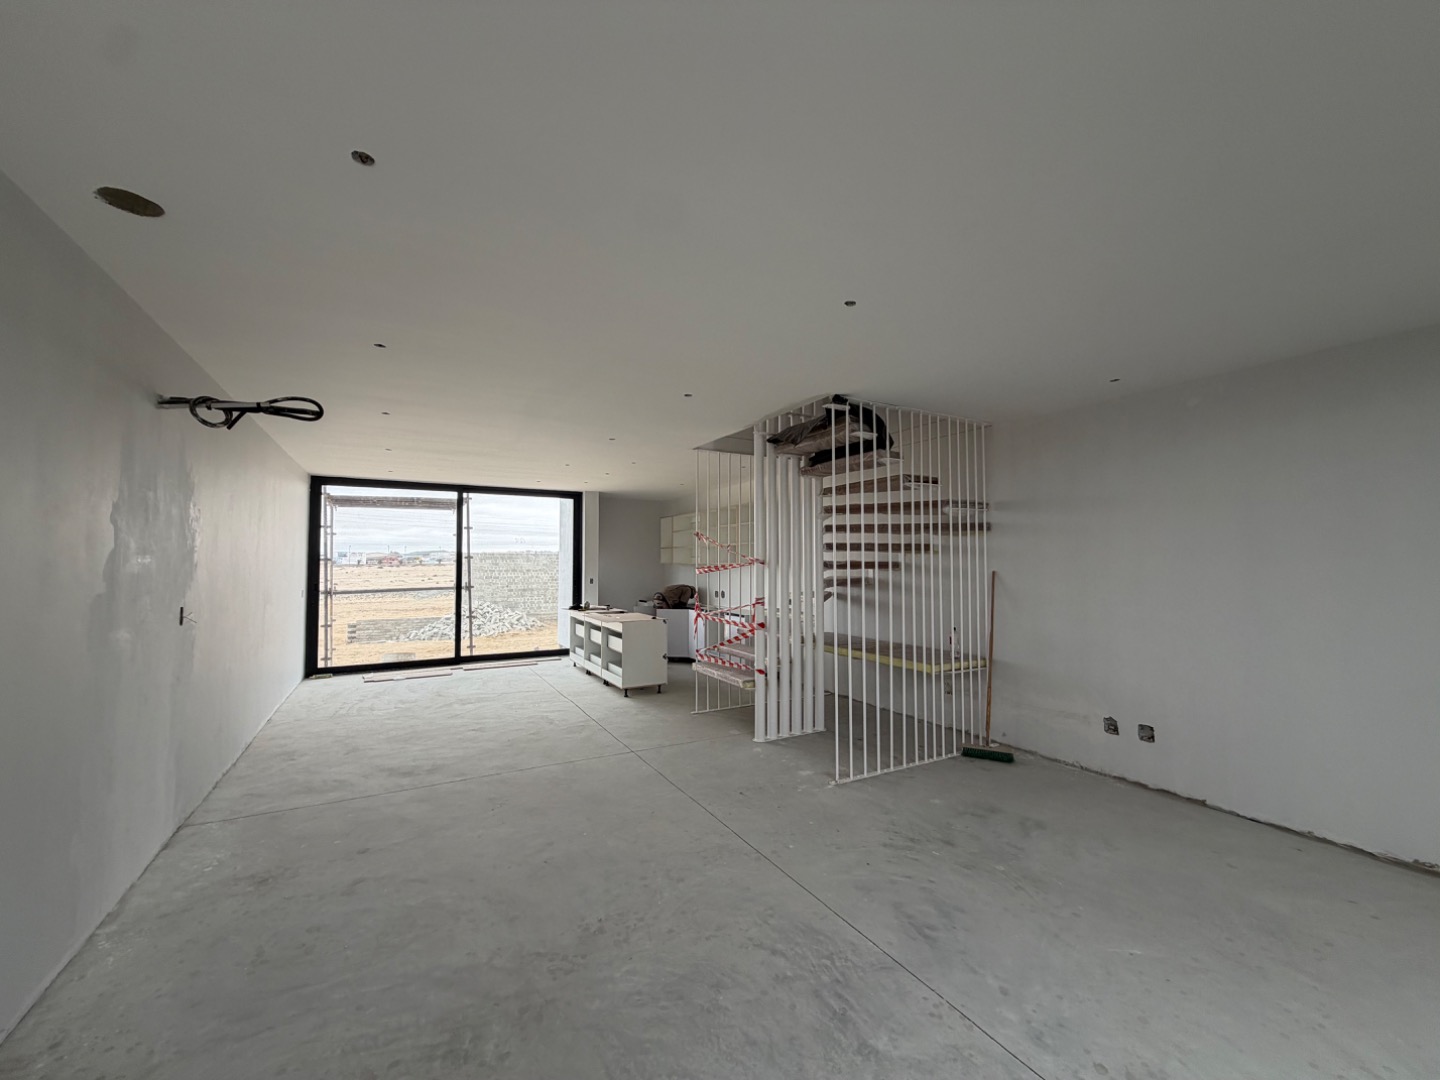
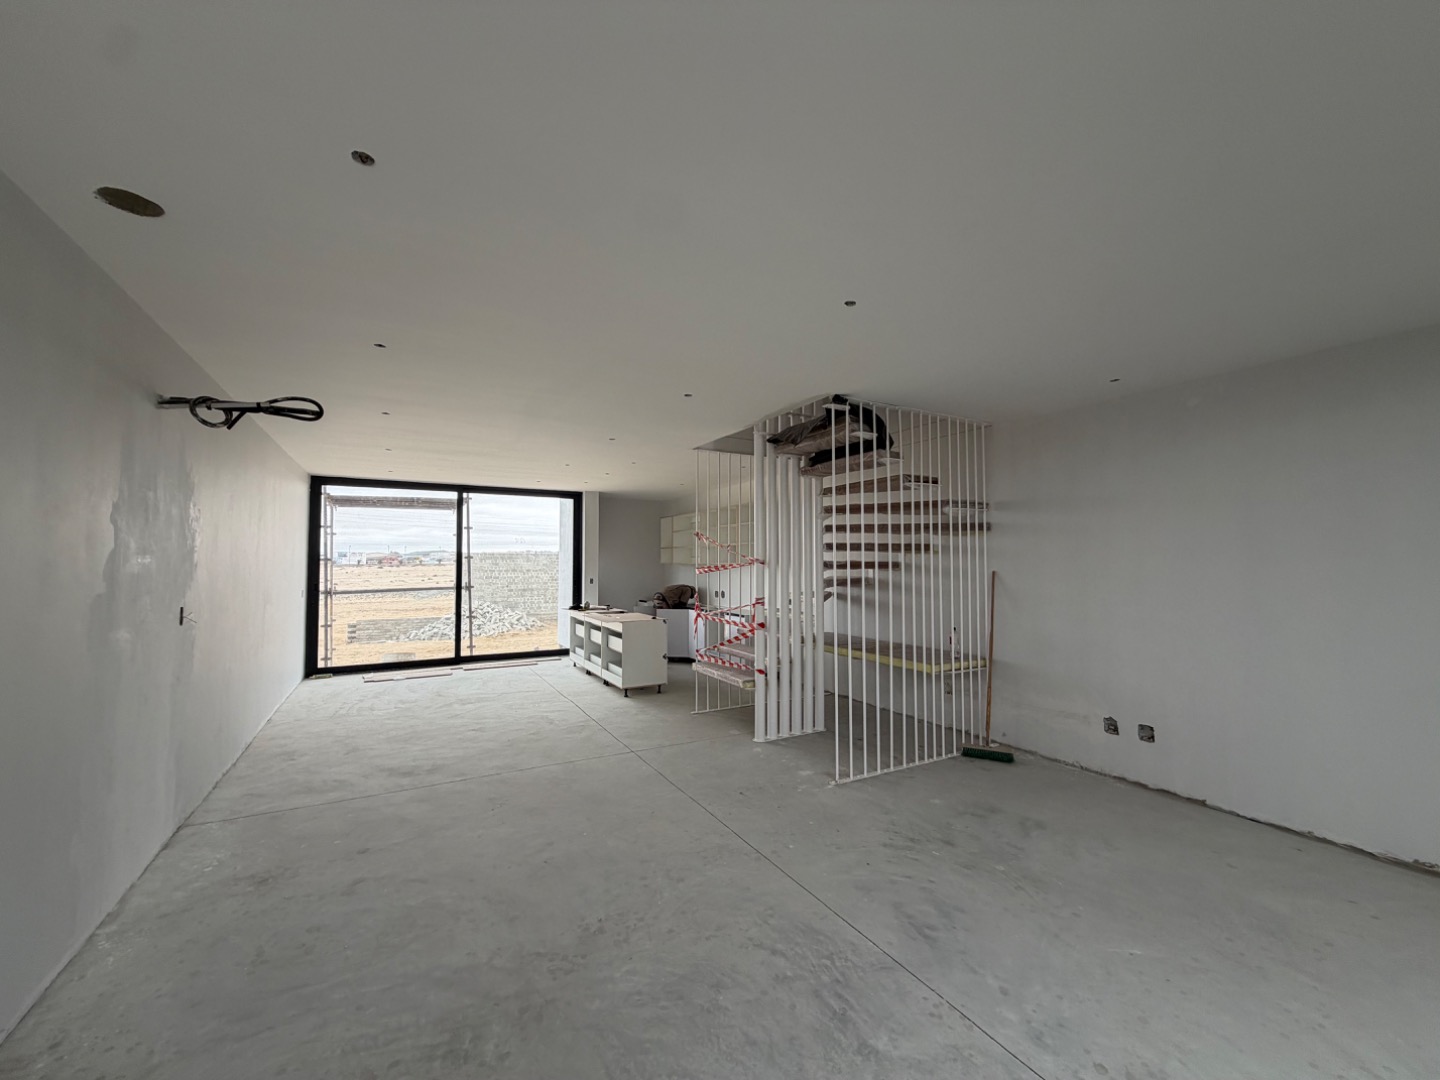
With 191.62 m² of thoughtfully designed living space, the home combines contemporary architecture, quality finishes and practical indoor-outdoor living.
A Standout Corner Unit
Unit 1 offers several features that distinguish it from the other homes in the development:
- First corner unit in the development
- Additional side gate access to a servitude erf
- Provision made for air-conditioning installation
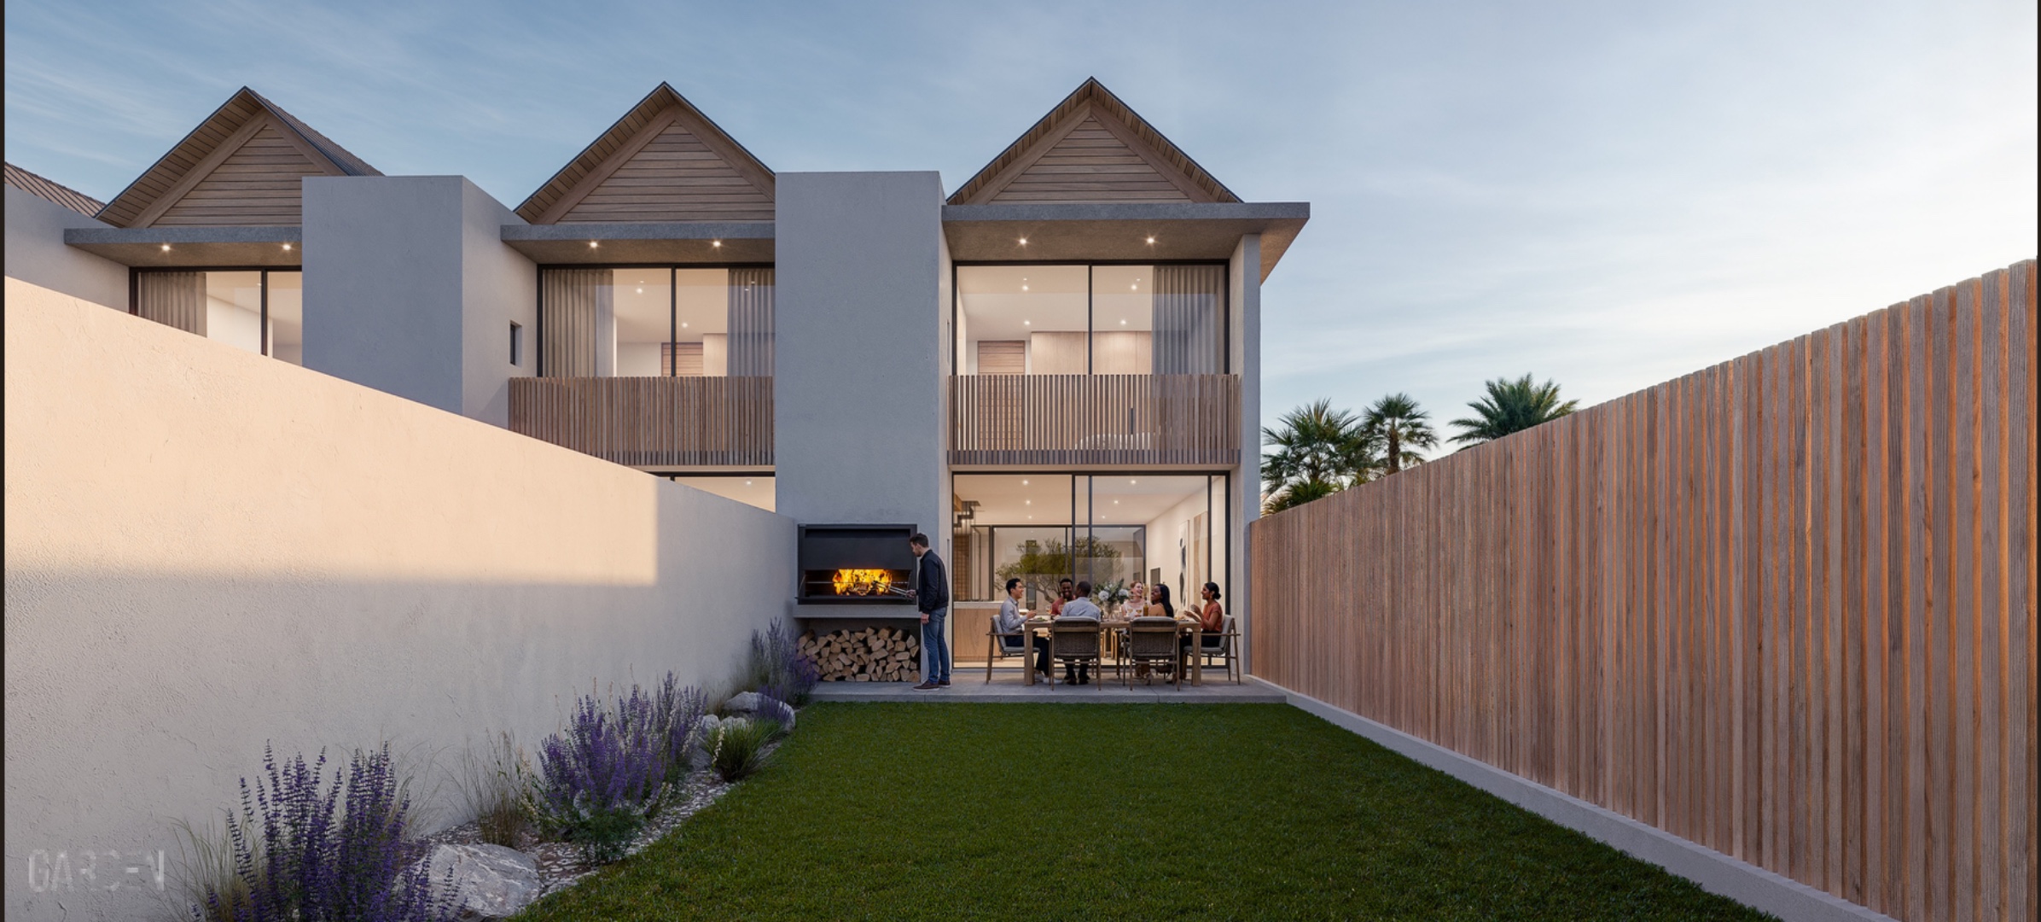
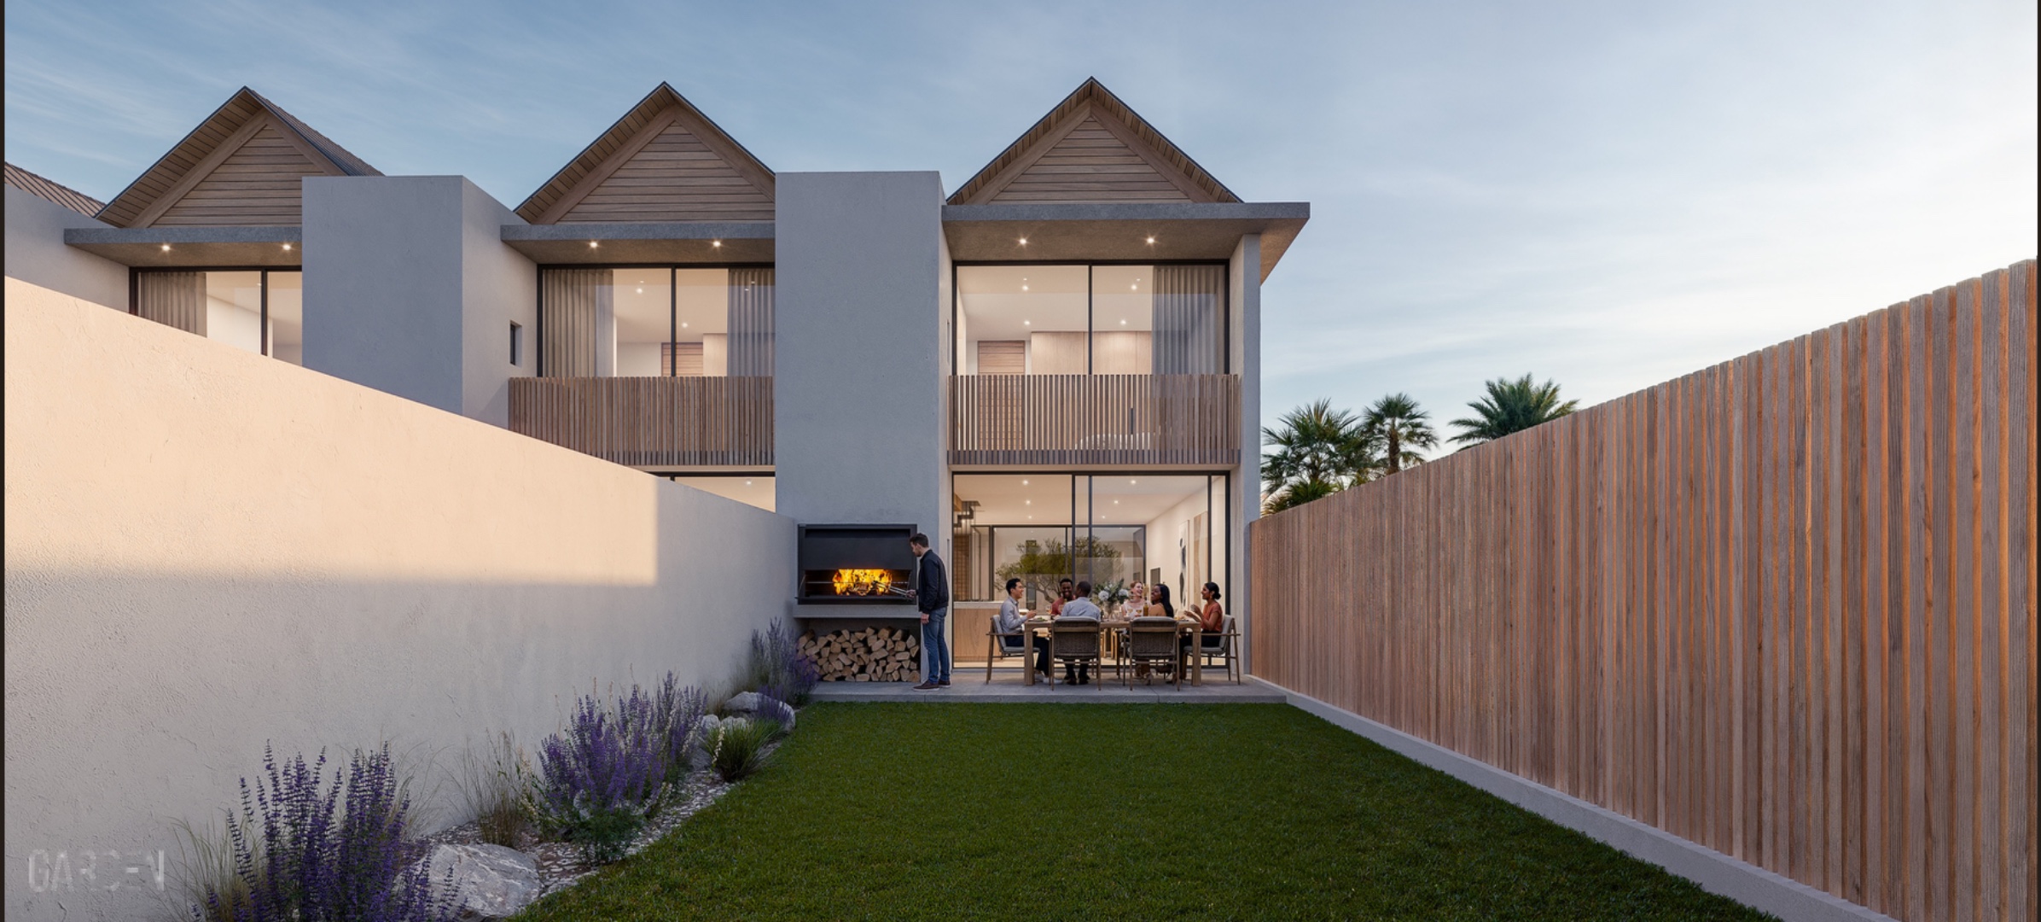
- Private garden
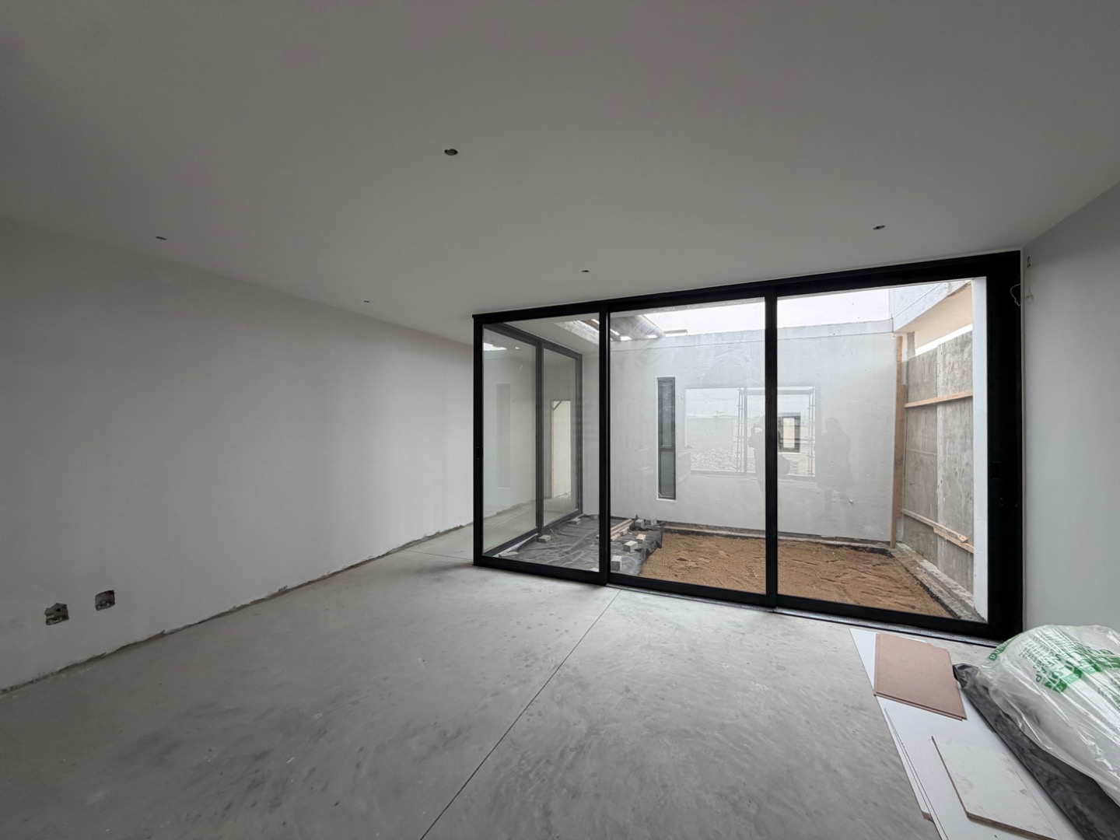
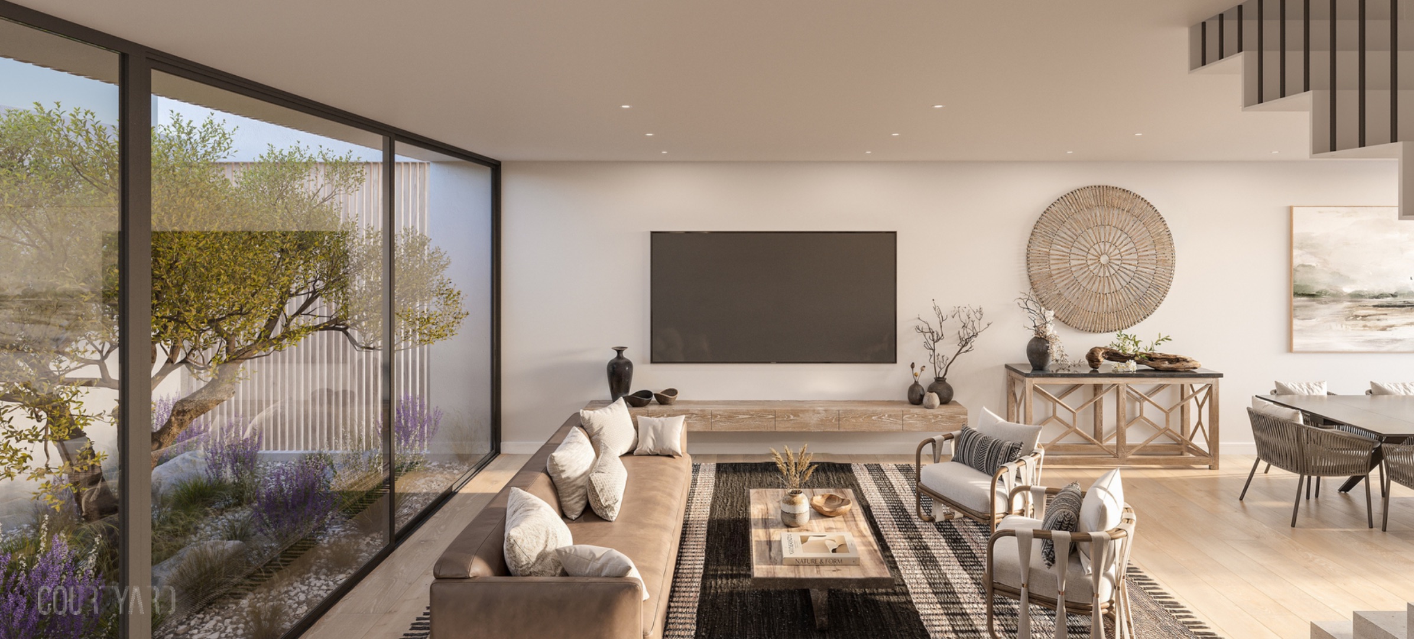
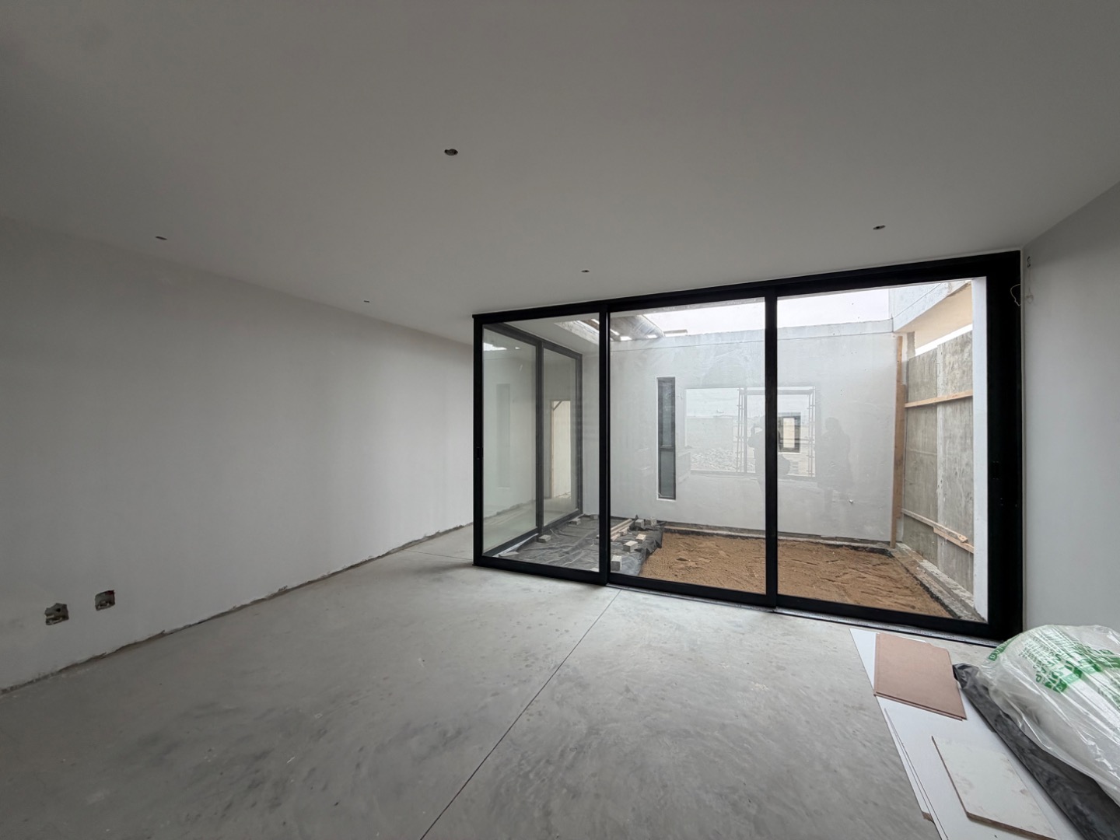
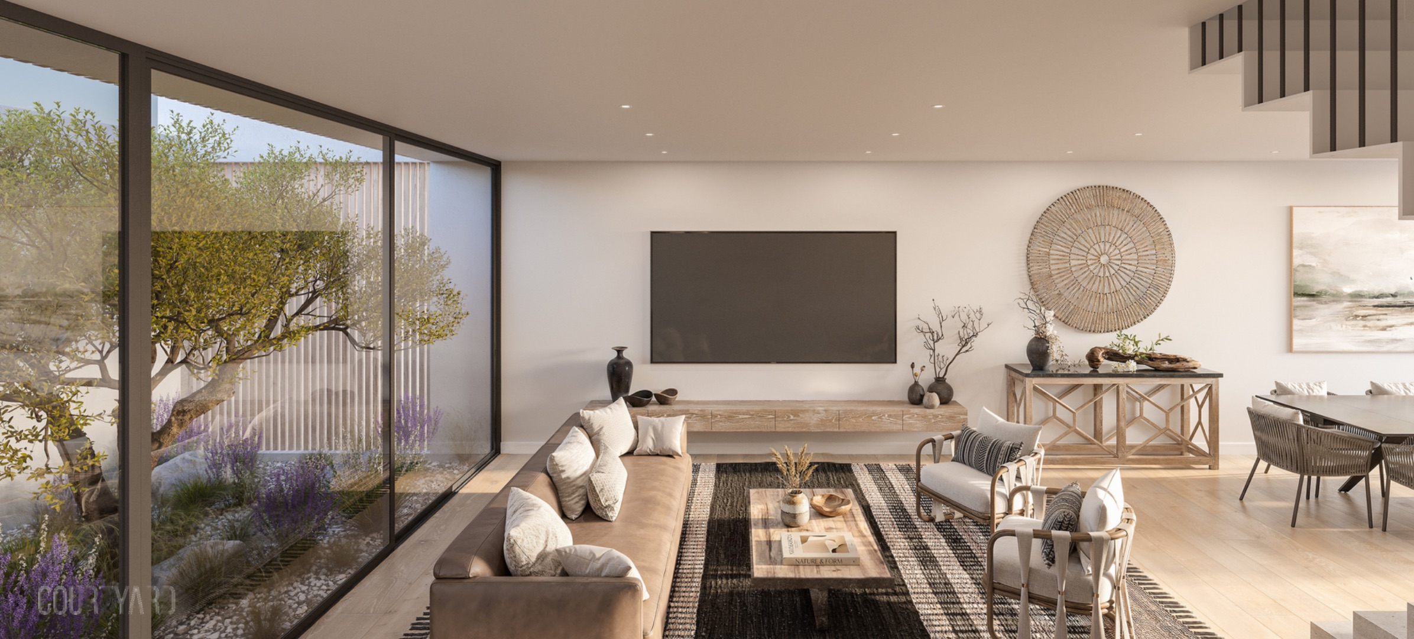
- Private courtyard
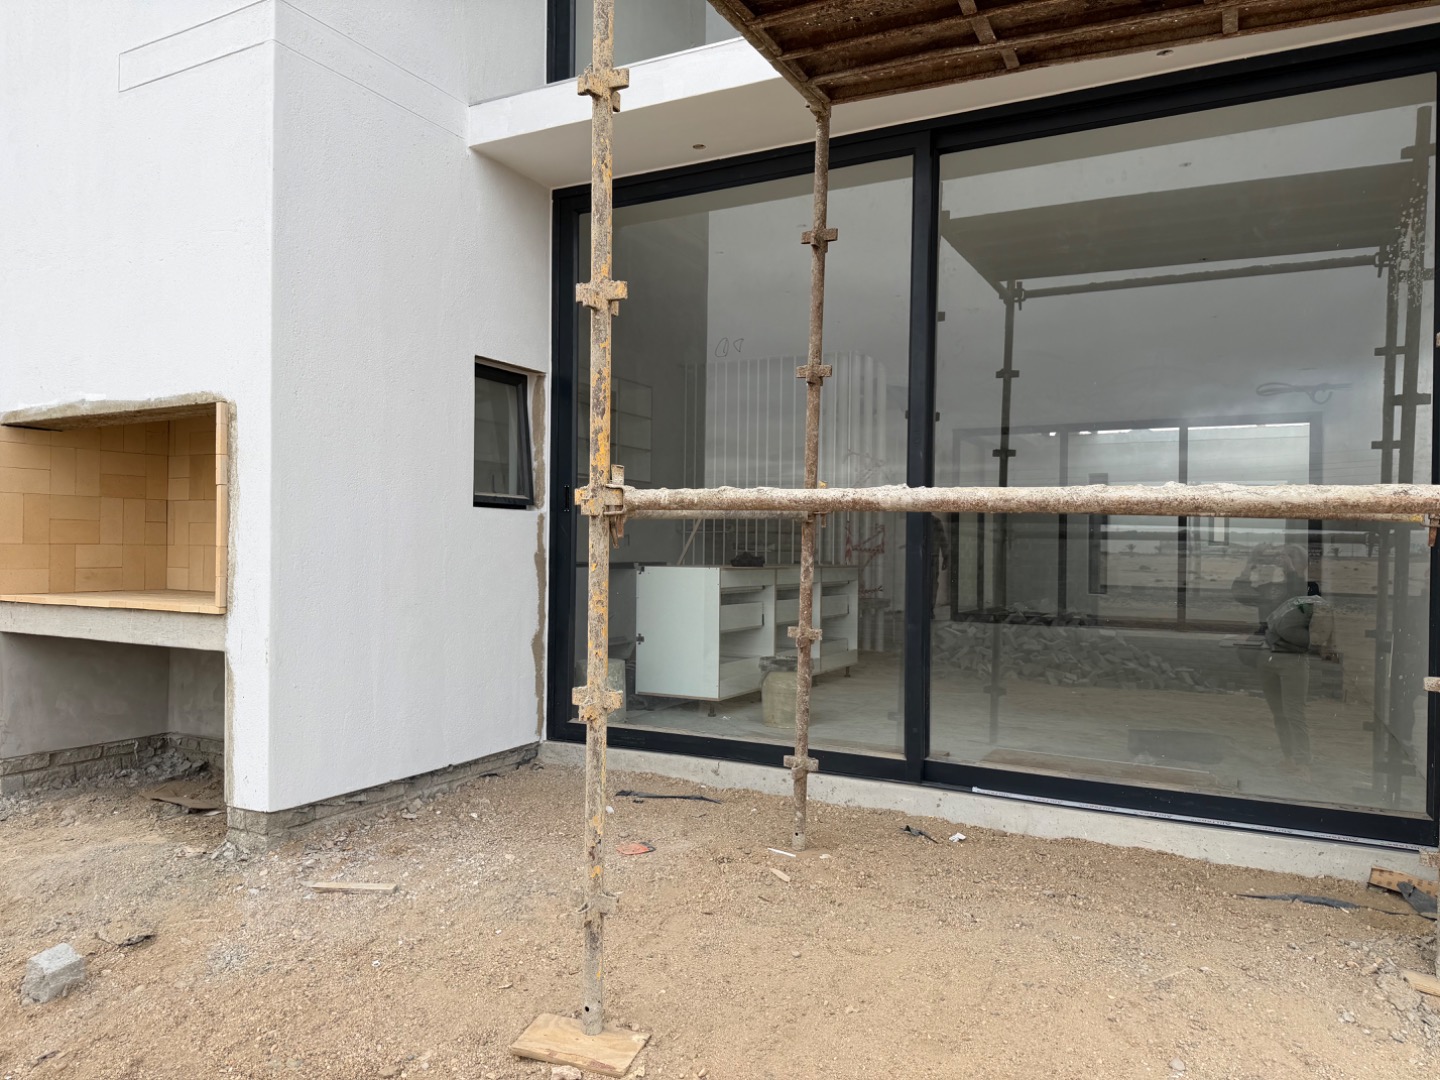
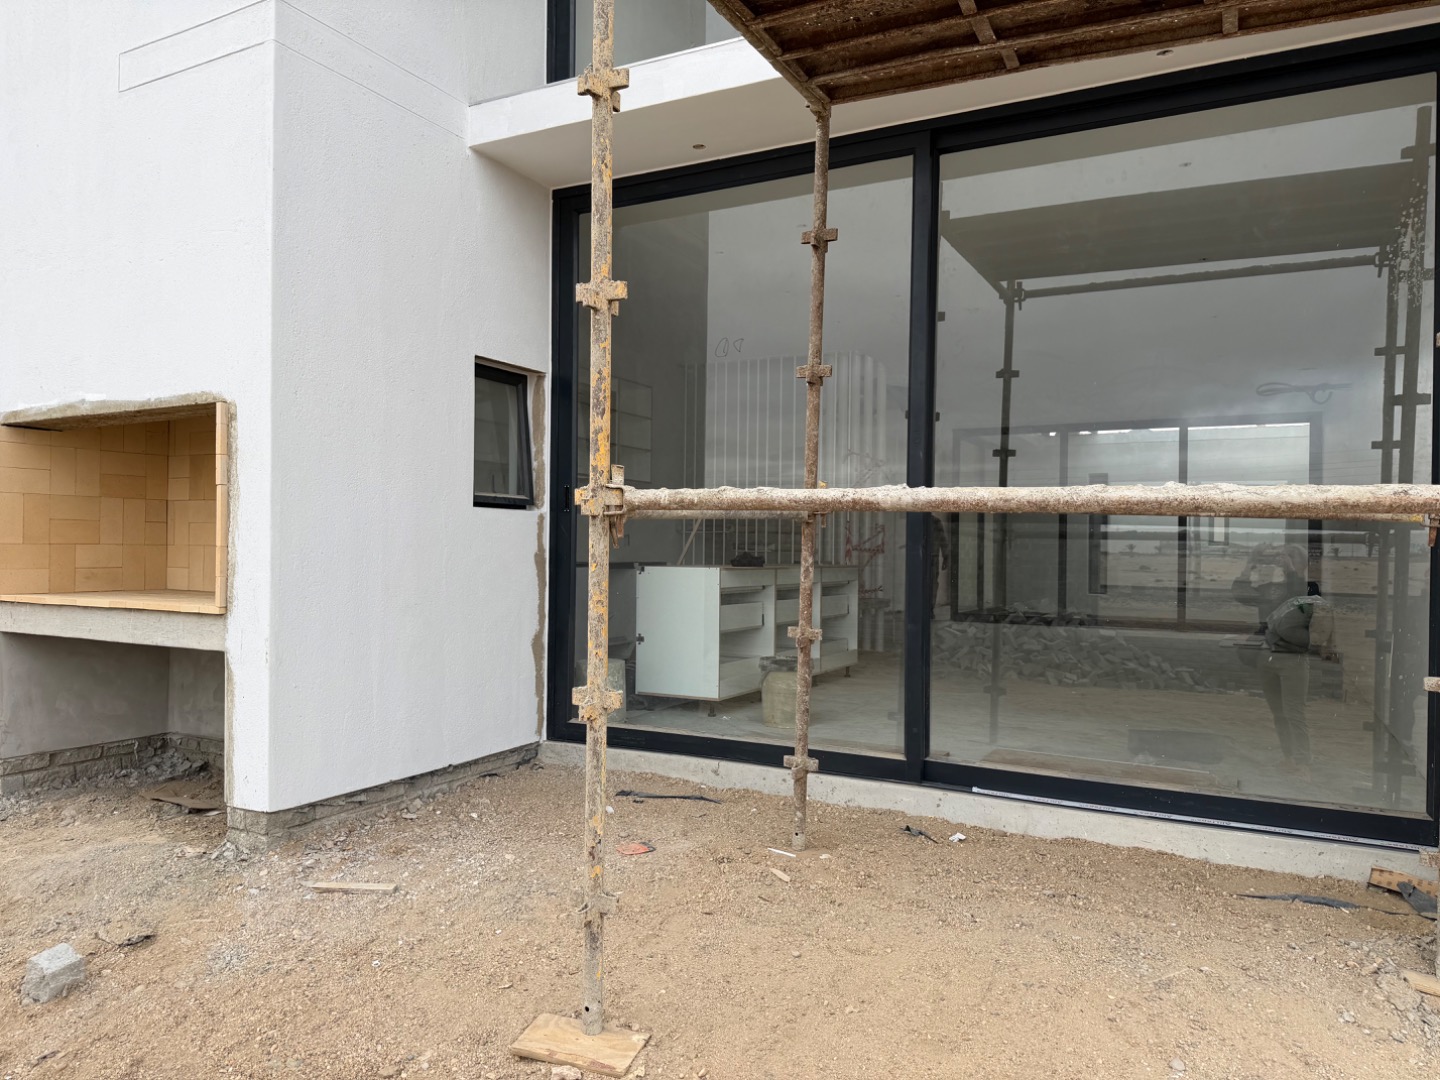
- Covered outdoor stoep
- Built-in braai
- Spacious double garage
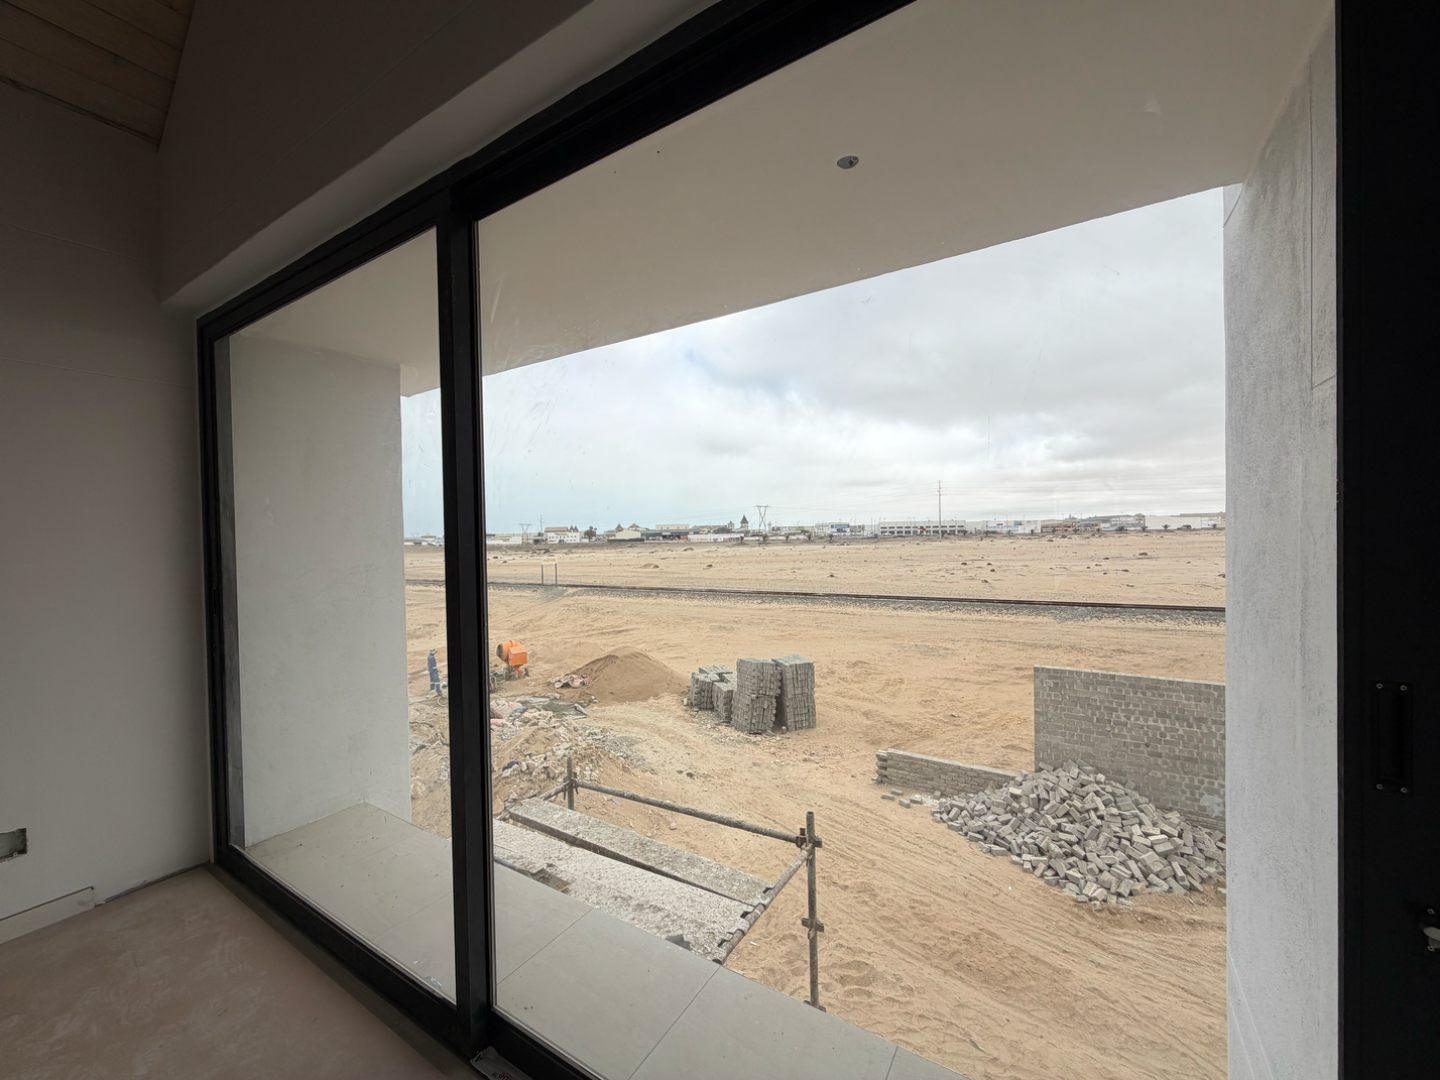
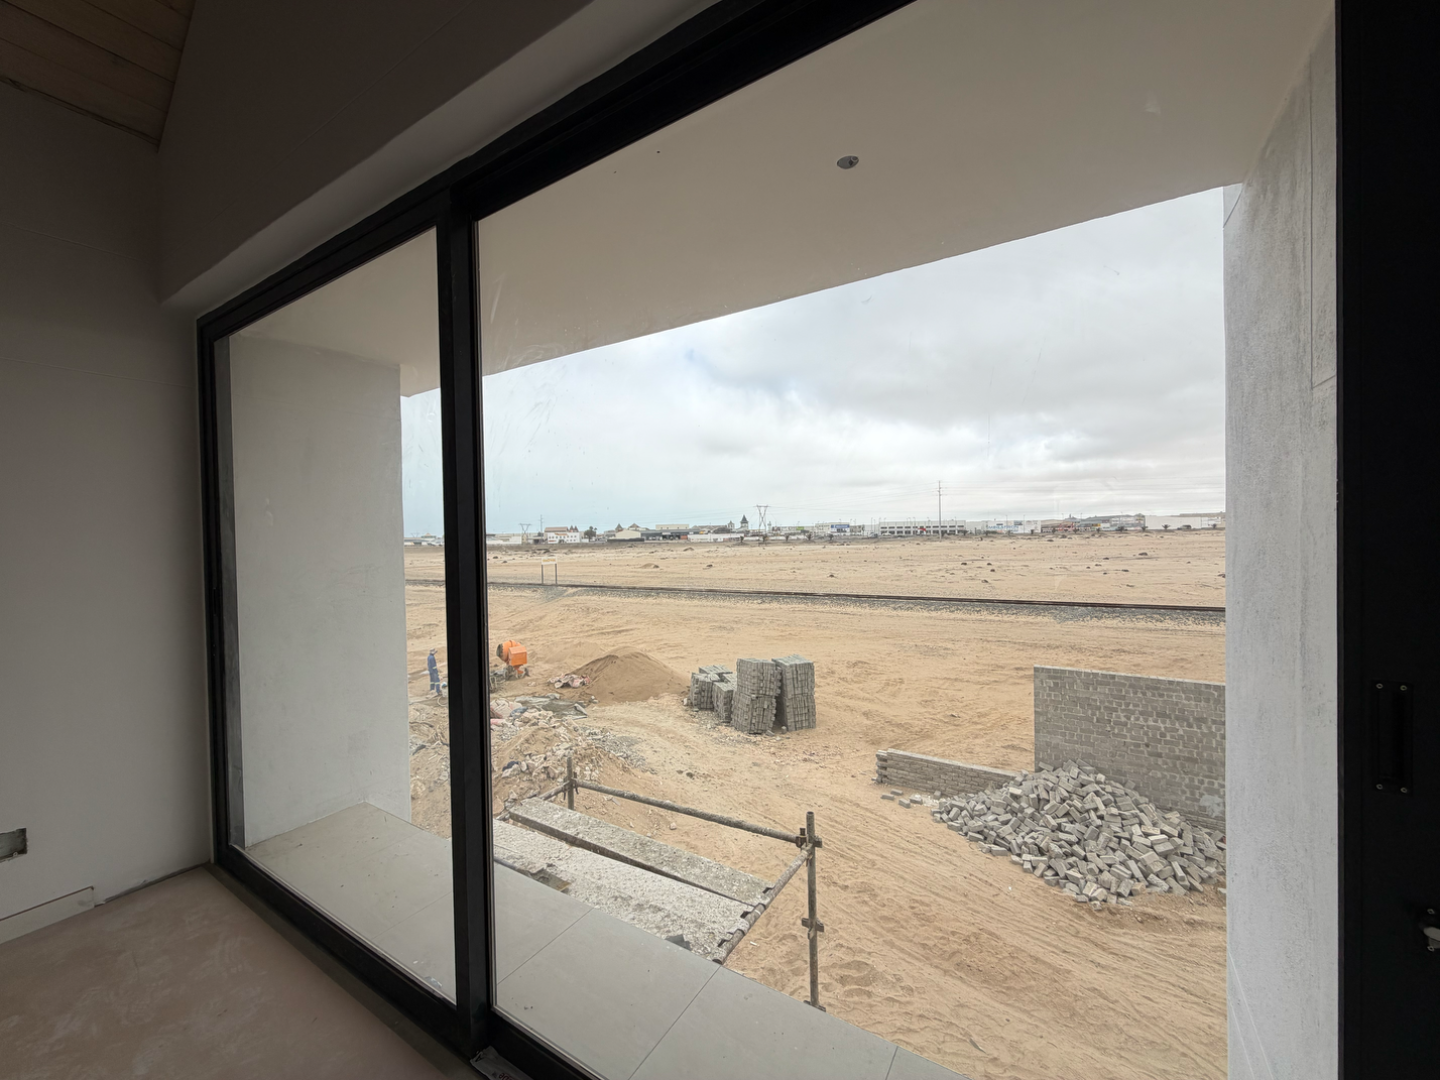
- Balcony off the main bedroom
Spacious & Functional Living
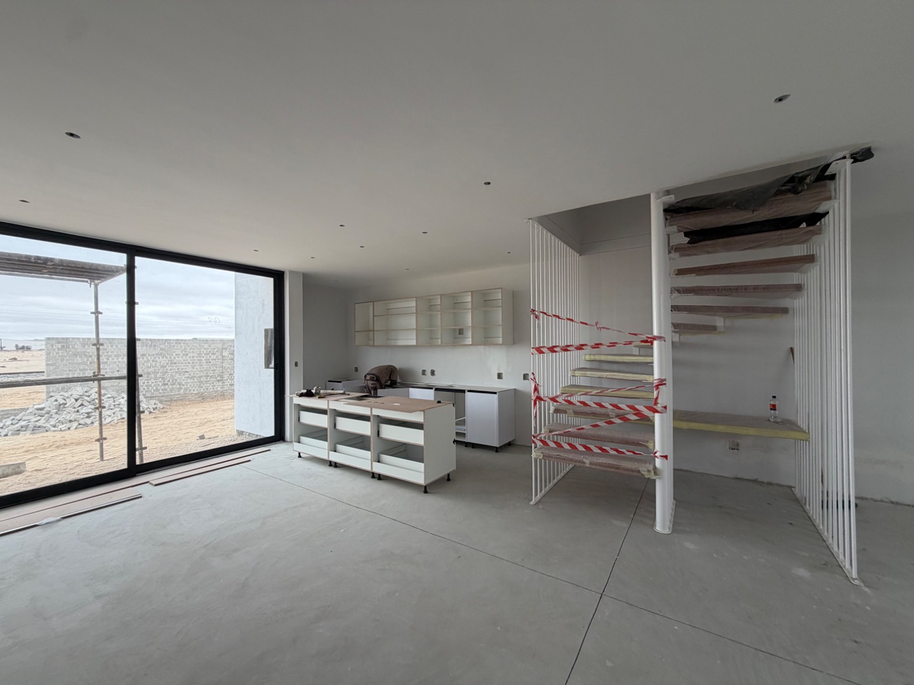
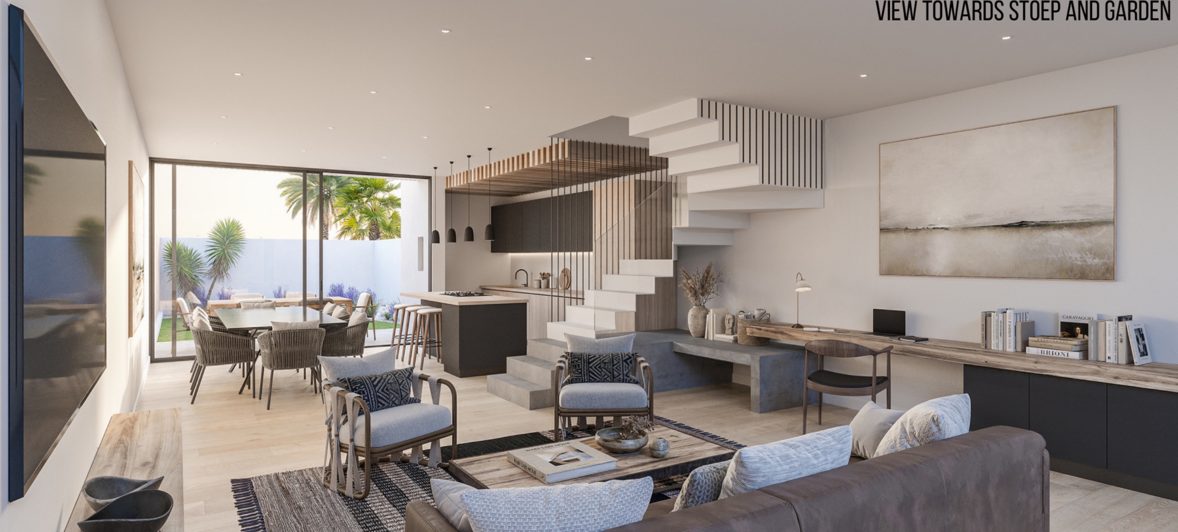
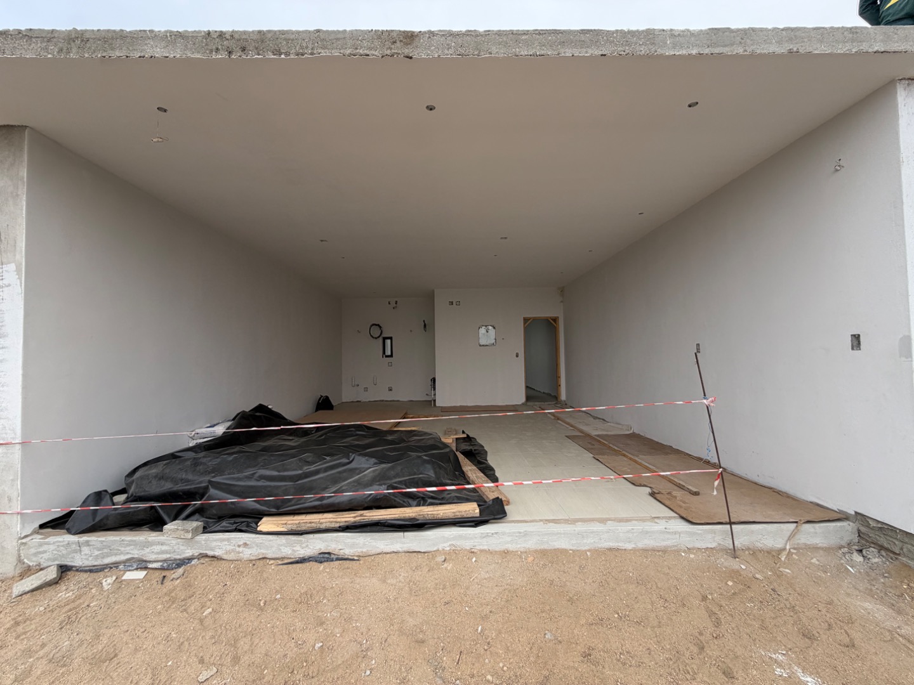
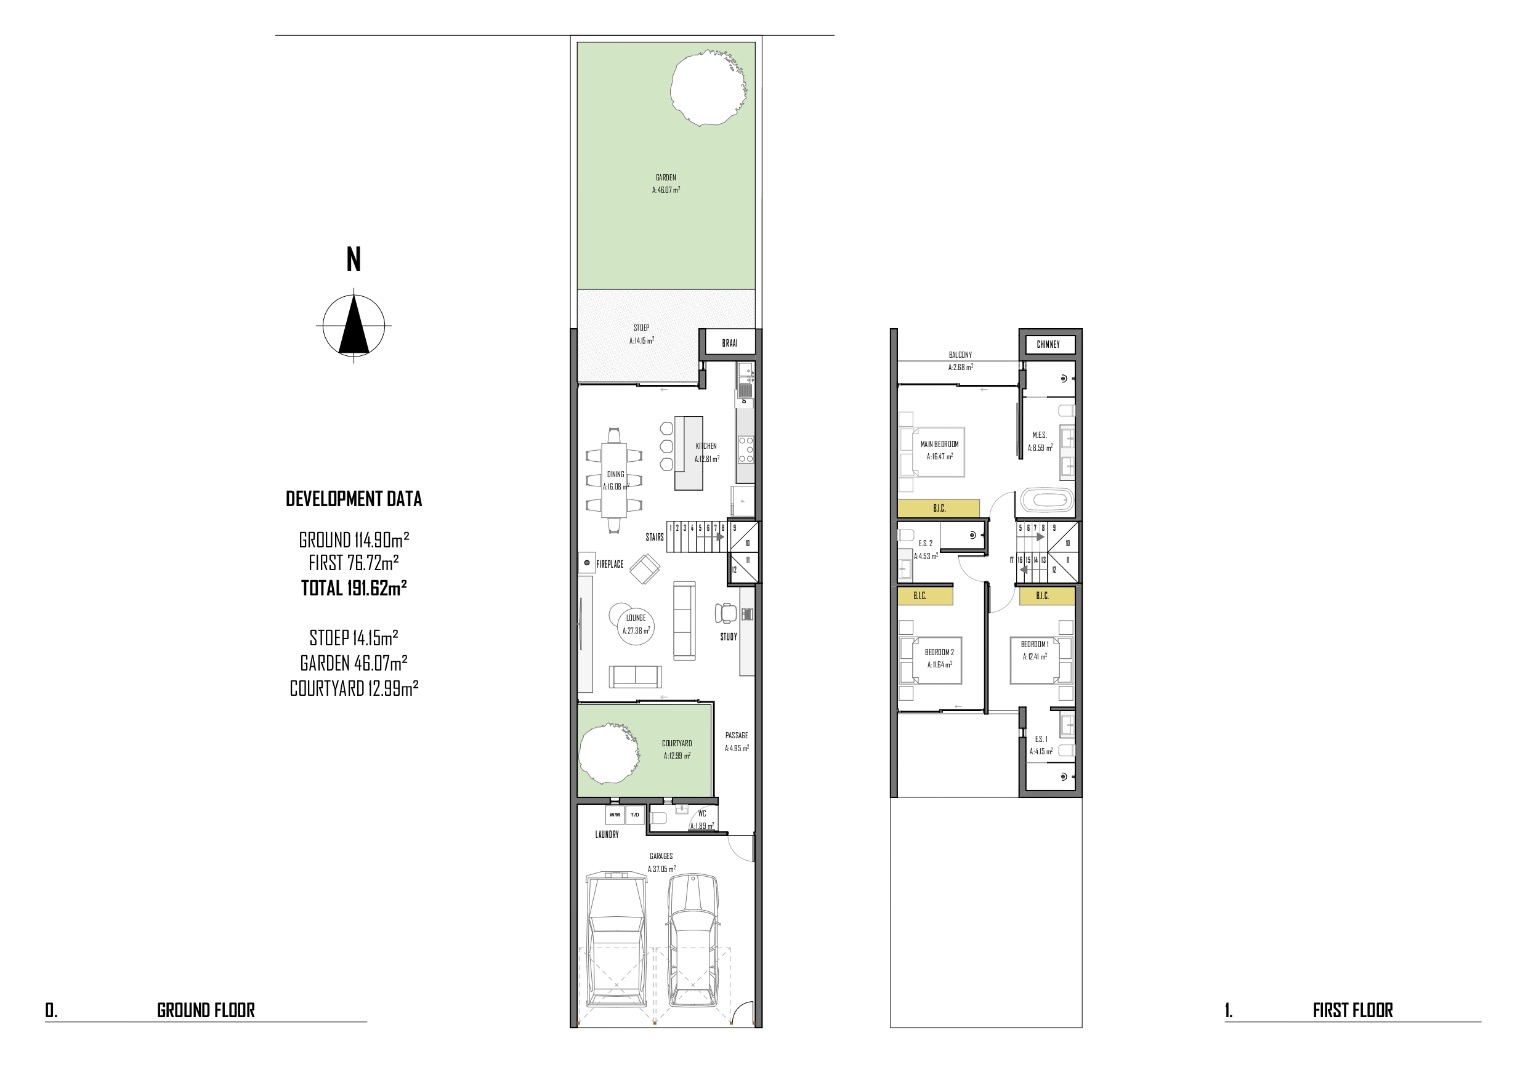
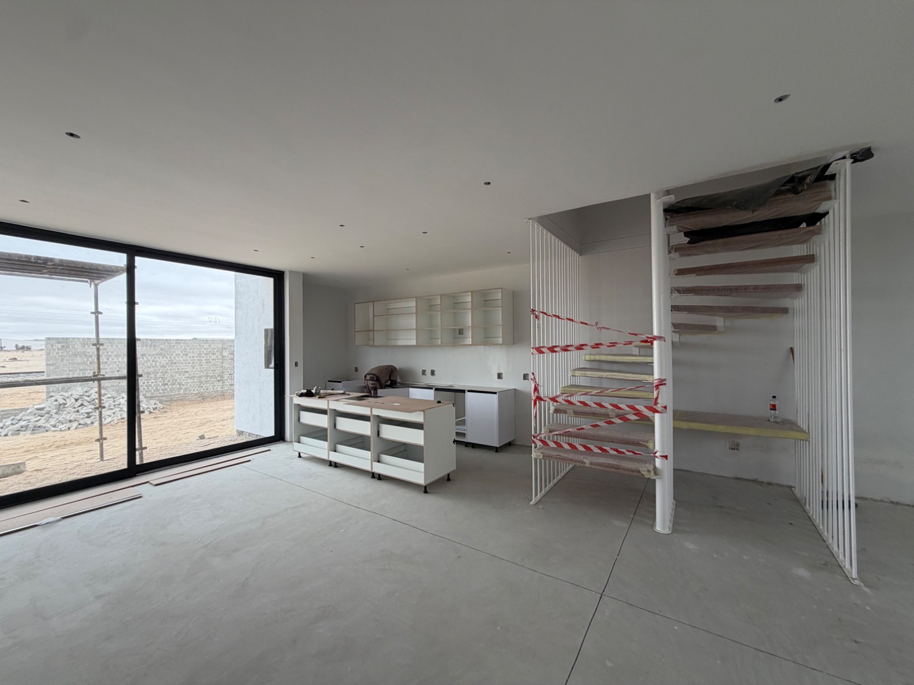
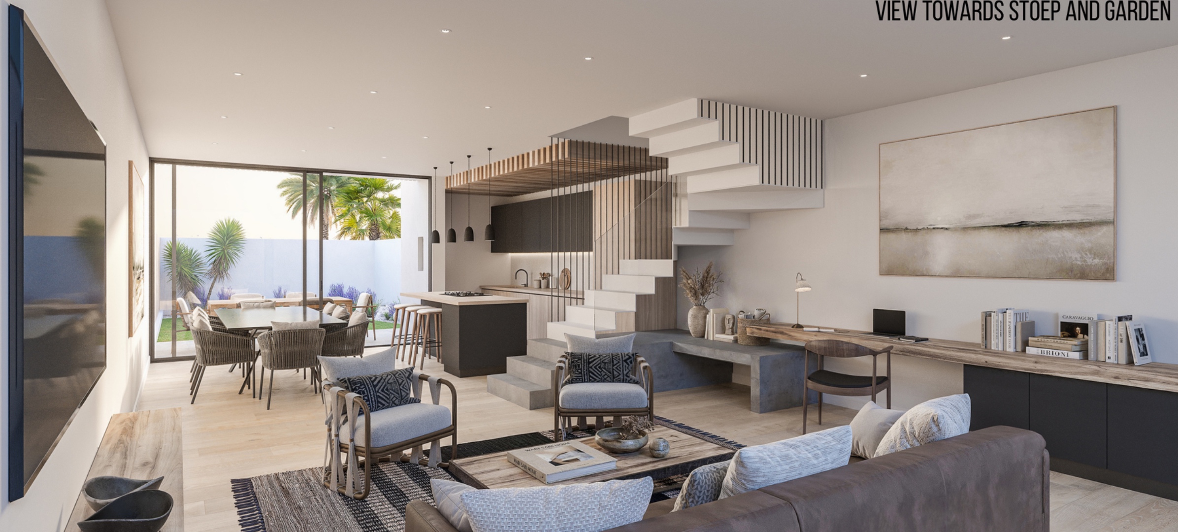
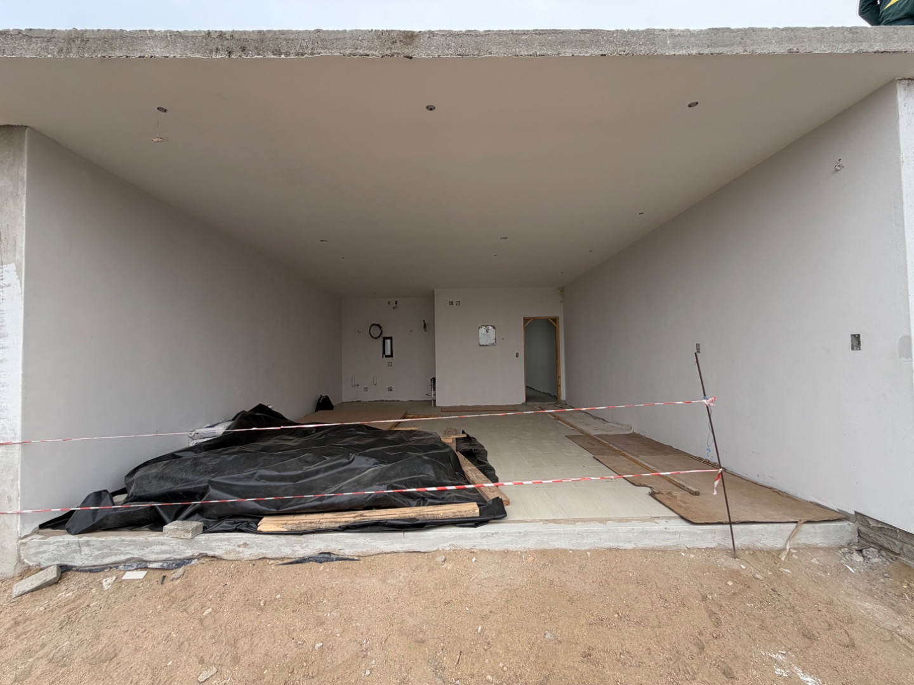
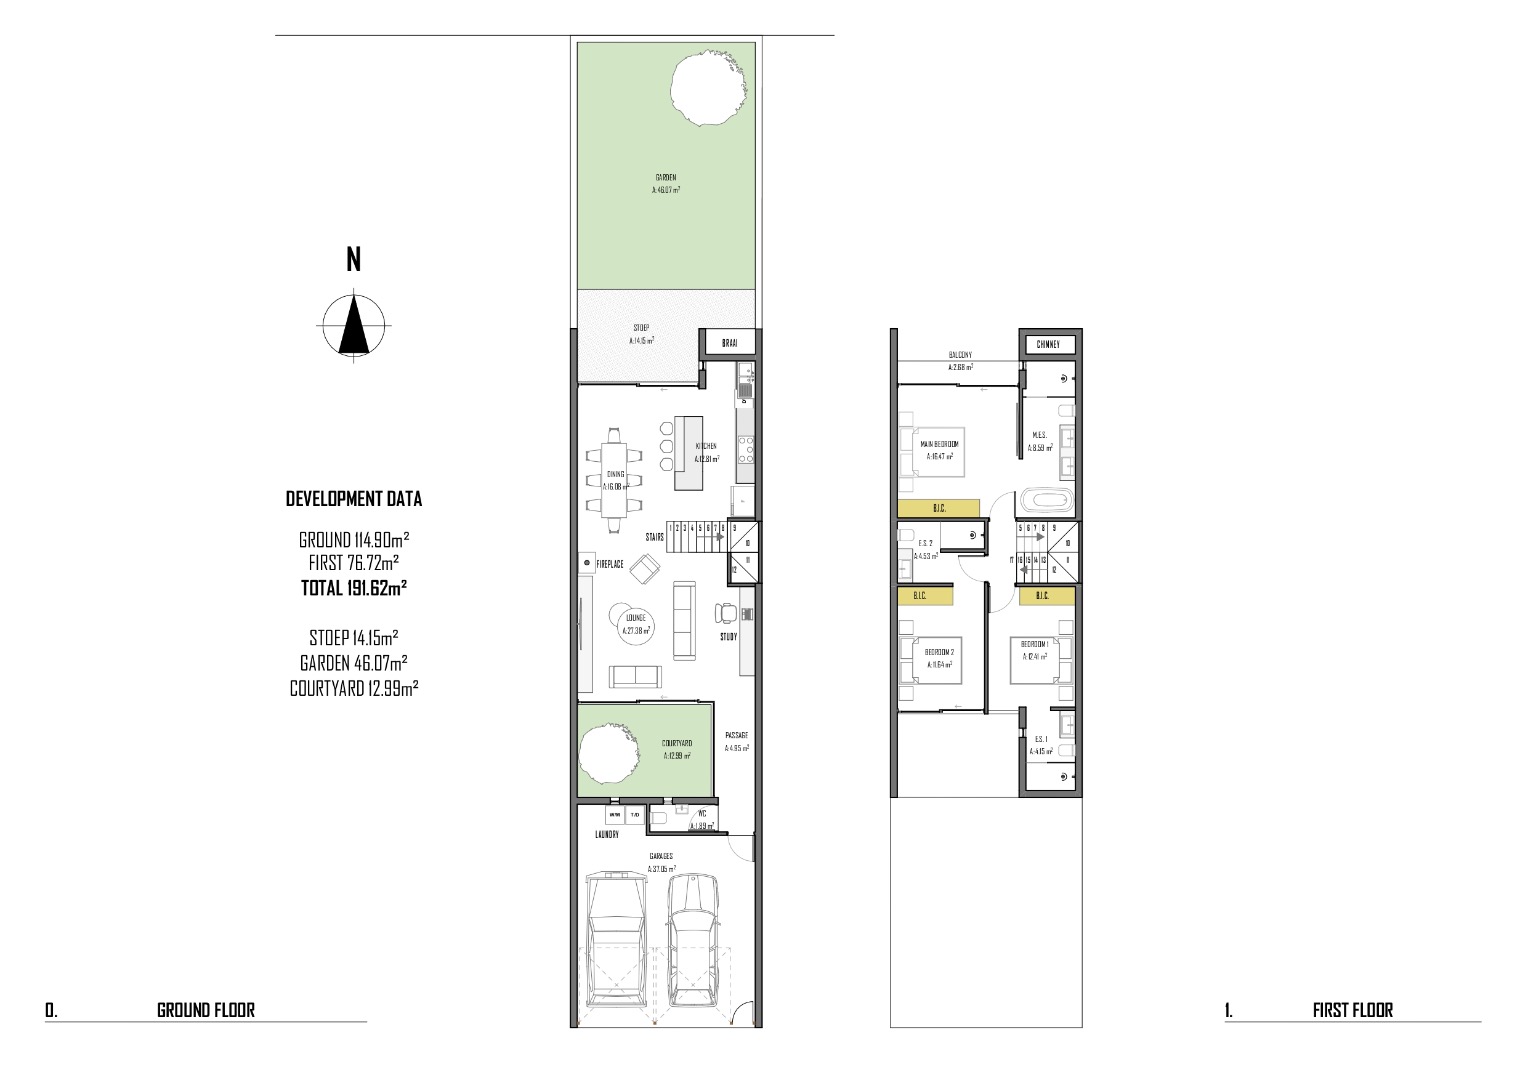
The ground floor is centred around a generous open-plan kitchen, dining and living area, creating a natural flow towards the outdoor entertainment spaces.
The home also includes:
- Fireplace
- Study
- Separate laundry area
- Downstairs guest WC
- Modern kitchen with white stone countertops
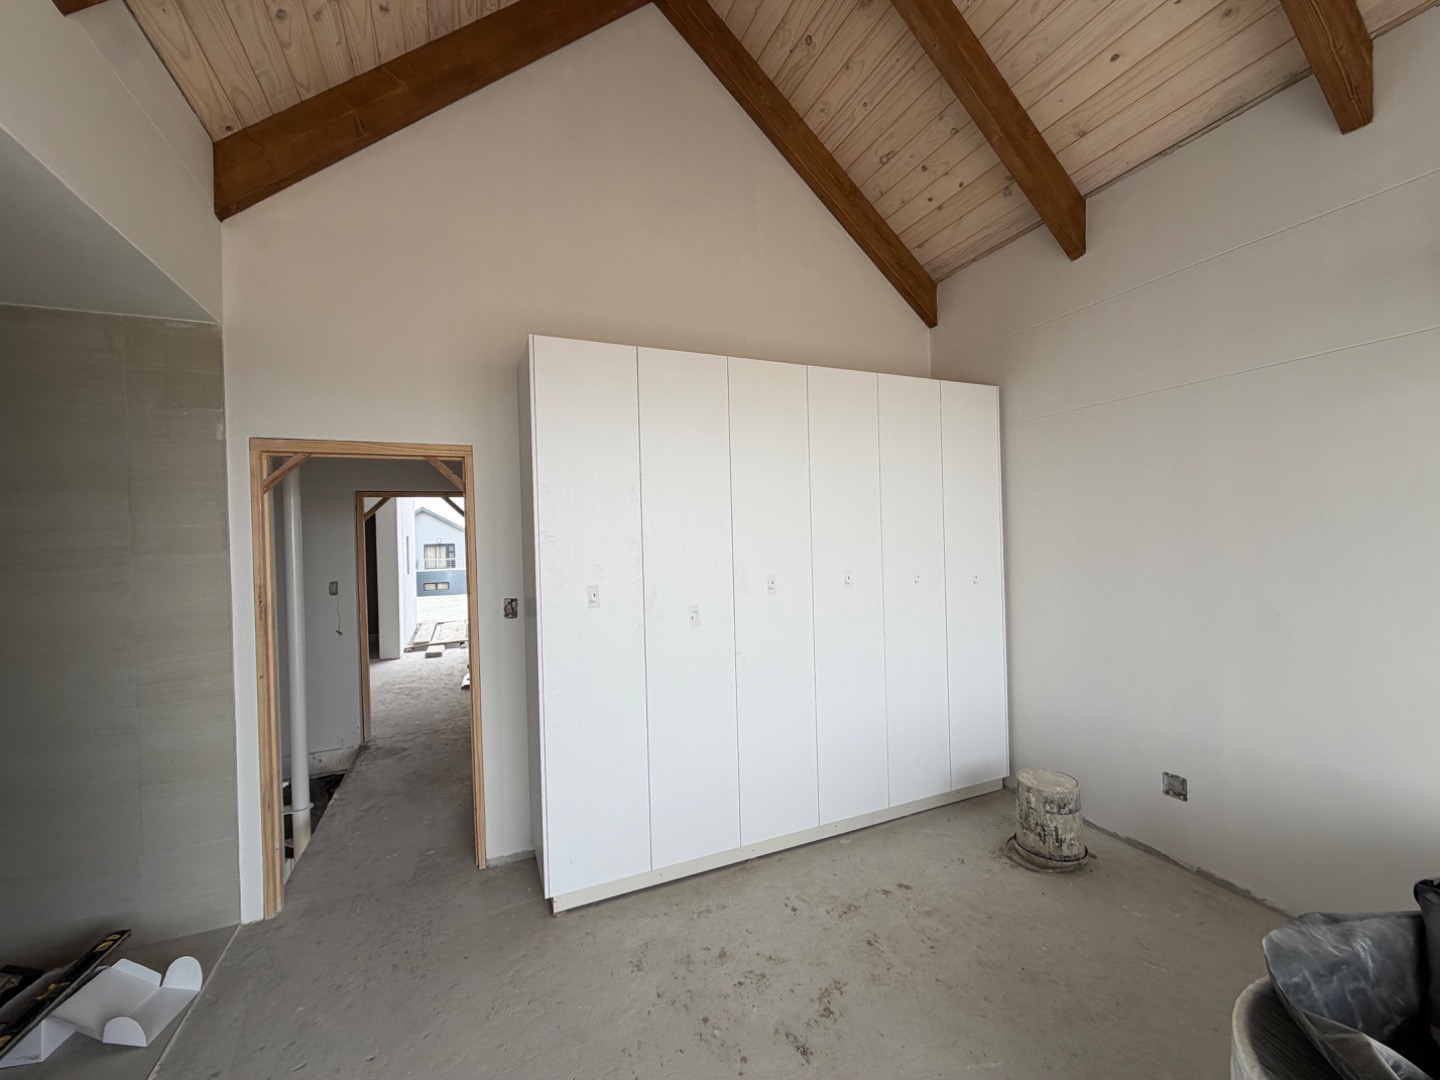
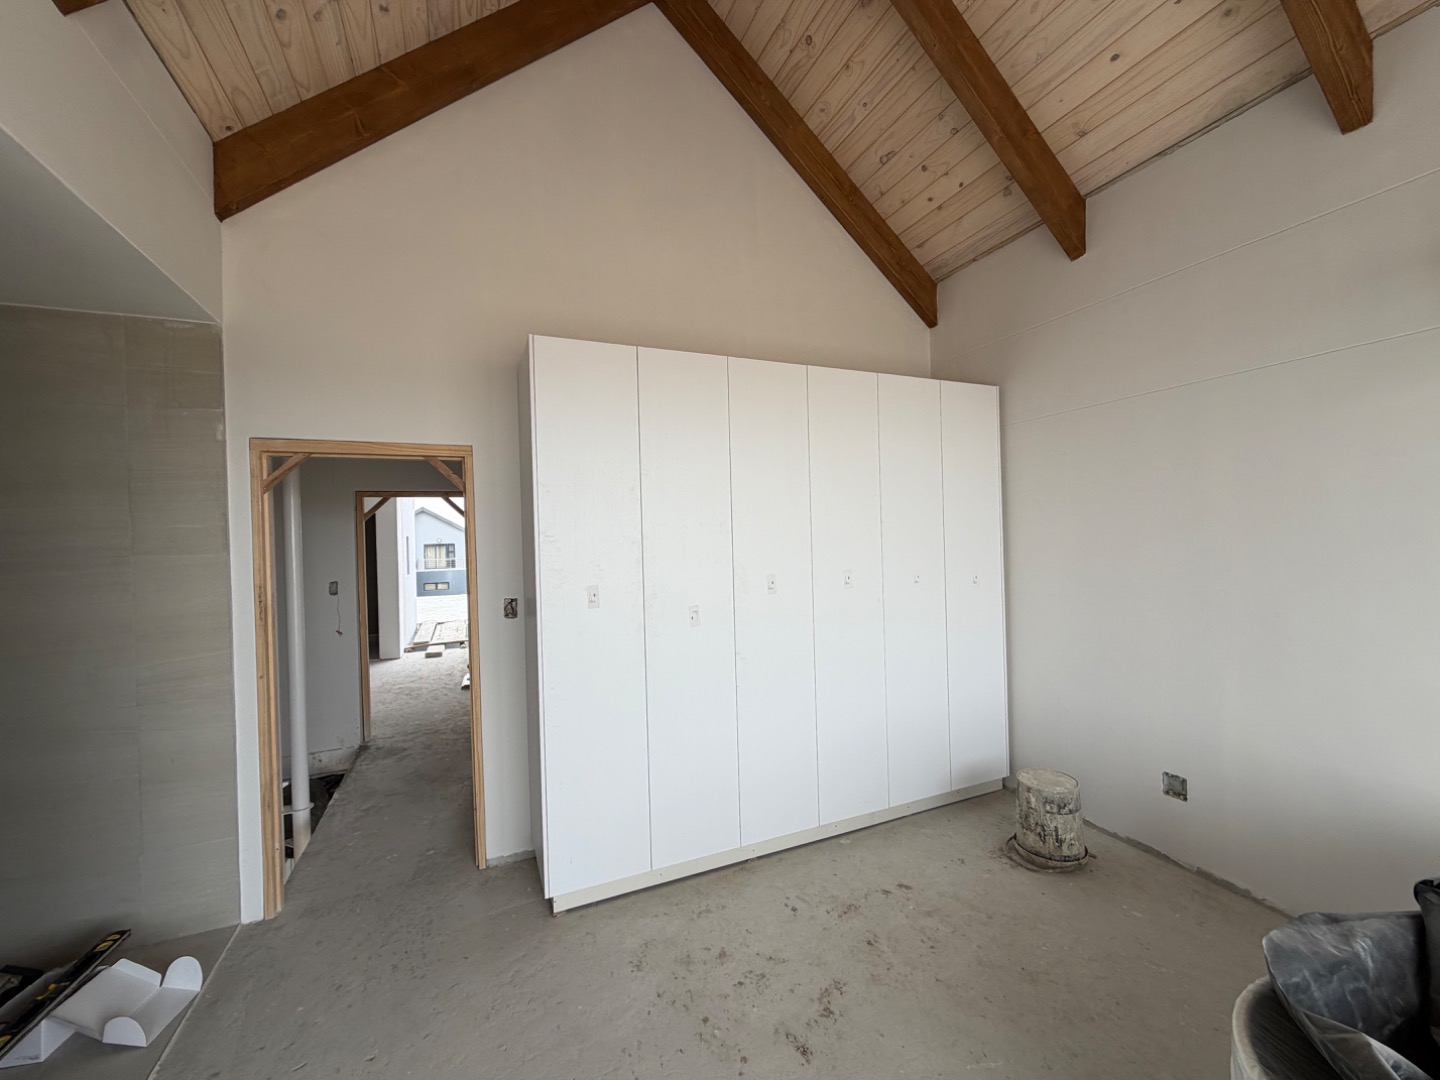
- Built-in cupboards
- Large windows providing excellent natural light
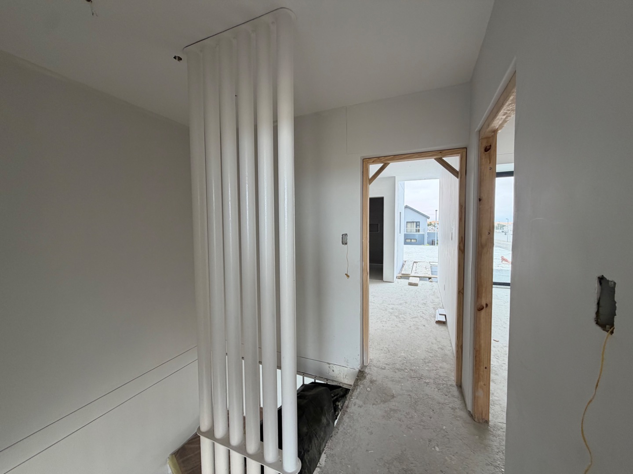
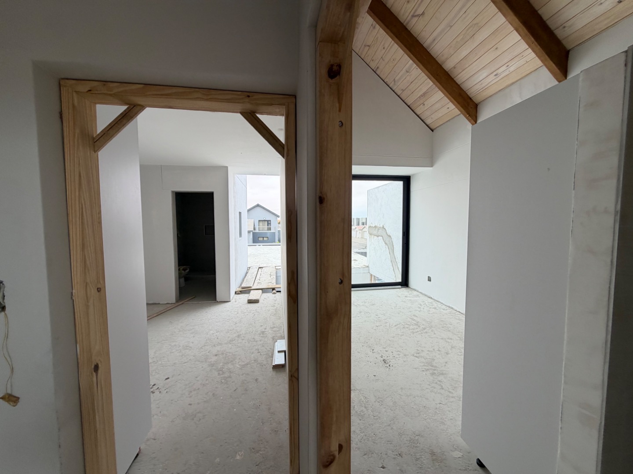
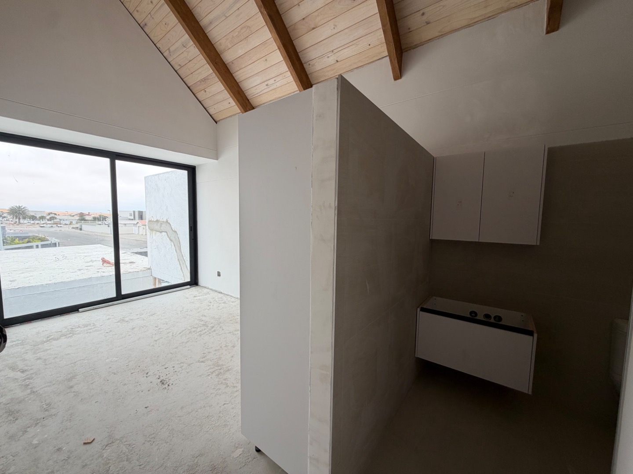
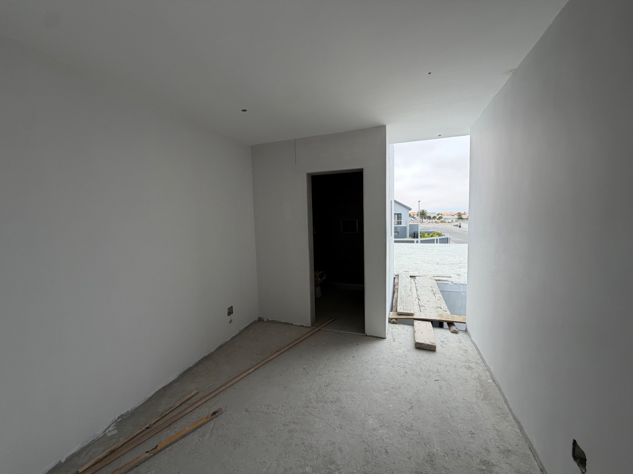
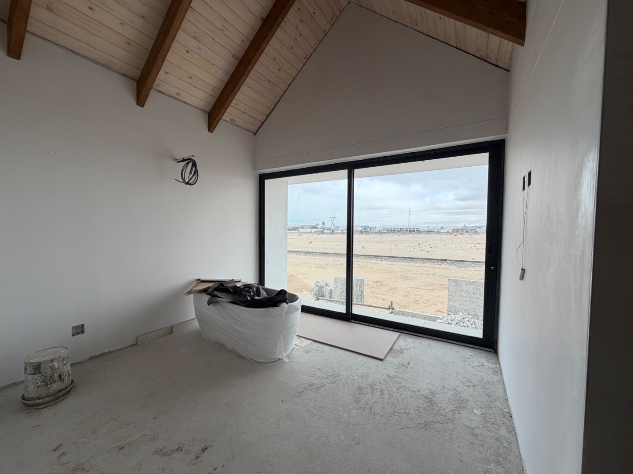
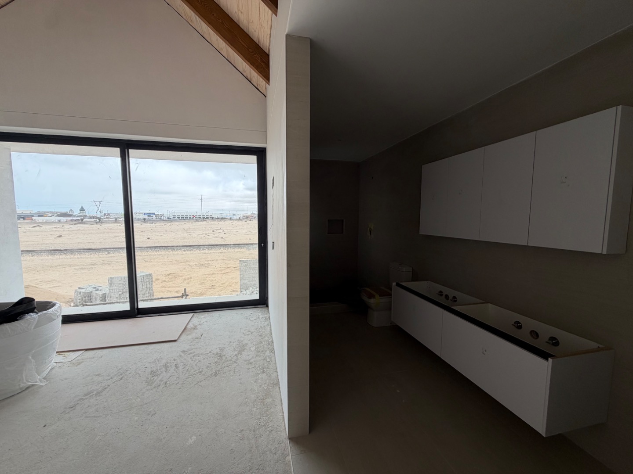
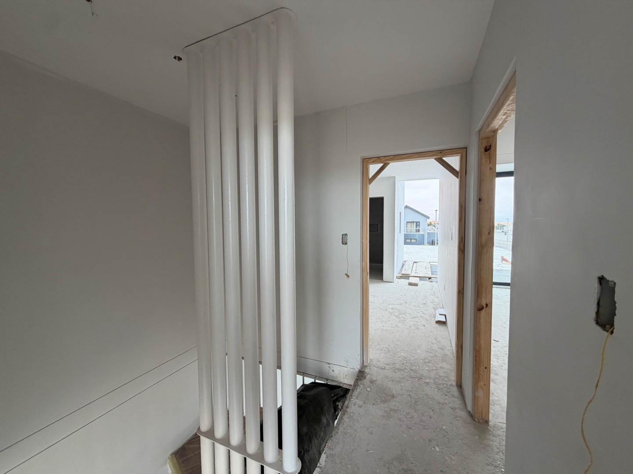
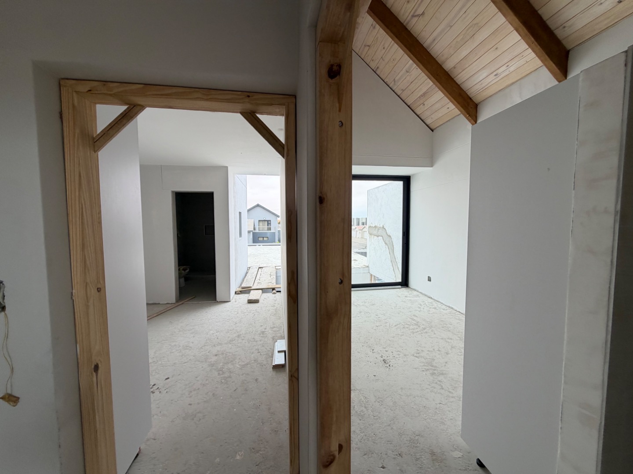
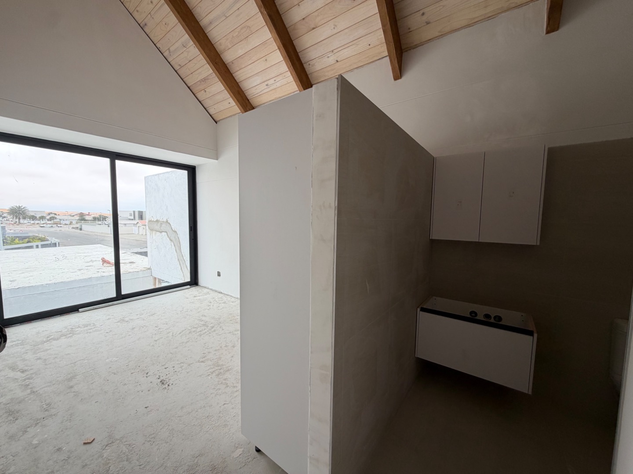
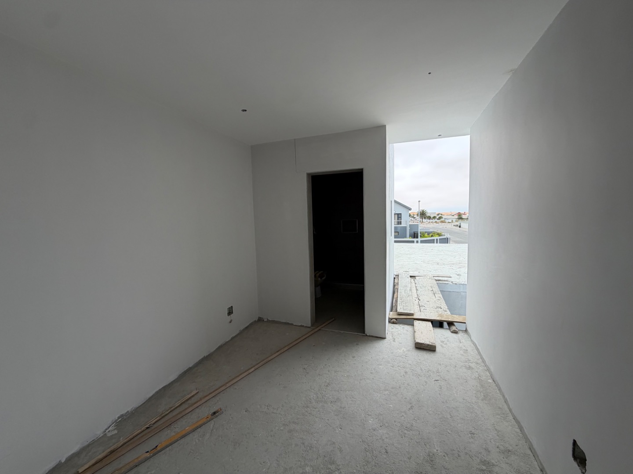
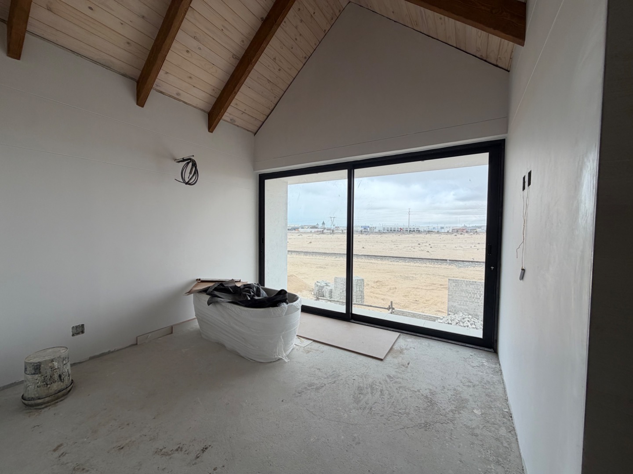
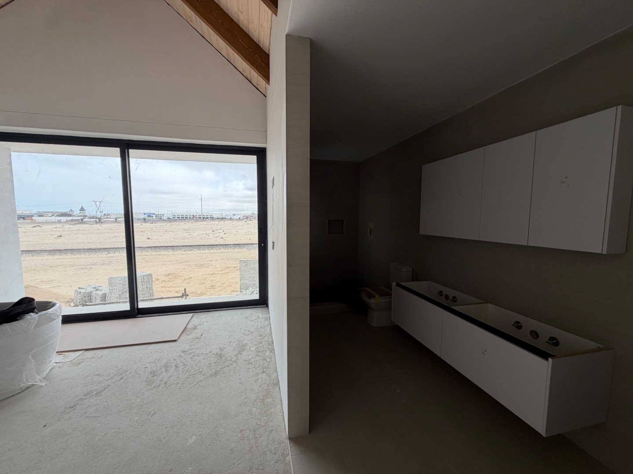
Upstairs, the home offers three bedrooms, each with its own en-suite bathroom. The main bedroom also enjoys access to a private balcony.
The property provides approximately 191.62 m² of total floor space, together with a 37.05 m² double garage, 46.07 m² private garden, 12.99 m² courtyard and 14.15 m² covered stoep.
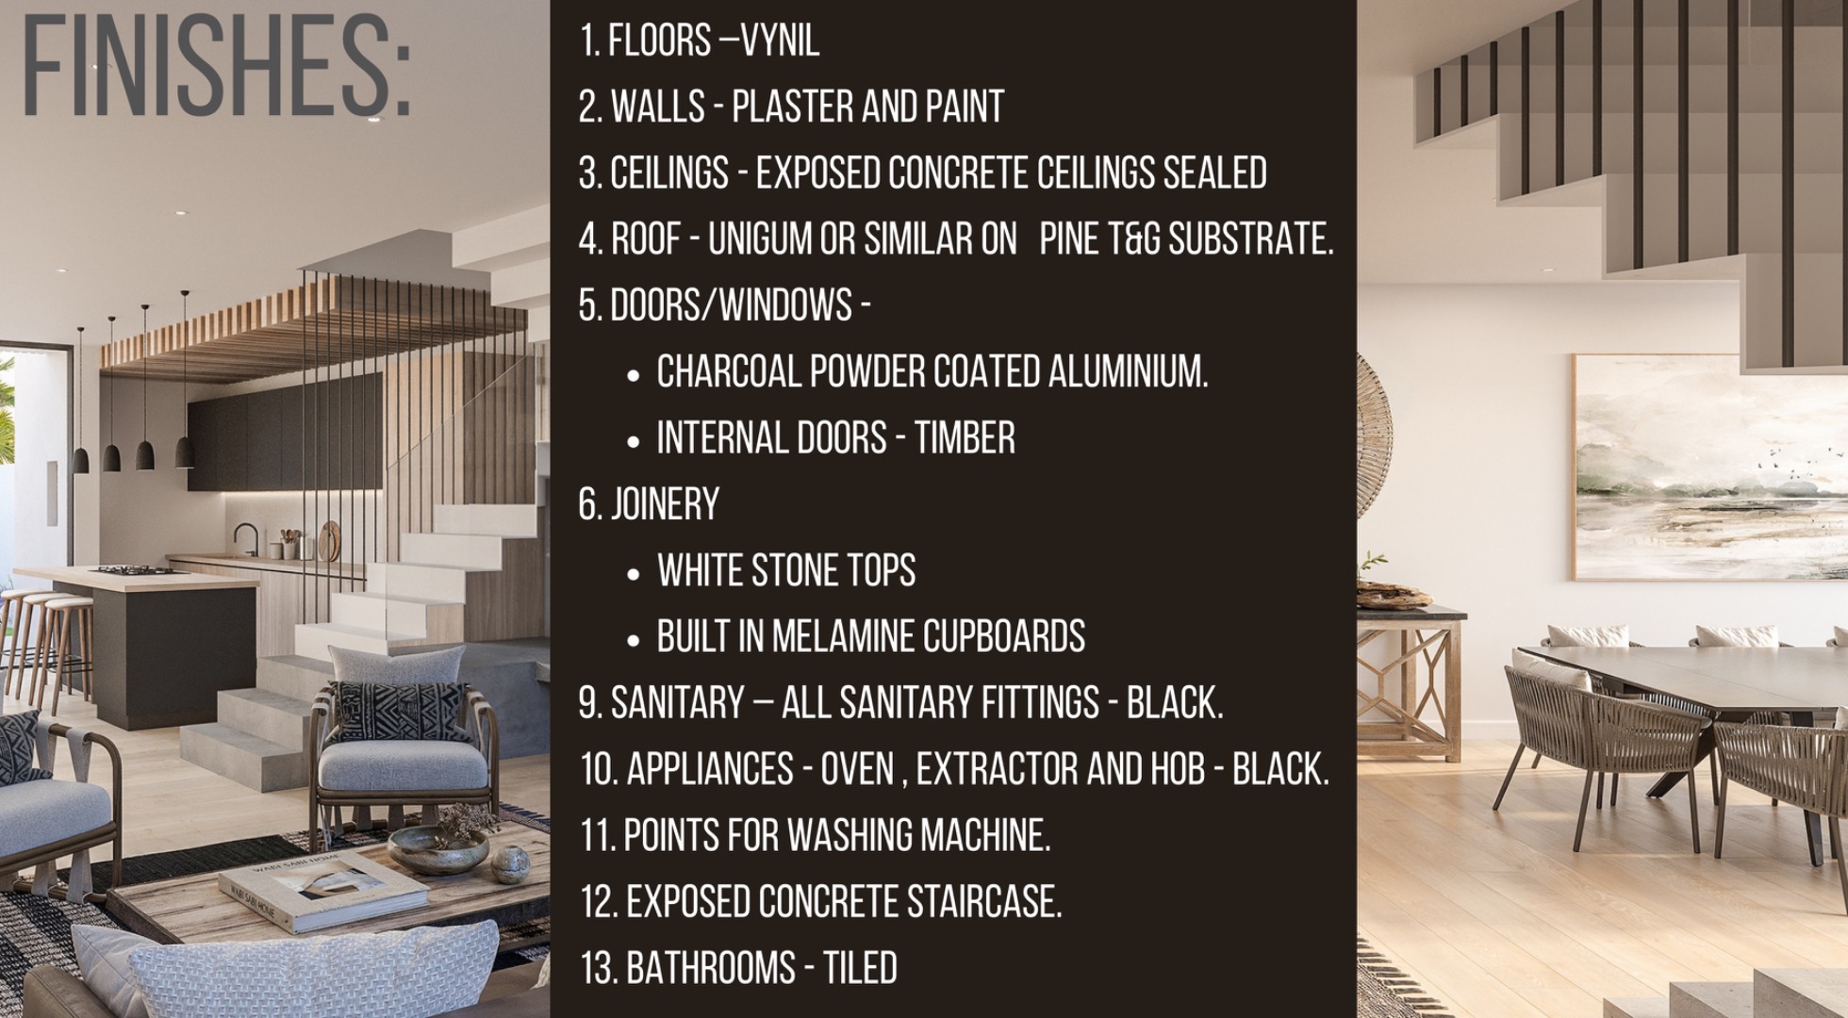
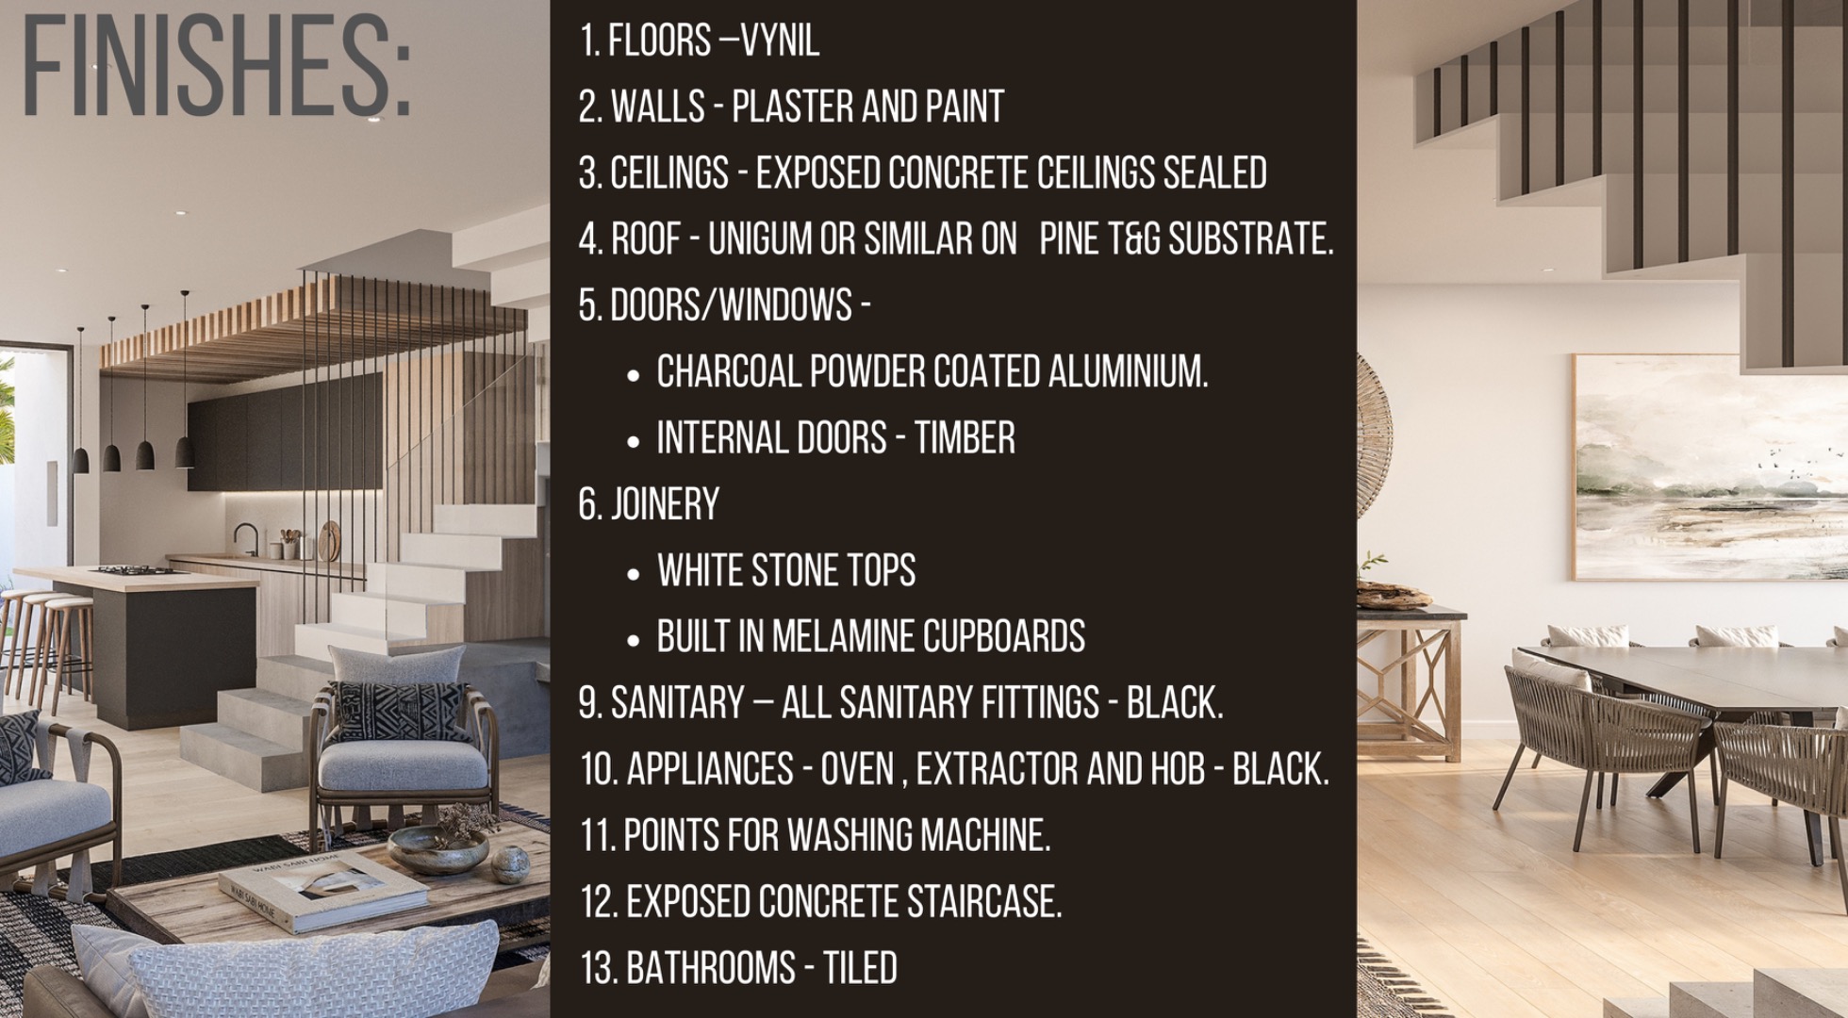
Contemporary Finishes
The home features a carefully selected range of modern finishes, including:
- Vinyl flooring
- Charcoal powder-coated aluminium windows and doors
- White stone kitchen countertops
- Built-in melamine cupboards
- Black sanitary fittings
- Black oven, hob and extractor
- Tiled bathrooms
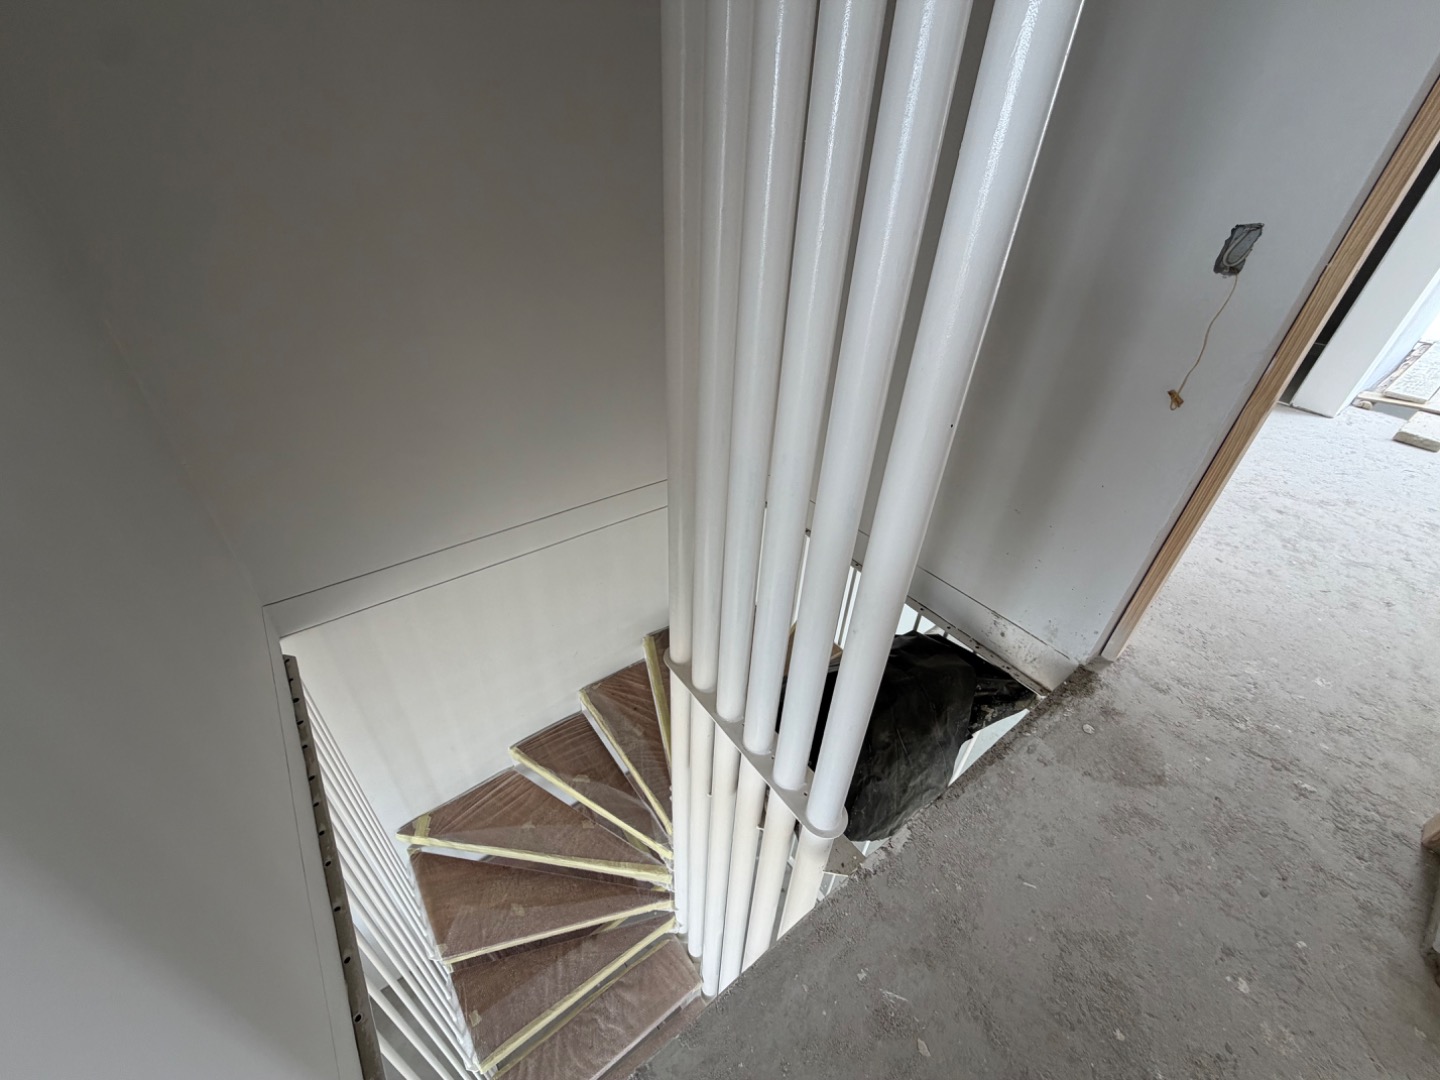
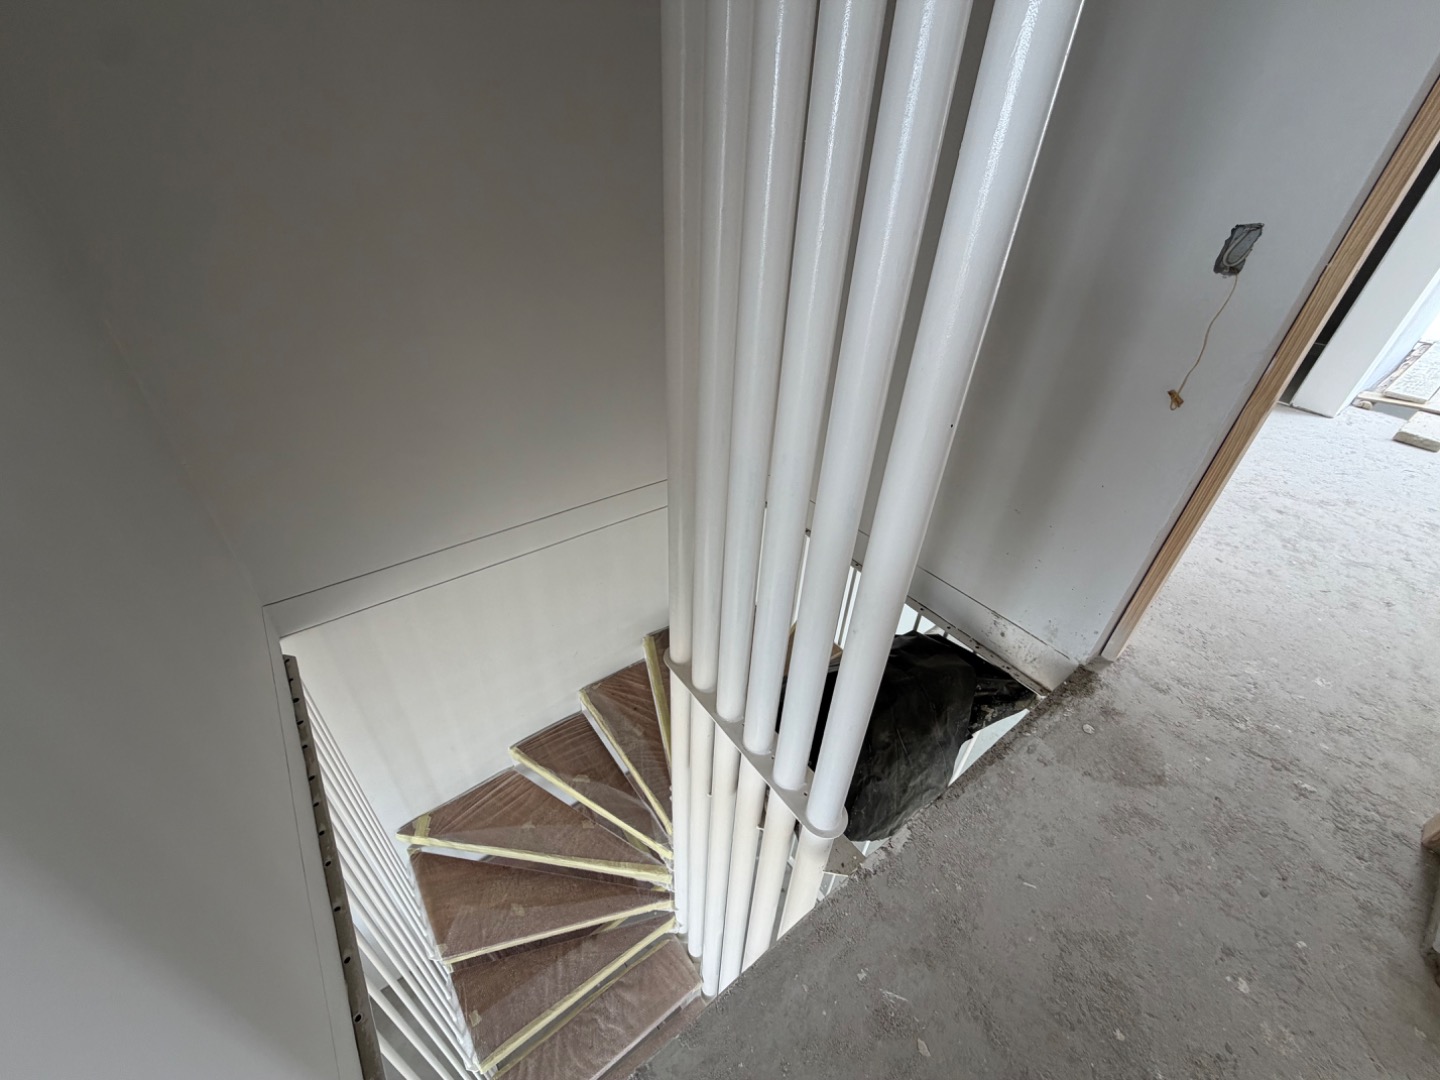
- Exposed concrete staircase
Phase 1 - Nearing Completion
Urban Living Phase 1 is nearing completion, offering buyers the opportunity to secure a brand-new contemporary home in Kramersdorf, Swakopmund.
Unit 1 has become available again. With its corner position, additional side access and provision for air-conditioning, this unit presents an attractive opportunity to secure one of the development's standout positions.
Whether you are looking for a permanent residence, coastal getaway or investment property, Urban Living offers modern, low-maintenance coastal living in one of Swakopmund's sought-after residential areas.
Phase 2 will commence thereafter, with new units expected to be offered at approximately N$3,450,000.
Property Details
Property: Urban Living - Unit 1
Location: Kramersdorf, Swakopmund
Property Type: 3-Bedroom House
Total Floor Area: 191.62 m²
Double Garage: 37.05 m²
Private Garden: 46.07 m²
Courtyard: 12.99 m²
Covered Stoep: 14.15 m²
Selling Price: N$3,440,000
Mandate: Sole & Exclusive
Property Details
- 3 Bedrooms
- 3 Bathrooms
- 2 Garages
- 1 Lounges
- 1 Dining Area
Property Features
| Bedrooms | 3 |
| Bathrooms | 3 |
| Garages | 2 |
| Floor Area | 192 m2 |
| Erf Size | 264.8 m2 |