- 8
- 6
- 4
- 645 m2
- 1 024.0 m2
Monthly Costs
Monthly Bond Repayment NAD .
Calculated over years at % with no deposit. Change Assumptions
Affordability Calculator | Bond Costs Calculator | Bond Repayment Calculator | Apply for a BondBond Calculator

Disclaimer: The estimates contained on this webpage are provided for general information purposes and should be used as a guide only. While every effort is made to ensure the accuracy of the calculator, RE/MAX of Southern Africa cannot be held liable for any loss or damage arising directly or indirectly from the use of this calculator, including any incorrect information generated by this calculator, and/or arising pursuant to your reliance on such information.
Property description
Executive Dune-View Home With Two Independent Flats
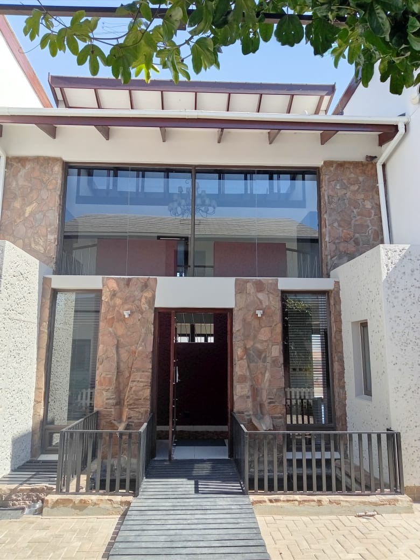
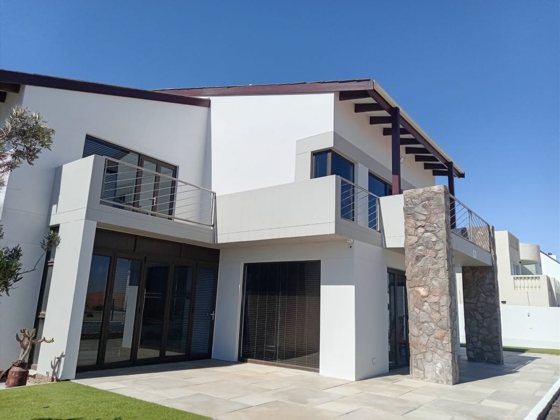
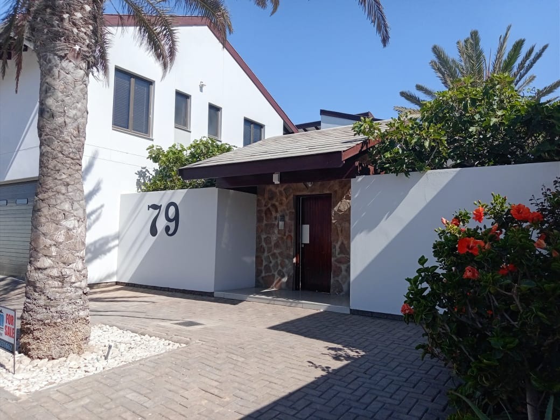
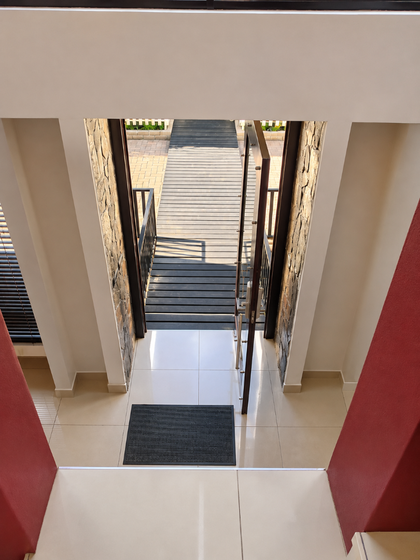
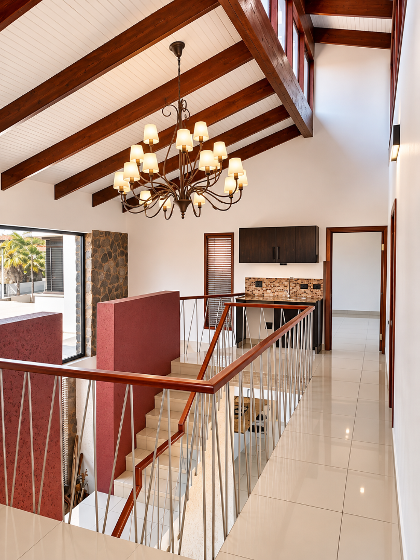
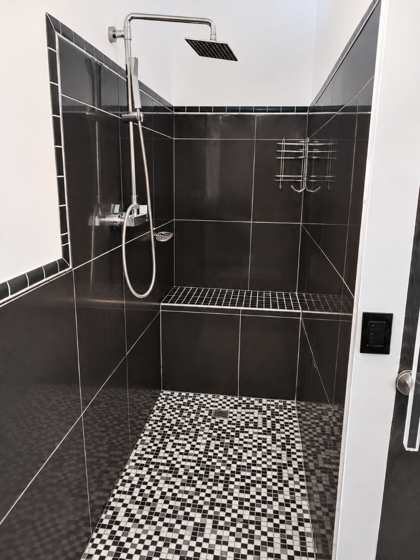
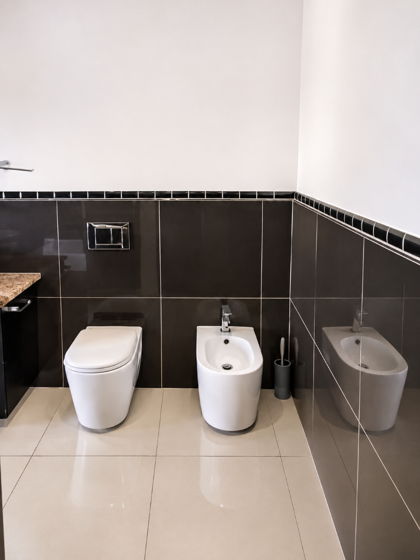
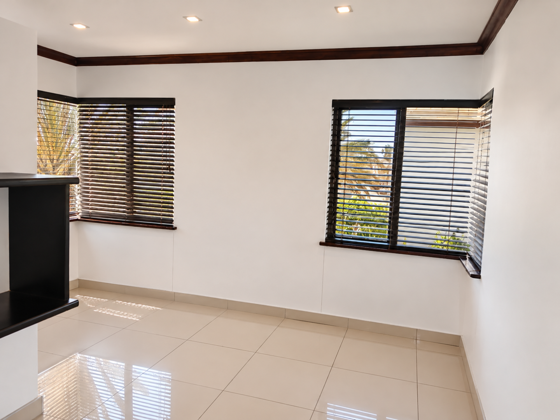
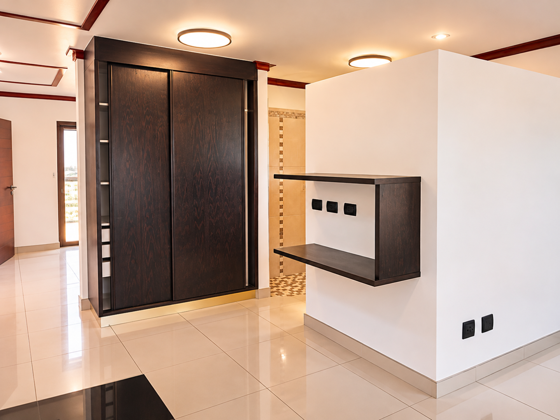
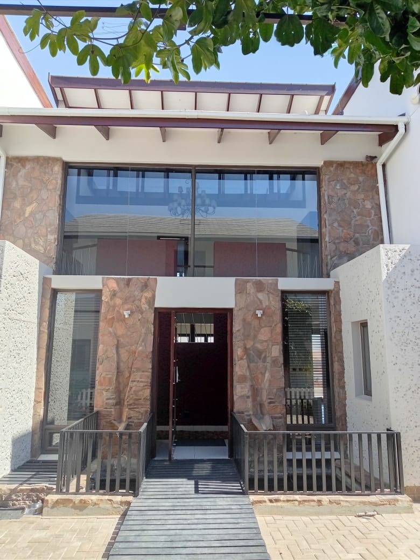
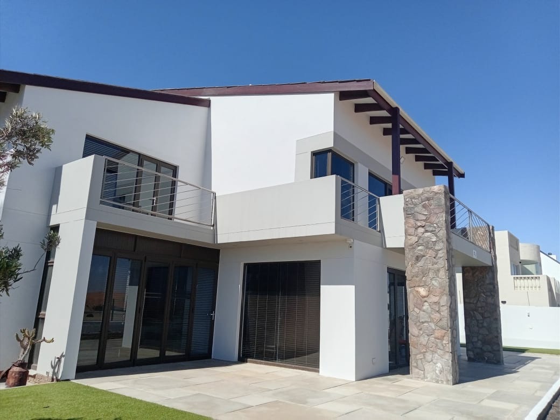
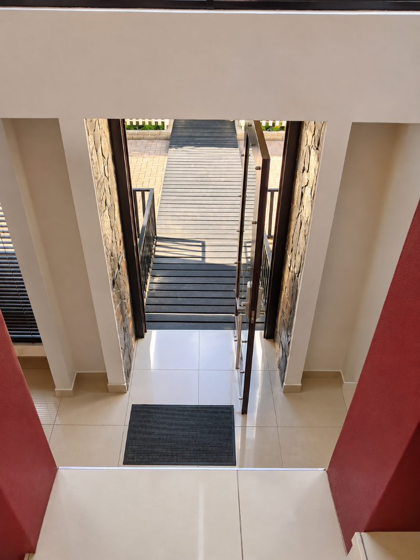
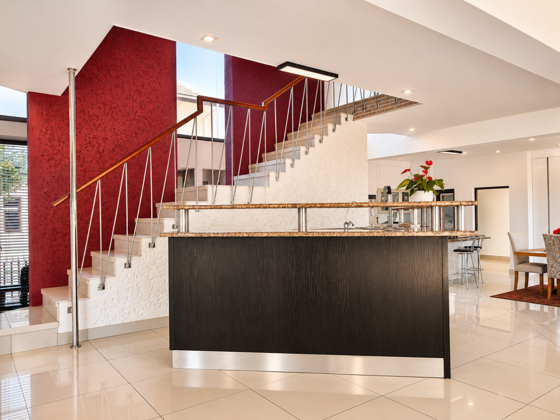
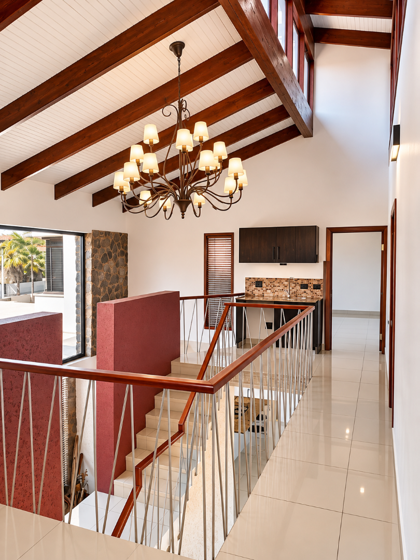
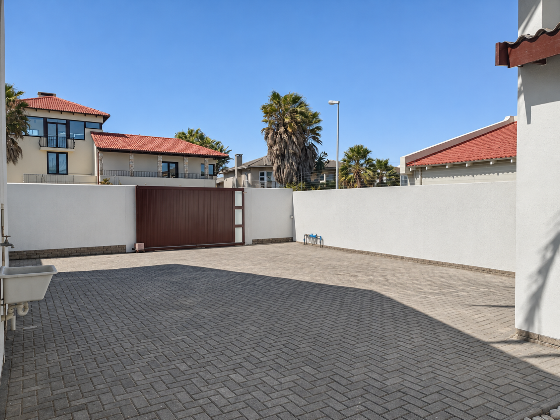
This double-storey house in Kramersdorf, Swakopmund offers eight bedrooms across a four-bedroom main residence and two self-contained two-bedroom flats. The property sits on an erf of 1,024 square metres, with approximately 645 square metres under roof. An entrance hall with double-volume ceilings leads into the main living areas. The architect-designed home suits a family, an executive, corporate accommodation or a guesthouse.
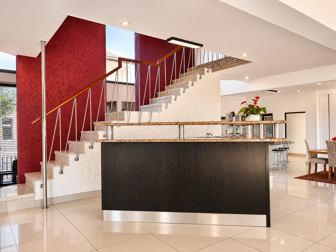
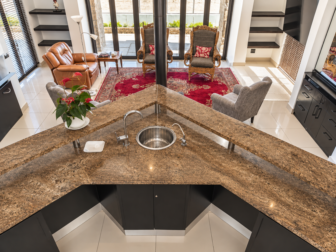
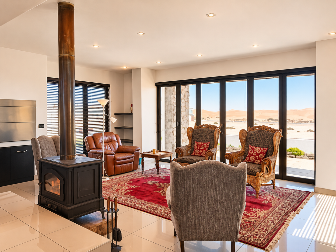
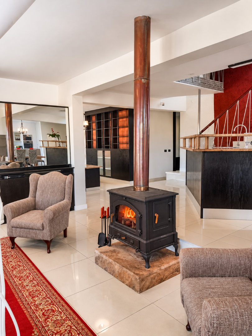
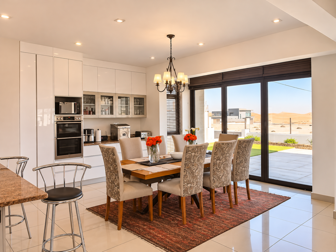
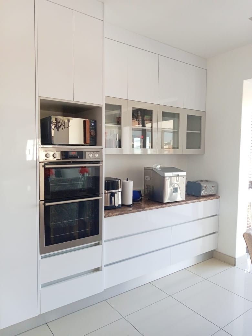
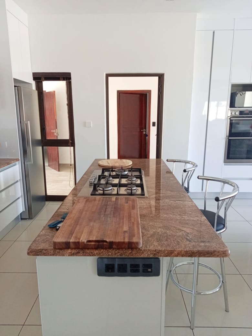
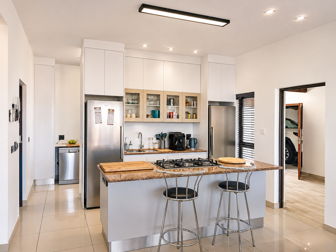
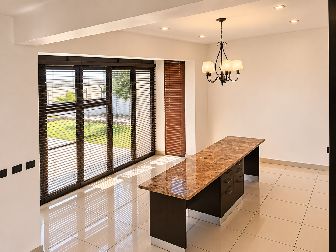
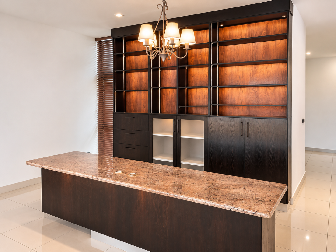
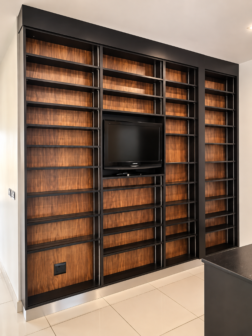
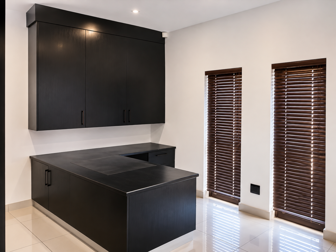
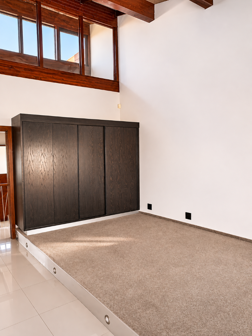
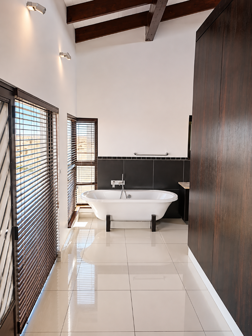
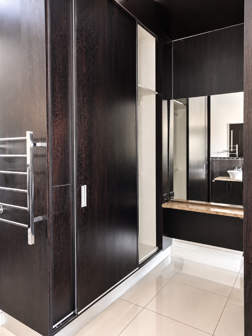
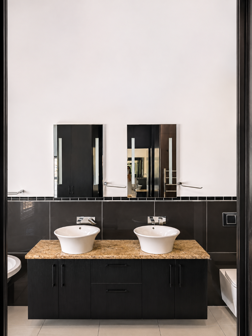
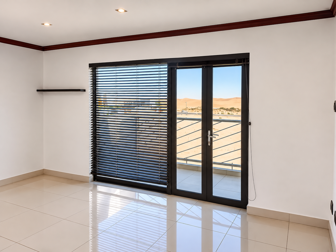
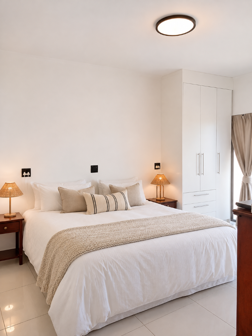
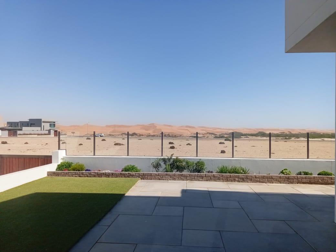
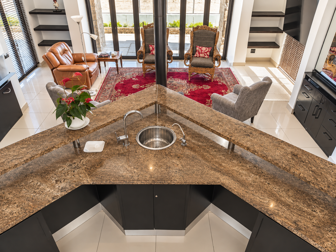
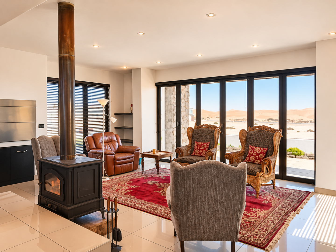
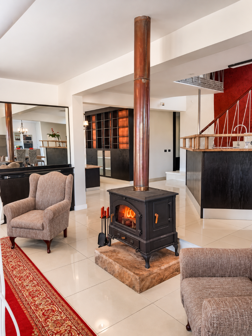
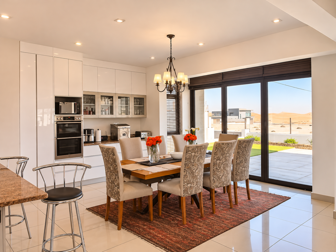
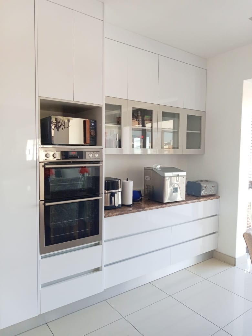
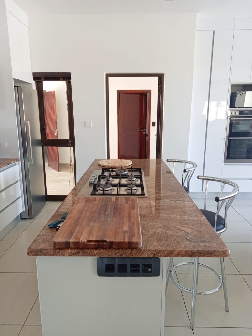
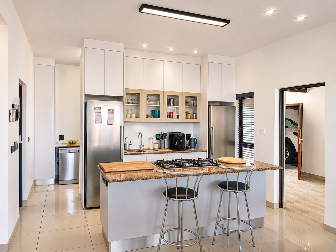
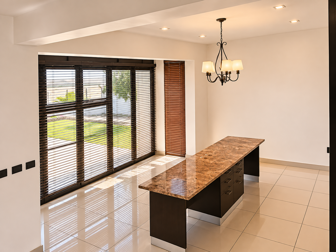
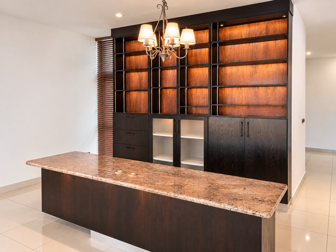
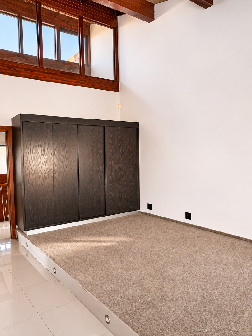
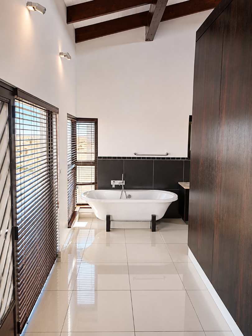
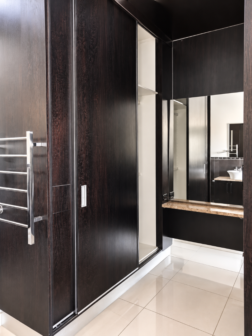
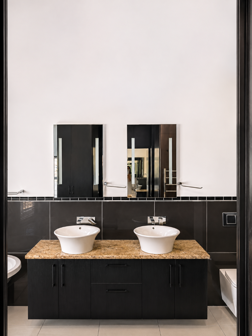
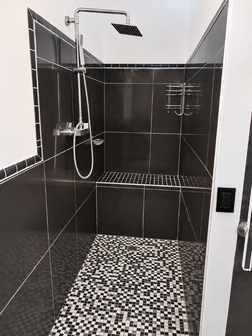
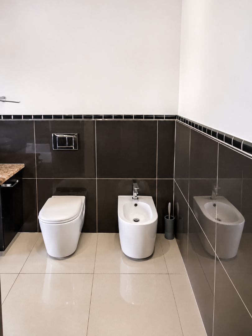
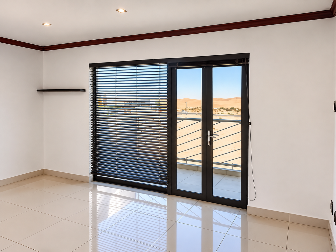
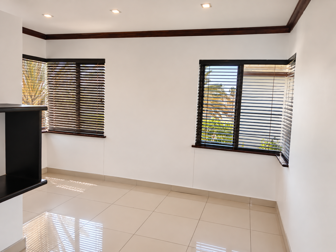
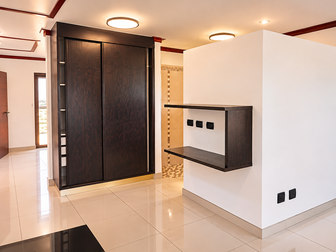
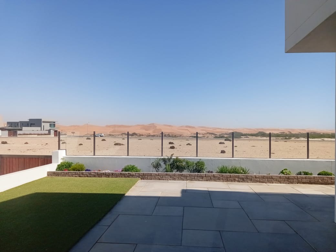
The ground floor includes two lounges, a dining room and a fireplace. A 14-seater entertainment bar with preparation facilities and an indoor gas braai sits alongside the kitchen. The designer kitchen has granite countertops, a hob, three ovens and a walk-in pantry. There is also a dedicated office and a fourth bedroom with its own entrance. Upstairs, three bedrooms open onto dune-facing balconies, and the master suite includes a walk-in dressing room and a full en-suite bathroom.
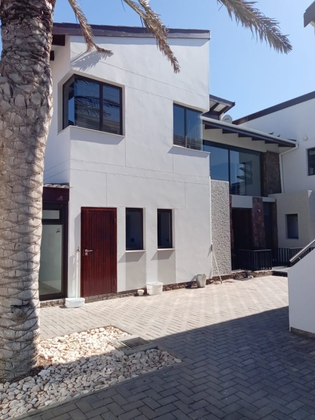
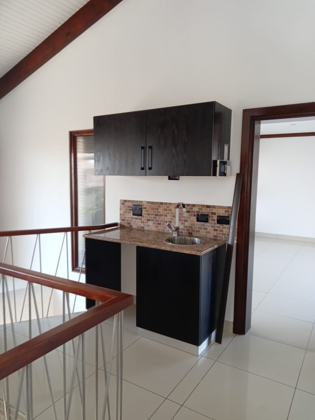
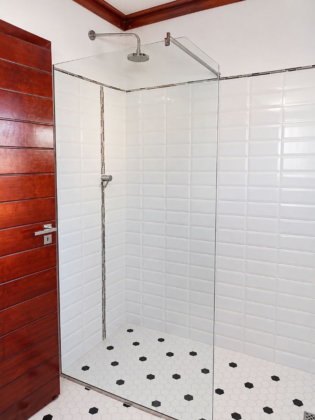
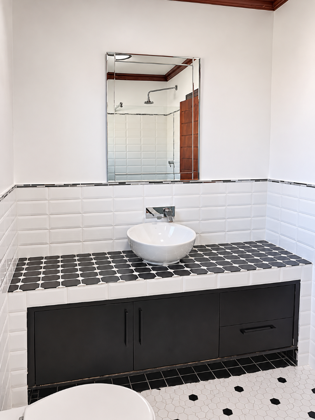
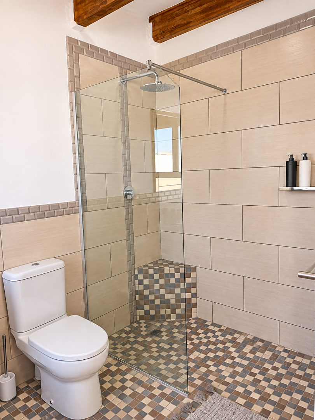
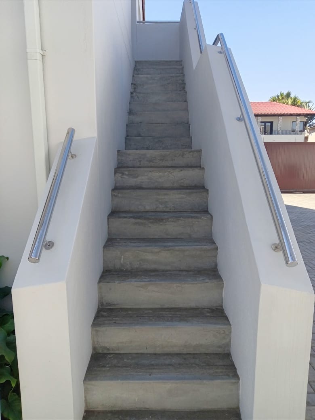
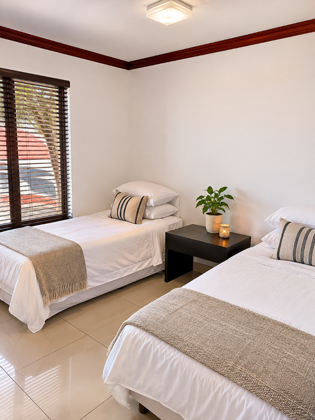
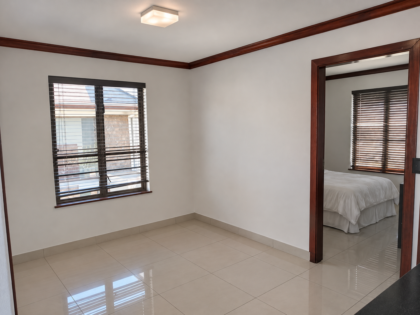
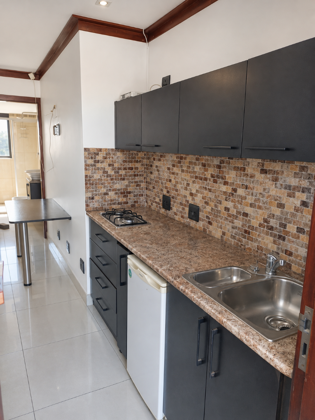
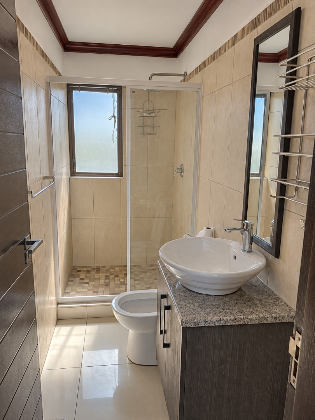
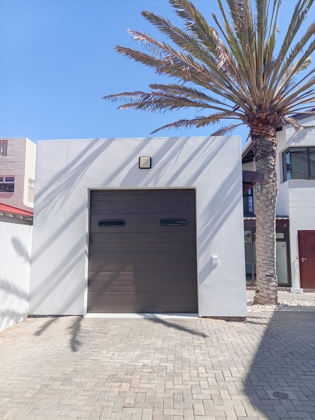
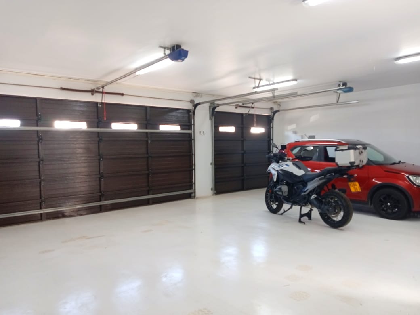
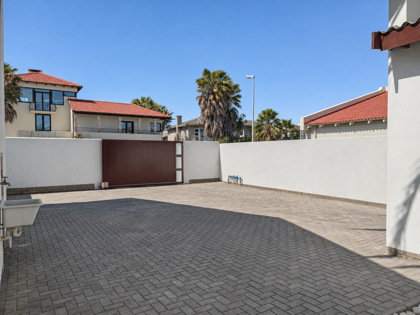
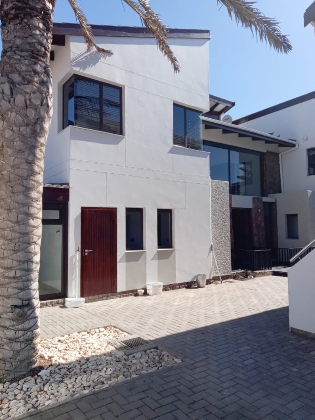
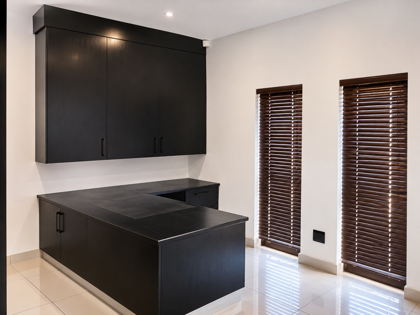
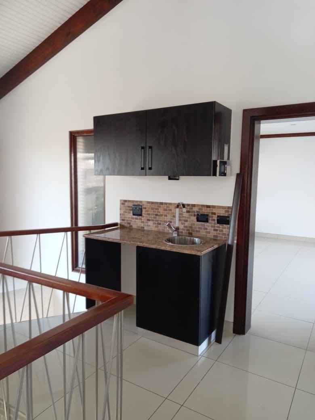
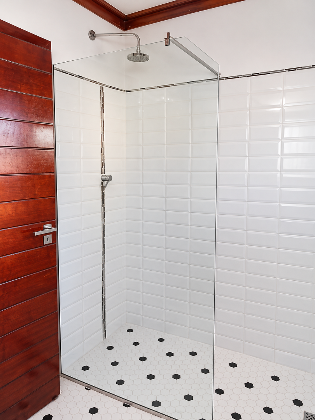
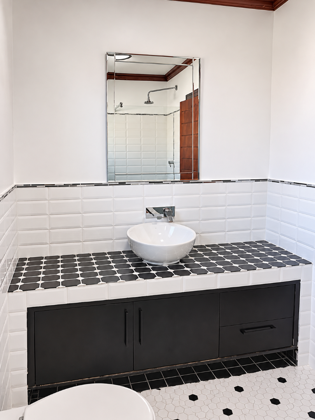
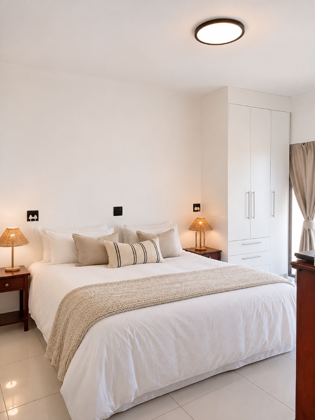
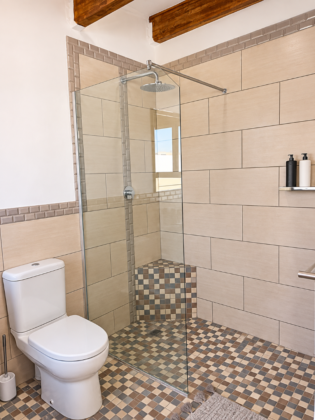
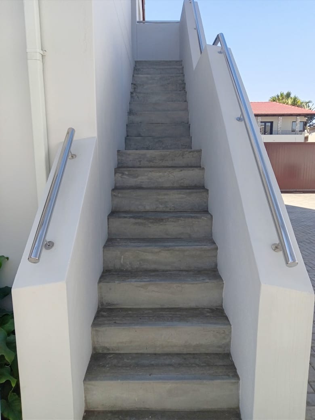
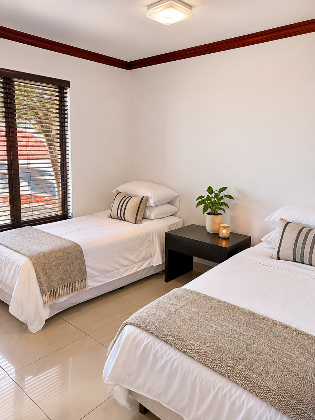
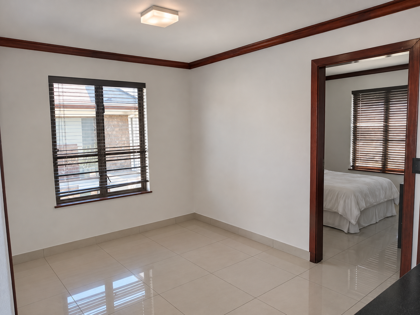
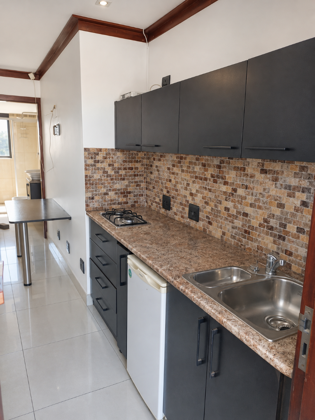
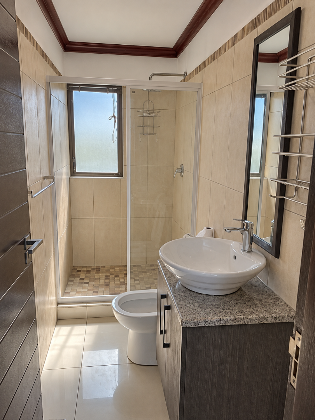
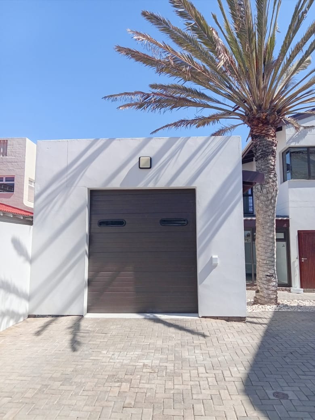
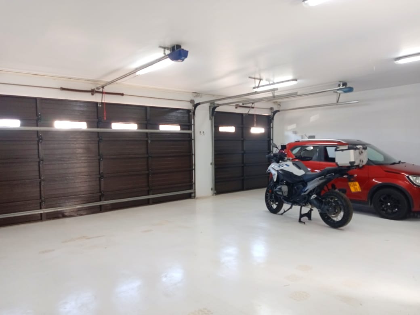
Two independent two-bedroom flats sit above the garages. Each has a private lounge, a kitchenette, a bathroom and separate access. They can serve as rental units, extended family accommodation or staff quarters. Parking is well provided for, with a remote-controlled triple garage, a single garage, a battery and tool room, and epoxy garage flooring. Four ensuites and four parking bays complete the layout.
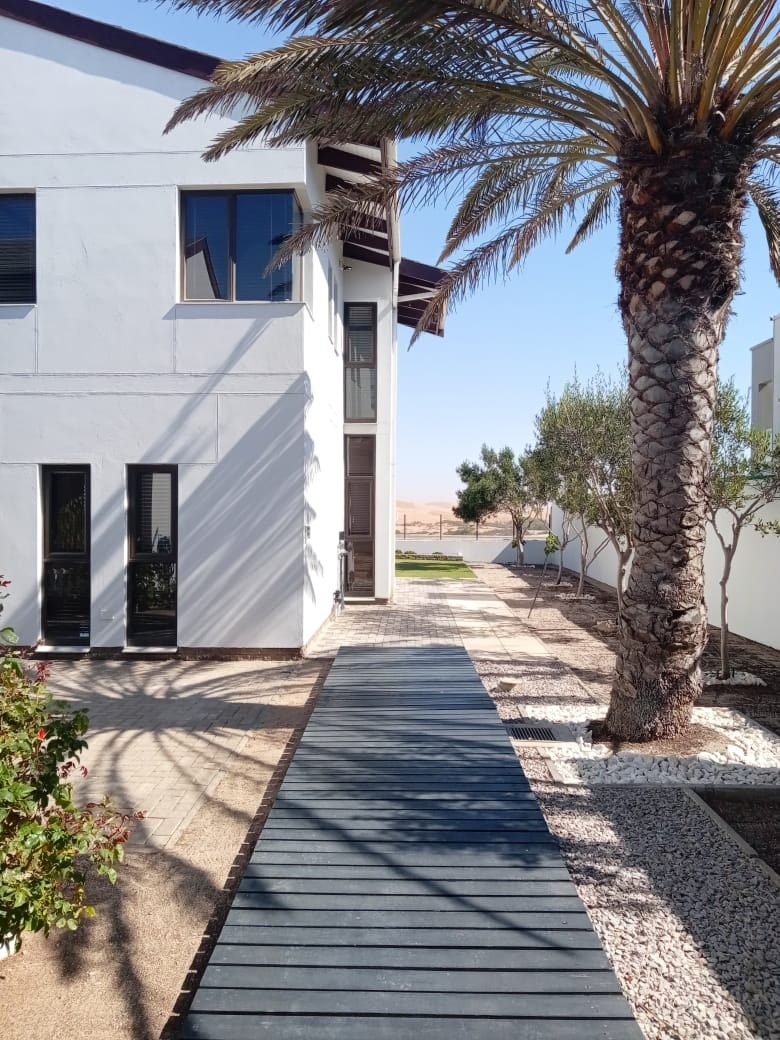
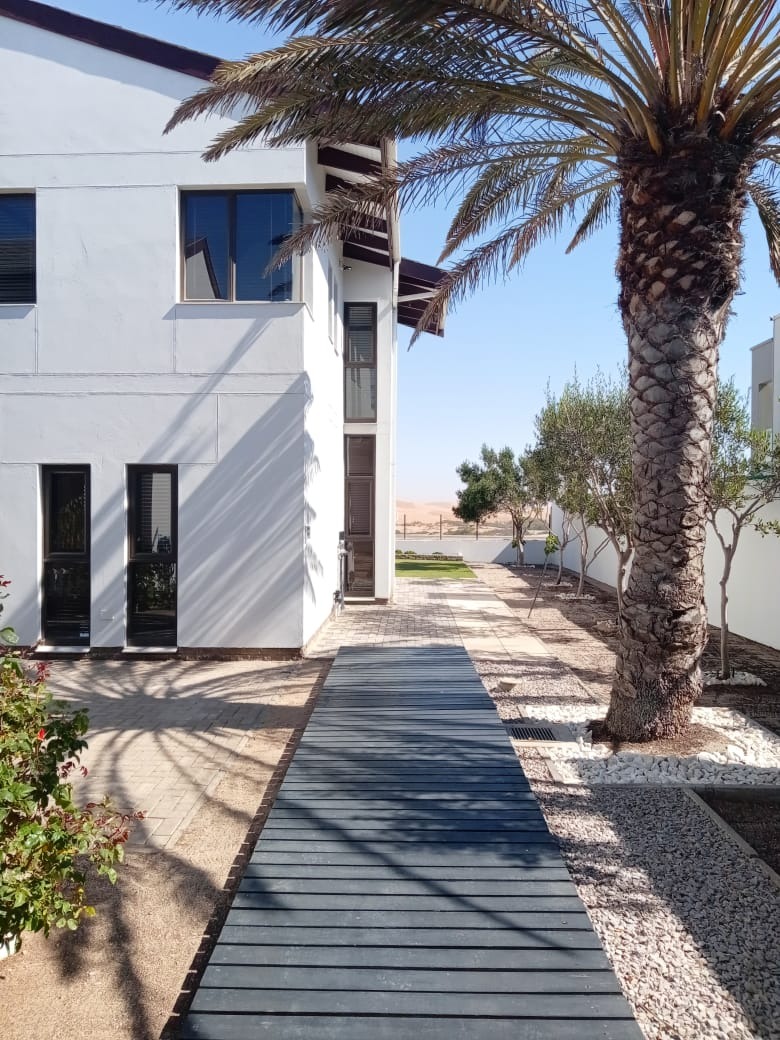
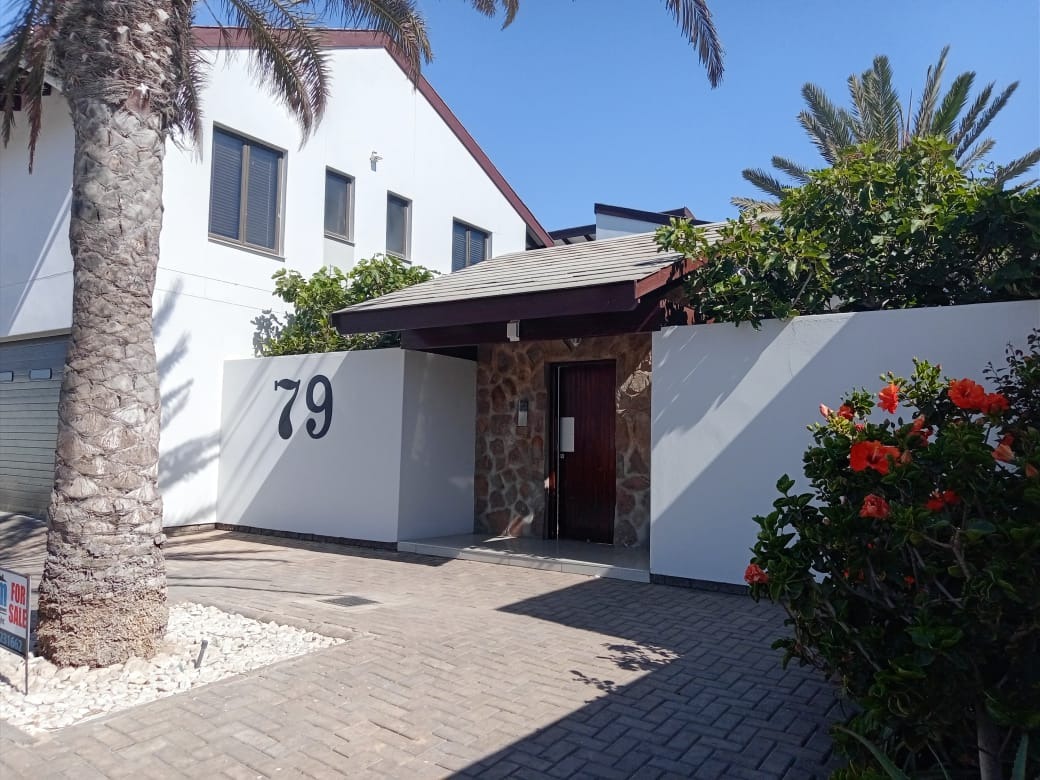
The established garden includes olive, fig and date palm trees, an automated irrigation system, low-maintenance artificial turf and a fish pond. A covered port-cochere entrance completes the outdoor setting. The glass-fronted facade overlooks the dunes, giving the home its distinctive character. Every room is designed to make the most of the coastal views.
Key Features
Eight bedrooms in total
Two independent self-contained flats
Remote-controlled triple garage
Four ensuites and four parking bays
Established garden with automated irrigation
Contact us today to arrange a viewing.
Property Details
- 8 Bedrooms
- 6 Bathrooms
- 4 Garages
- 4 Ensuite
- 1 Lounges
- 1 Dining Area
Property Features
| Bedrooms | 8 |
| Bathrooms | 6 |
| Garages | 4 |
| Floor Area | 645 m2 |
| Erf Size | 1 024.0 m2 |
