- 3
- 2
- 2
- 188 m2
Monthly Costs
Monthly Bond Repayment NAD .
Calculated over years at % with no deposit. Change Assumptions
Affordability Calculator | Bond Costs Calculator | Bond Repayment Calculator | Apply for a BondBond Calculator

Disclaimer: The estimates contained on this webpage are provided for general information purposes and should be used as a guide only. While every effort is made to ensure the accuracy of the calculator, RE/MAX of Southern Africa cannot be held liable for any loss or damage arising directly or indirectly from the use of this calculator, including any incorrect information generated by this calculator, and/or arising pursuant to your reliance on such information.
Property description
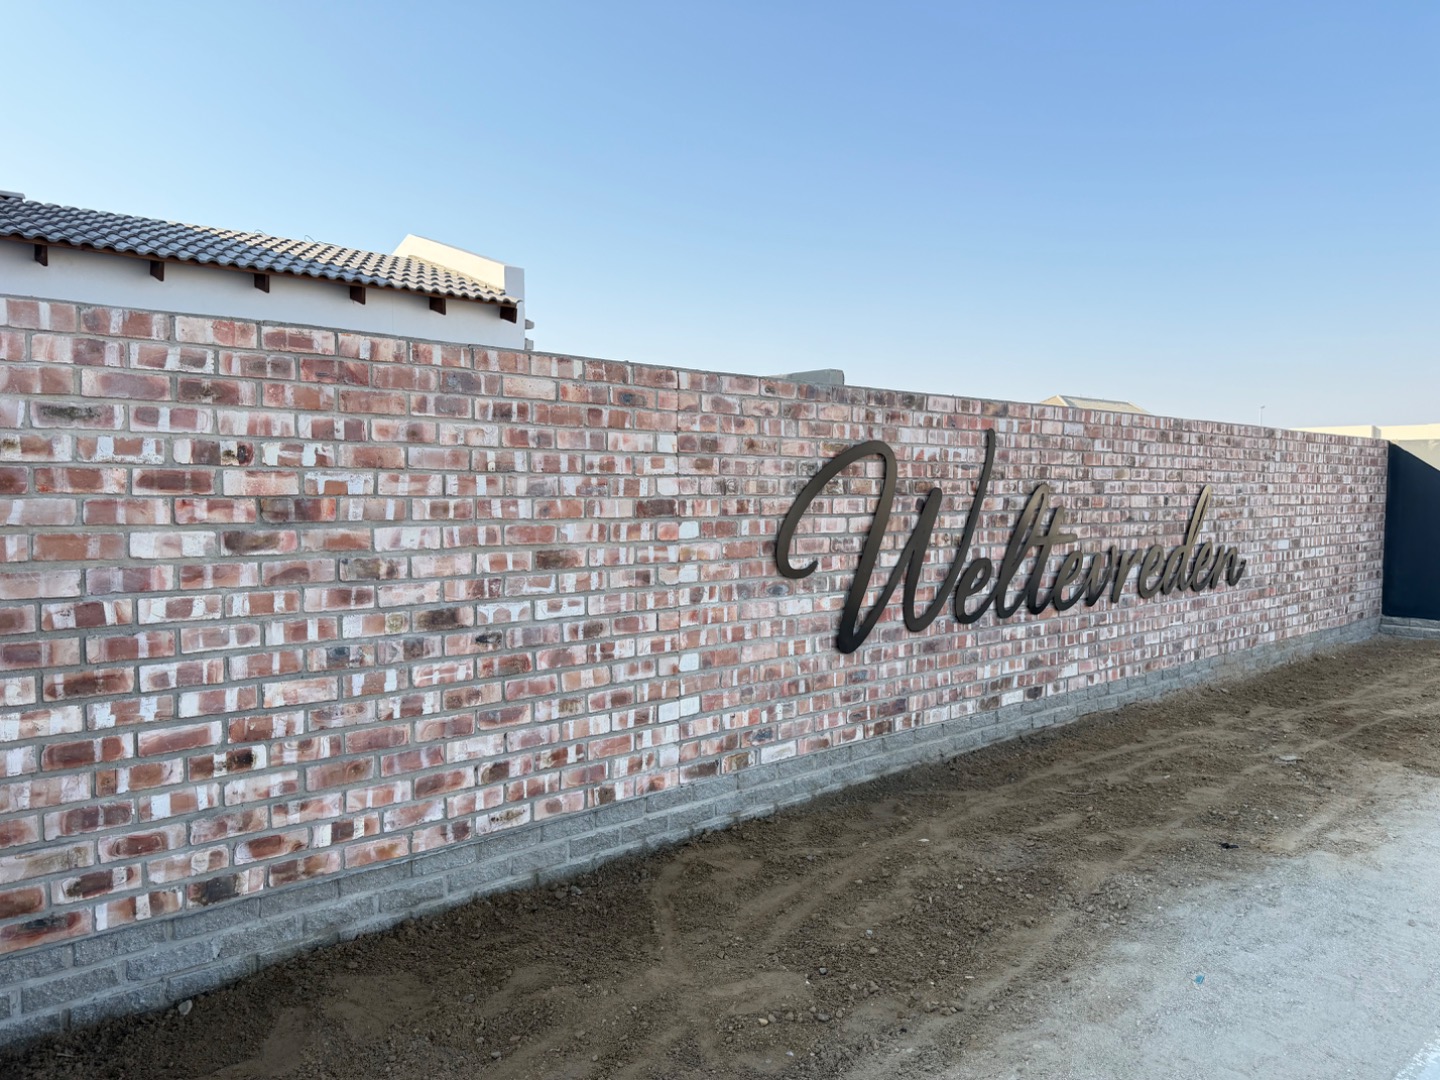
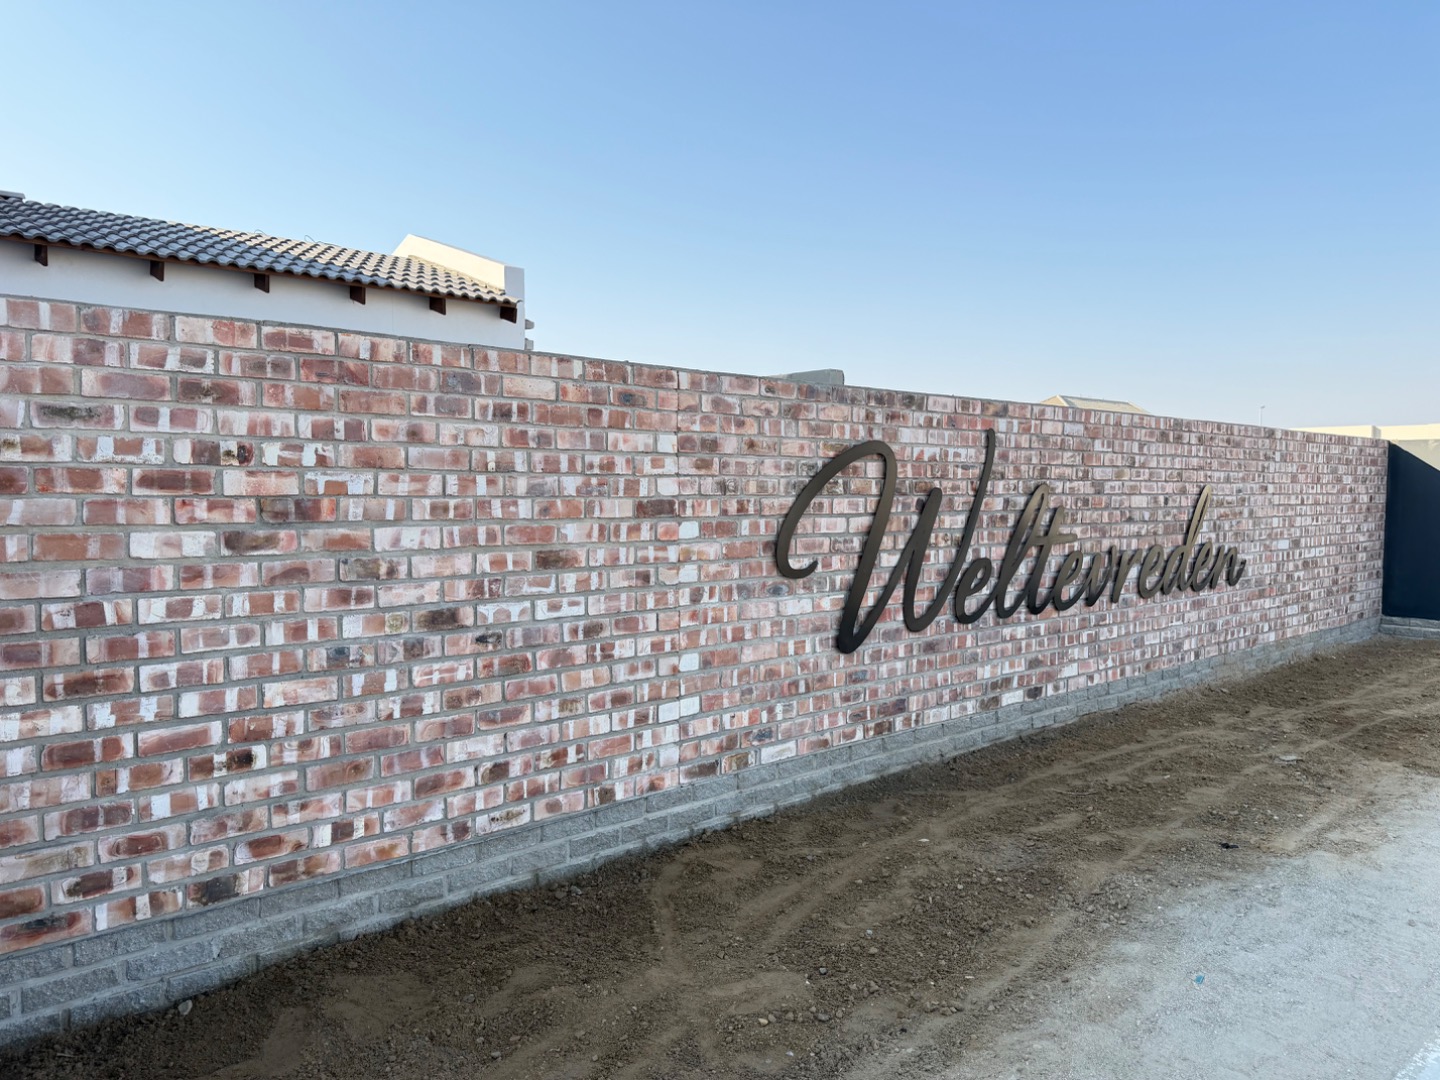
WELTEVREDEN - BRAND-NEW 3-BEDROOM TOWNHOUSES | OCEAN VIEW, SWAKOPMUND
PHASE 1 COMPLETED - MOVE-IN READY
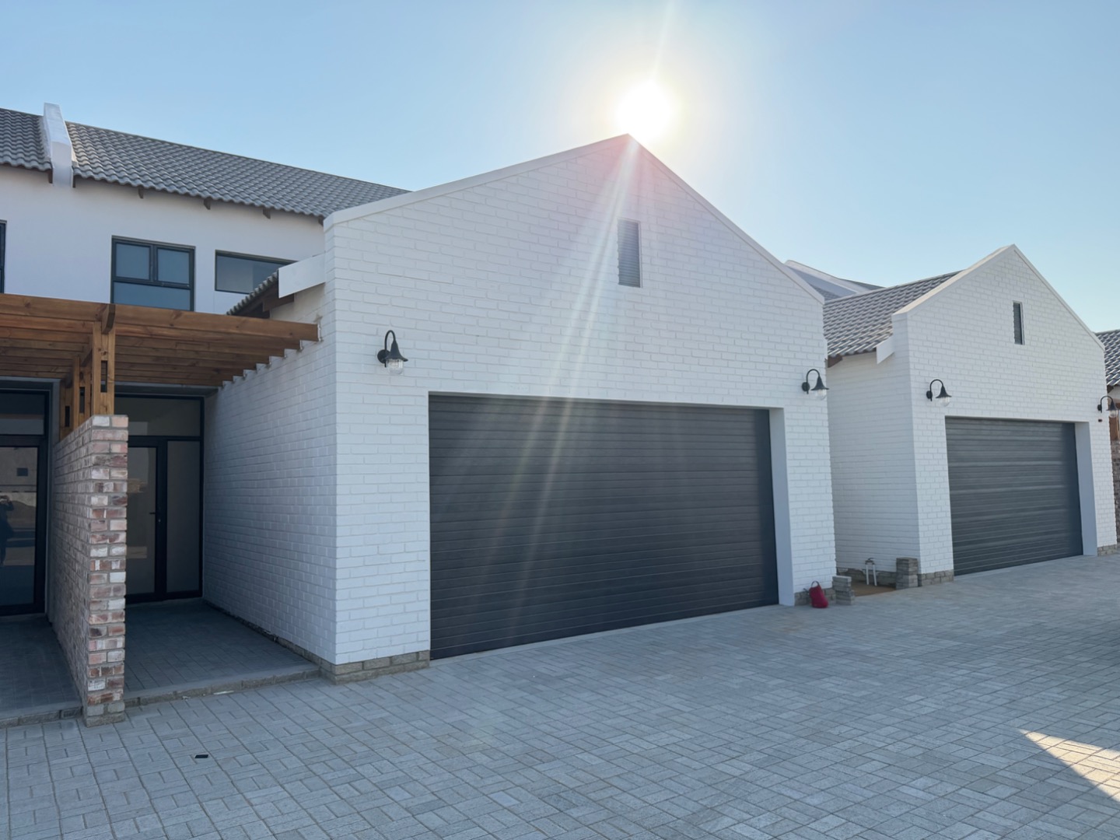
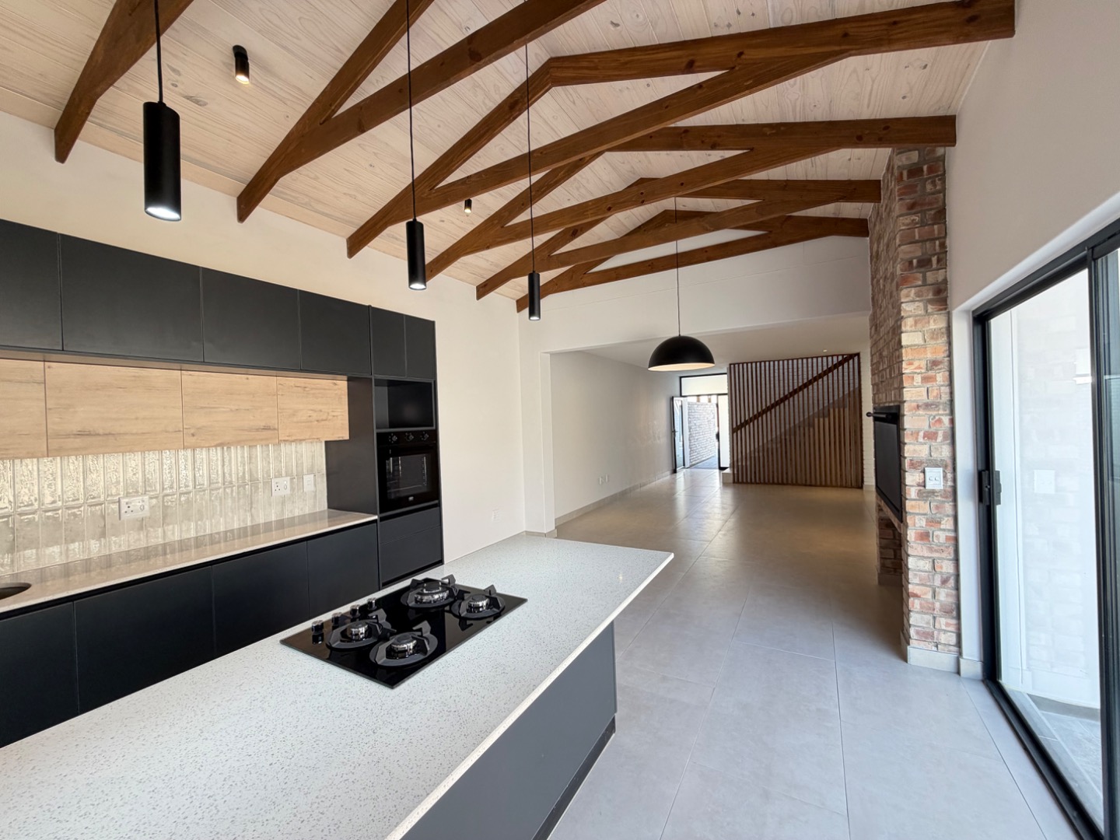
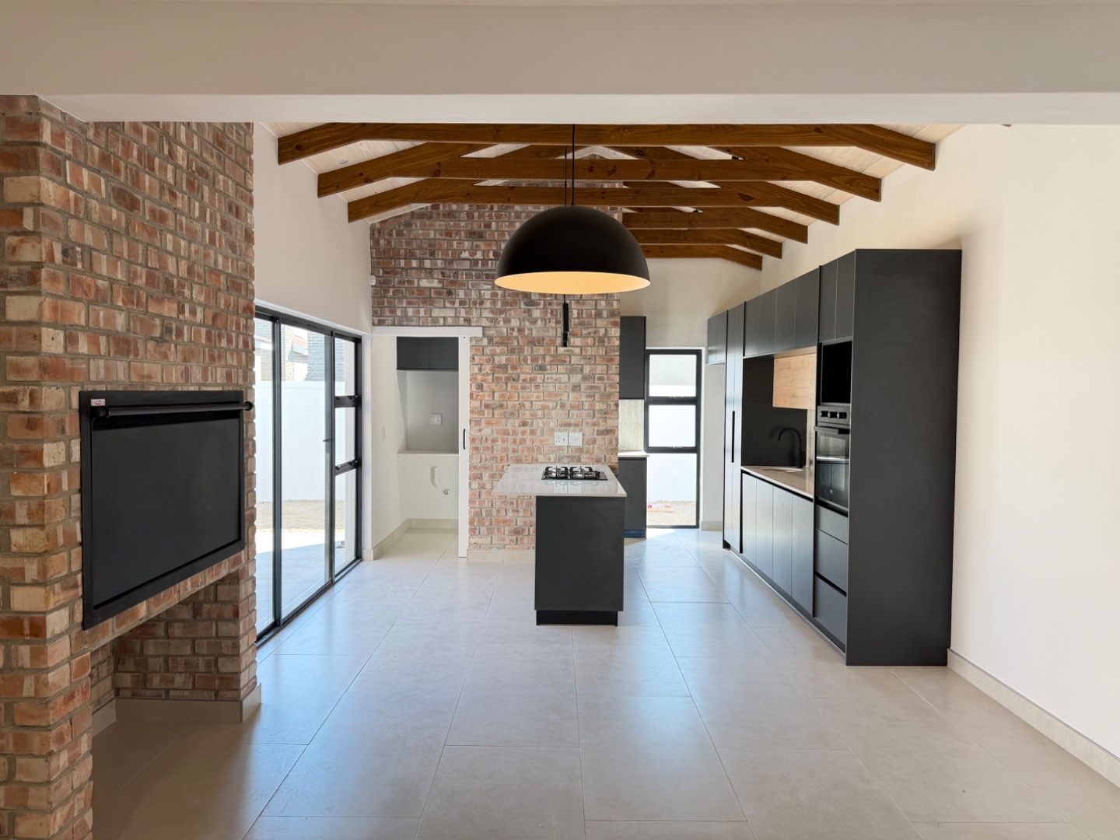
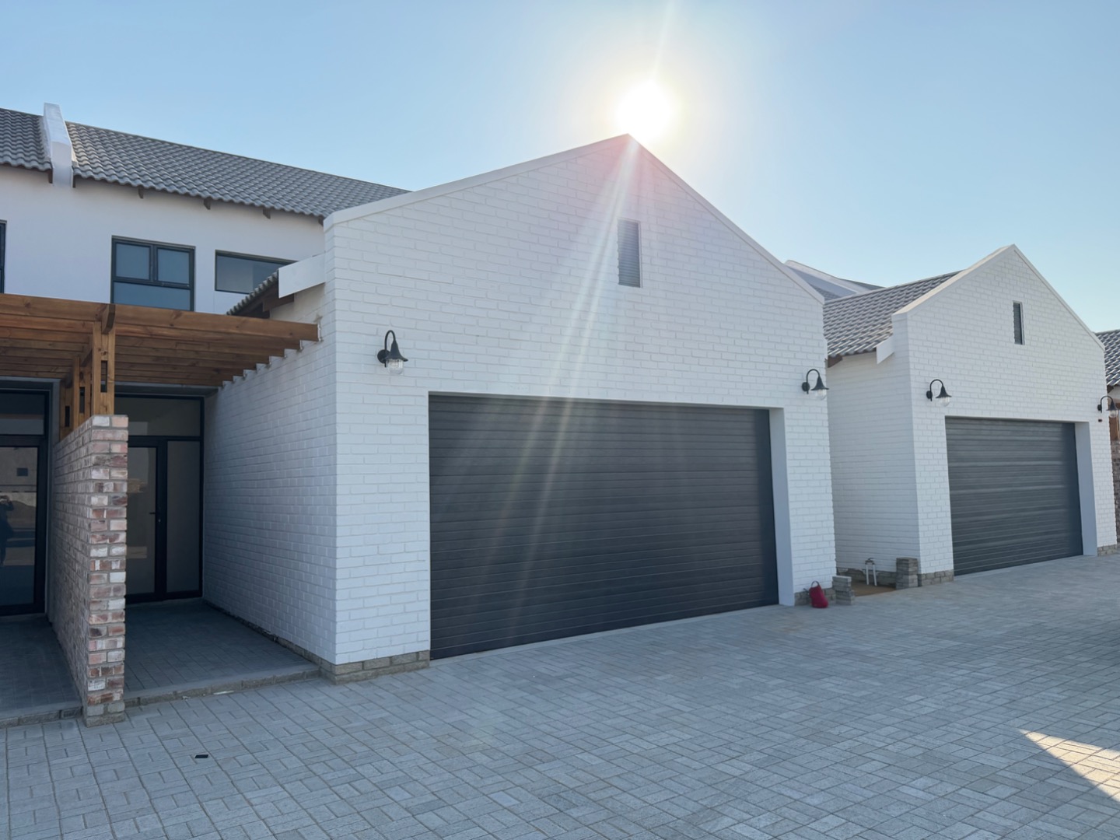
Welcome to Weltevreden, an exciting new residential development in Ocean View, Swakopmund, where contemporary industrial design meets comfortable and practical living.
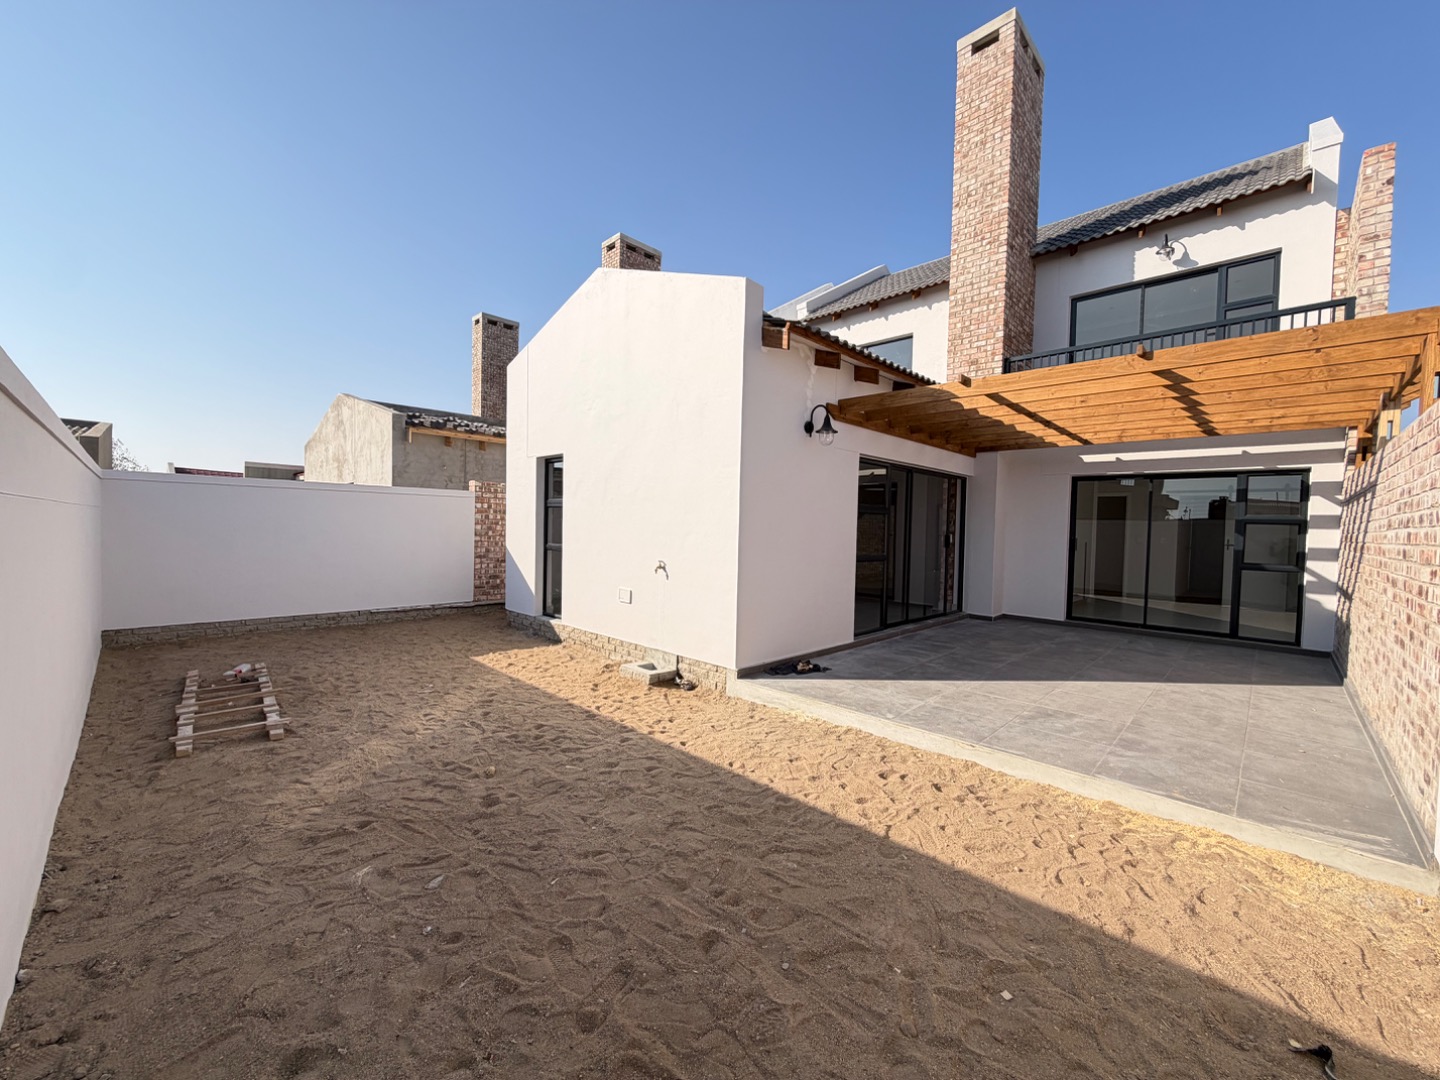
Phase 1 has now been completed and consists of only 8 brand-new townhouses, each beautifully crafted with modern finishes, generous living spaces and a thoughtfully designed double-storey layout.
Each townhouse offers 187.88 m² of floor space, making these homes an excellent choice for families, professionals or buyers looking for a stylish, low-maintenance property in one of Swakopmund's growing residential areas. The architectural plans confirm approximately 131.90 m² on the ground floor and 55.98 m² on the first floor, with an additional 5.28 m² balcony.
Thoughtfully Designed for Modern Living
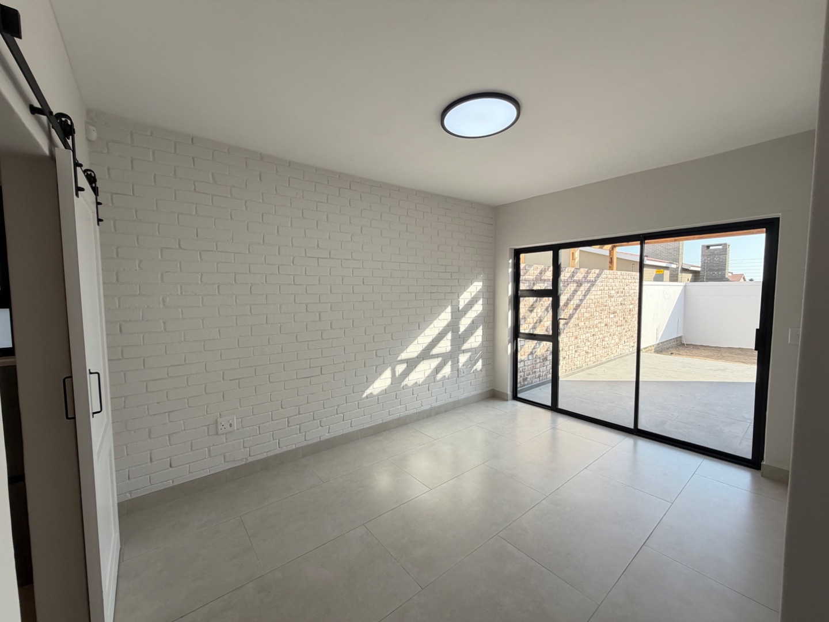
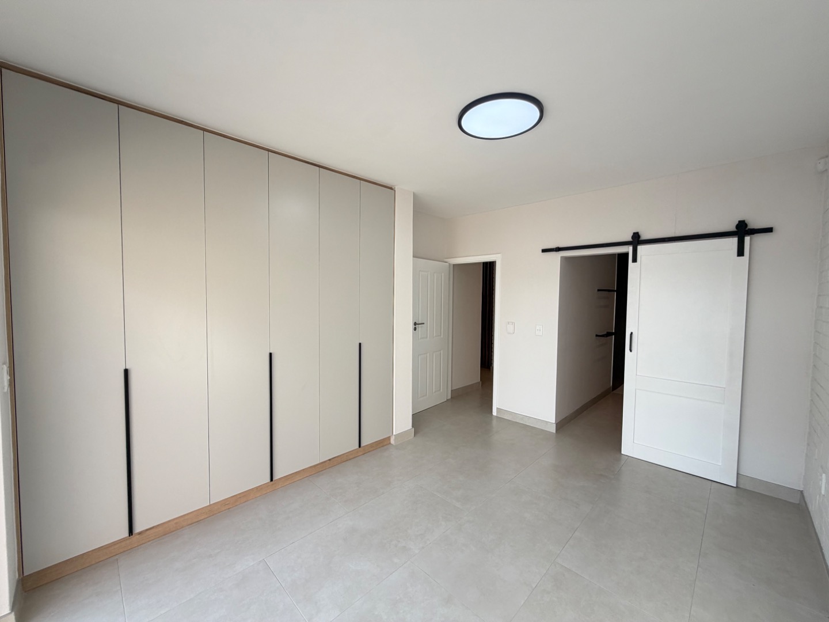
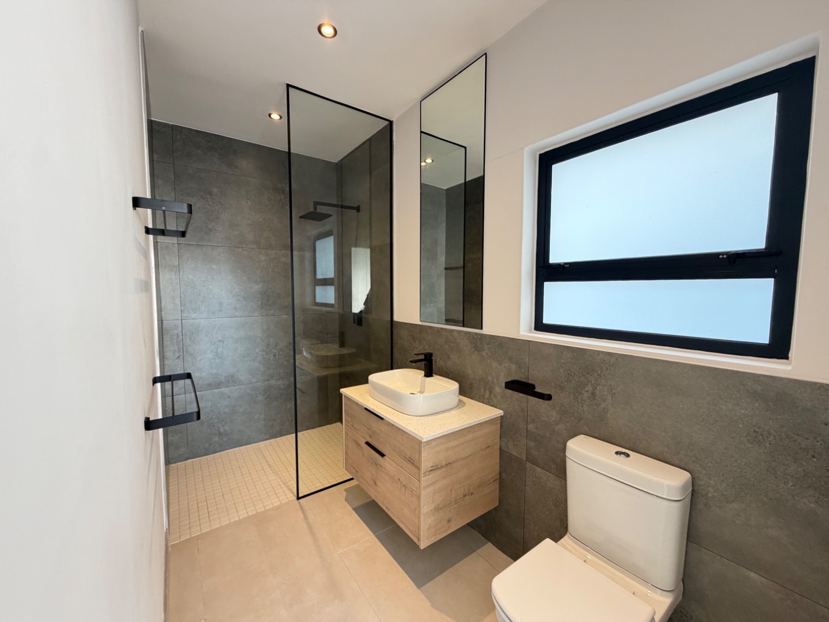
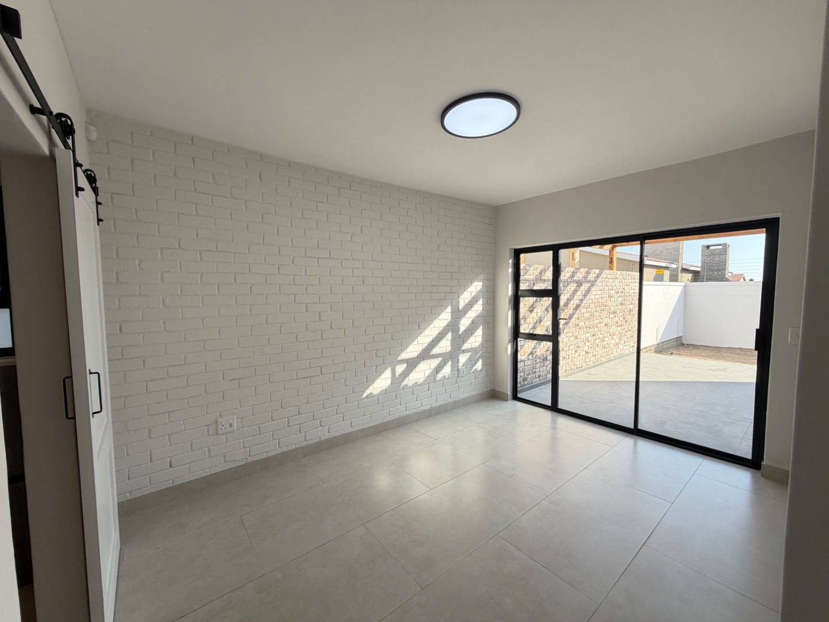
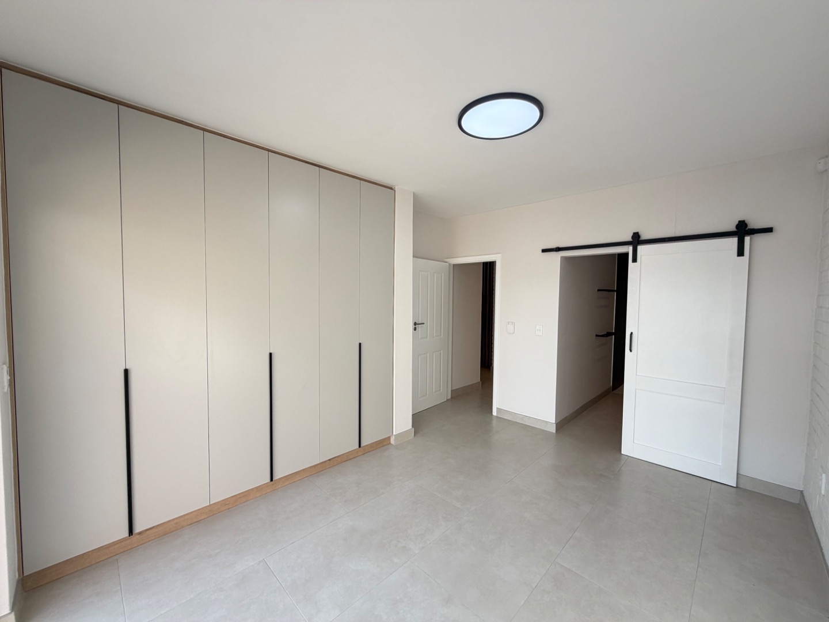
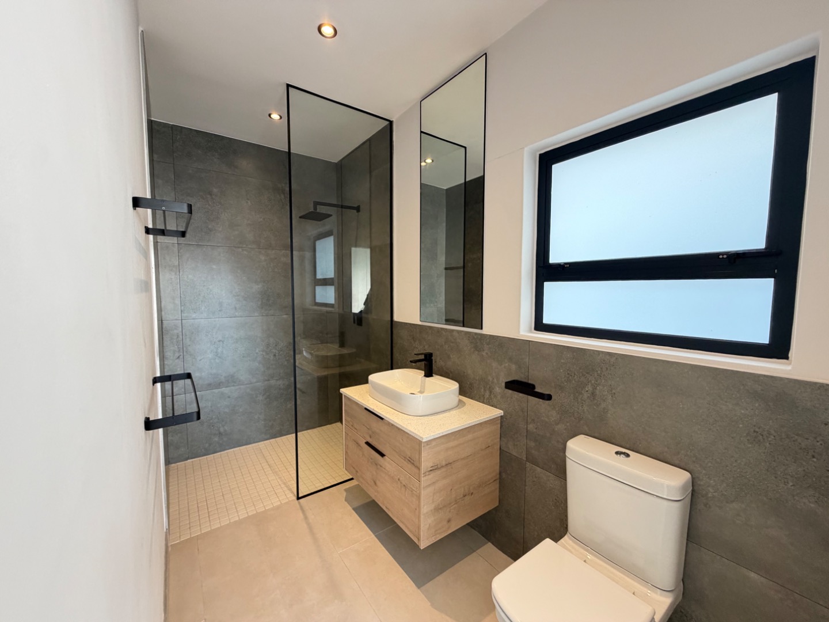
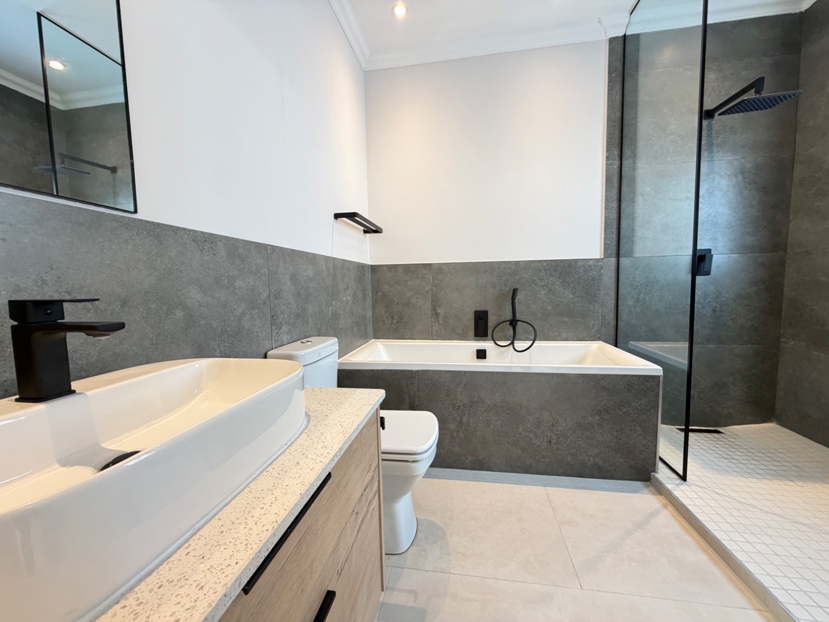
A standout feature of these homes is the main bedroom conveniently positioned on the ground floor, complete with its own en-suite bathroom.
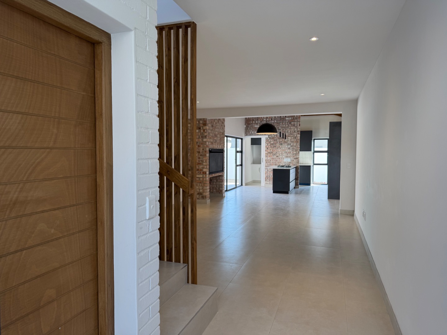
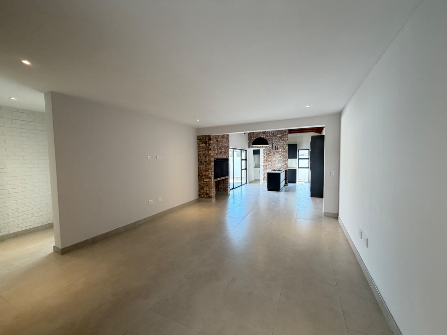
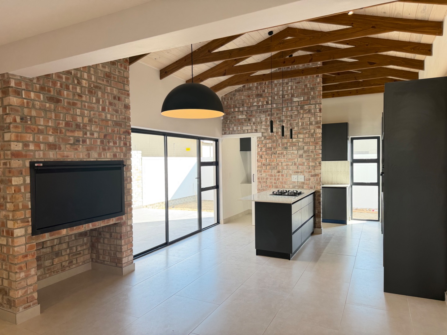
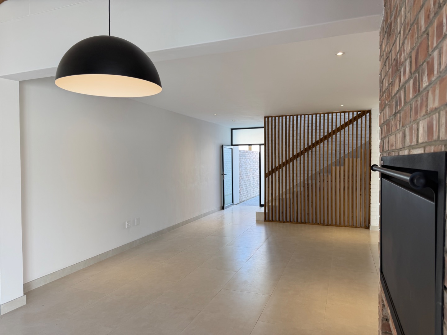
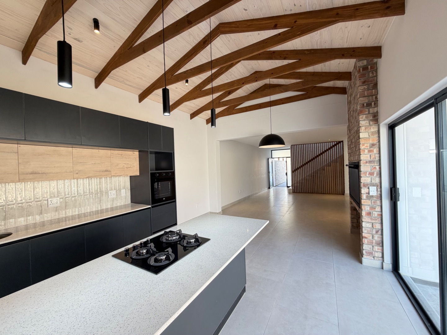
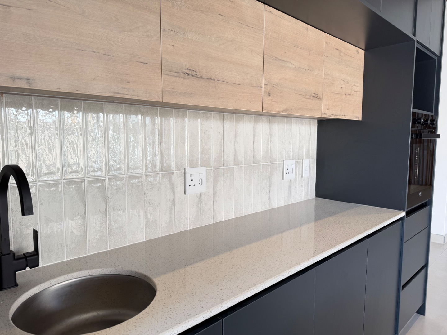
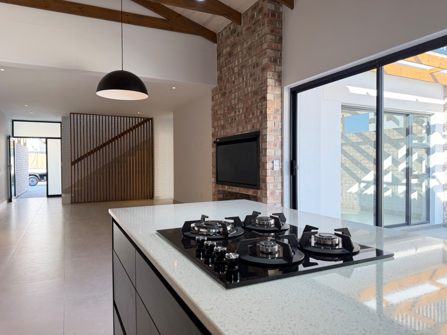
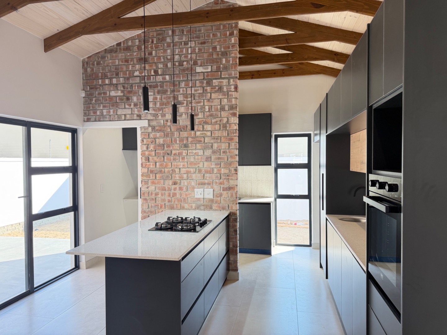
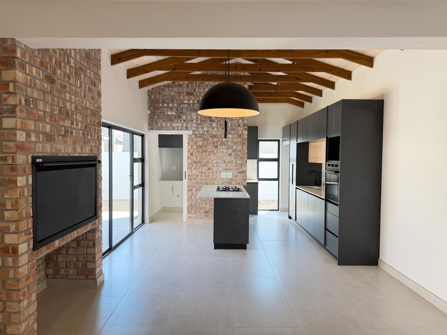
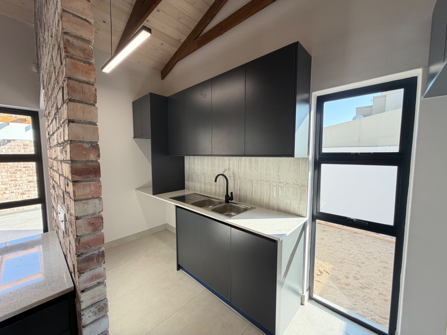
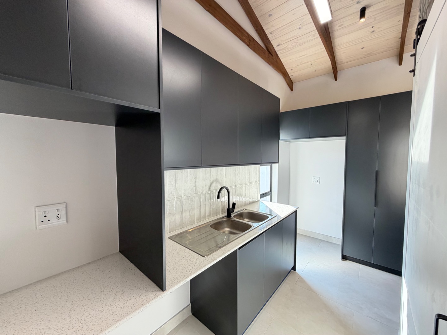
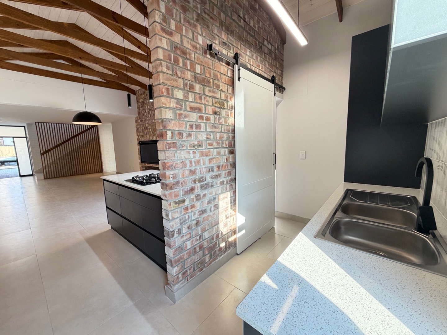
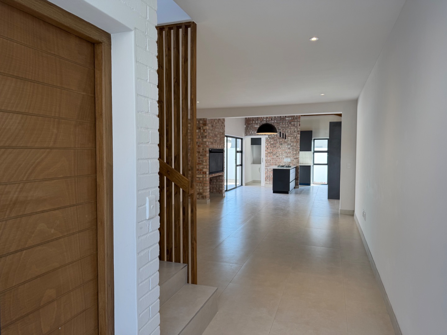
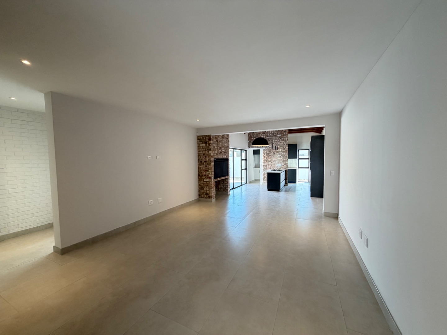
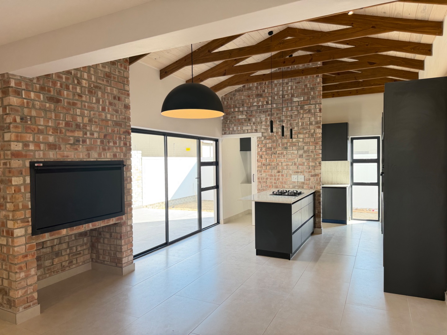
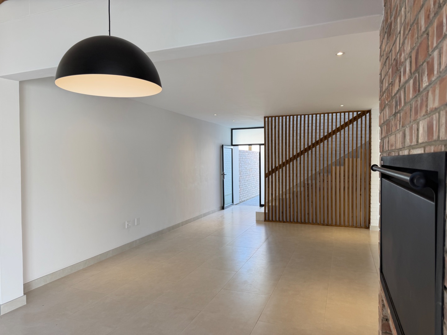
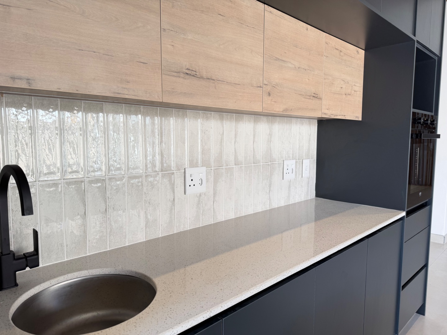
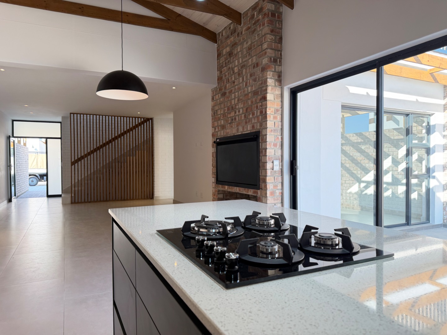
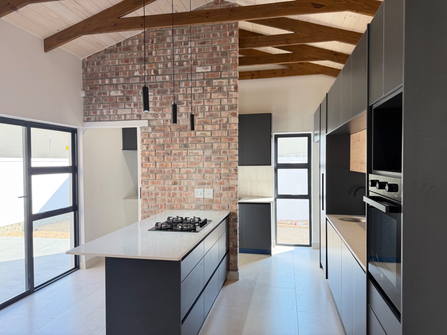
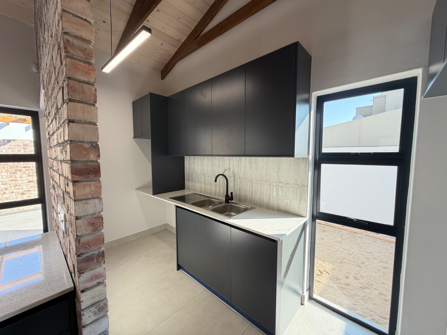
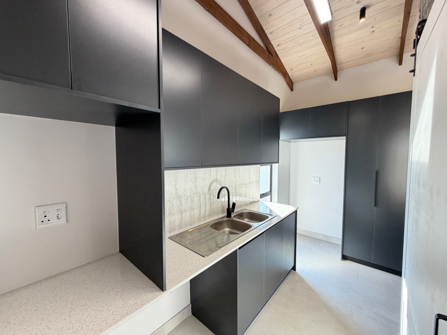
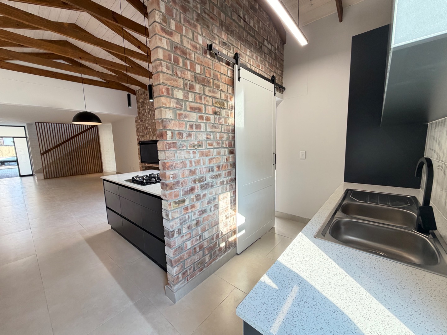
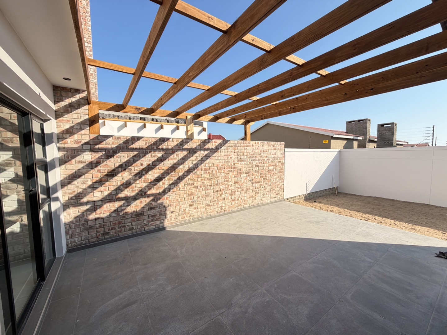
The ground floor features a spacious open-plan living and dining area, flowing into a modern kitchen with a separate scullery. An indoor braai area is incorporated into the living and entertainment space, creating the perfect setting for entertaining throughout the year.
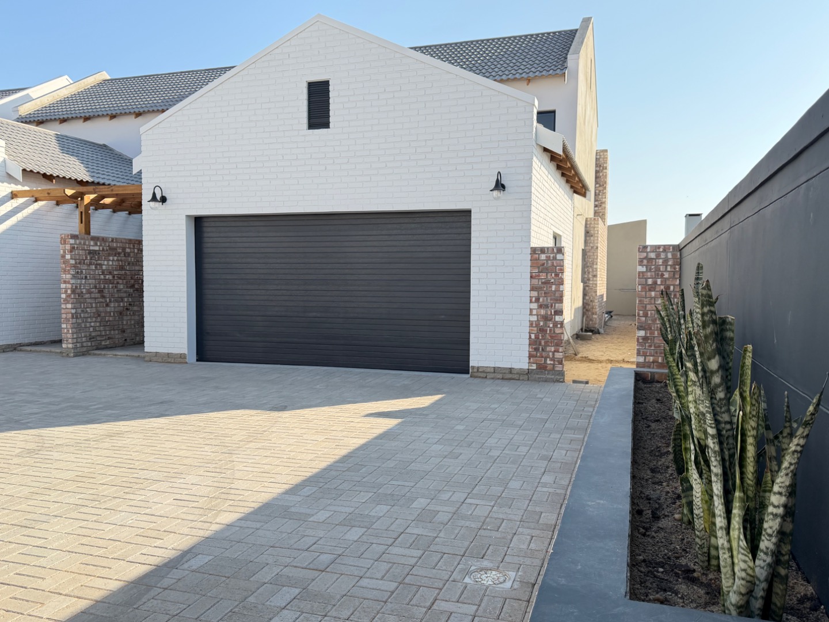
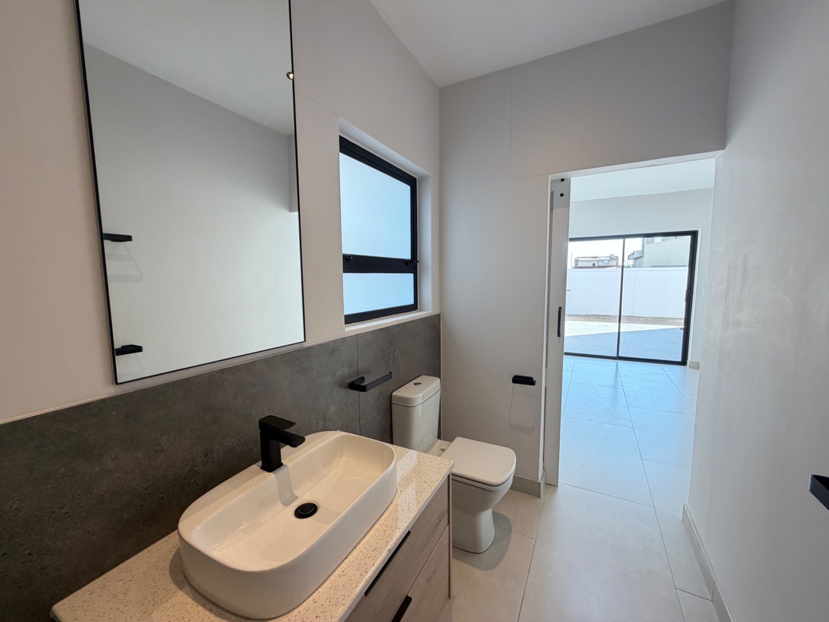
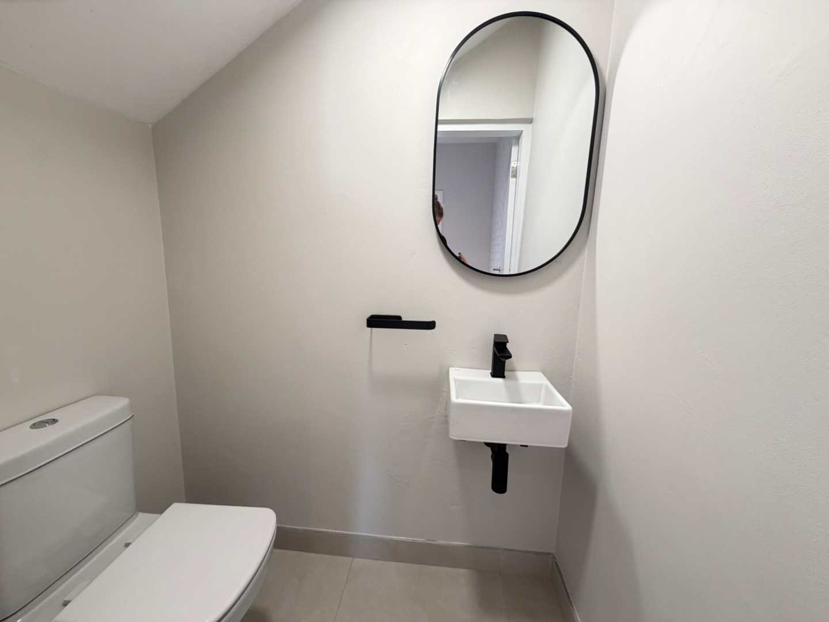
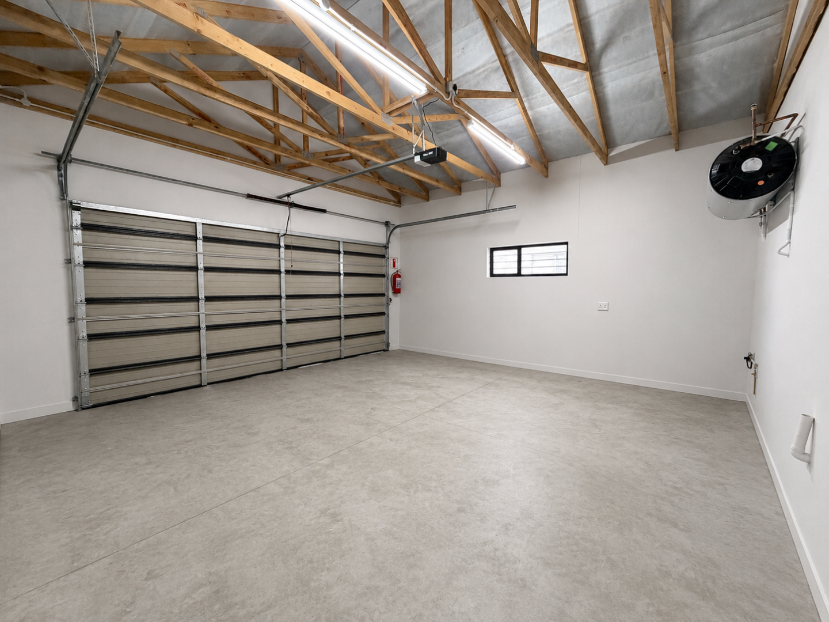
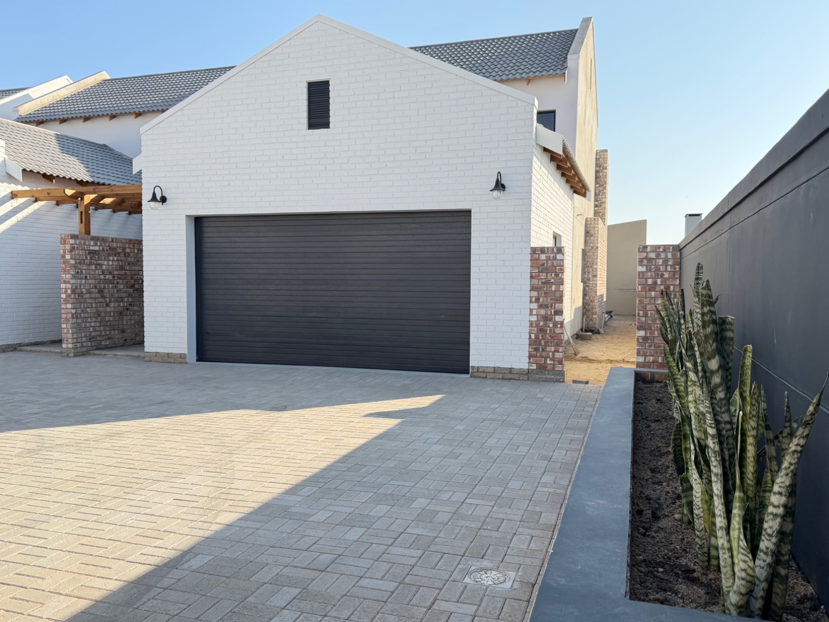
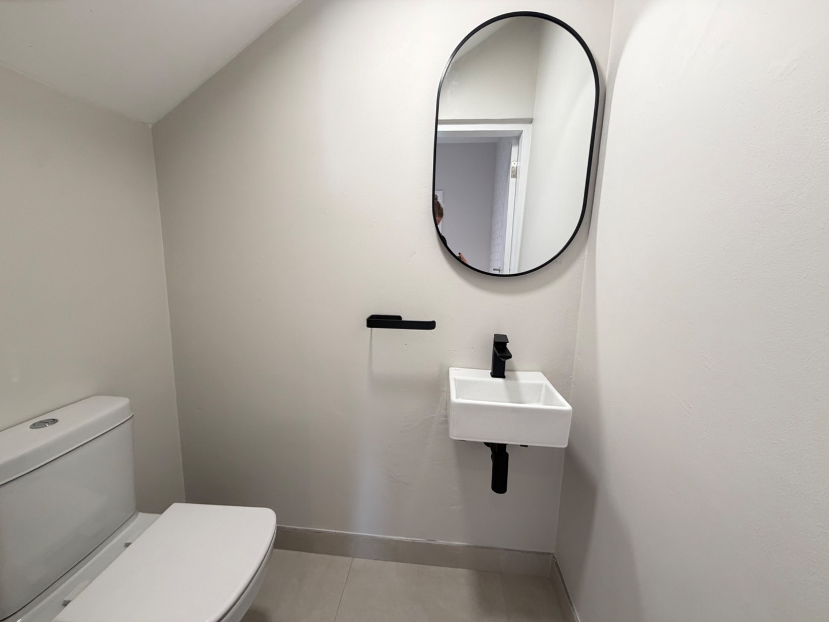
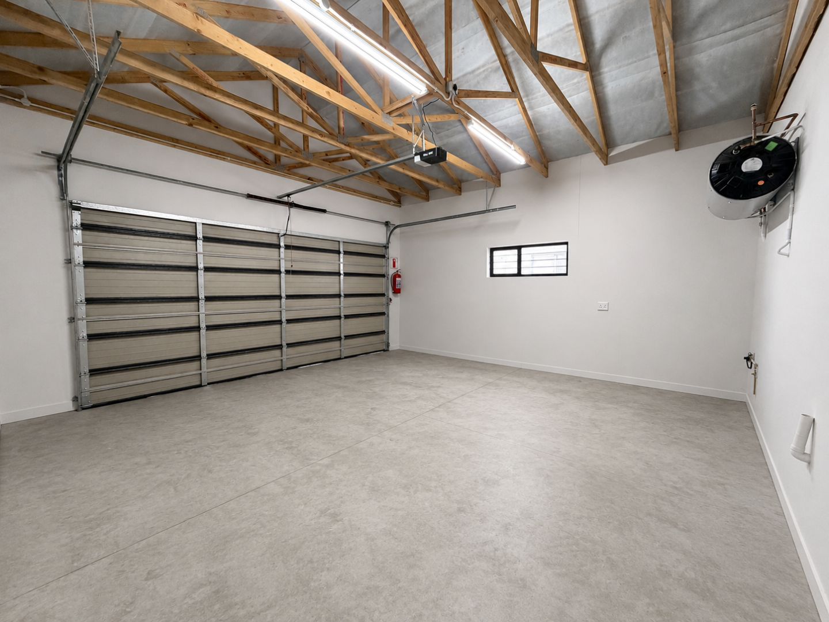
The ground floor also includes a guest WC and direct access to a spacious 36 m² double garage. The plans further confirm a 14.25 m² main bedroom, 31.21 m² living area, 17.62 m² kitchen and 6.40 m² scullery.
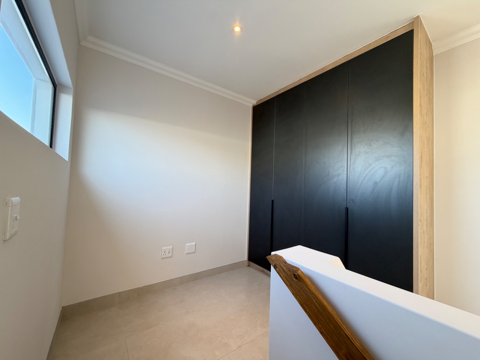
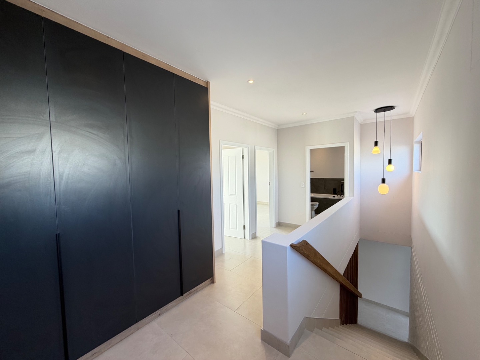
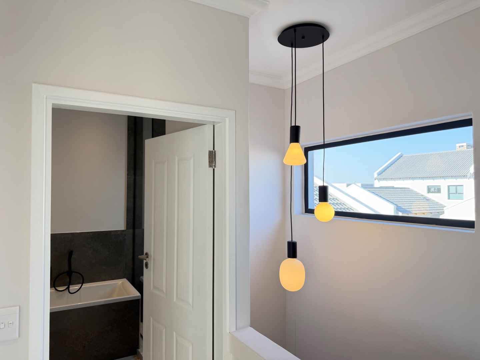
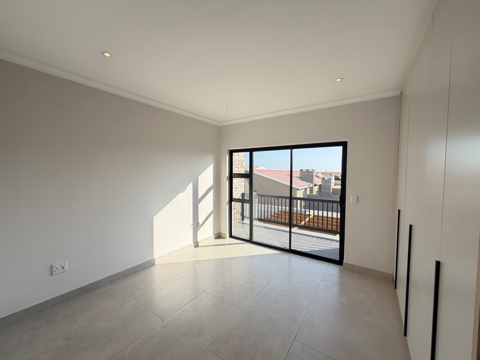
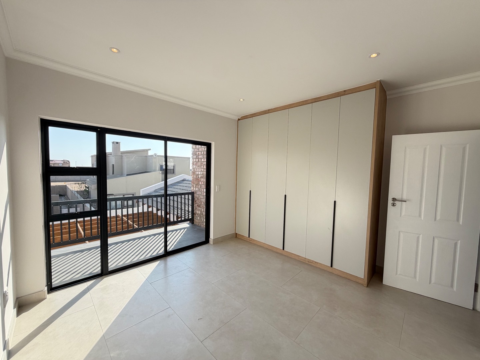
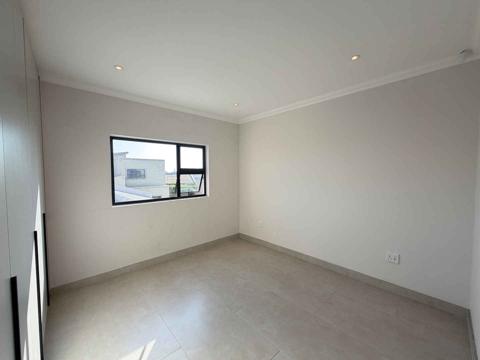
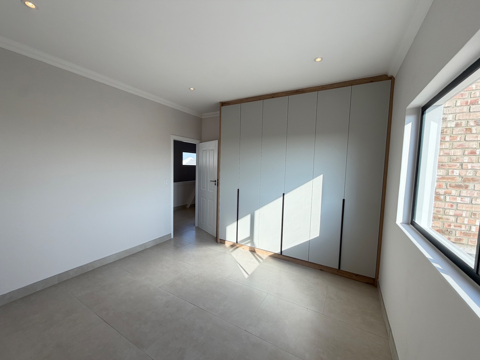
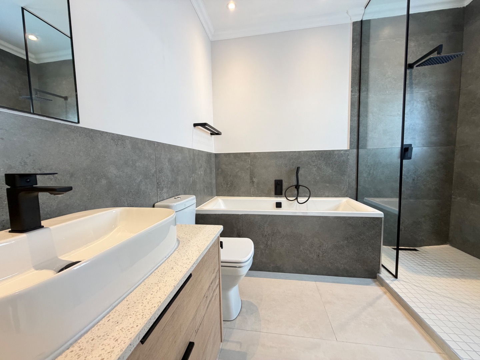
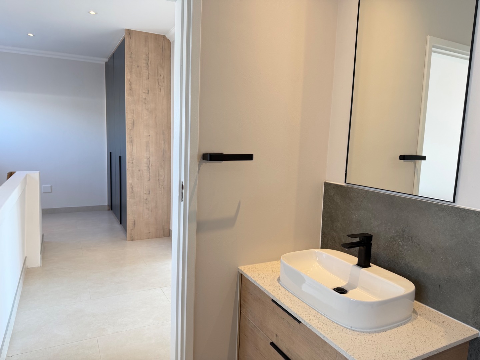
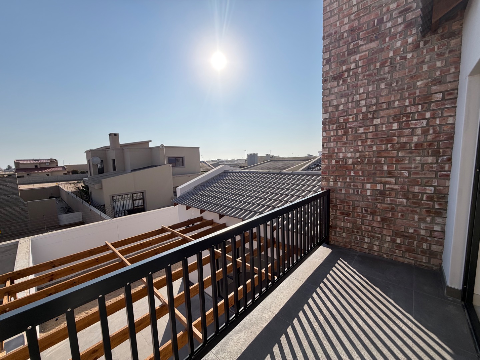
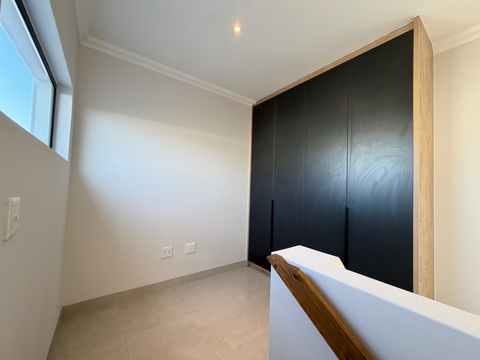
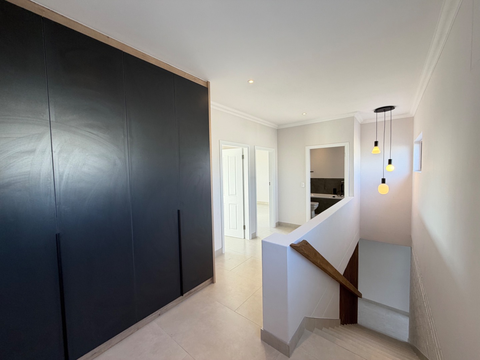
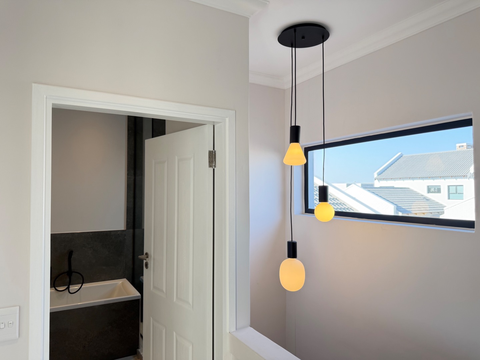
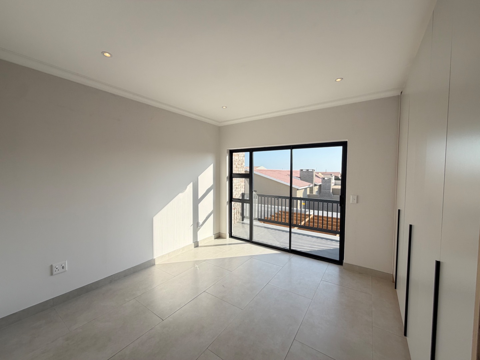
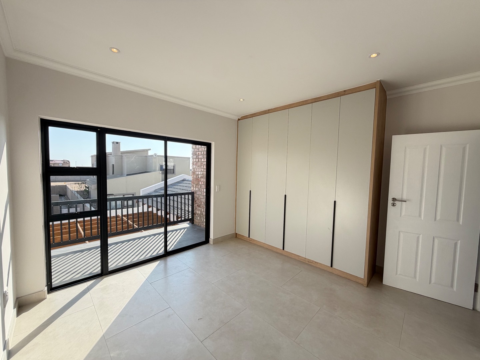
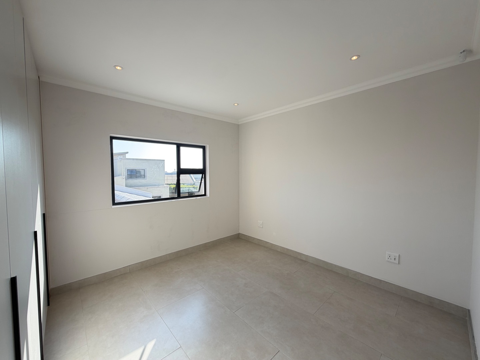
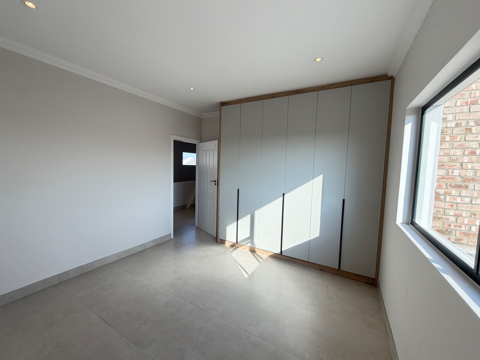
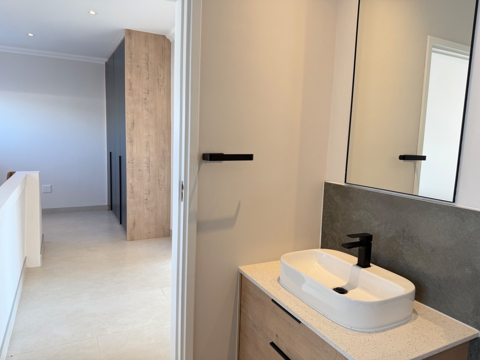
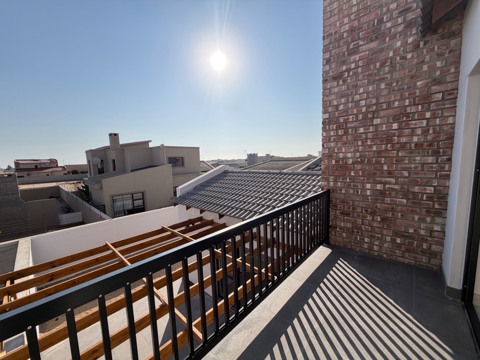
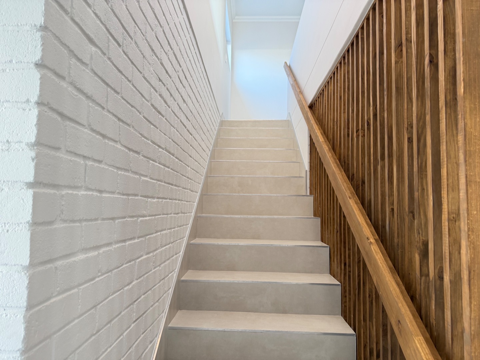
Upstairs, you will find two well-proportioned bedrooms, a shared bathroom and a 5.28 m² balcony, providing a practical separation between the main bedroom and the additional bedrooms.
Property Features
- 187.88 m² double-storey townhouse
- 3 spacious bedrooms
- Main bedroom situated downstairs
- Large landing with linen cupboard
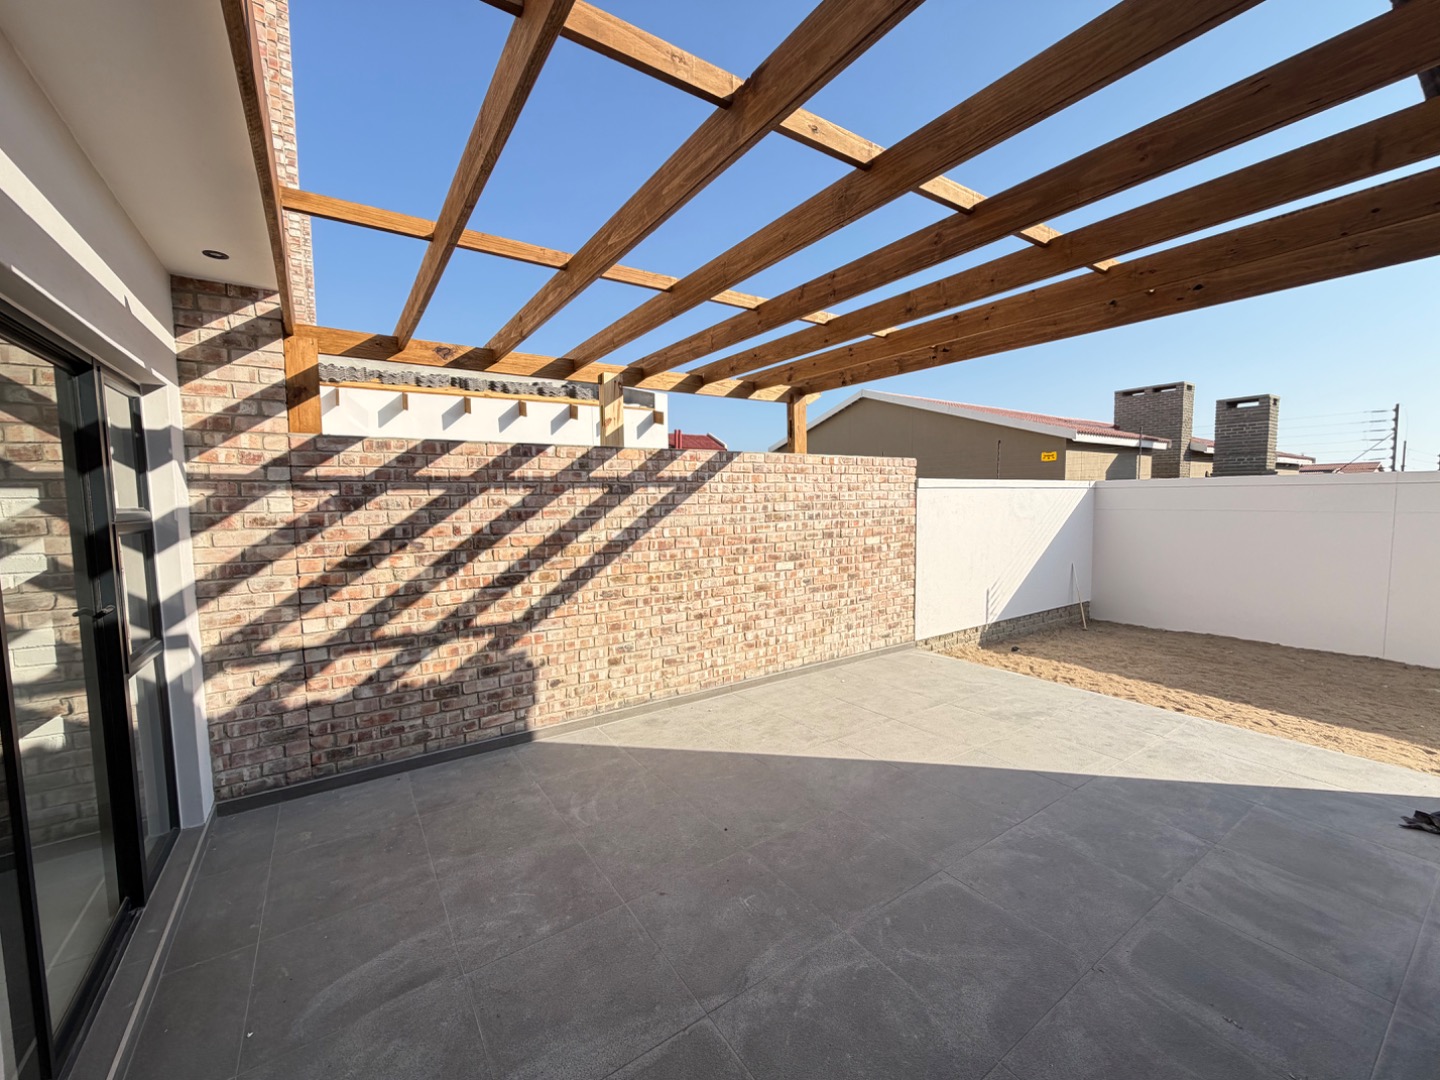
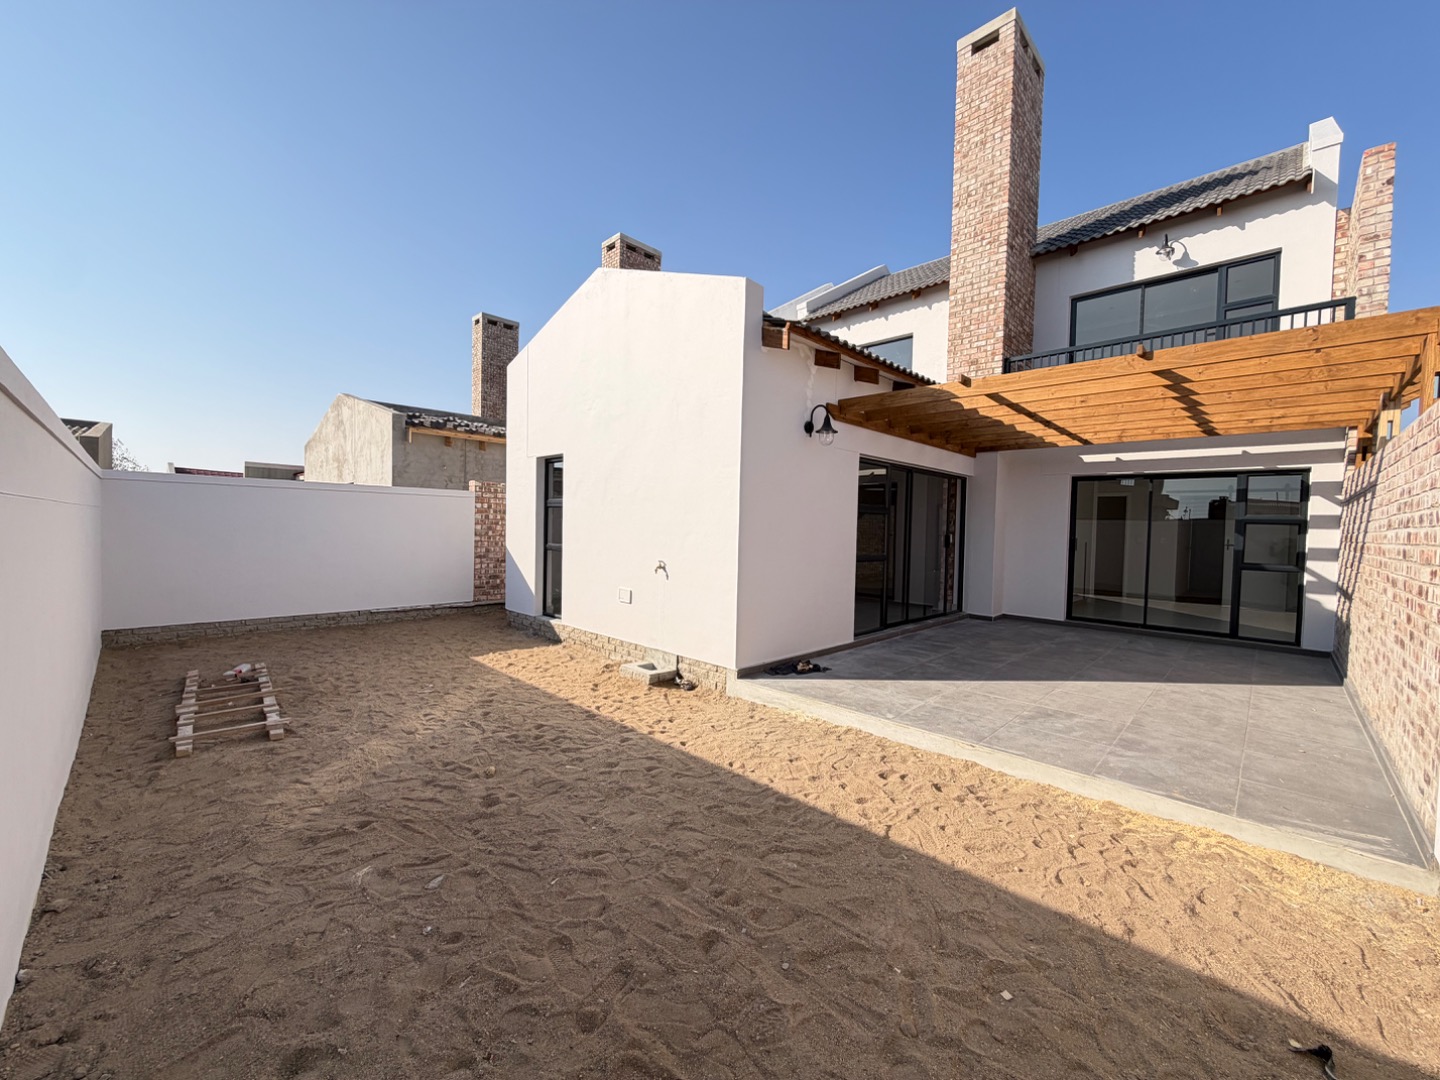
- Main bedroom with en-suite bathroom and sliding door to courtyard
- 2 additional bedrooms upstairs
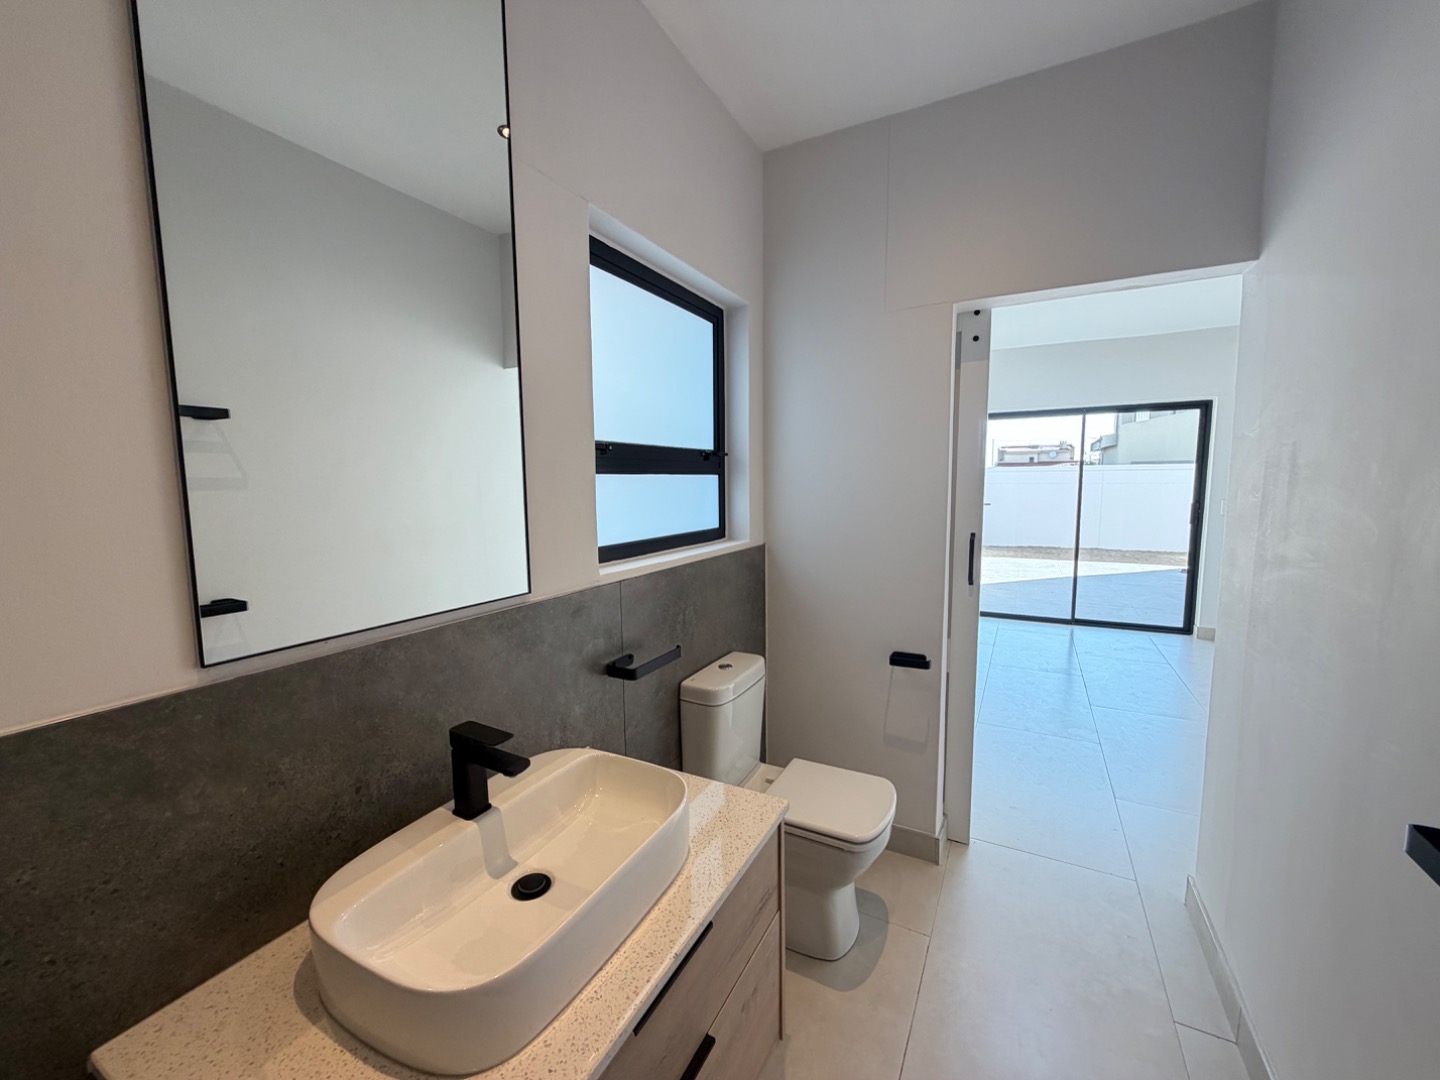
- 2.5 bathrooms
- Spacious open-plan living and dining area
- Modern kitchen
- Separate scullery, space for a double fridge and dishwashers etc
- Indoor braai area
- 36 m² double garage with laundry points
- Private entrance
- Private courtyard/yard
- 5.28 m² first-floor balcony
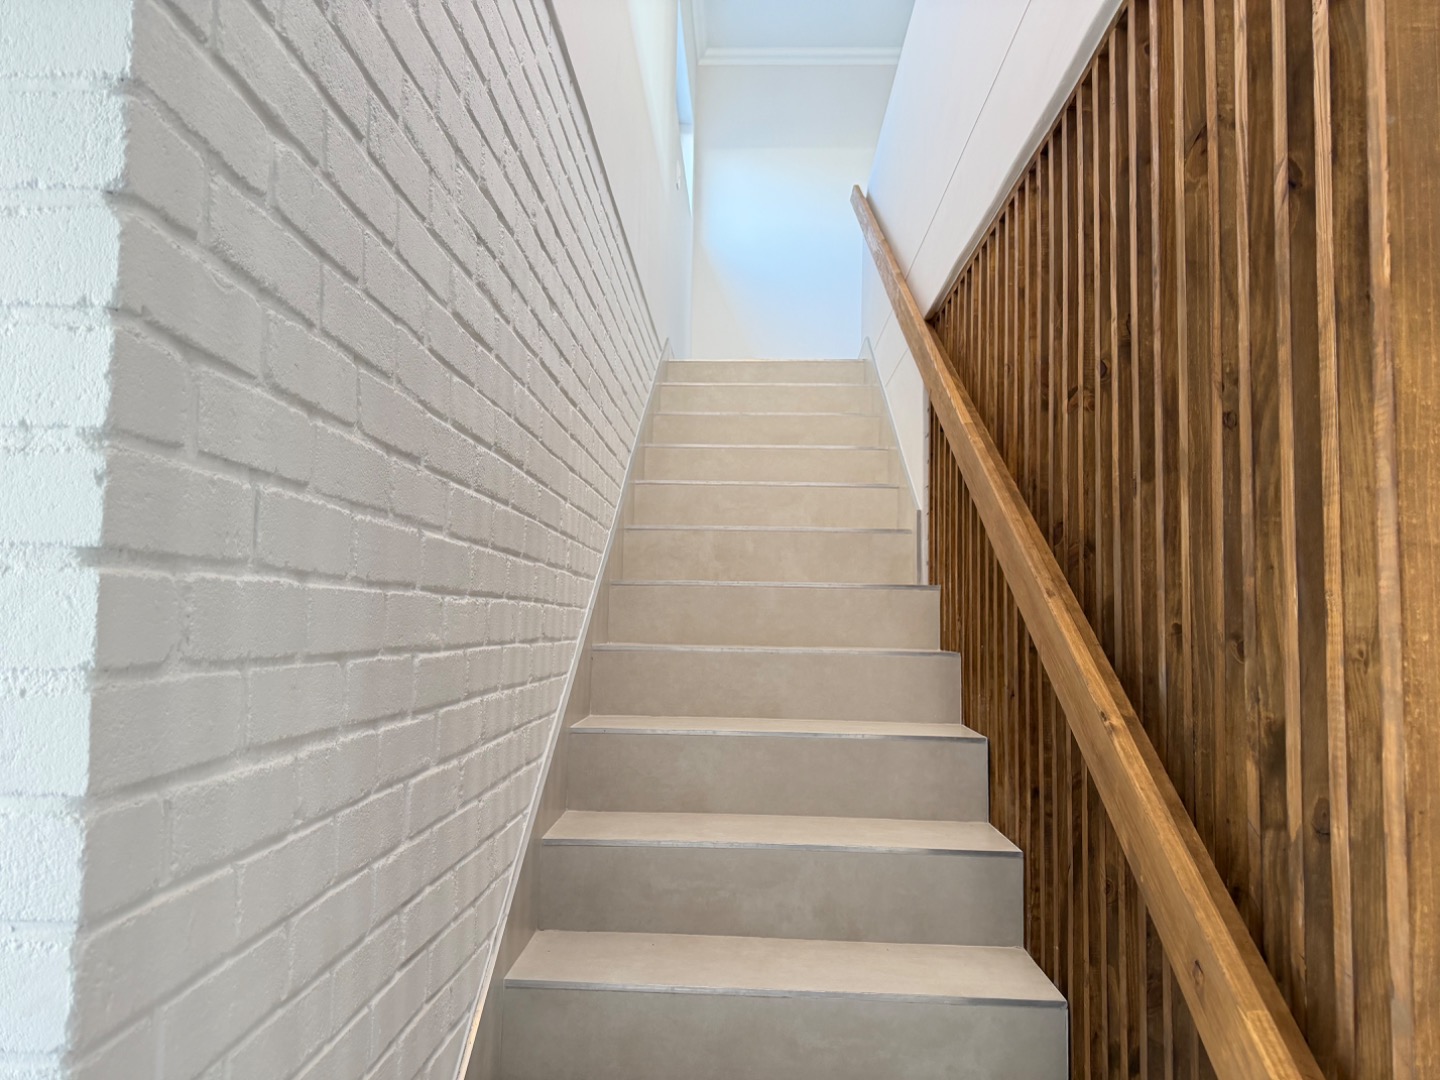
- Contemporary industrial-inspired architecture
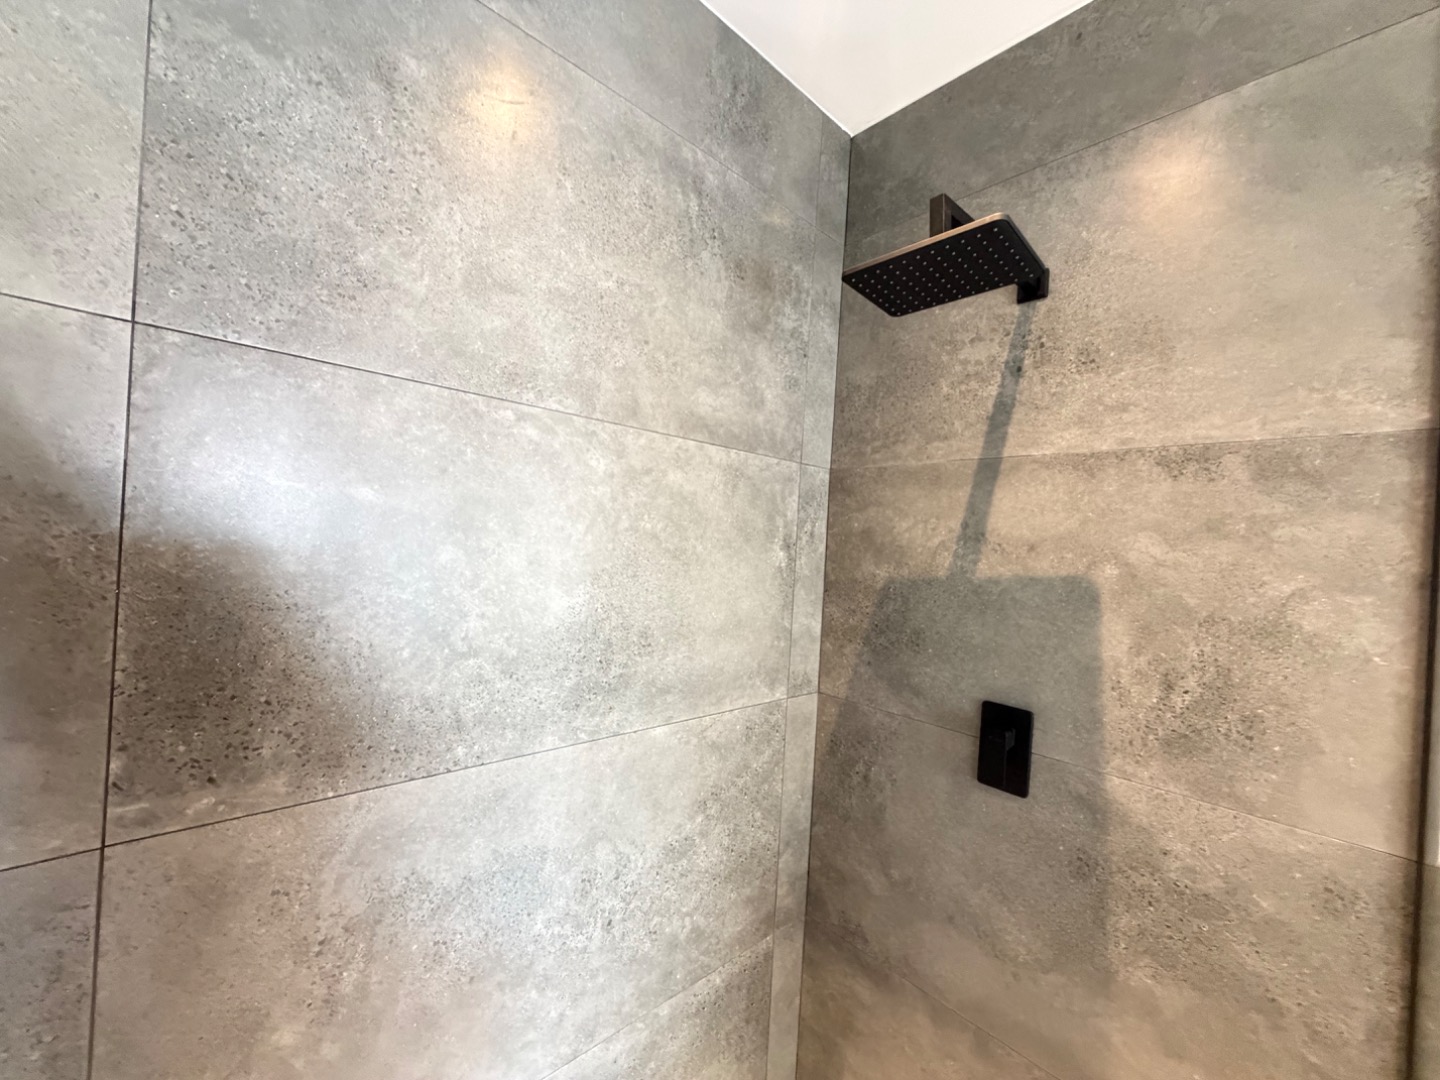
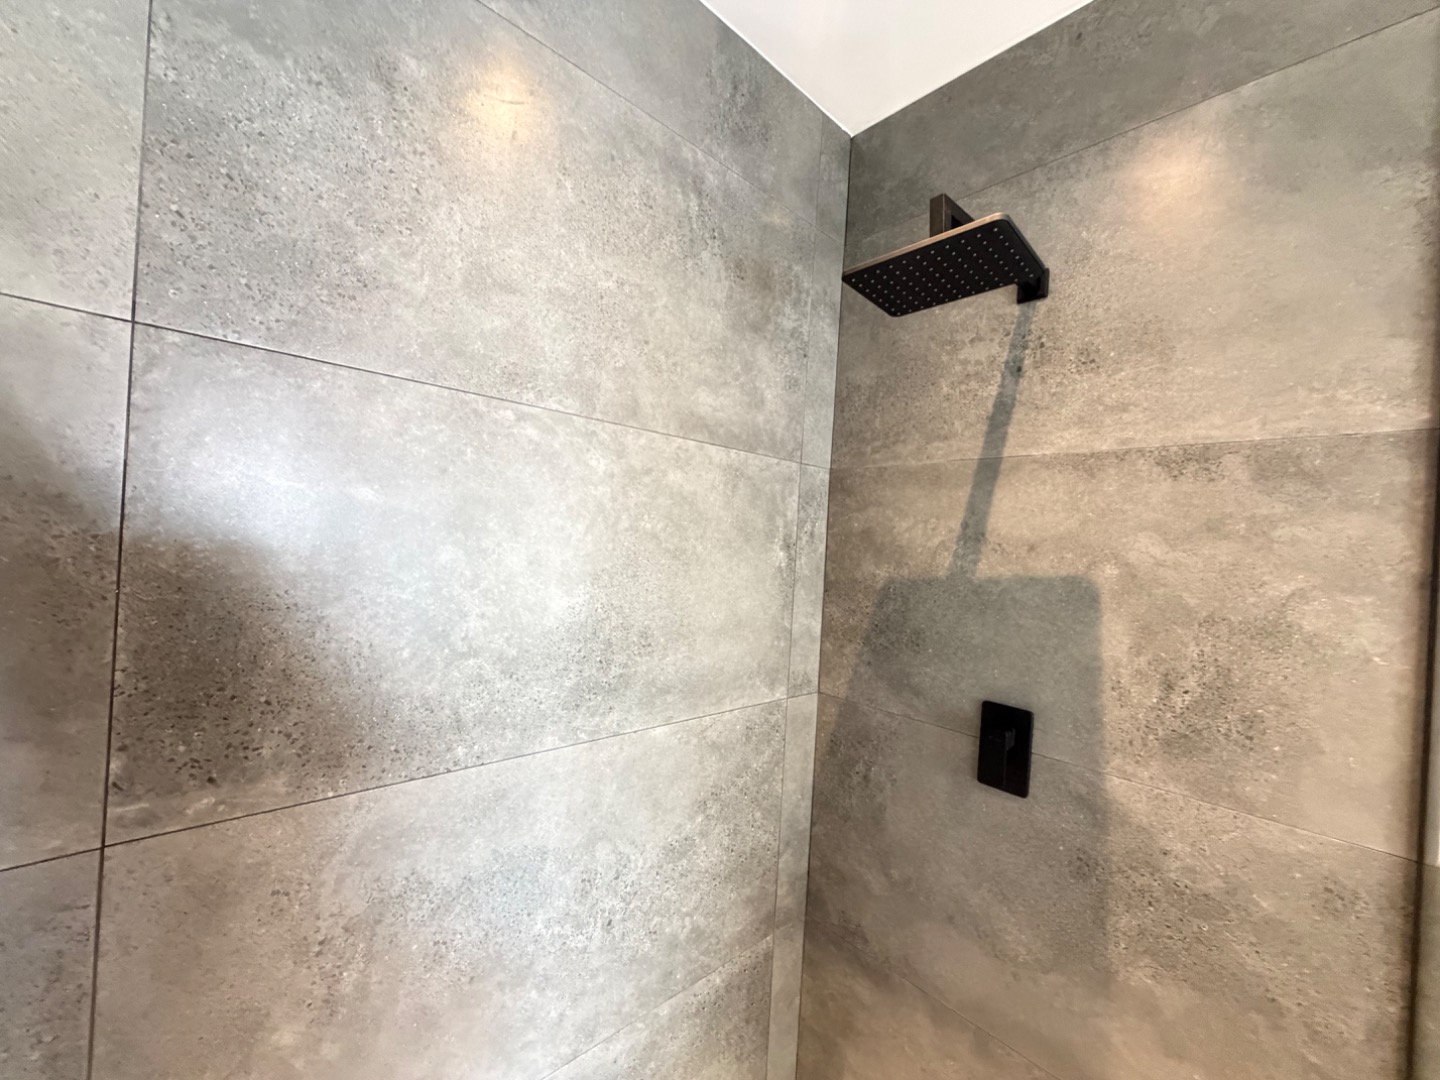
- Modern finishes throughout
- Brand-new construction
- Phase 1 completed and move-in ready
Phase 1 - Available Units & Prices
Unit 1
Unit Size: 187.88 m² | Yard Size: 96 m²
N$3,190,000
Unit 2
Unit Size: 187.88 m² | Yard Size: 72 m²
N$3,150,000
Unit 3
Unit Size: 187.88 m² | Yard Size: 71 m²
N$3,150,000
Unit 4
Unit Size: 187.88 m² | Yard Size: 55 m²
N$3,100,000
Unit 5
Unit Size: 187.88 m² | Yard Size: 96 m²
N$3,190,000
Unit 6
Unit Size: 187.88 m² | Yard Size: 82 m²
N$3,190,000
Unit 7
Unit Size: 187.88 m² | Yard Size: 40 m²
N$2,990,000
Unit 8
Unit Size: 187.88 m² | Yard Size: 69 m²
N$3,150,000
Brand New. Beautifully Finished. Ready to Call Home.
With prices starting from N$2,990,000, Weltevreden presents an opportunity to purchase a newly completed home without the uncertainty or waiting period associated with buying off-plan.
Clean architectural lines, contemporary finishes and carefully considered interiors give these homes a sophisticated modern feel, while practical features such as the downstairs main bedroom, separate scullery, indoor braai area and double garage make them equally suited to everyday family living.
With only 8 completed townhouses forming Phase 1, buyers have the opportunity to select from different yard sizes and positions within the development, subject to availability.
Phase 1 is complete and ready for its new owners.
Property Details
- 3 Bedrooms
- 2 Bathrooms
- 2 Garages
- 1 Lounges
- 1 Dining Area
Property Features
- Balcony
- Guest Toilet
- Garden
| Bedrooms | 3 |
| Bathrooms | 2 |
| Garages | 2 |
| Floor Area | 188 m2 |