- 5
- 5.5
- 3
- 500 m2
- 1 200.0 m2
Monthly Costs
Monthly Bond Repayment NAD .
Calculated over years at % with no deposit. Change Assumptions
Affordability Calculator | Bond Costs Calculator | Bond Repayment Calculator | Apply for a BondBond Calculator

Disclaimer: The estimates contained on this webpage are provided for general information purposes and should be used as a guide only. While every effort is made to ensure the accuracy of the calculator, RE/MAX of Southern Africa cannot be held liable for any loss or damage arising directly or indirectly from the use of this calculator, including any incorrect information generated by this calculator, and/or arising pursuant to your reliance on such information.
Property description
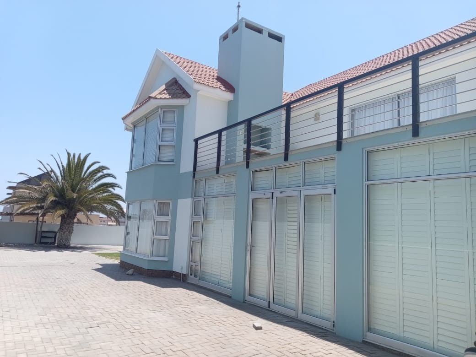
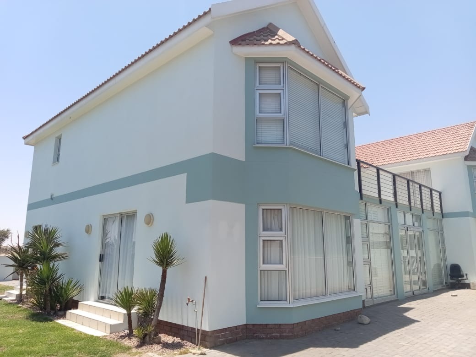
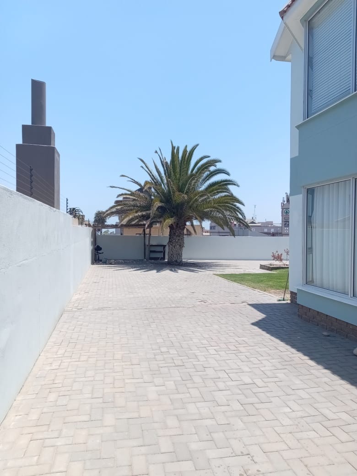
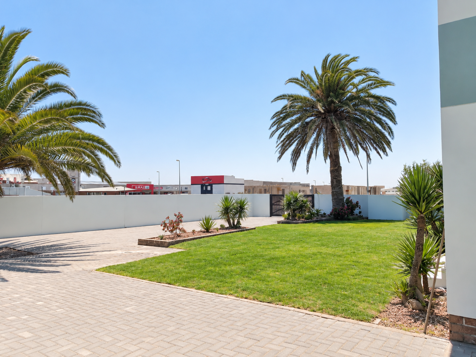
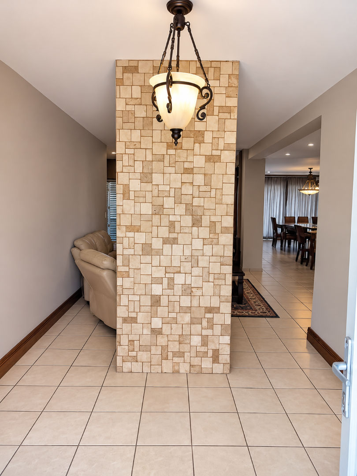
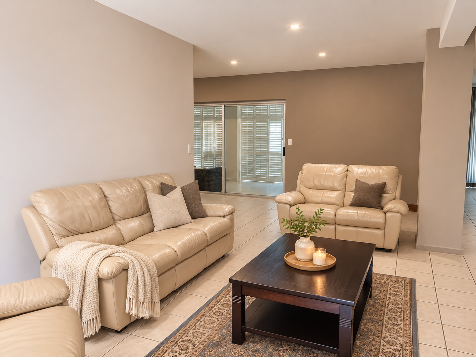
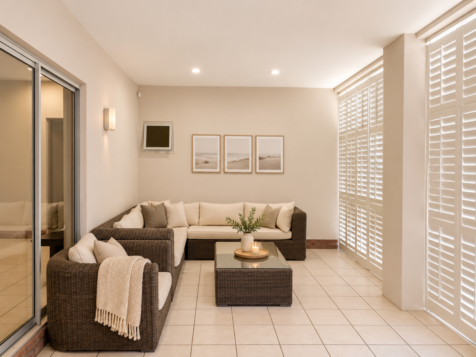
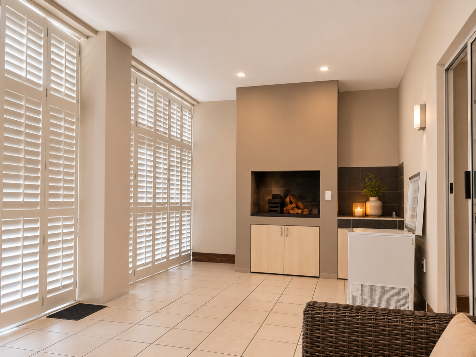
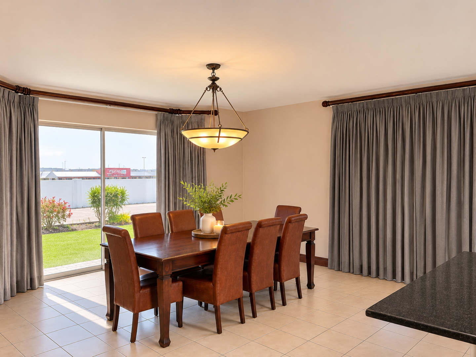
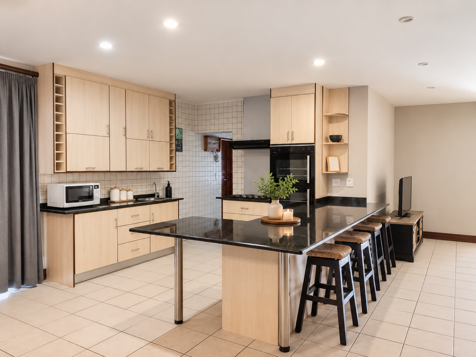
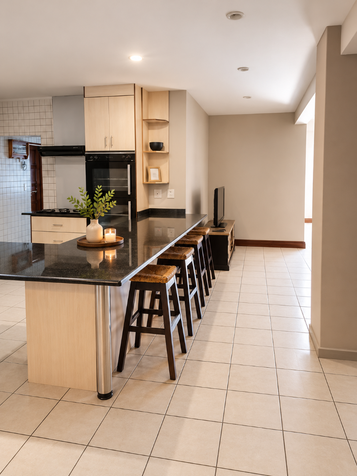
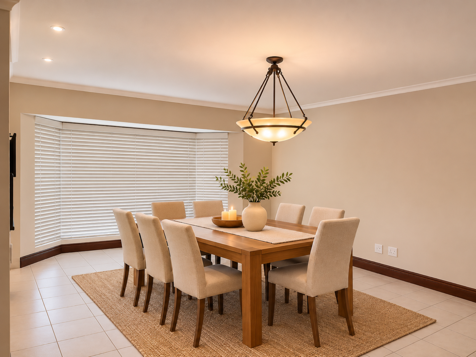
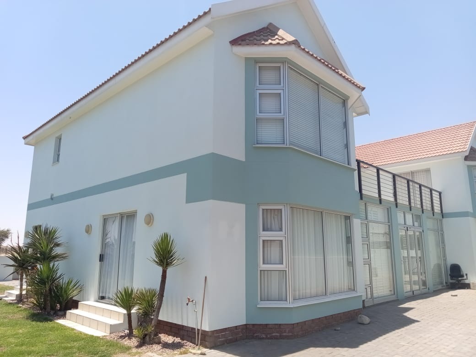
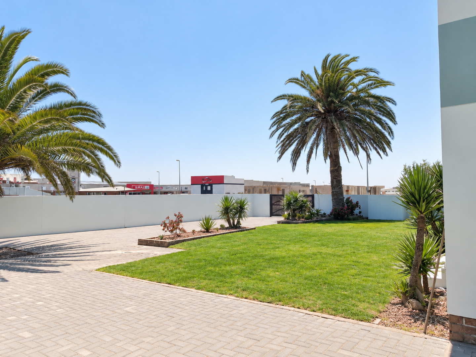
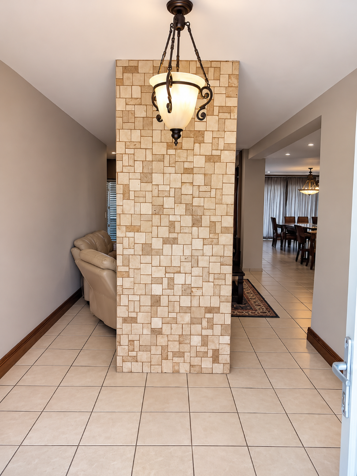
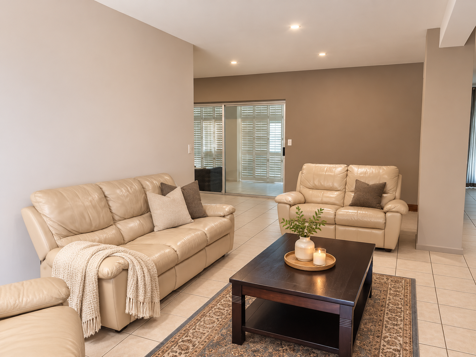
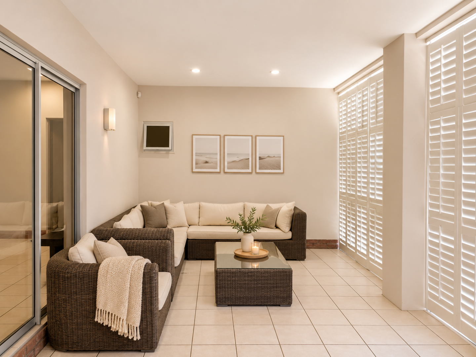
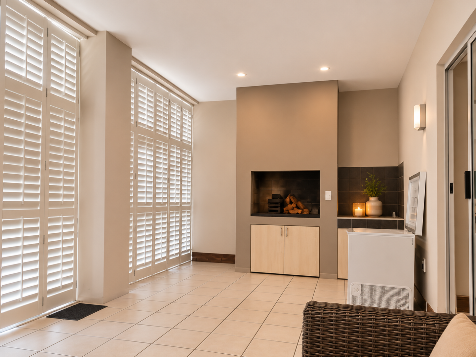
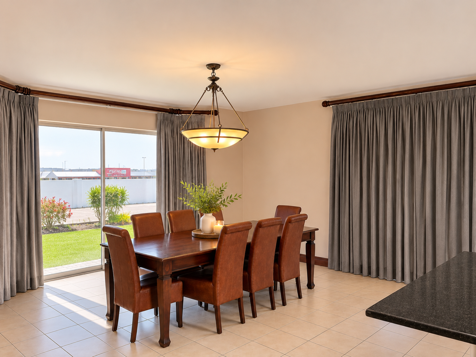
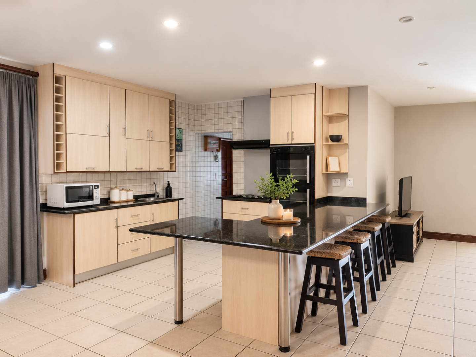
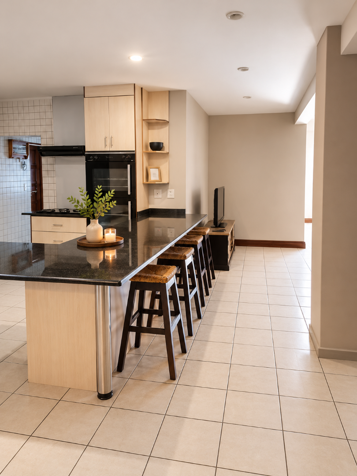
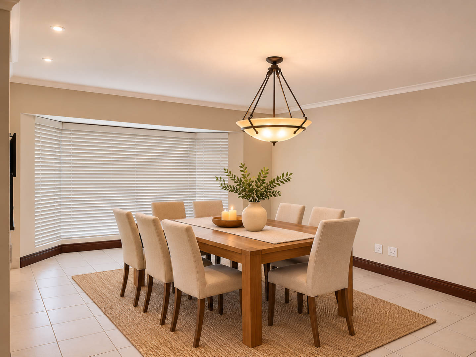
The ground floor opens into an open-plan kitchen, lounge and dining area that suits everyday family life. Large sliding doors lead out to the spacious garden and paved outdoor areas, so indoor and outdoor living flow together naturally. A built-in braai and a dedicated entertainment area make hosting simple.
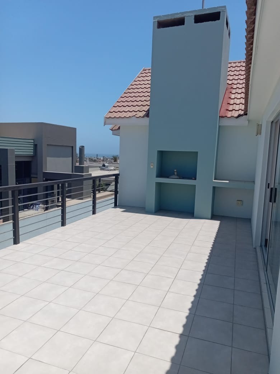
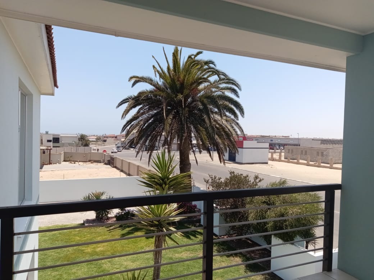
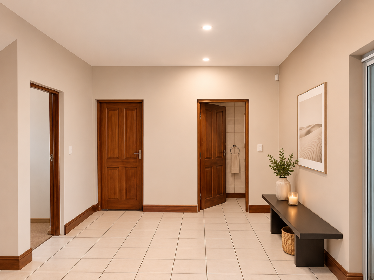
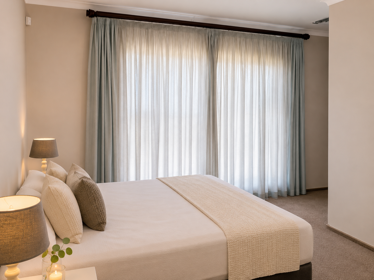
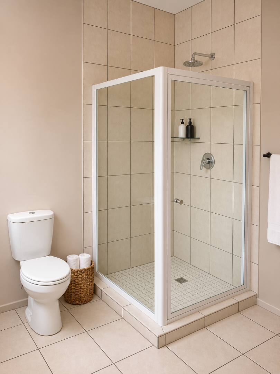
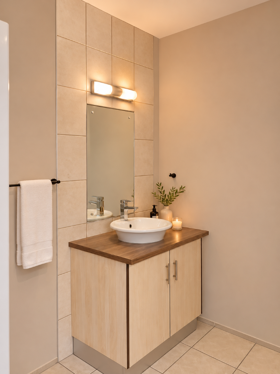
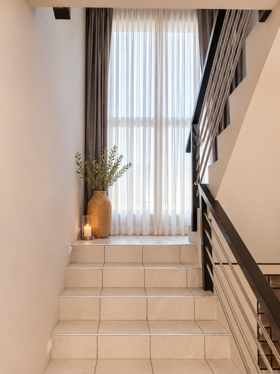
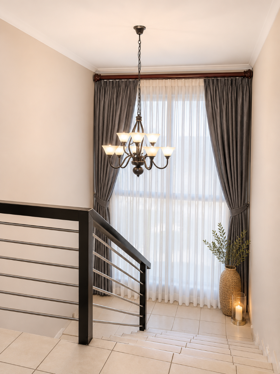
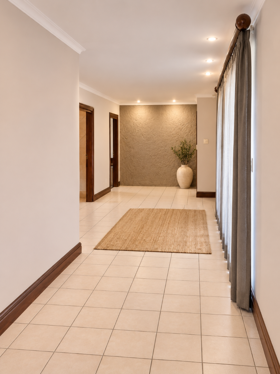
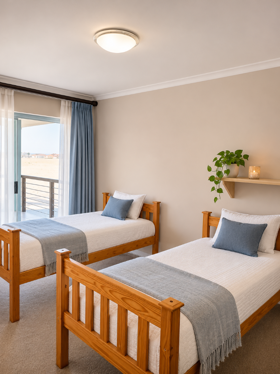
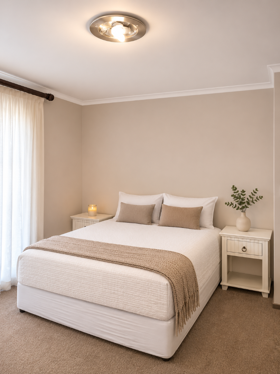
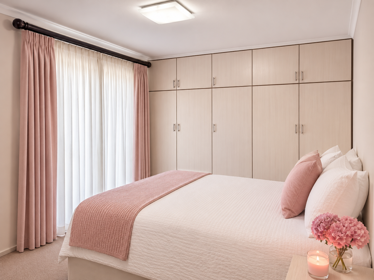
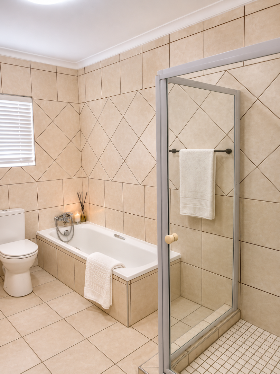
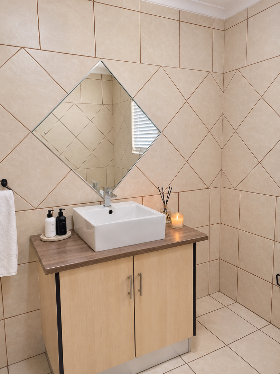
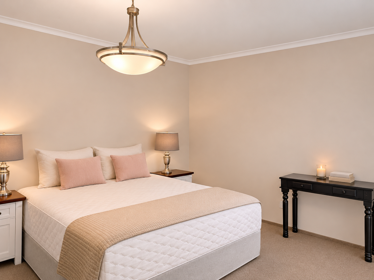
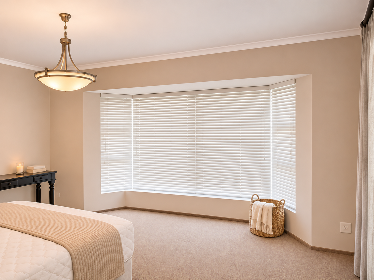
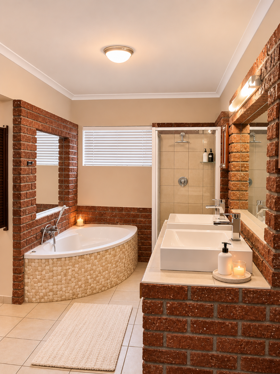
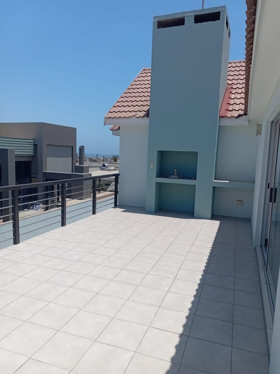
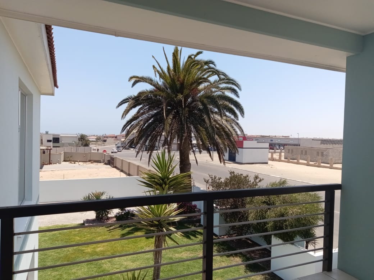
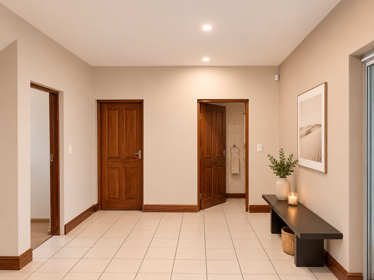
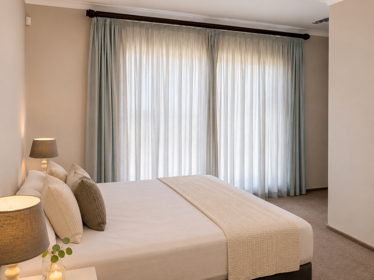
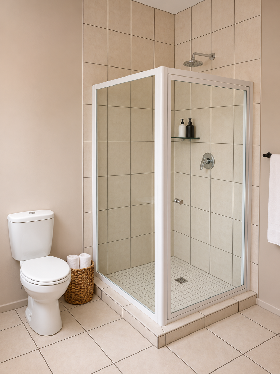
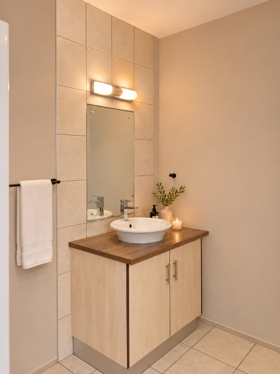
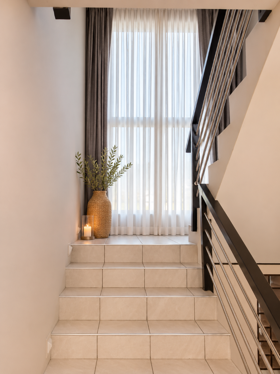
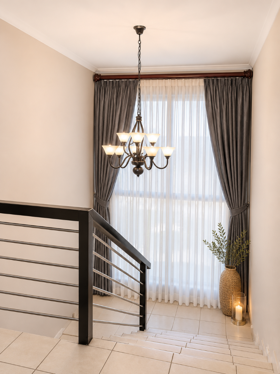
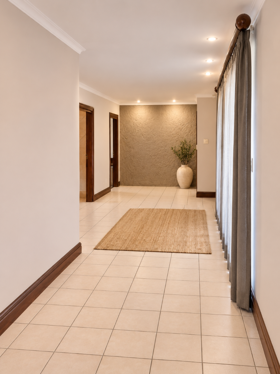
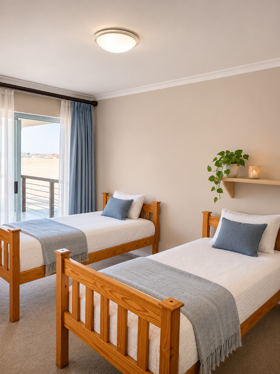
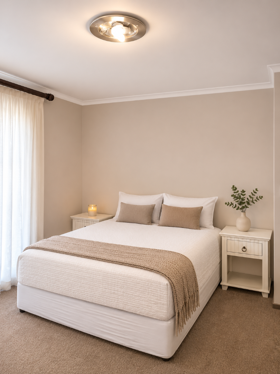
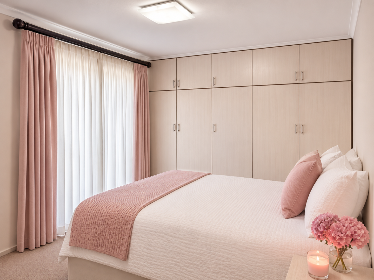
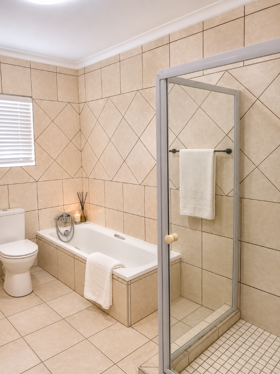
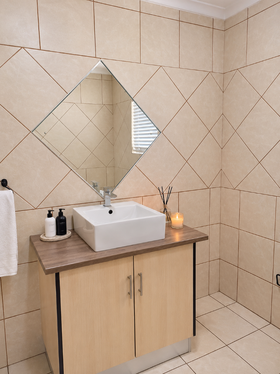
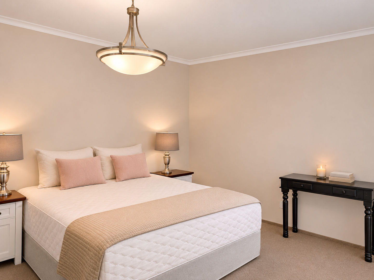
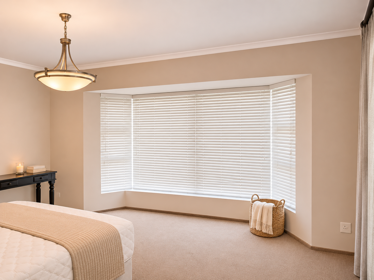
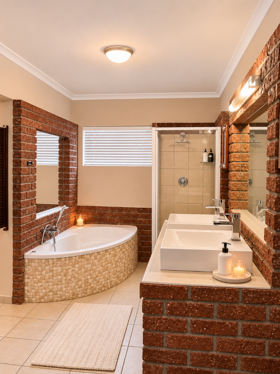
The home provides five bedrooms and five bathrooms, including en-suite options for guests or extended family. The upper floor includes a spacious pajama lounge with a built-in braai and a rinse basin, ideal for relaxed gatherings. The main bedroom opens onto a large balcony. Tiled floors, neutral finishes and natural light run throughout the home.
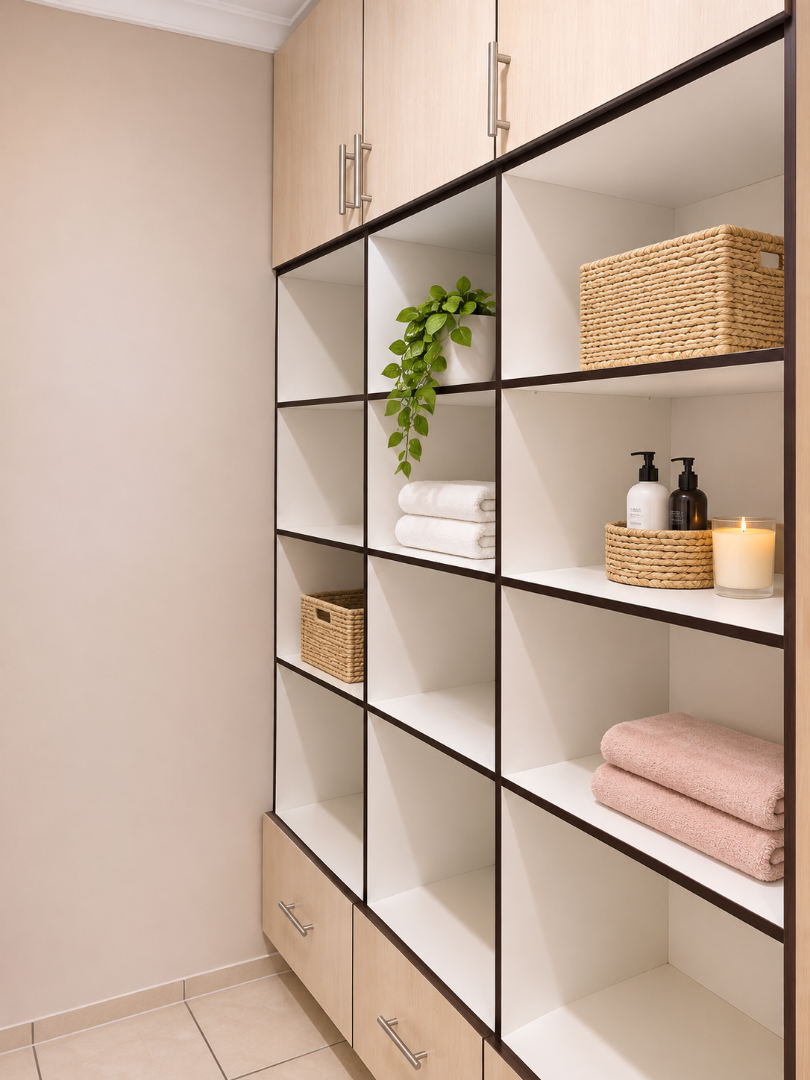
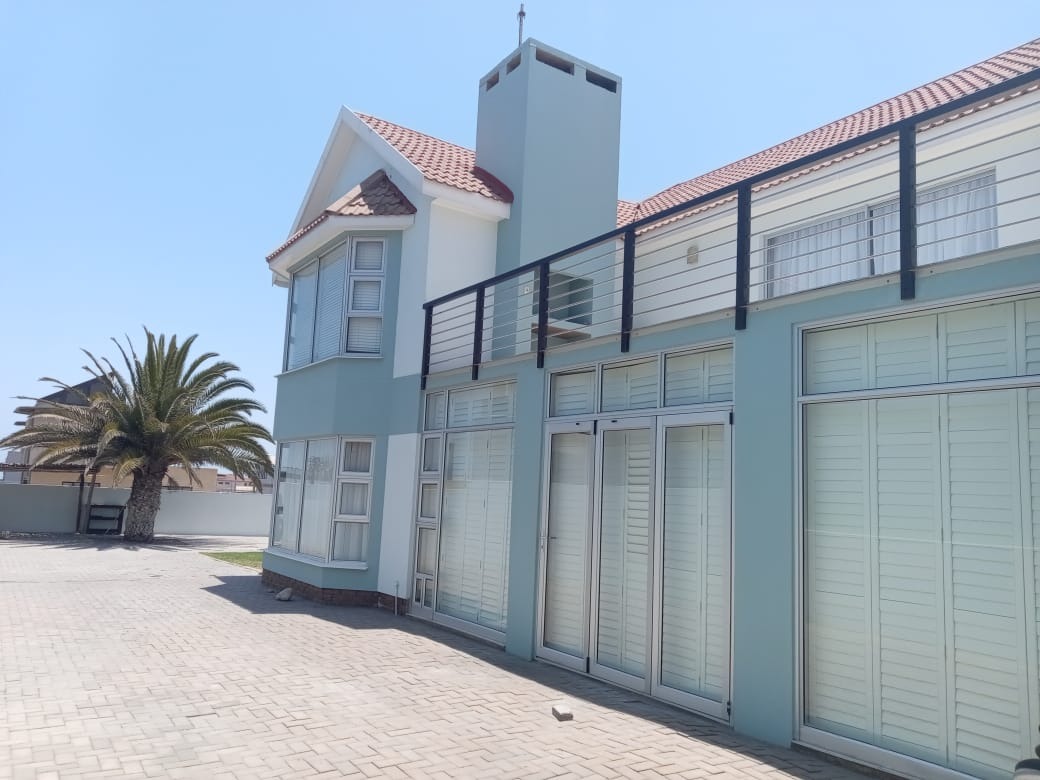
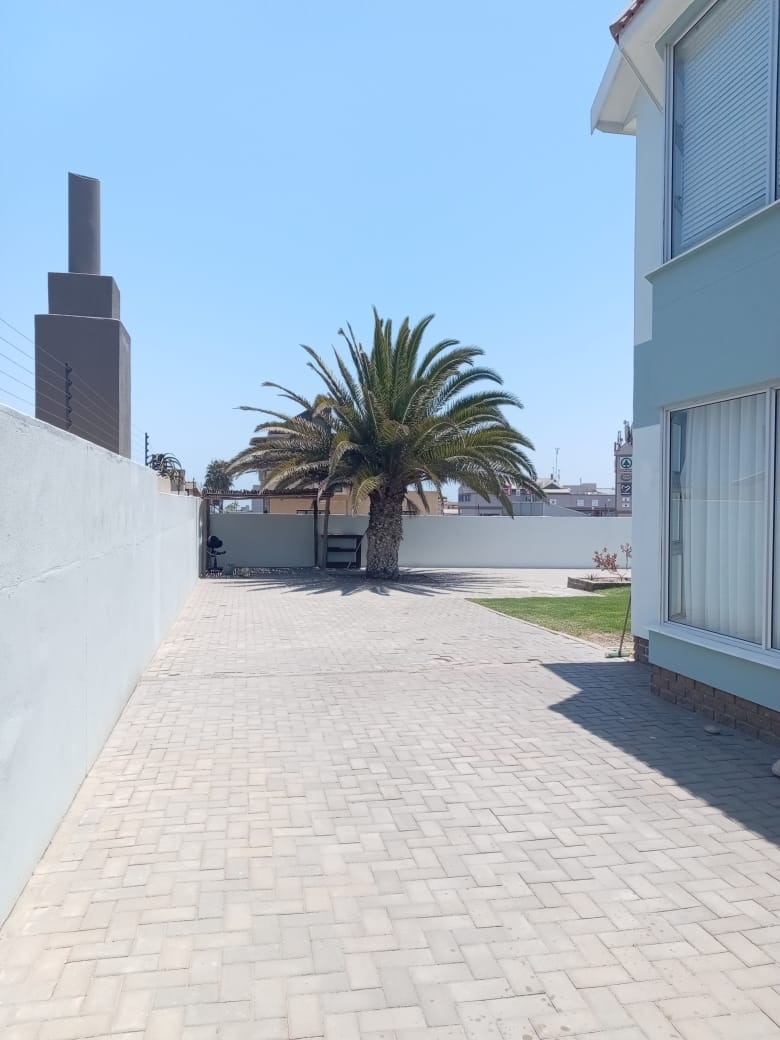
Corner positioning gives the property two entrances and a generous plot for outdoor enjoyment. Parking is plentiful, with three garages and additional space for vehicles. A dedicated laundry area sits within the garage for practical day-to-day living.
Key Features
Five bedrooms, five bathrooms
Open-plan kitchen, lounge and dining
Two indoor braai entertainment areas
Large balcony
Three garages and laundry area
Contact us today to arrange a viewing.
Property Details
- 5 Bedrooms
- 5.5 Bathrooms
- 3 Garages
- 3 Ensuite
- 2 Lounges
- 2 Dining Area
Property Features
| Bedrooms | 5 |
| Bathrooms | 5.5 |
| Garages | 3 |
| Floor Area | 500 m2 |
| Erf Size | 1 200.0 m2 |
