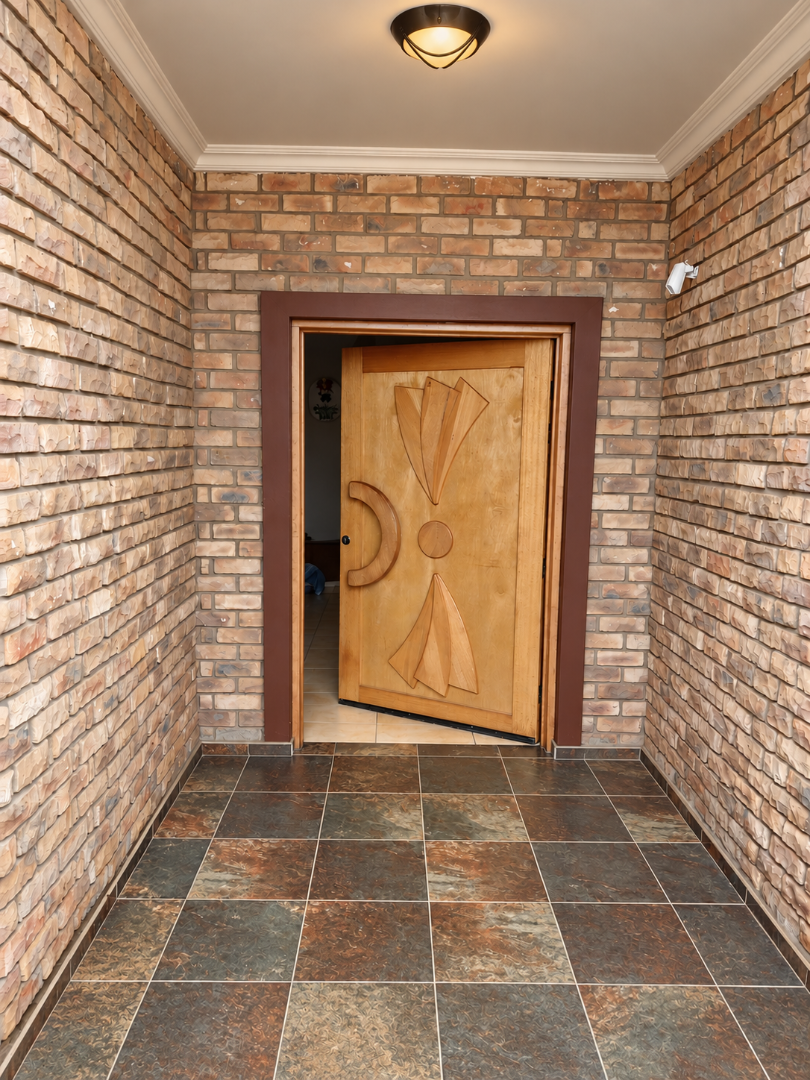
- 5
- 5
- 4
- 628 m2
- 787.0 m2
Monthly Costs
Monthly Bond Repayment NAD .
Calculated over years at % with no deposit. Change Assumptions
Affordability Calculator | Bond Costs Calculator | Bond Repayment Calculator | Apply for a BondBond Calculator

Disclaimer: The estimates contained on this webpage are provided for general information purposes and should be used as a guide only. While every effort is made to ensure the accuracy of the calculator, RE/MAX of Southern Africa cannot be held liable for any loss or damage arising directly or indirectly from the use of this calculator, including any incorrect information generated by this calculator, and/or arising pursuant to your reliance on such information.
Property description
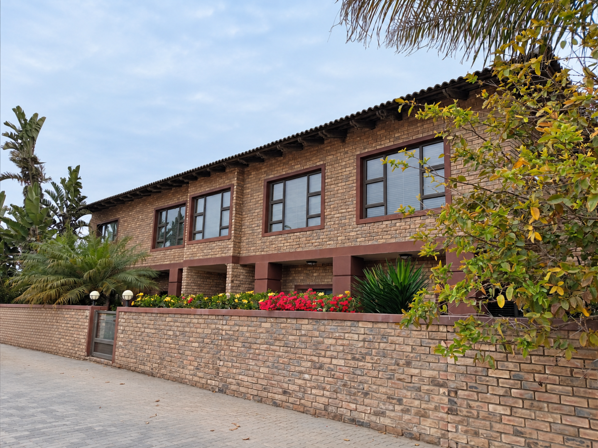
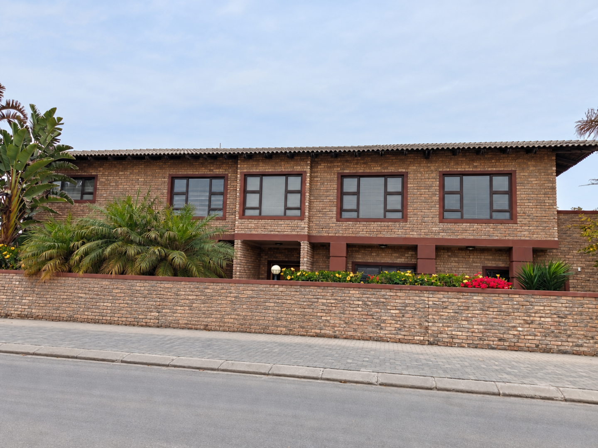
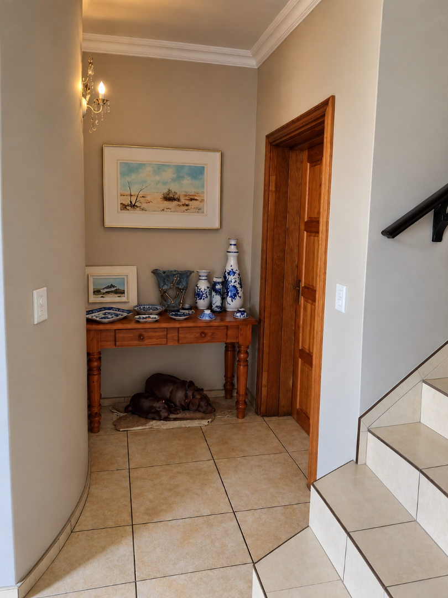
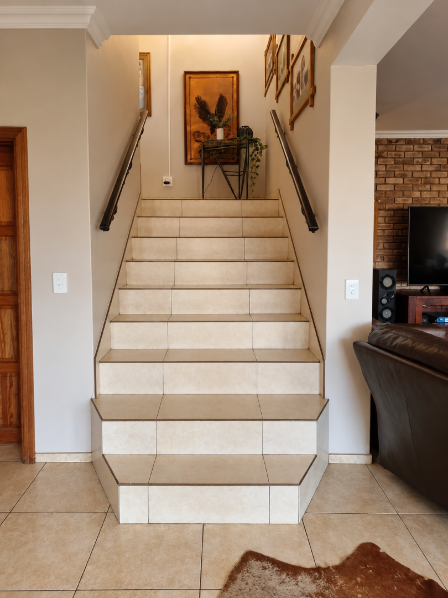
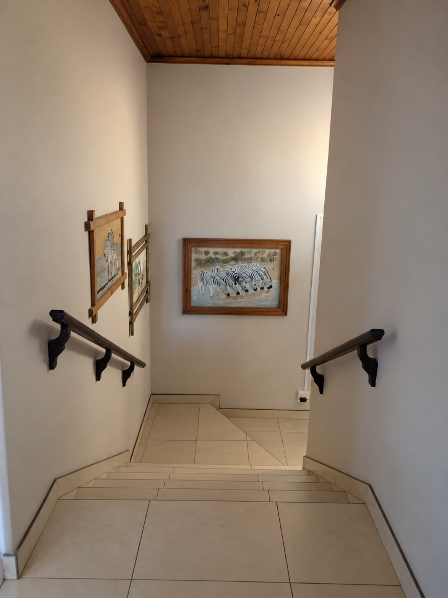
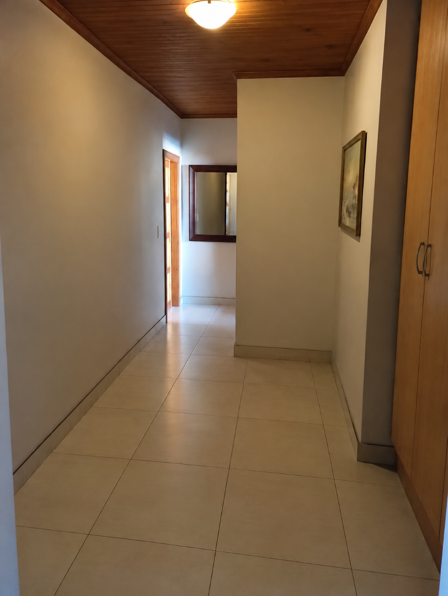
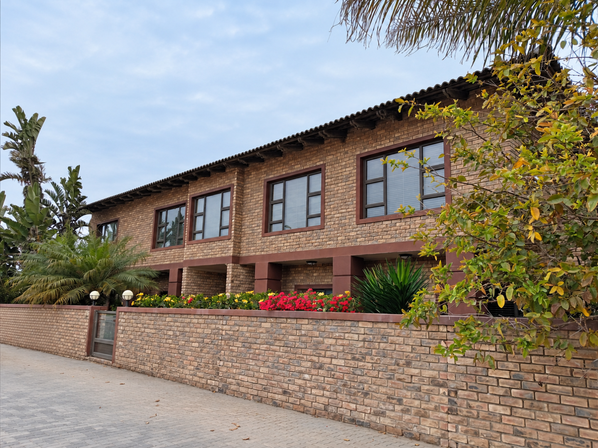
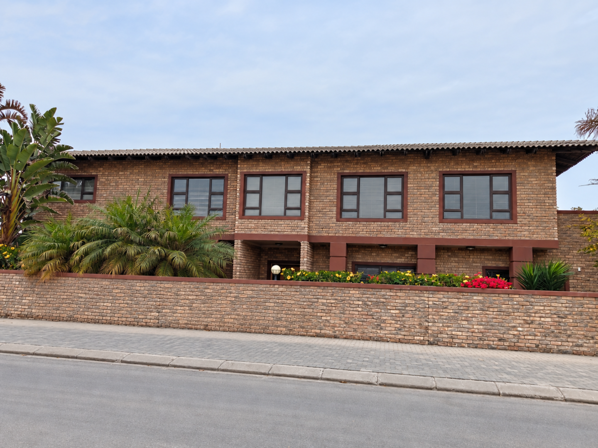
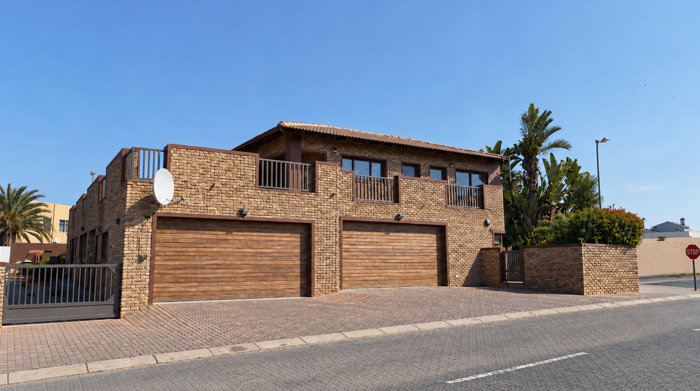
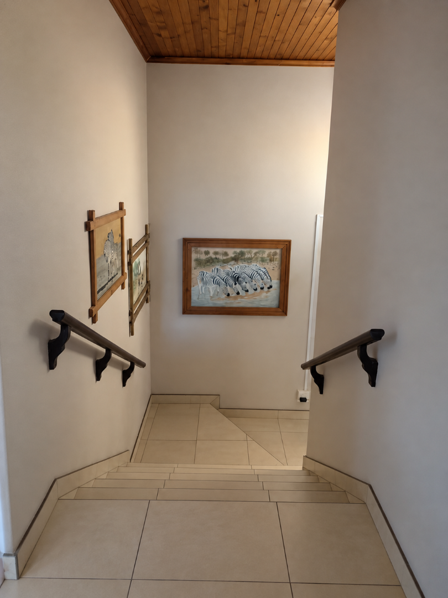
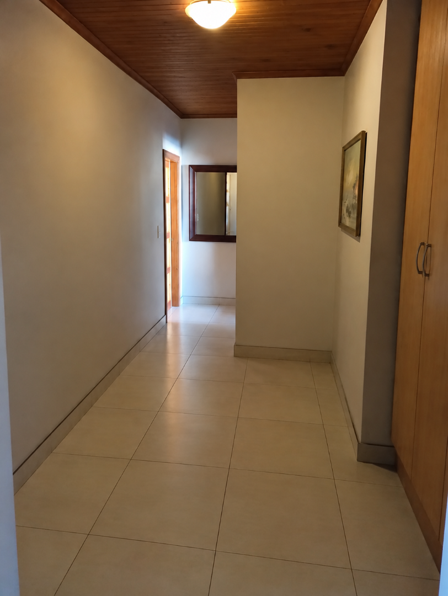
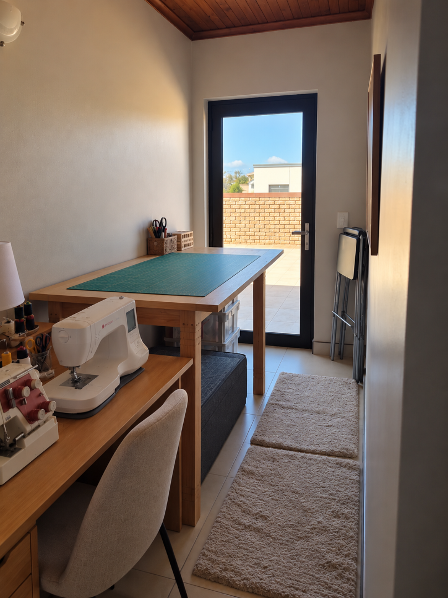
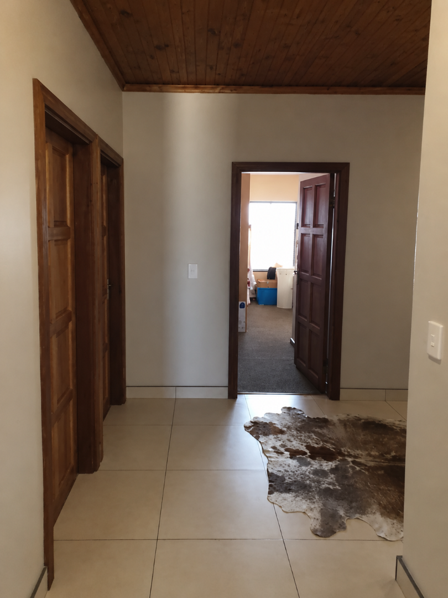
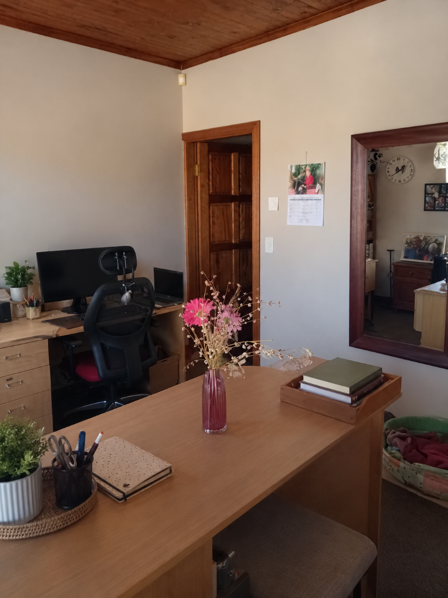
Five-Bedroom Double Storey Home with Guest House Potential
Its floor area of 628 sqm gives buyers generous room to live, host and grow.
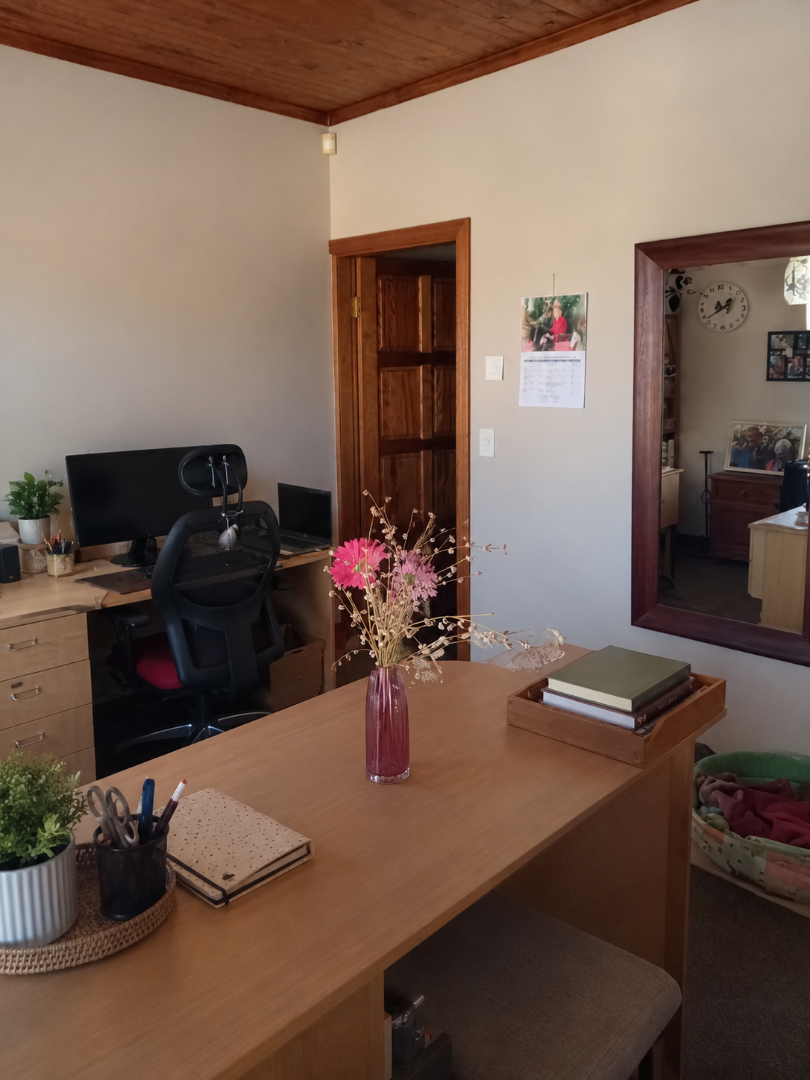
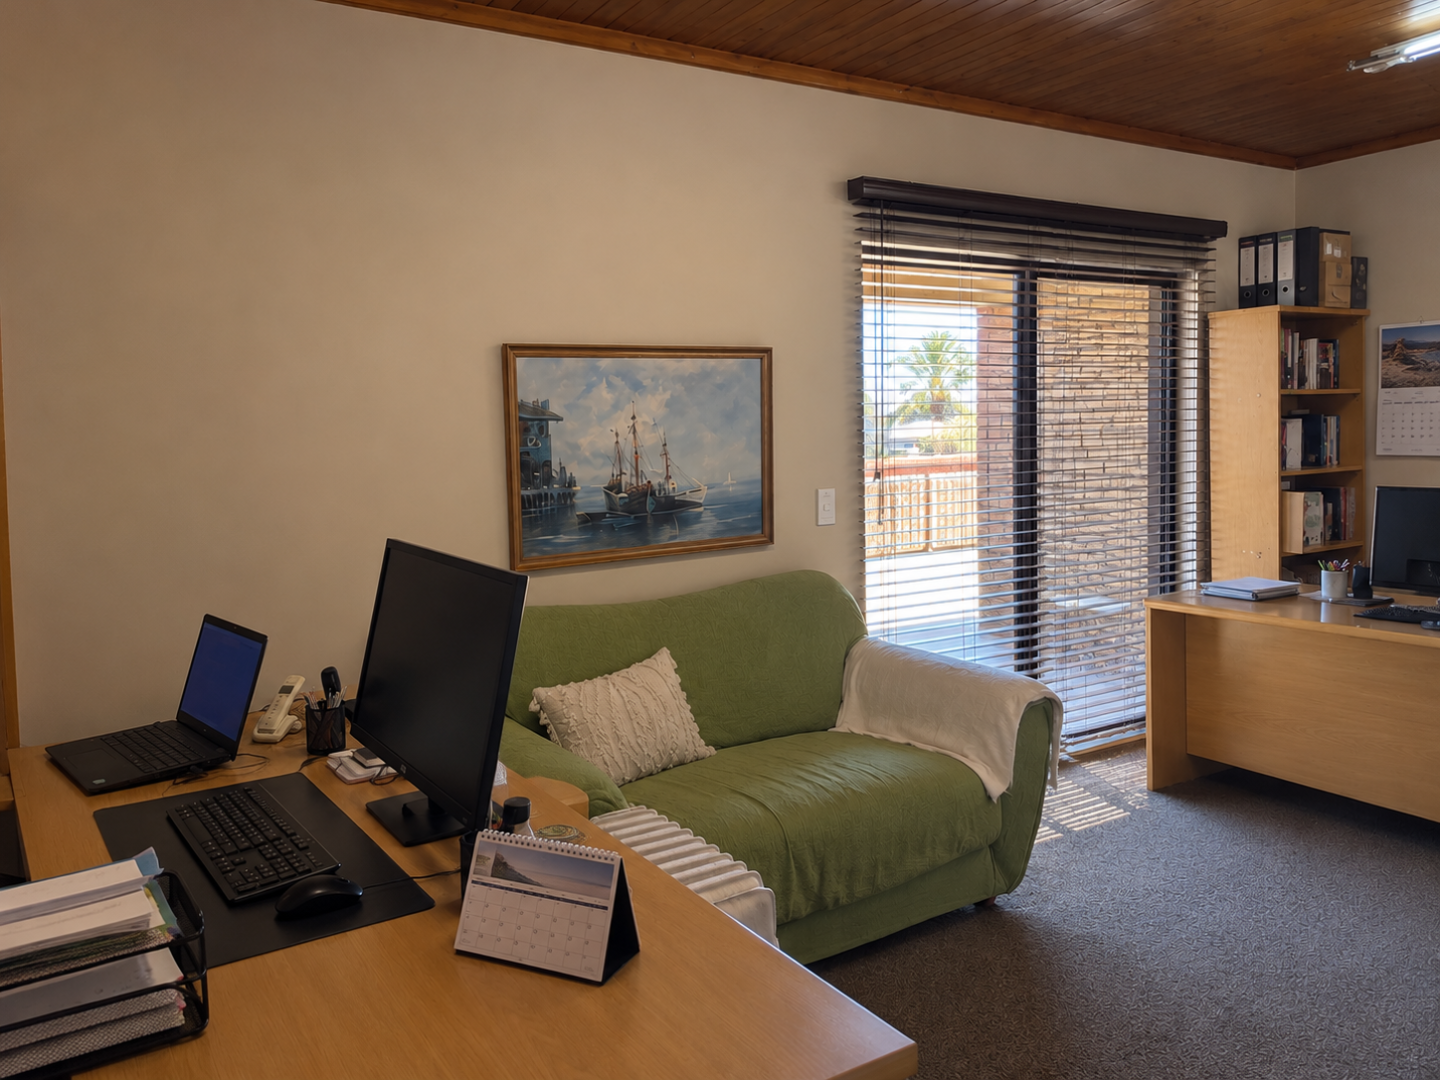
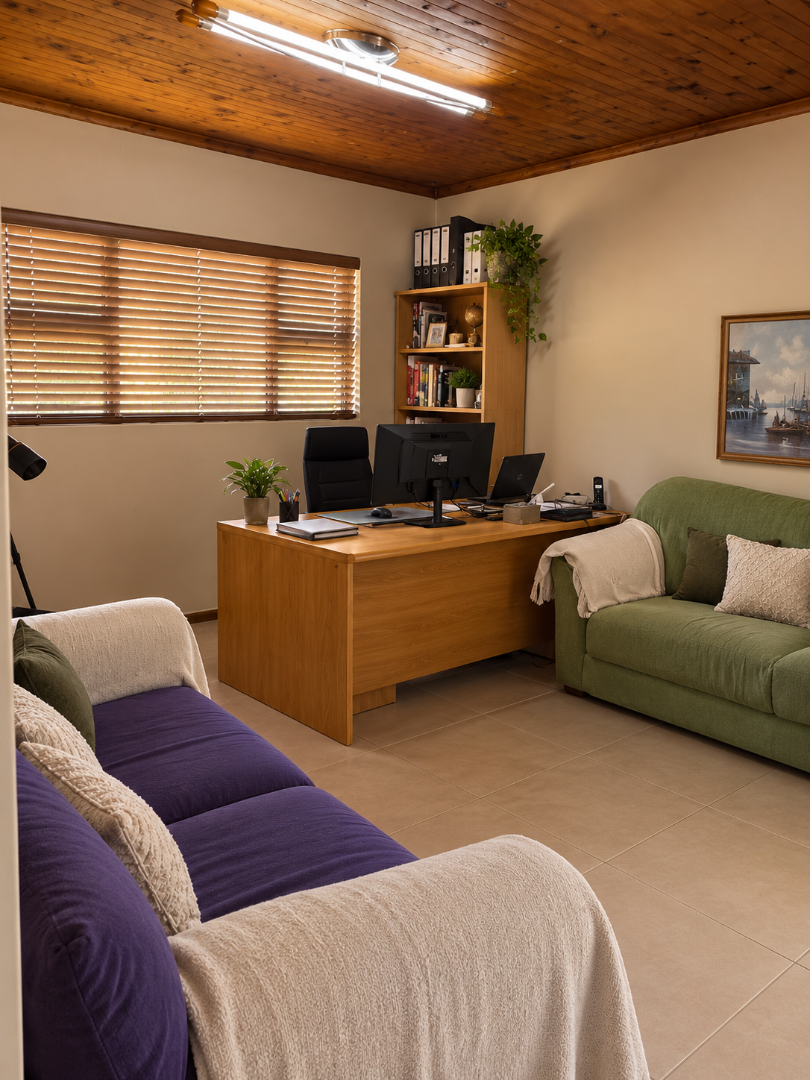
The property is registered in a close corporation, so buyers should confirm the transfer requirements with their advisers. The property also enjoys registered business rights, allowing for business operations to be conducted from the comfort of your own home.
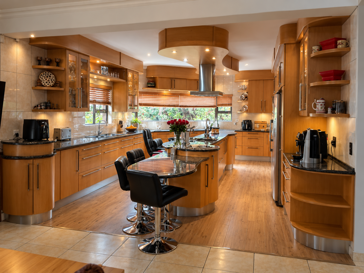
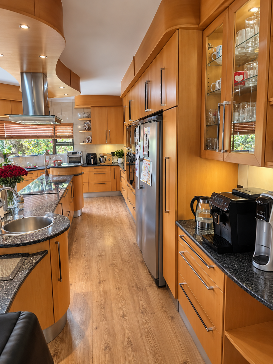
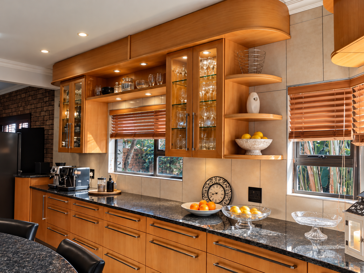
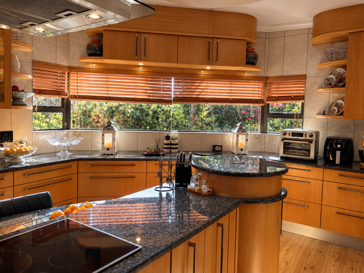
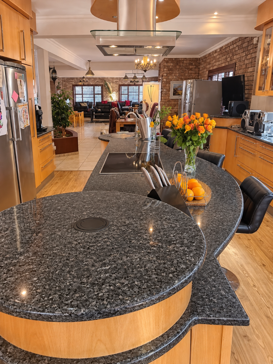
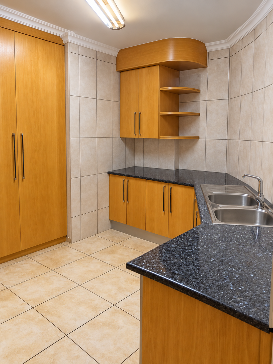
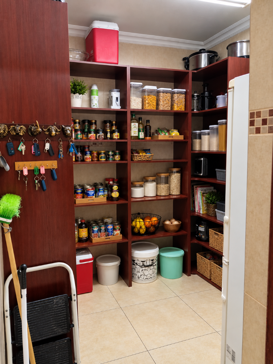
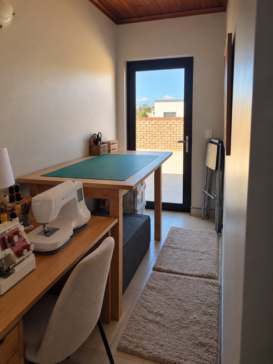
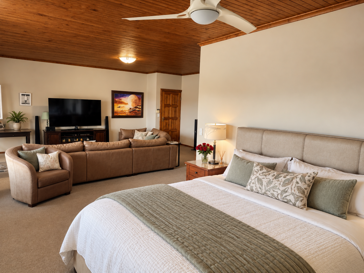
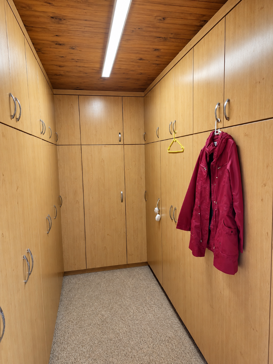
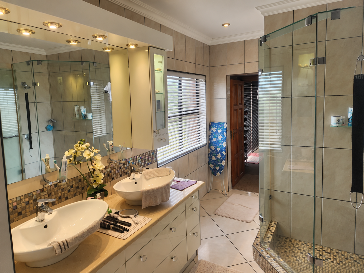
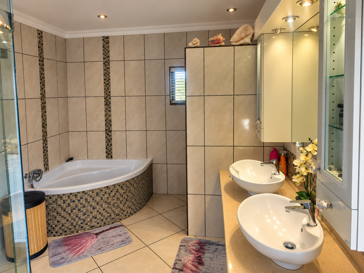
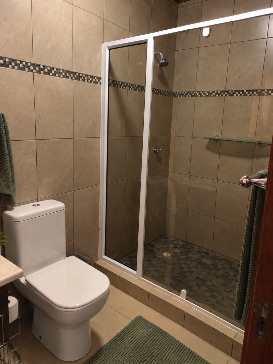
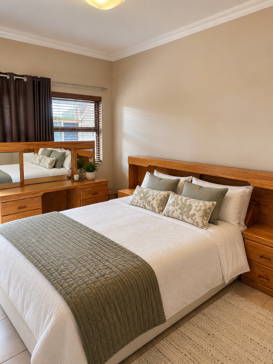
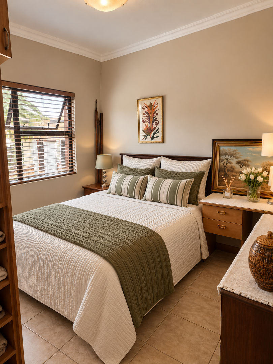
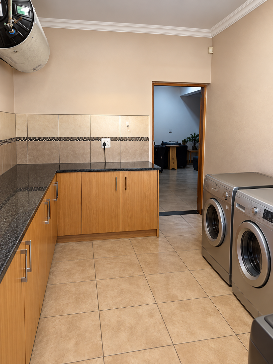
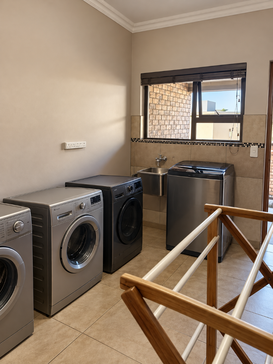
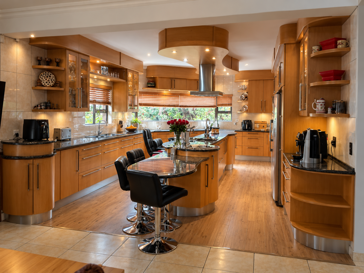
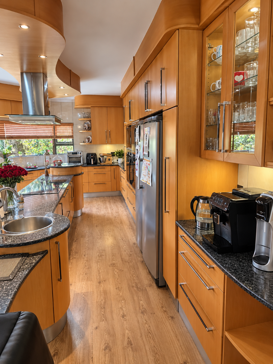
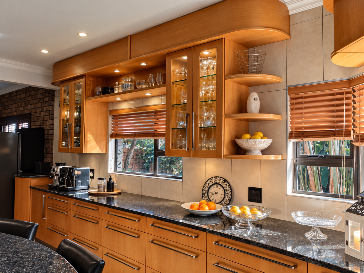
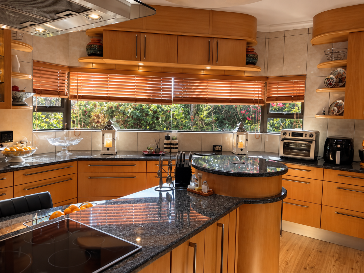
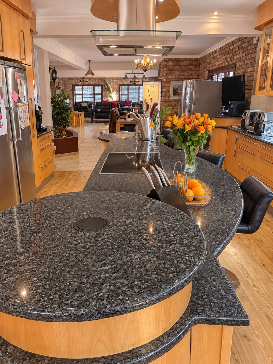
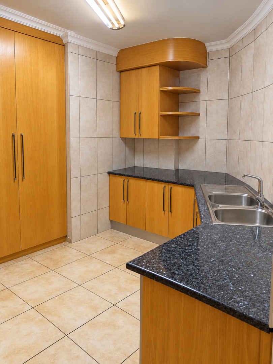
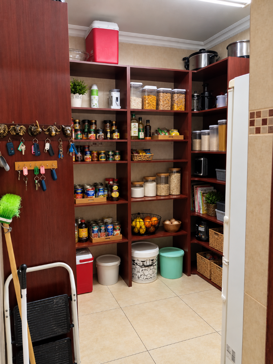
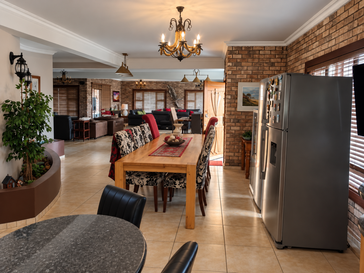
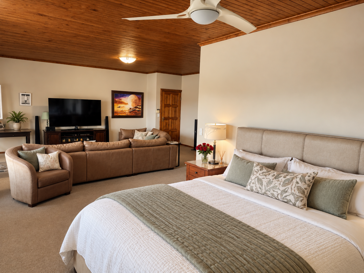
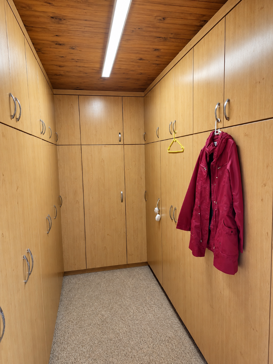
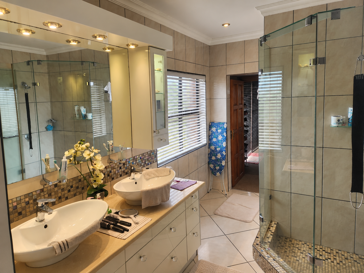
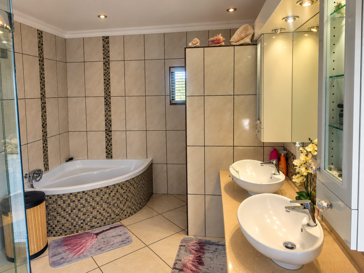
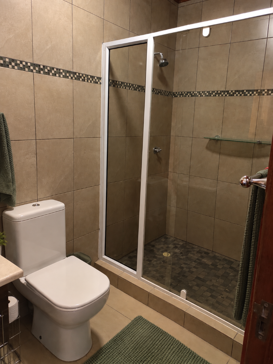
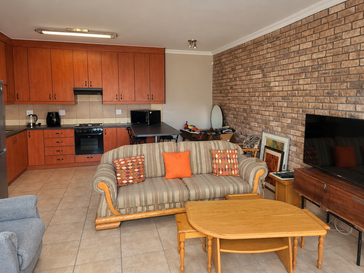
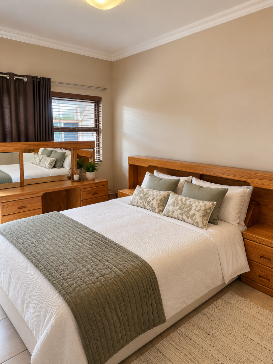
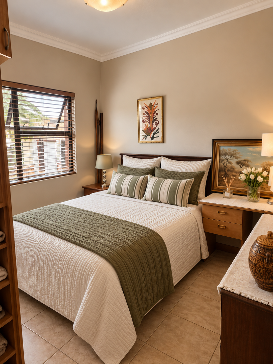
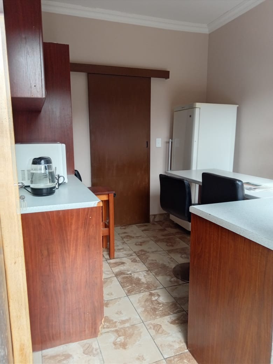
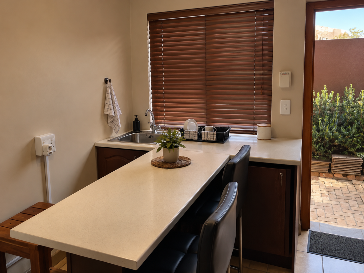
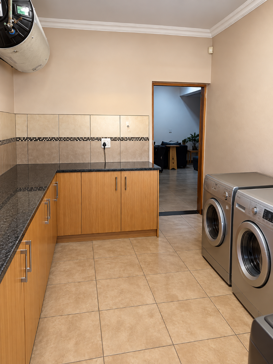
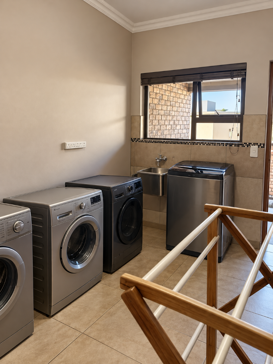
The main house offers five bedrooms, each with an en-suite bathroom, so every occupant enjoys privacy. The main bedroom adds a walk-in closet and balcony access. The kitchen features custom-built wooden cupboards, granite countertops and two ovens. A walk-in pantry, scullery, breakfast nook and separate laundry room support daily living.
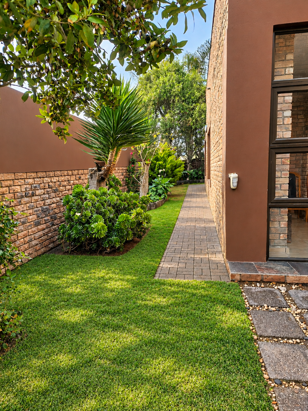
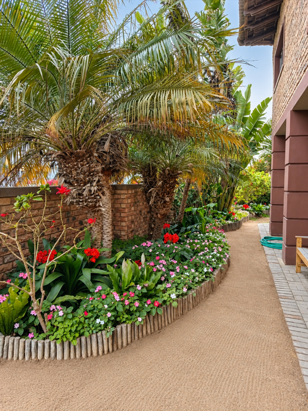
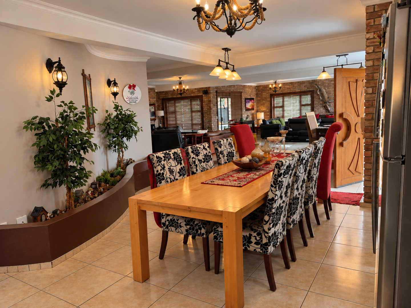
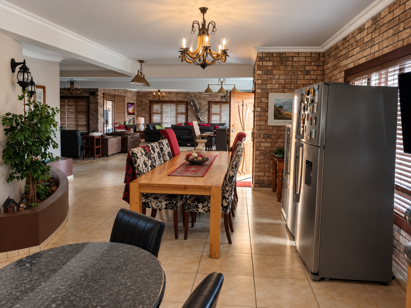
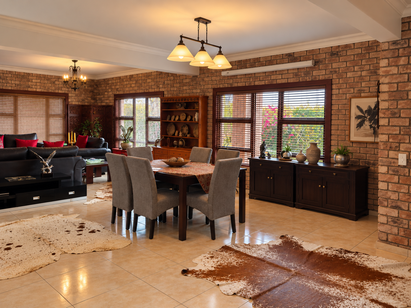
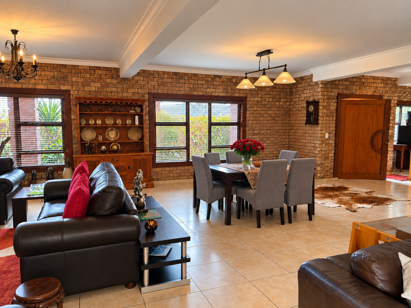
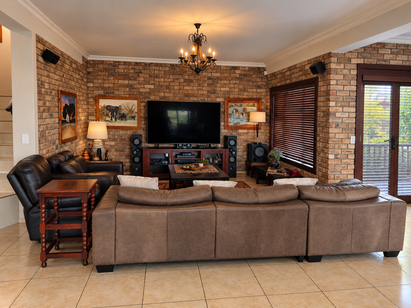
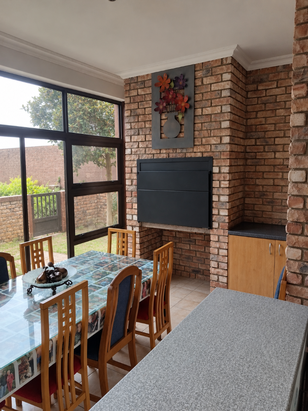
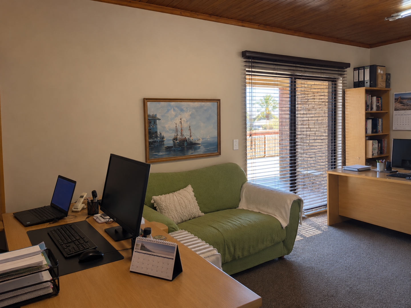
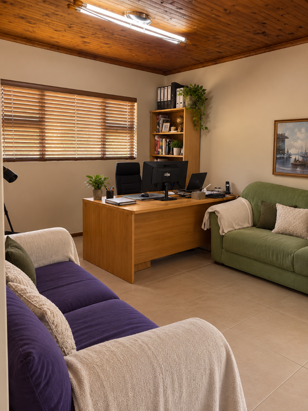
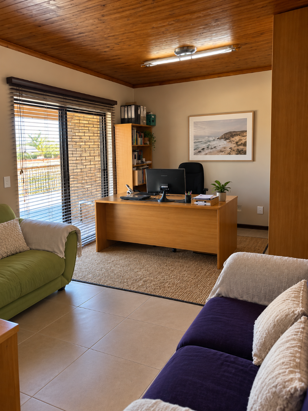
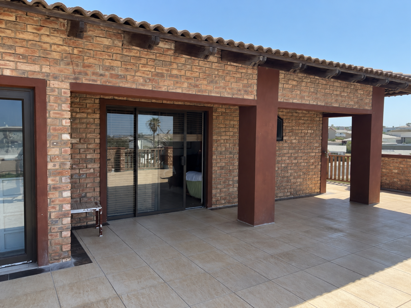
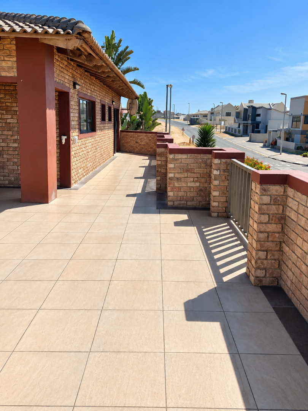
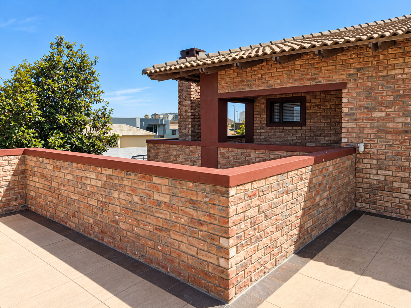
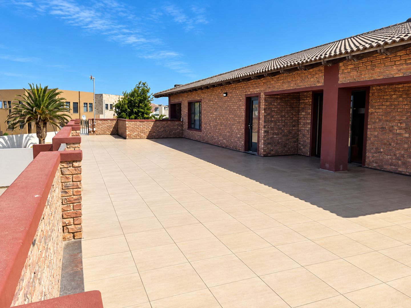
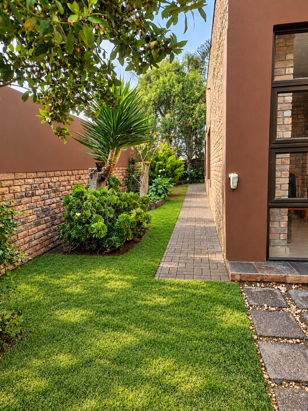
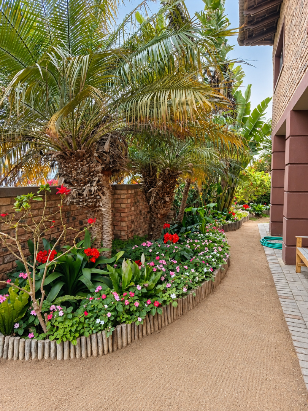
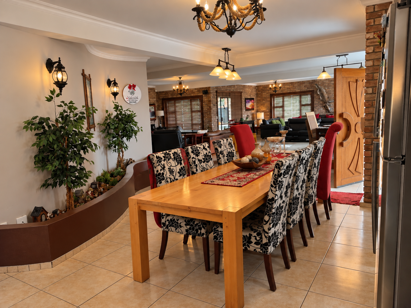
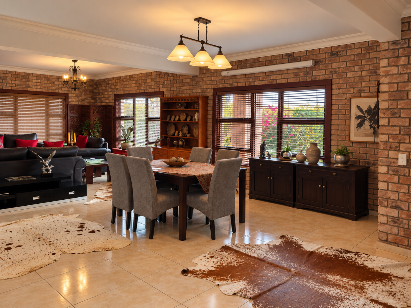
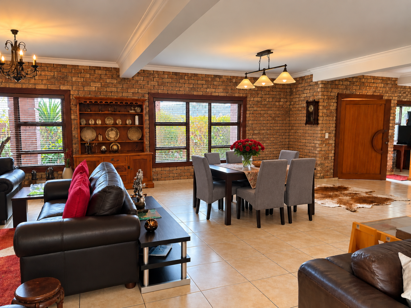
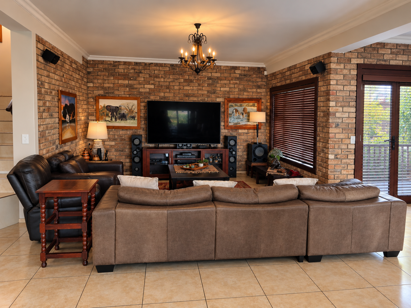
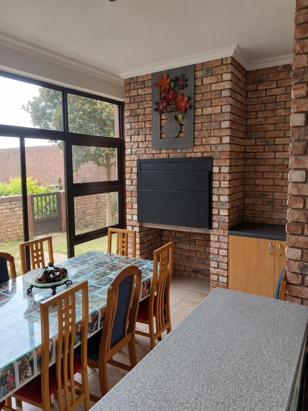
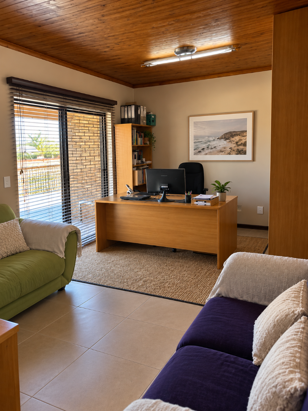
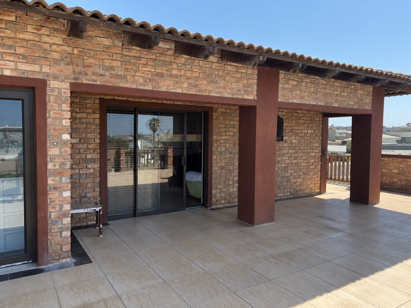
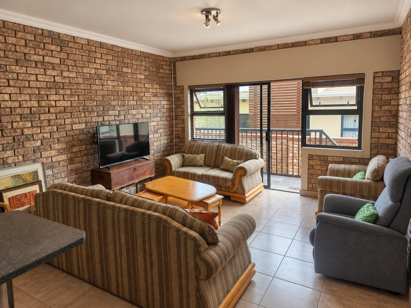
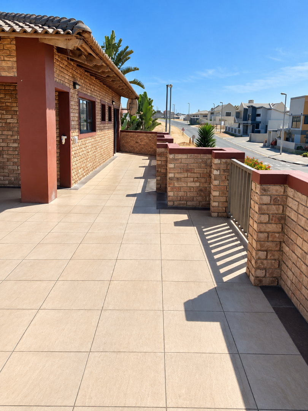
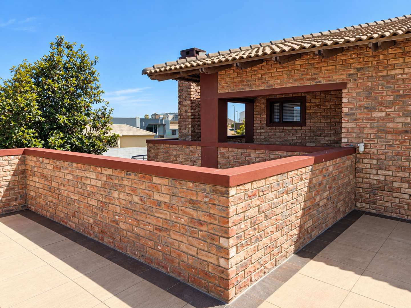
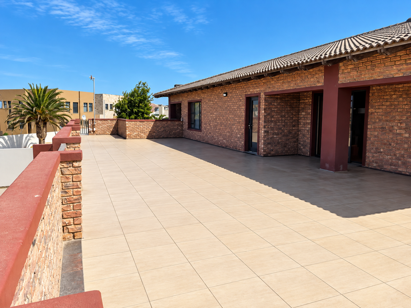
The living areas include an open-plan space, two dining areas and two lounges. A dedicated braai room opens through sliding doors onto the established garden. The large balcony extends the living space outdoors for relaxed evenings and entertaining.
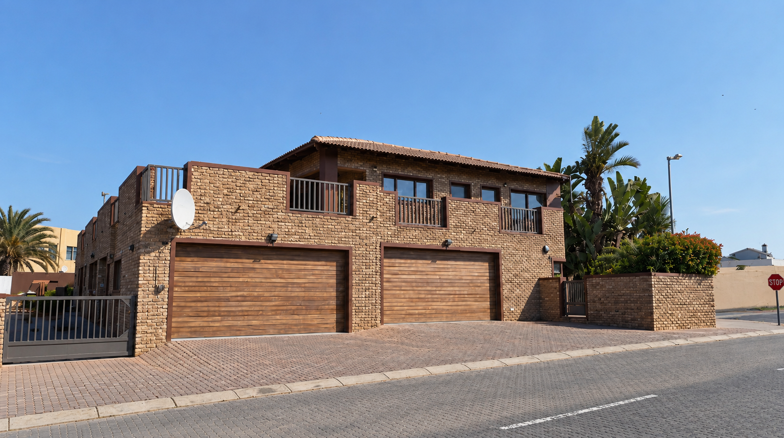
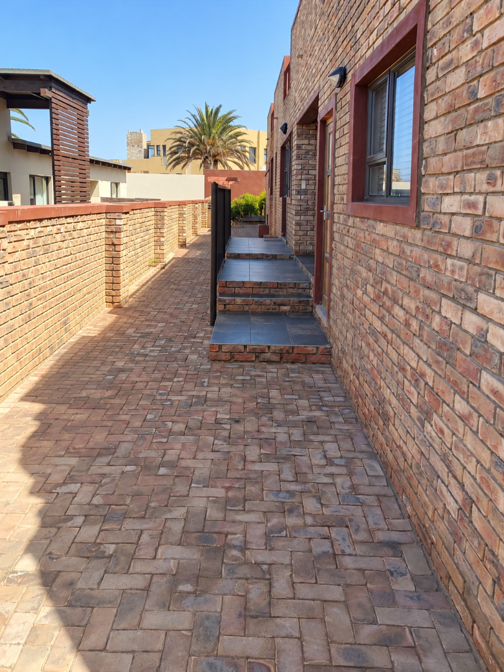
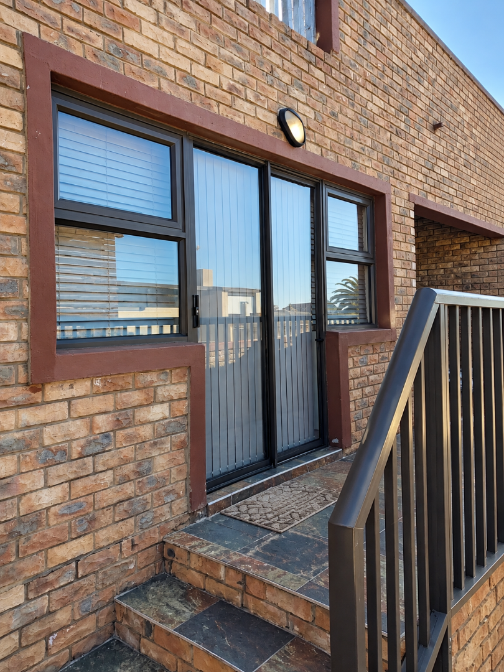
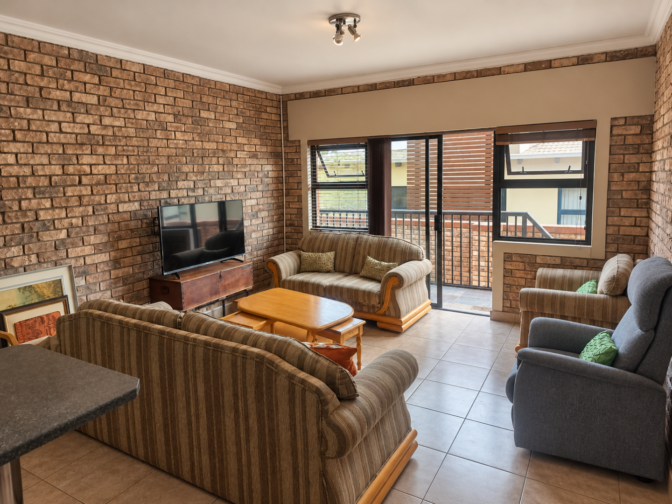
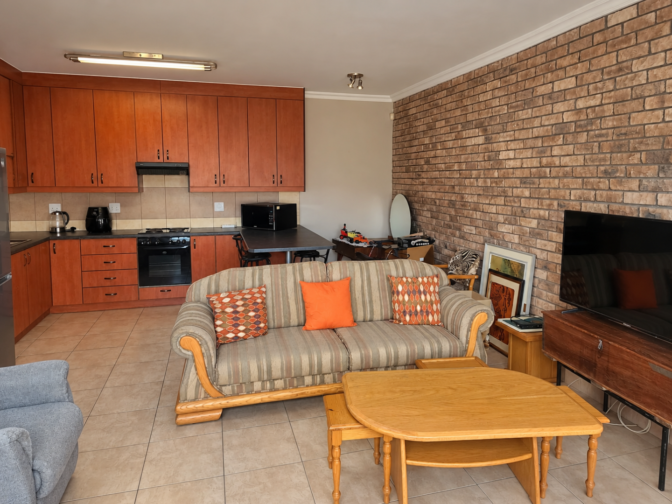
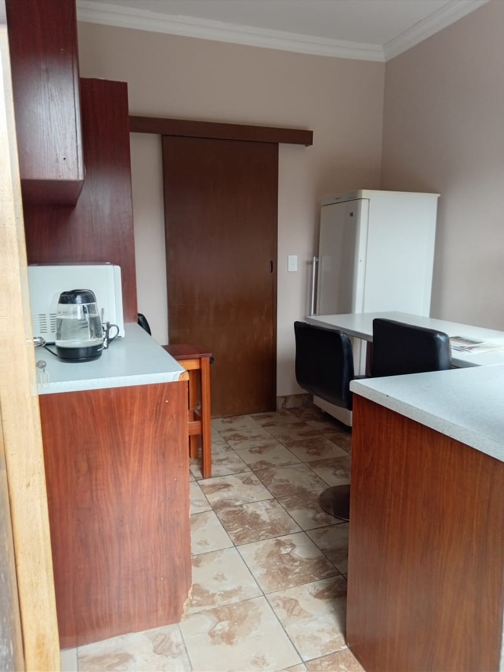
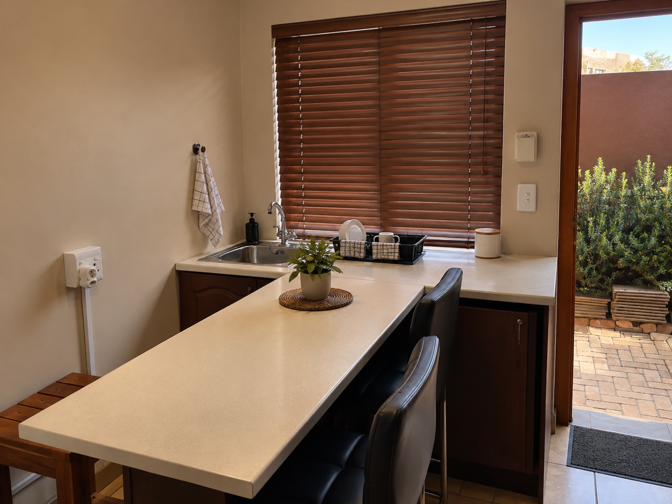
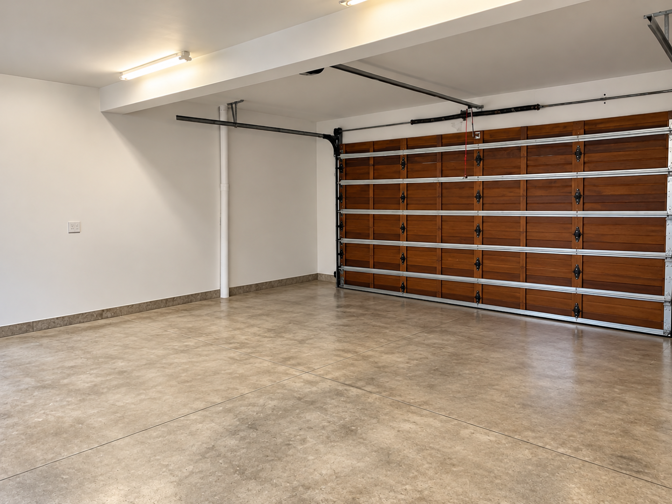
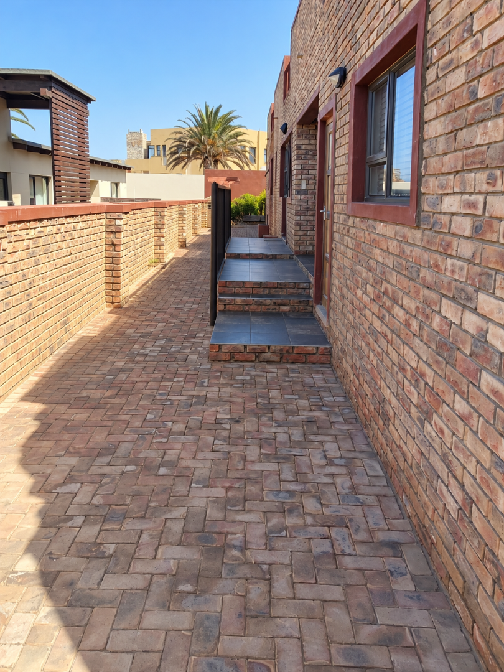
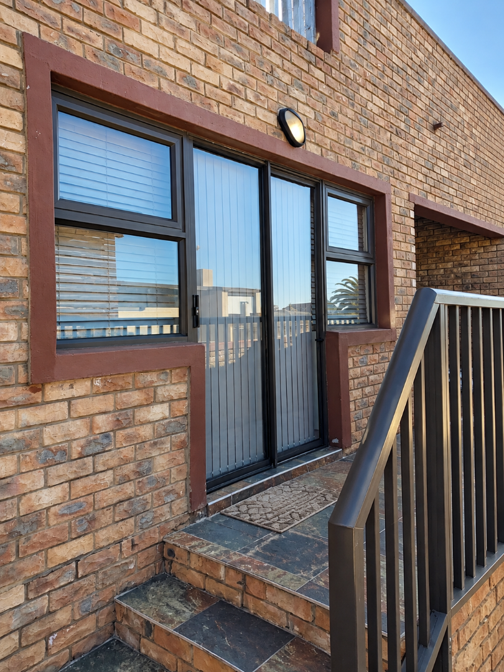
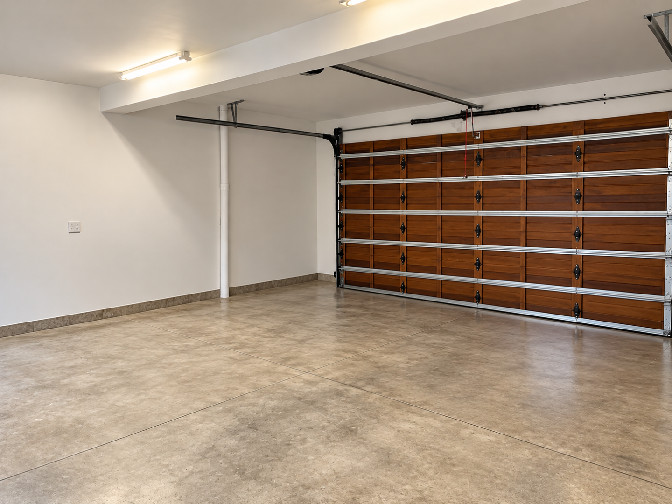
A separate two-bedroom flat has its own entrance, living area, kitchen and bathroom. It suits extended family, guests or rental income. Four garages and four further parking spaces provide ample room for residents and visitors.
Key Features
Five en-suite bedrooms
Separate two-bedroom flat
Staff Quarters
Four garages and four parking spaces
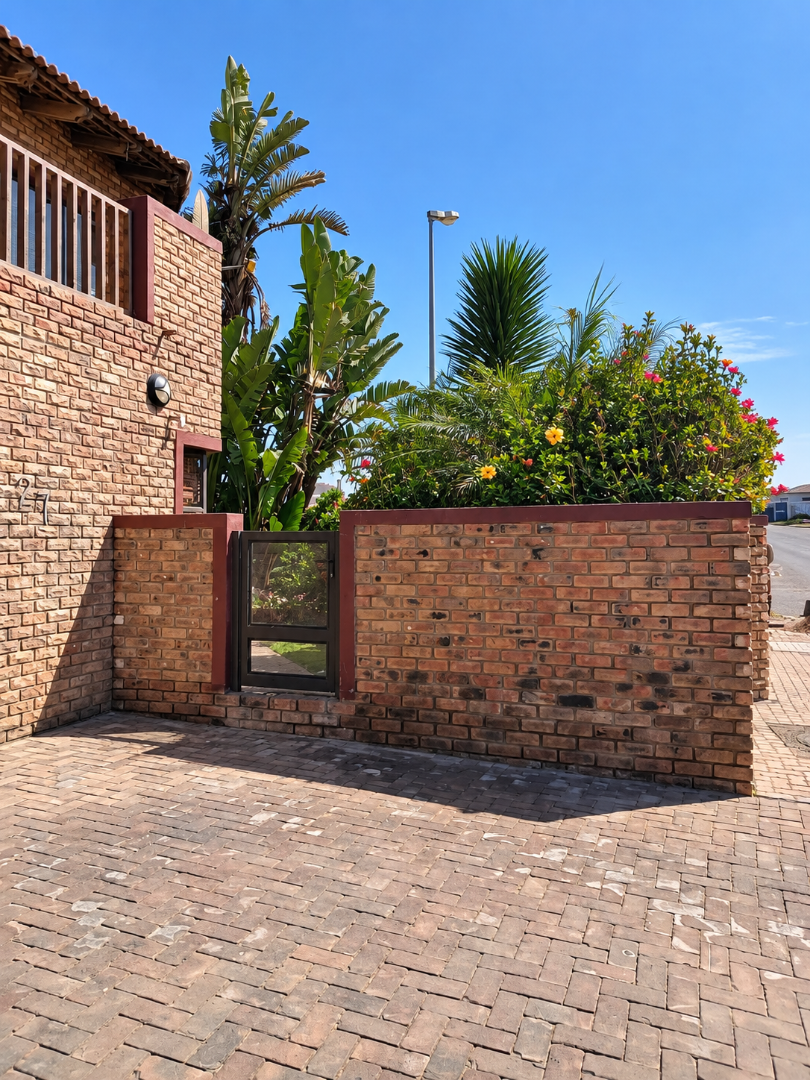
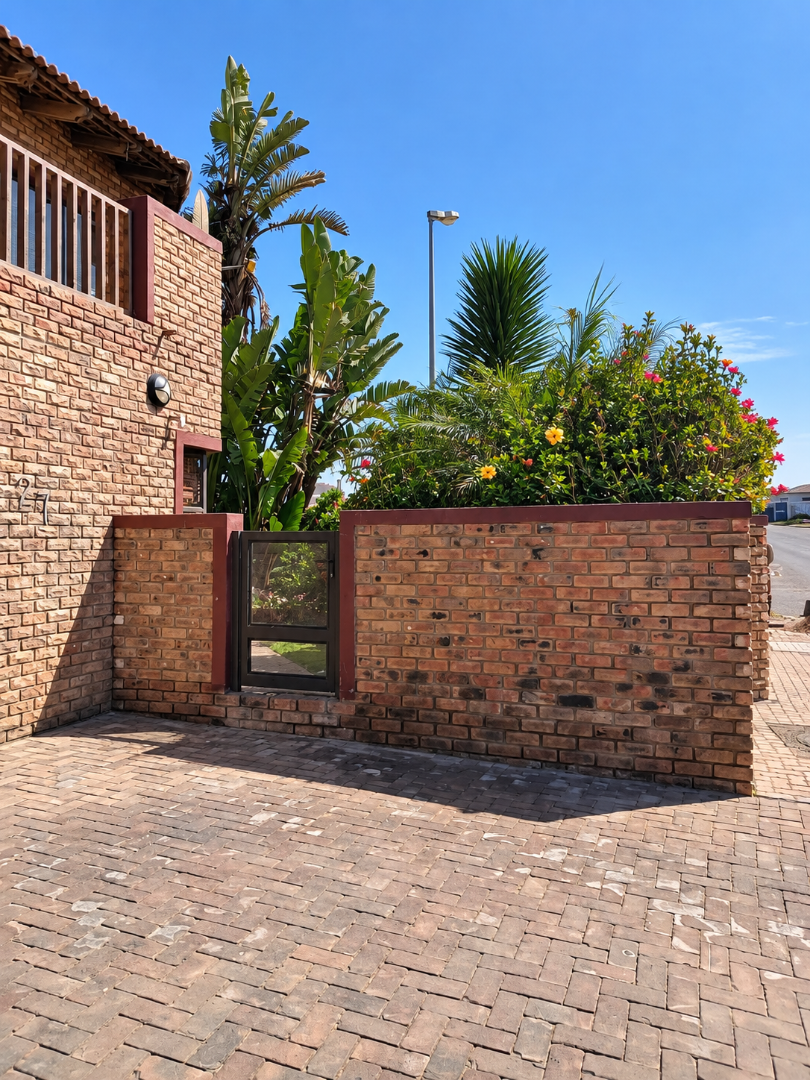
Established garden and balcony
Property Details
- 5 Bedrooms
- 5 Bathrooms
- 4 Garages
- 5 Ensuite
- 2 Lounges
- 2 Dining Area
Property Features
| Bedrooms | 5 |
| Bathrooms | 5 |
| Garages | 4 |
| Floor Area | 628 m2 |
| Erf Size | 787.0 m2 |
