- 1 243 m2
- 500.0 m2
Monthly Costs
Monthly Bond Repayment NAD .
Calculated over years at % with no deposit. Change Assumptions
Affordability Calculator | Bond Costs Calculator | Bond Repayment Calculator | Apply for a BondBond Calculator

Disclaimer: The estimates contained on this webpage are provided for general information purposes and should be used as a guide only. While every effort is made to ensure the accuracy of the calculator, RE/MAX of Southern Africa cannot be held liable for any loss or damage arising directly or indirectly from the use of this calculator, including any incorrect information generated by this calculator, and/or arising pursuant to your reliance on such information.
Property description
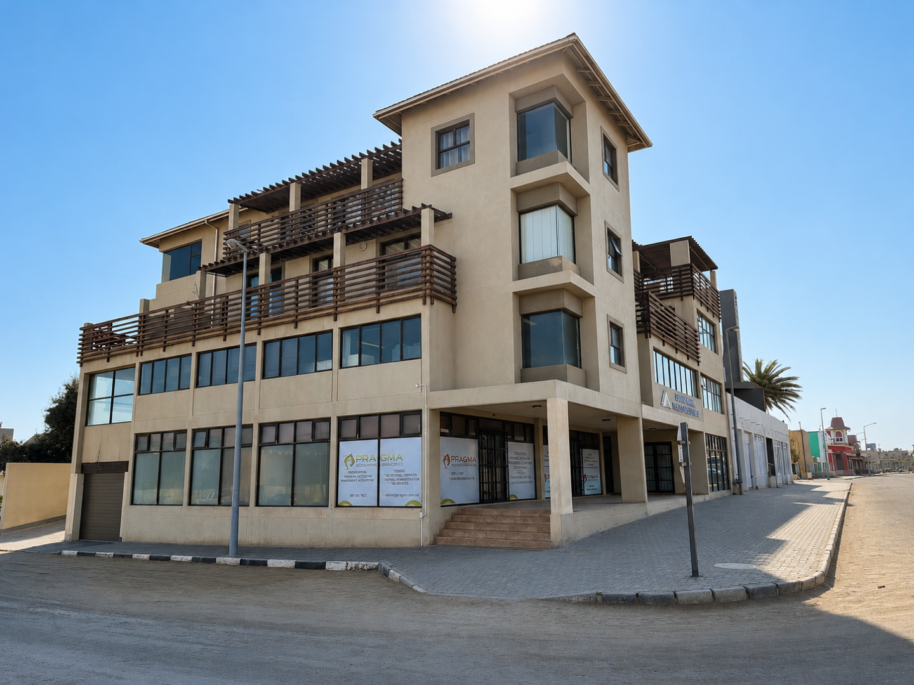
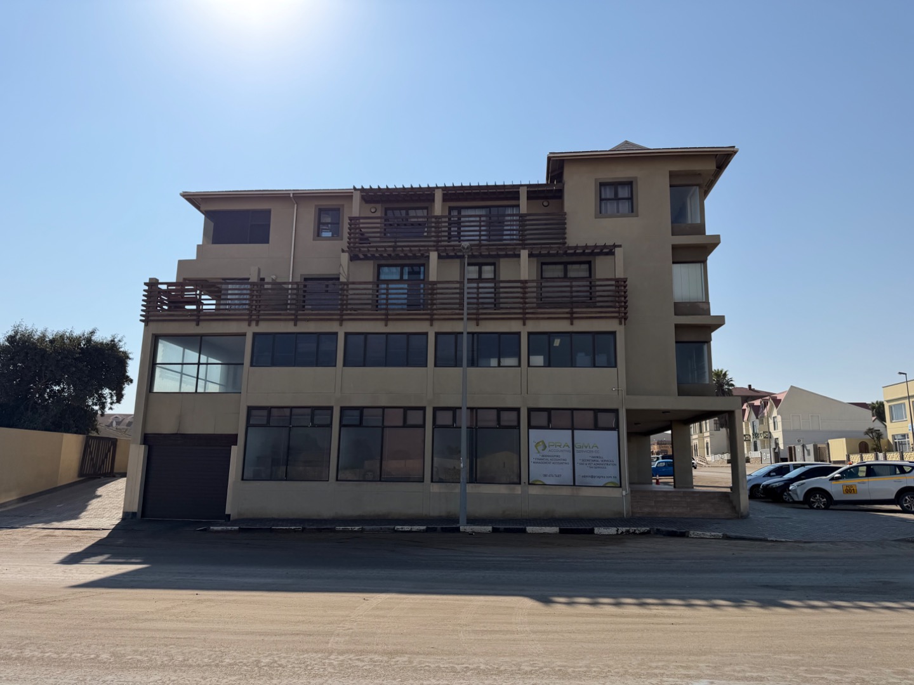
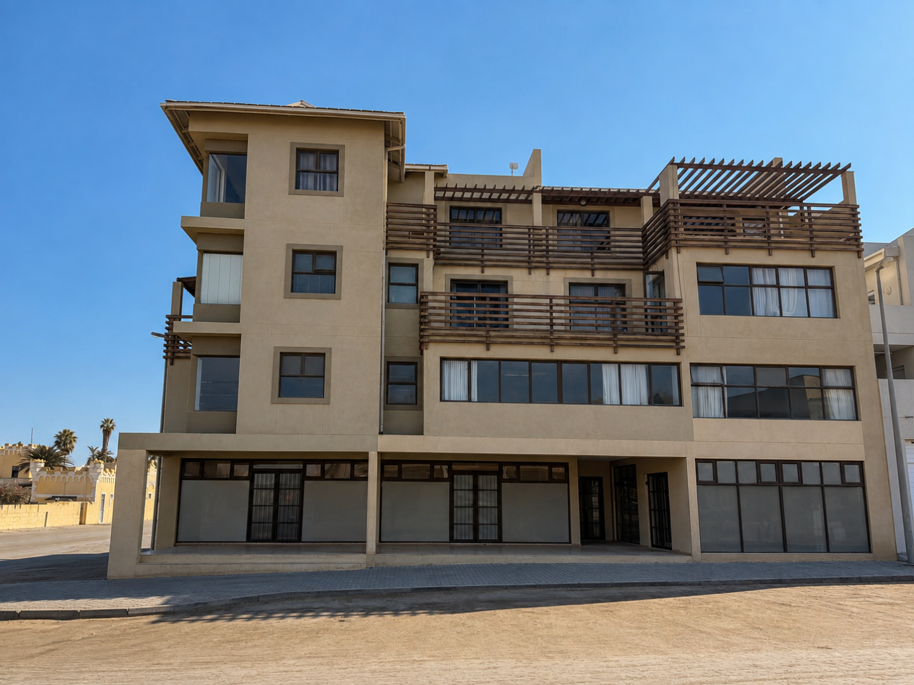
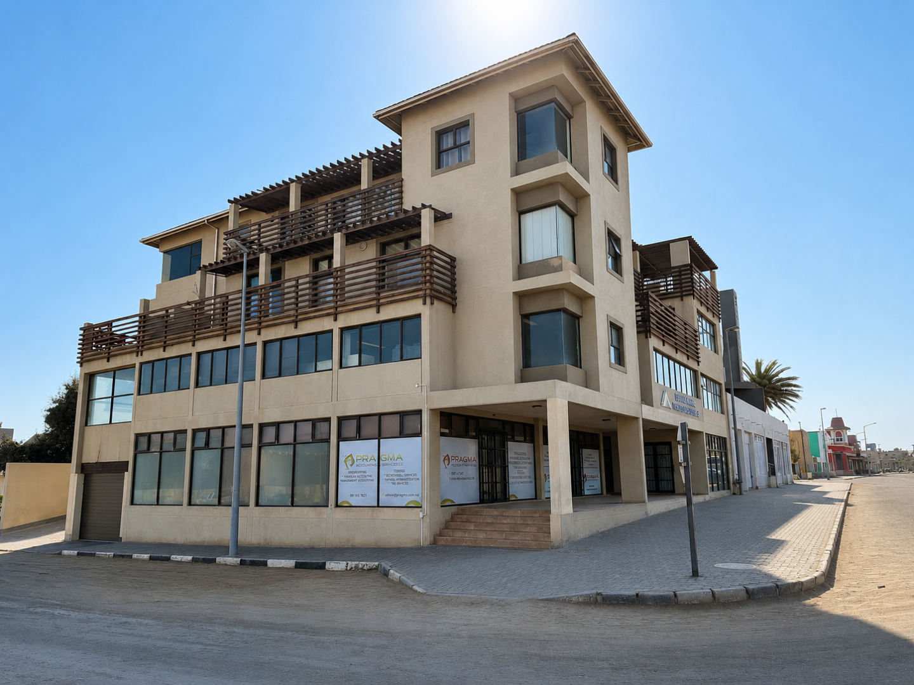
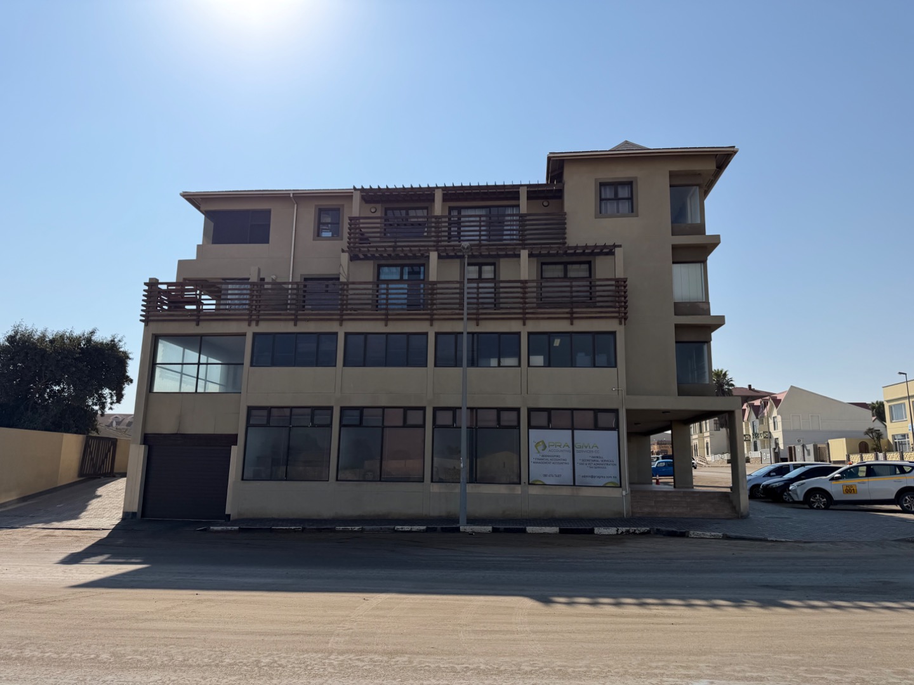
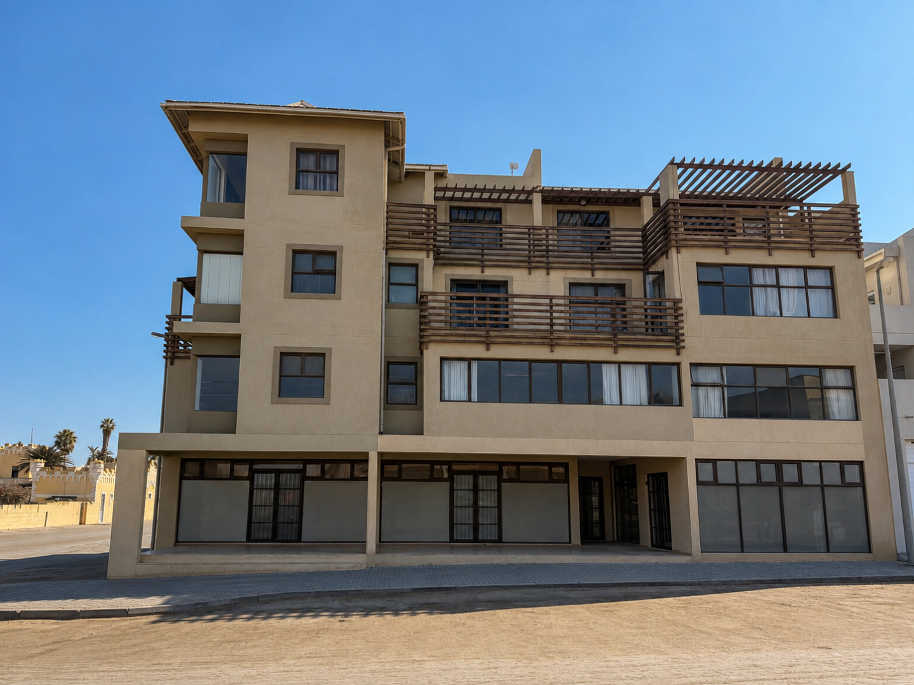
Prominent Mixed-Use Property in the Heart of Swakopmund
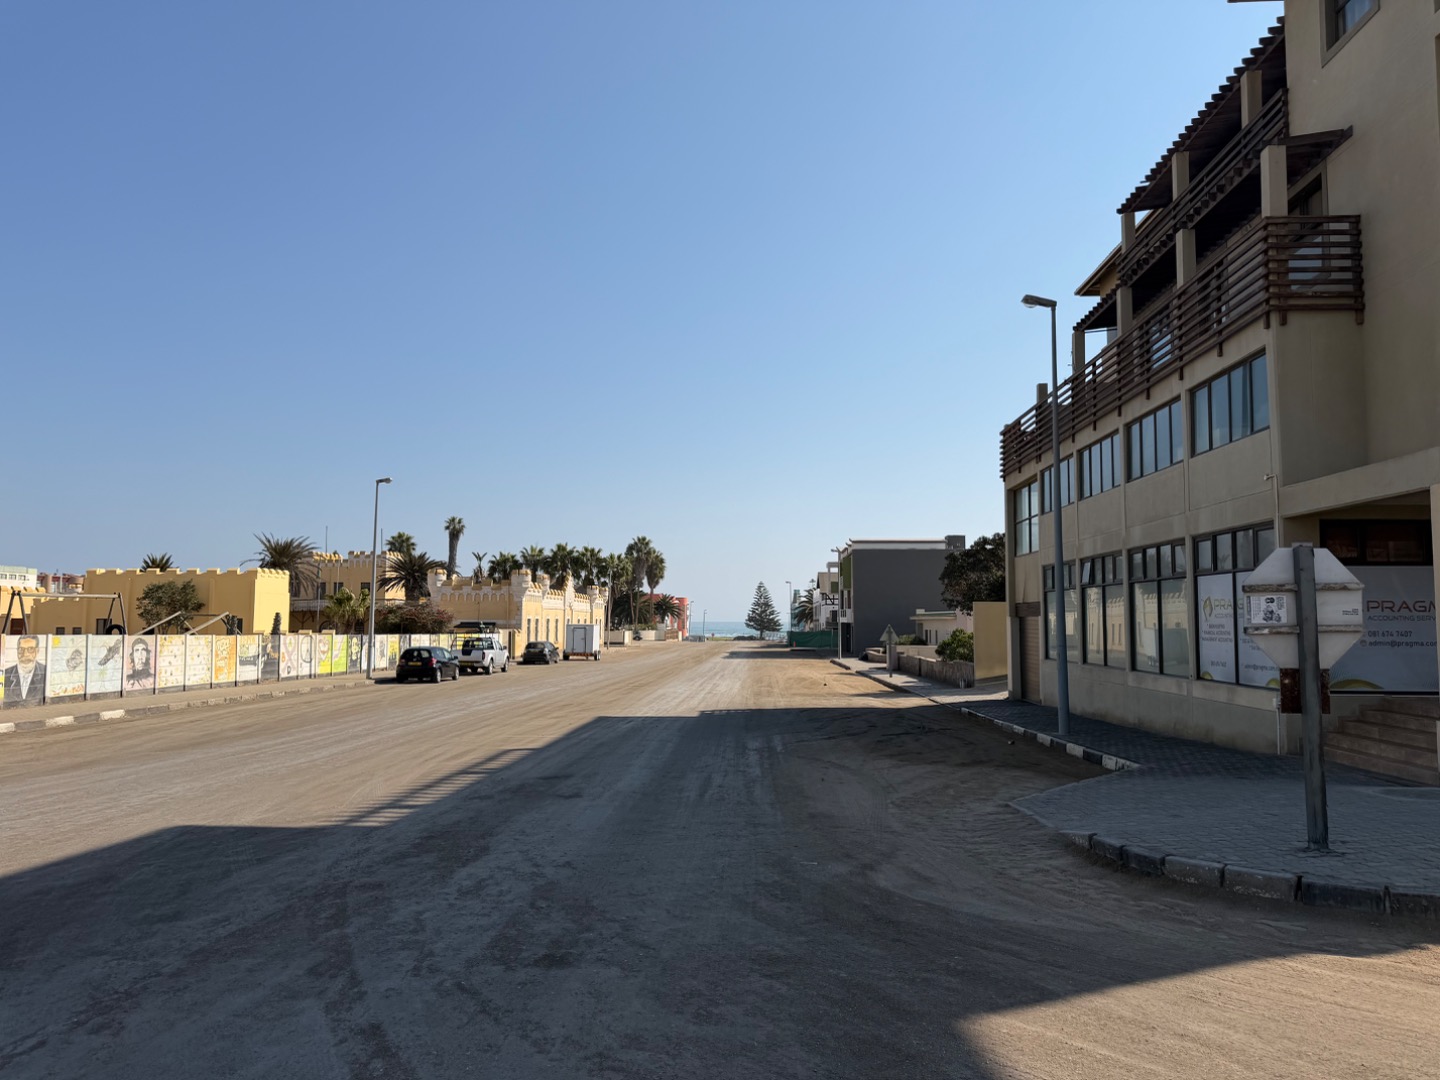
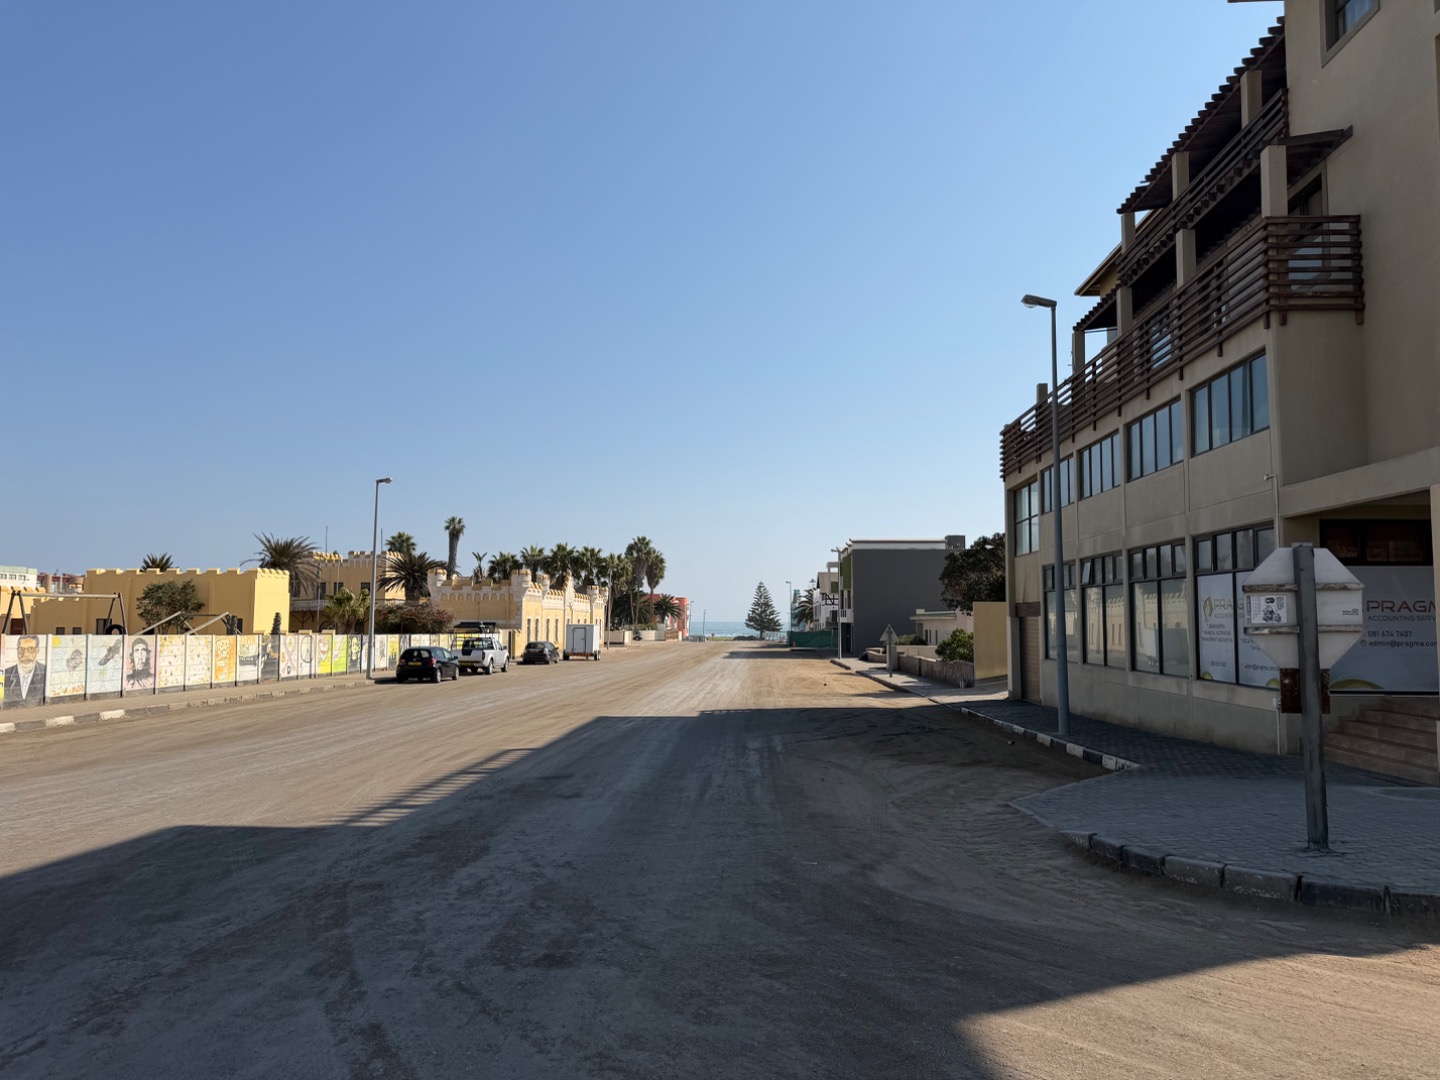
A rare opportunity to acquire a substantial mixed-use building in the heart of Swakopmund's Town Centre, situated just a few minutes' stroll from the beach and within easy reach of restaurants, cafés, shops, banks and other key amenities.
Offering a versatile combination of commercial, office and residential spaces, together with secure parking, this property is particularly well suited to a purchaser requiring substantial premises for their own operations while retaining the flexibility to utilise or lease the remaining portions of the building.
Its configuration lends itself to a variety of uses, including corporate headquarters, professional offices, medical or consulting practices, training facilities or an owner-operated business requiring both commercial and residential accommodation in one central location.
Property Features
Basement
- 5 Lock-up garages with electric doors
- 7 Undercover parking bays
Ground Floor - Approx. 346.3 m²
- Two spacious commercial/retail premises
- Outside WC
- Additional parking
First Floor - Approx. 360 m²
Three separate office spaces:
- Office 1 - approx. 107 m²
- Office 2 - approx. 181 m²
- Office 3 - approx. 72 m²
- WC facilities
Second Floor - Residential
The second floor comprises three spacious apartments, each providing comfortable residential accommodation.
Flat 1 - Approx. 98.8 m²
- 2 Bedrooms
- 2 Bathrooms
- Kitchen
- Lounge
- Dining area
- Balcony
Flat 2 - Approx. 103.5 m²
- 2 Bedrooms
- 2 Bathrooms
- Kitchen
- Lounge
- Balcony
Flat 3 - Approx. 99.1 m²
- 2 Bedrooms
- 2 Bathrooms
- Kitchen
- Open-plan living area
- Balcony
Third Floor - Penthouse | Approx. 235.6 m²
Occupying the upper level of the building, the spacious penthouse offers:
- 3 Bedrooms
- 2 Bathrooms
- Guest WC
- Kitchen with scullery
- Dining and family/living areas
- Multiple balconies
- Generous entertainment terrace
- Lift access
A Property Offering Exceptional Flexibility
What sets this property apart is the diversity of space available within a single building.
With commercial premises on the ground floor, three separate office spaces above, three residential apartments, a substantial penthouse and secure parking facilities, a purchaser has considerable flexibility in how the property is occupied and utilised.
It could be particularly attractive to a business or professional organisation looking to establish its own premises in central Swakopmund, with the option of retaining additional areas for expansion, staff accommodation or leasing portions not immediately required.
Its prominent position in the Swakopmund Town Centre, mere minutes from the beach, further enhances its appeal as a substantial long-term property holding in one of Namibia's most sought-after coastal destinations.
Viewings by appointment.
Property Details
Property Features
| Floor Area | 1 243 m2 |
| Erf Size | 500.0 m2 |