- 3
- 3
- 4
- 793.0 m2
Monthly Costs
Monthly Bond Repayment NAD .
Calculated over years at % with no deposit. Change Assumptions
Affordability Calculator | Bond Costs Calculator | Bond Repayment Calculator | Apply for a BondBond Calculator

Disclaimer: The estimates contained on this webpage are provided for general information purposes and should be used as a guide only. While every effort is made to ensure the accuracy of the calculator, RE/MAX of Southern Africa cannot be held liable for any loss or damage arising directly or indirectly from the use of this calculator, including any incorrect information generated by this calculator, and/or arising pursuant to your reliance on such information.
Property description
FOR SALE
Swakopmund - Namibia
Price: N$ 5 835 000.00
(Option to take over furniture)
Key Features
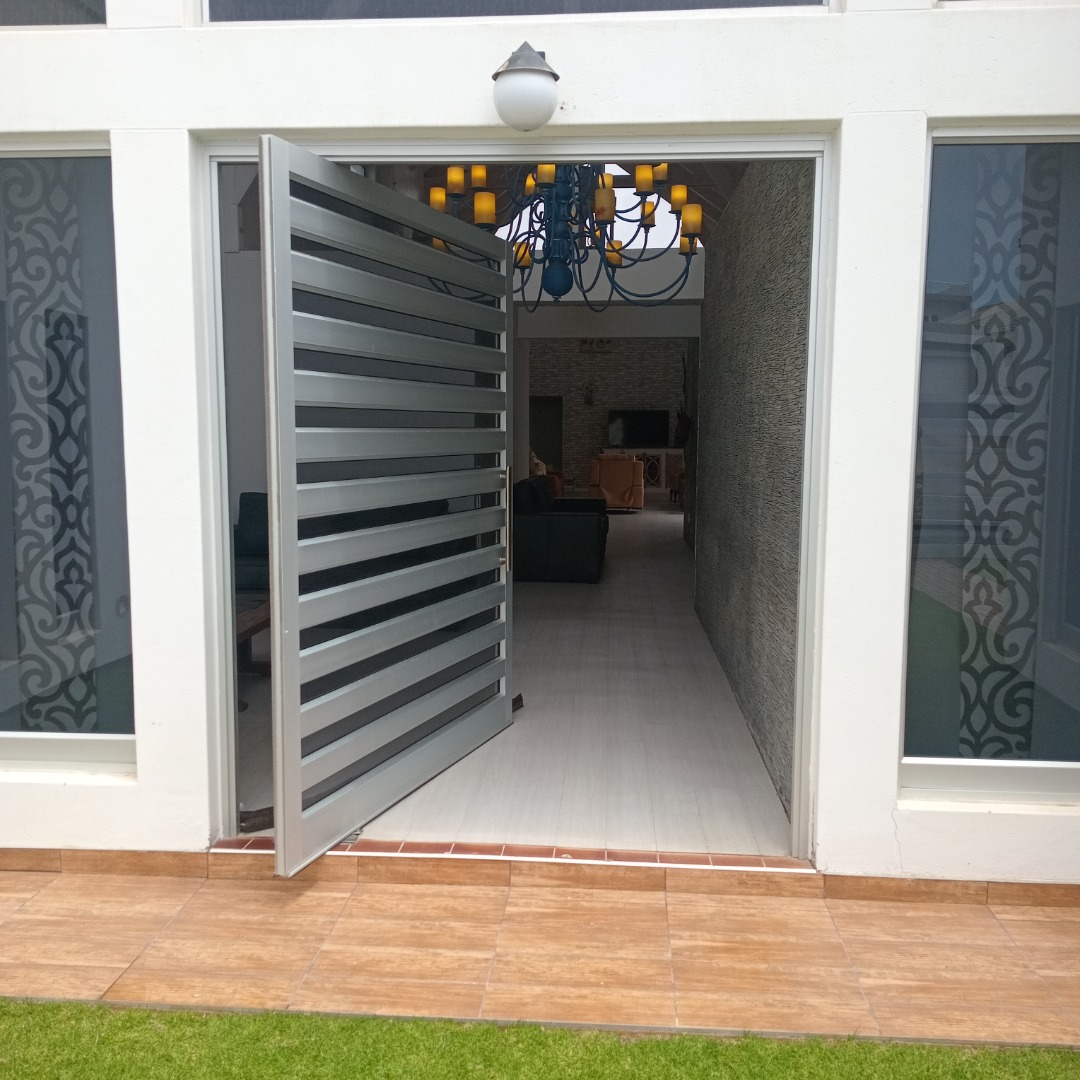
- Entrance
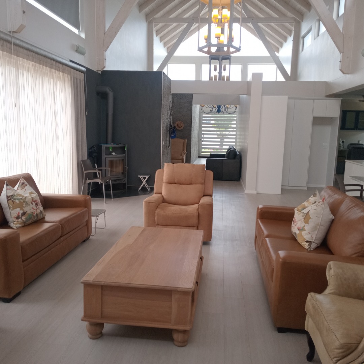
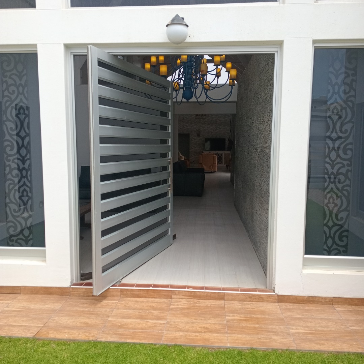
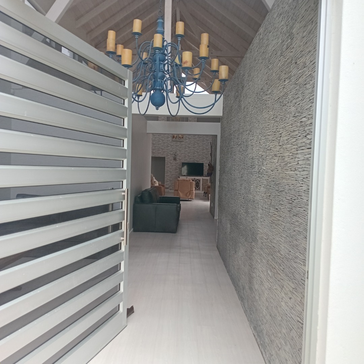
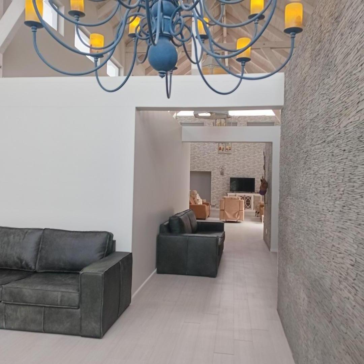
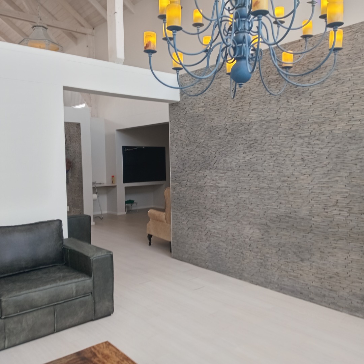
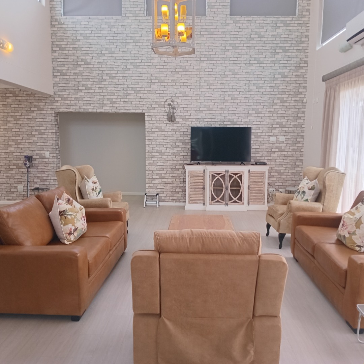
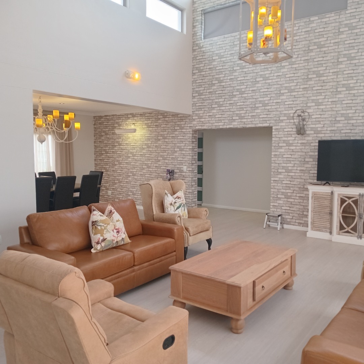
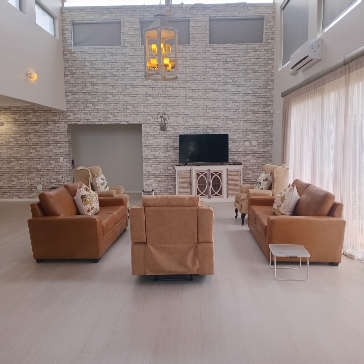
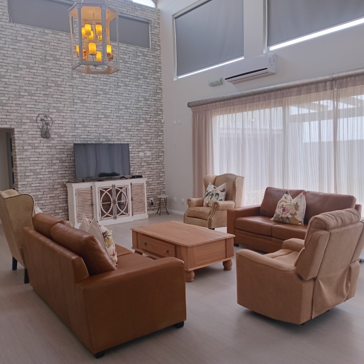
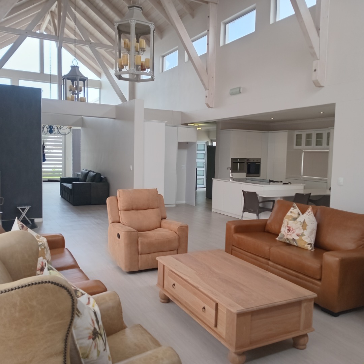
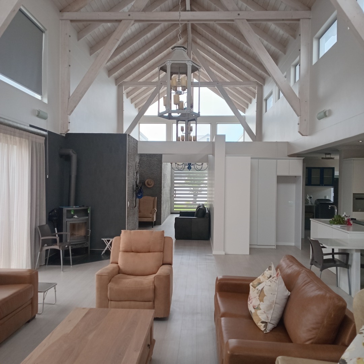
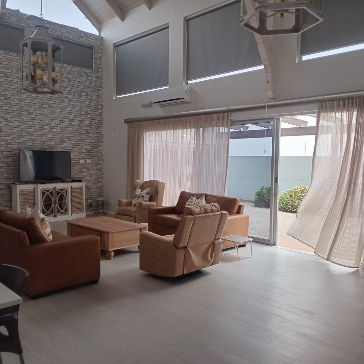
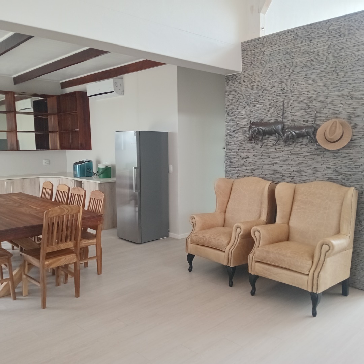
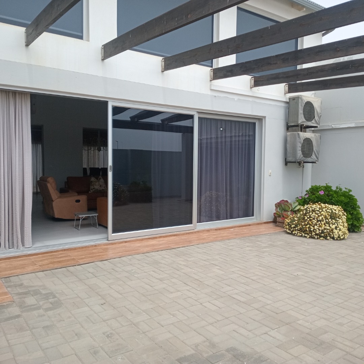
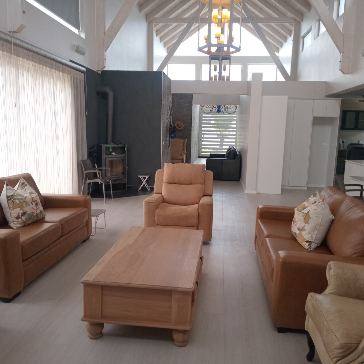
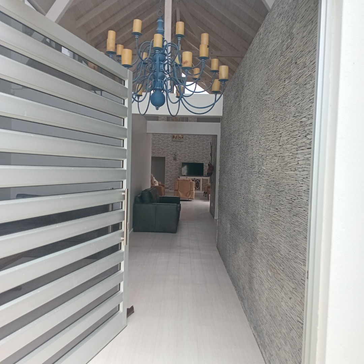
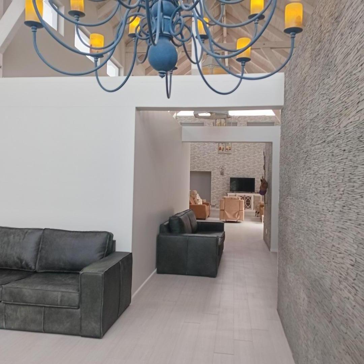
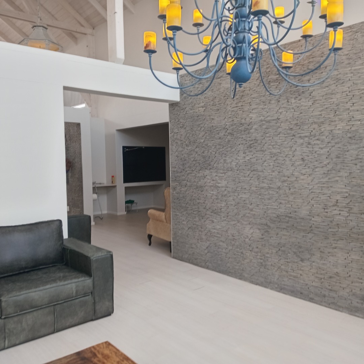
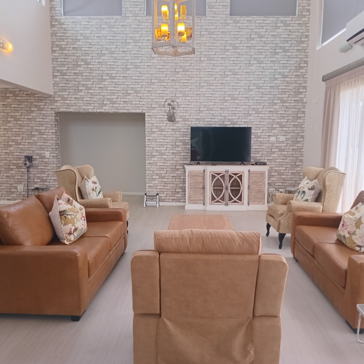
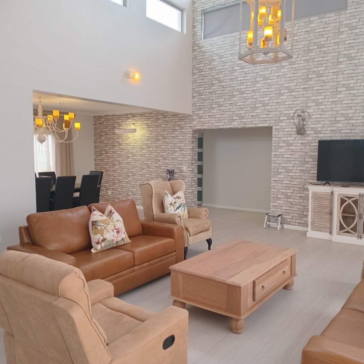
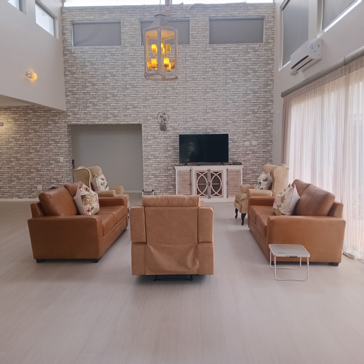
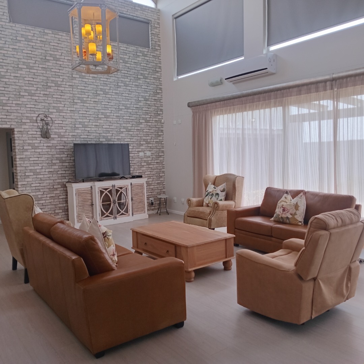
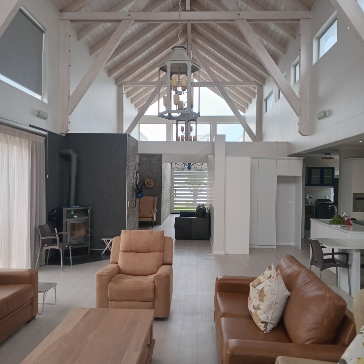
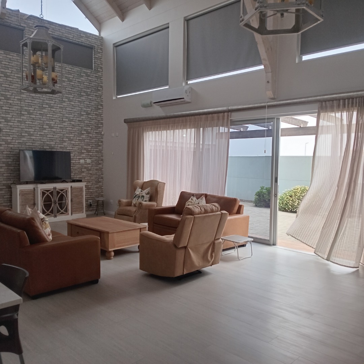
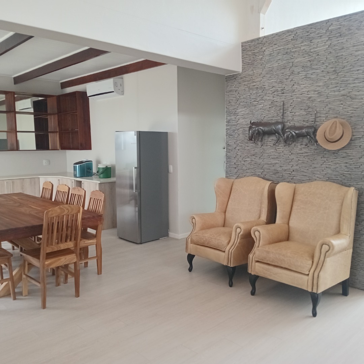
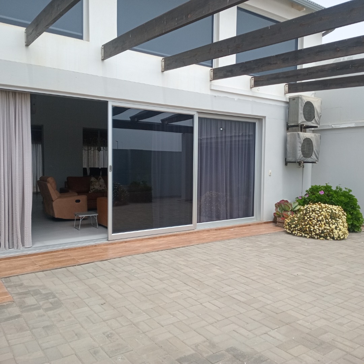
- Lounge - spacious with open raft ceiling and sliding doors to the well-maintained garden
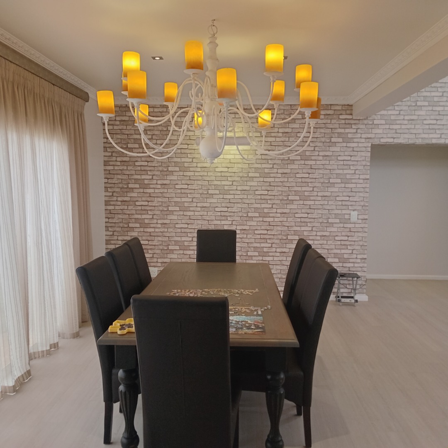
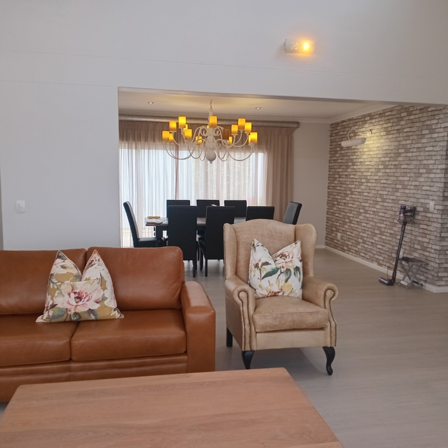
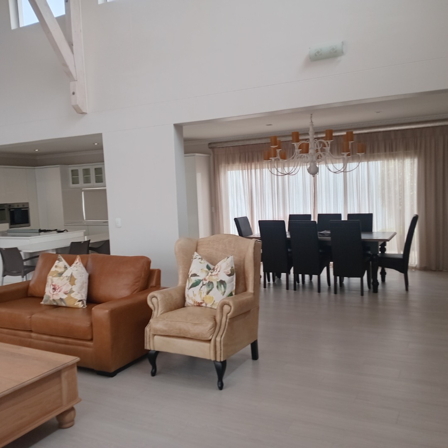
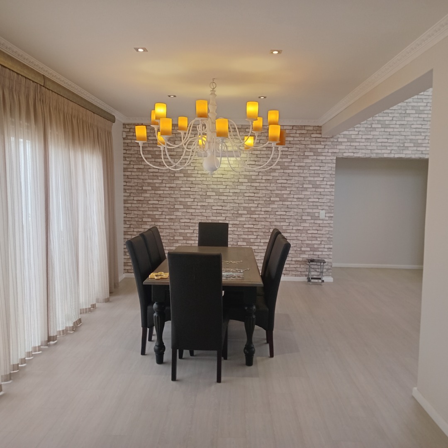
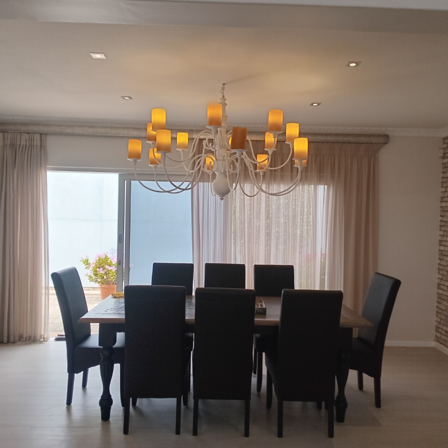
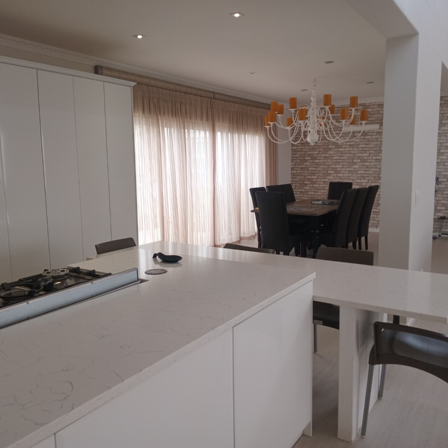
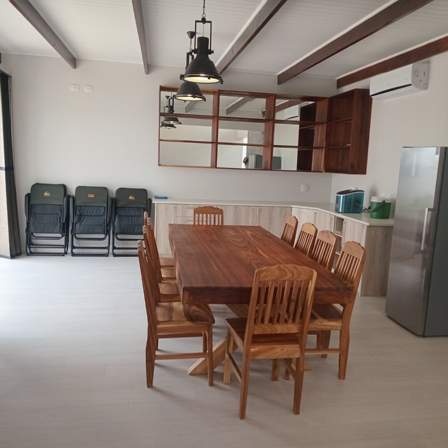
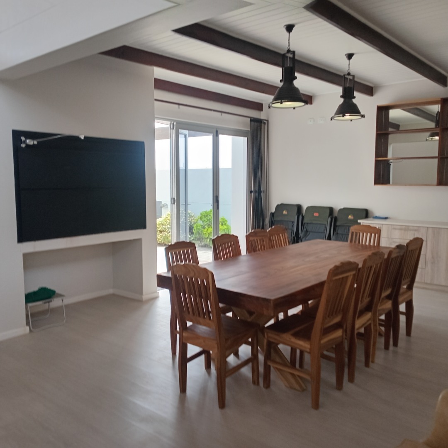
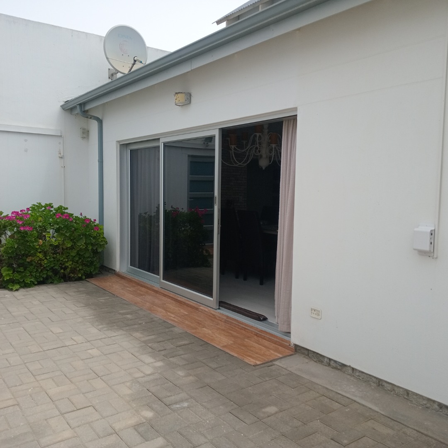
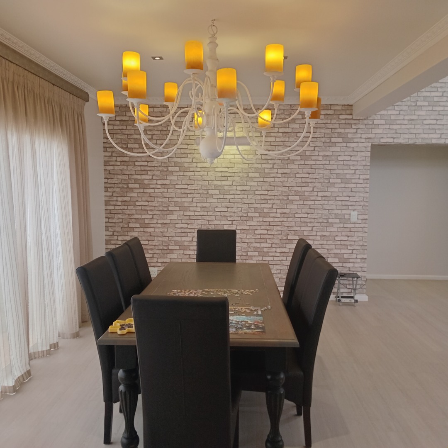
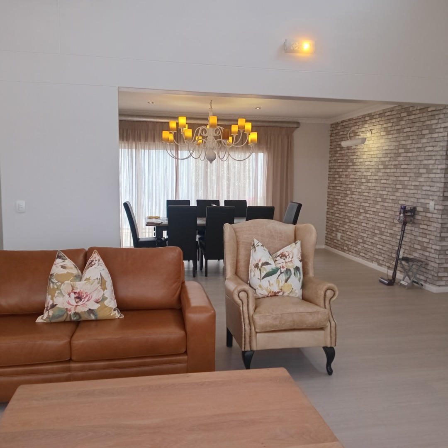
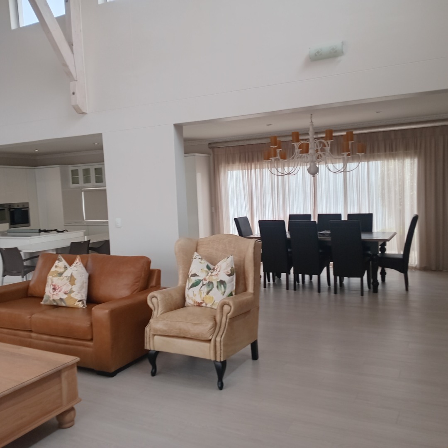
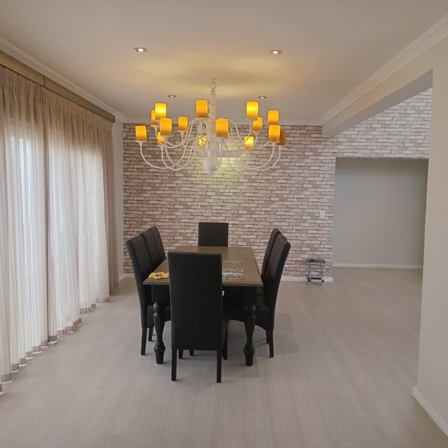
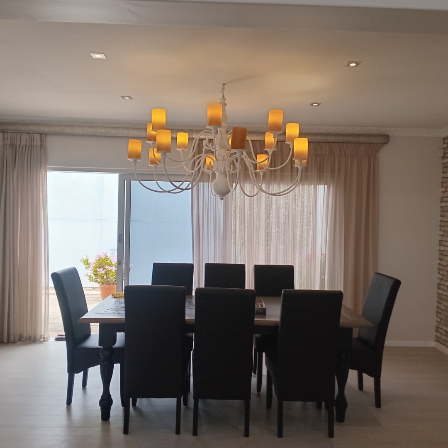
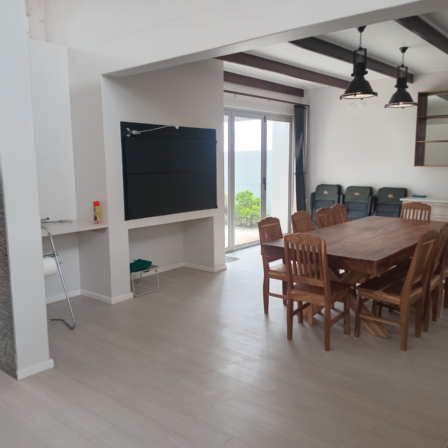
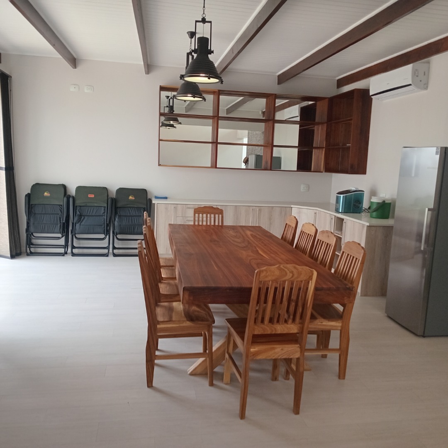
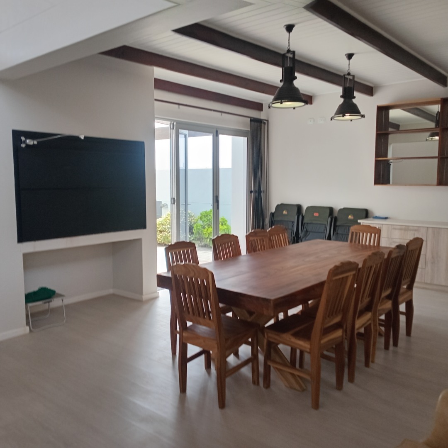
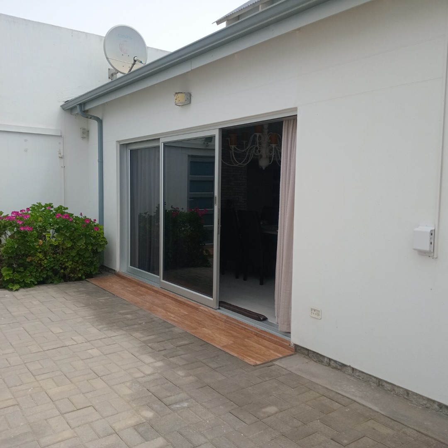
- Dining Room - open plan with sliding doors to the garden
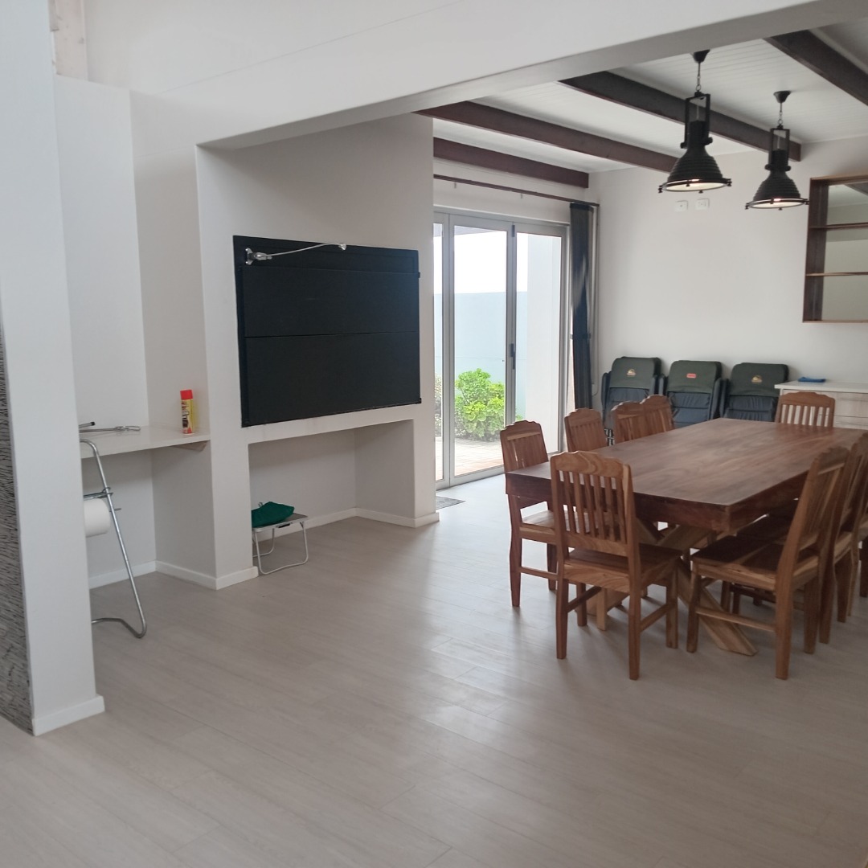
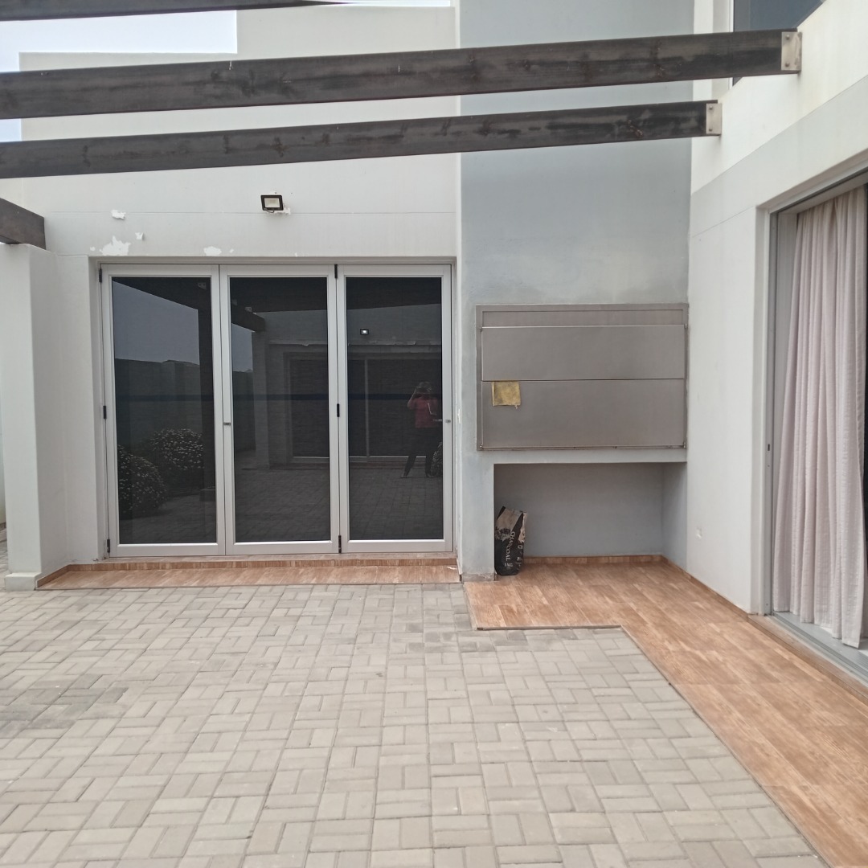
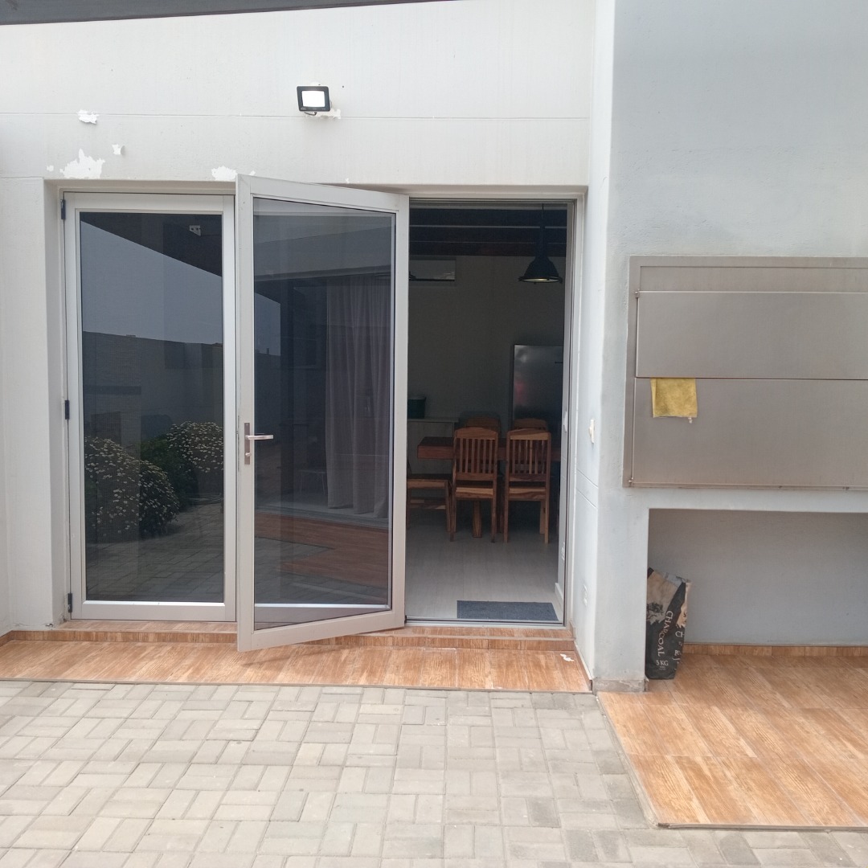
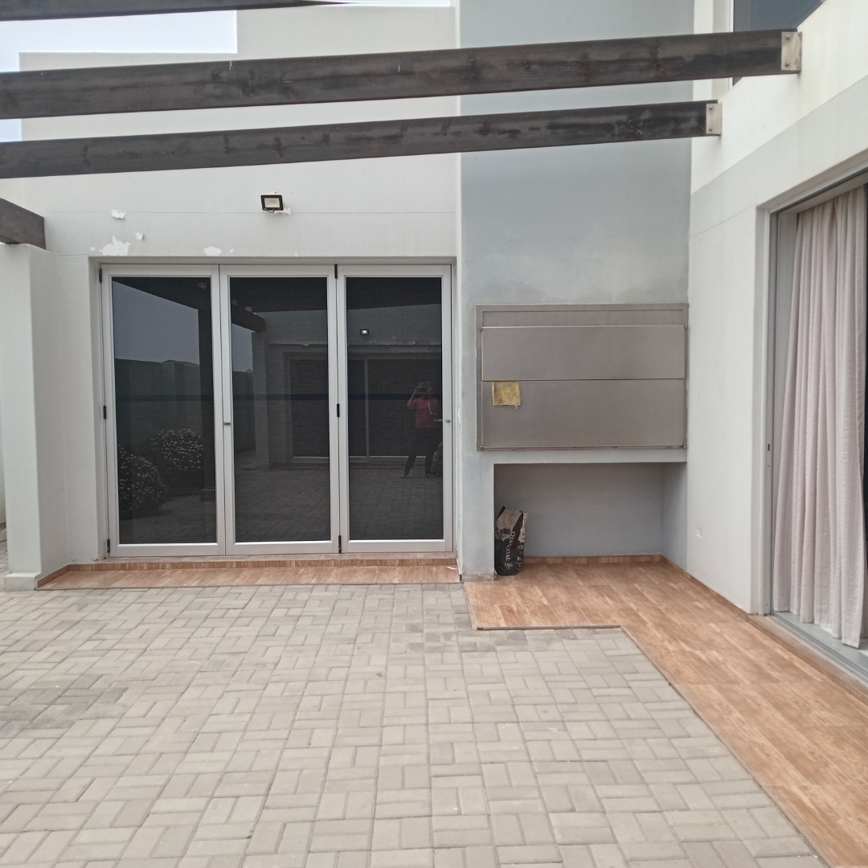
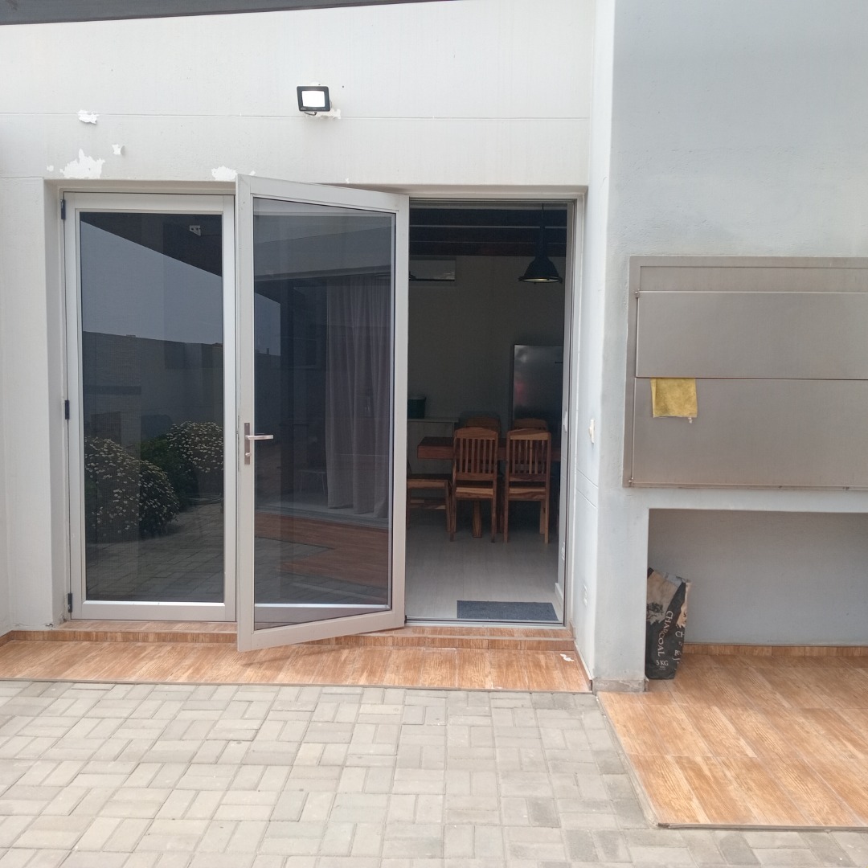
- Family/Entertainment Room - inside BBQ with doors opening to the patio/outside BBQ
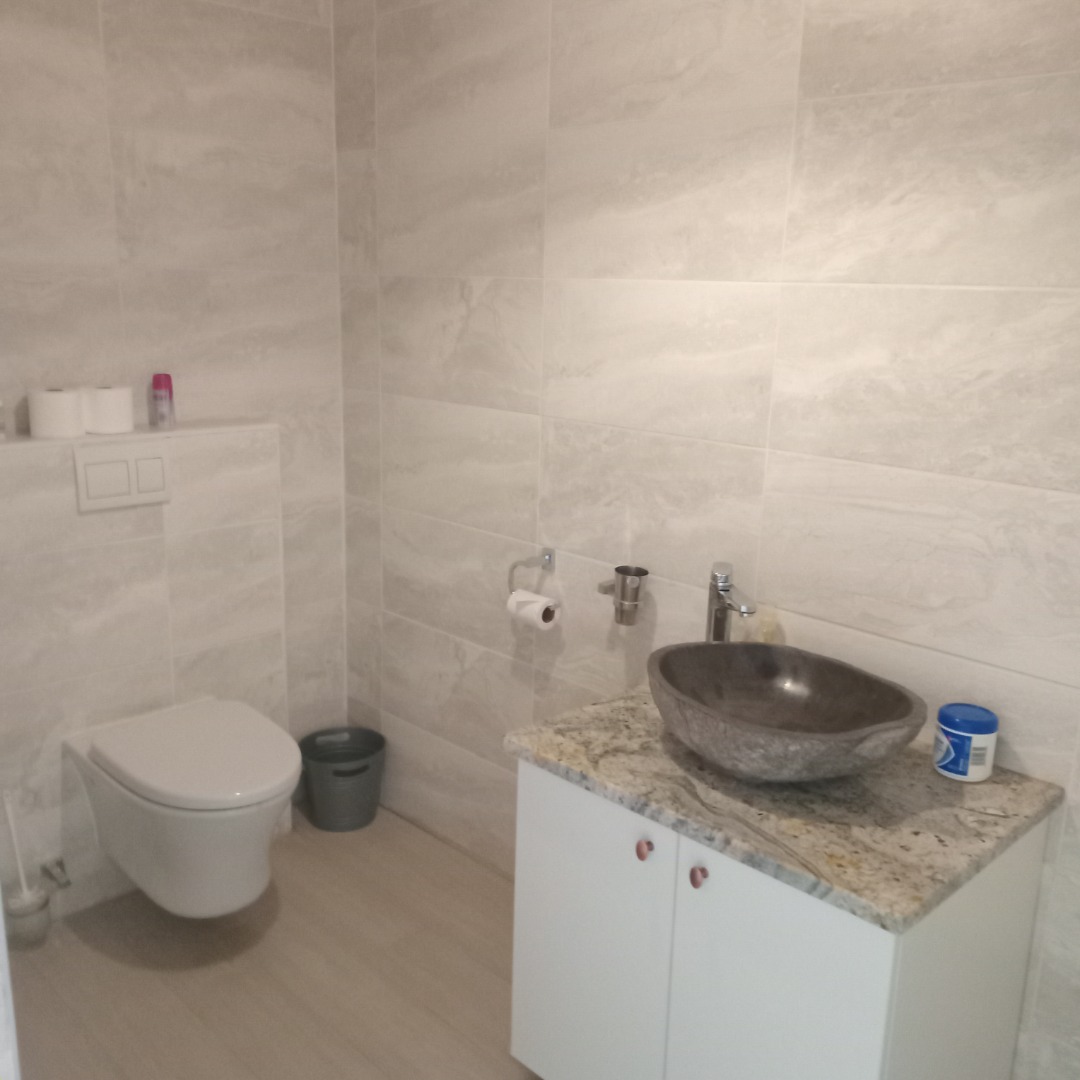
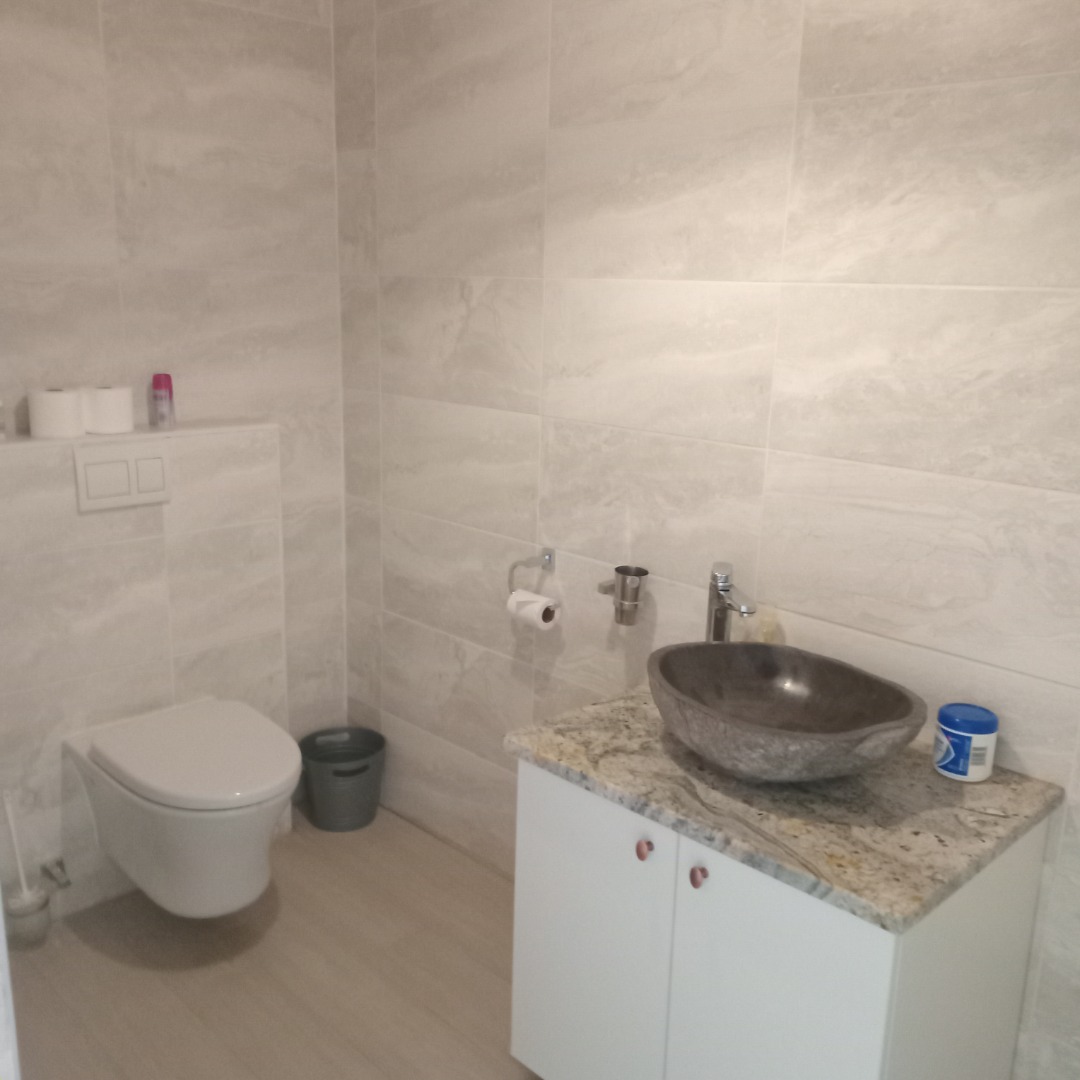
- Guest Loo
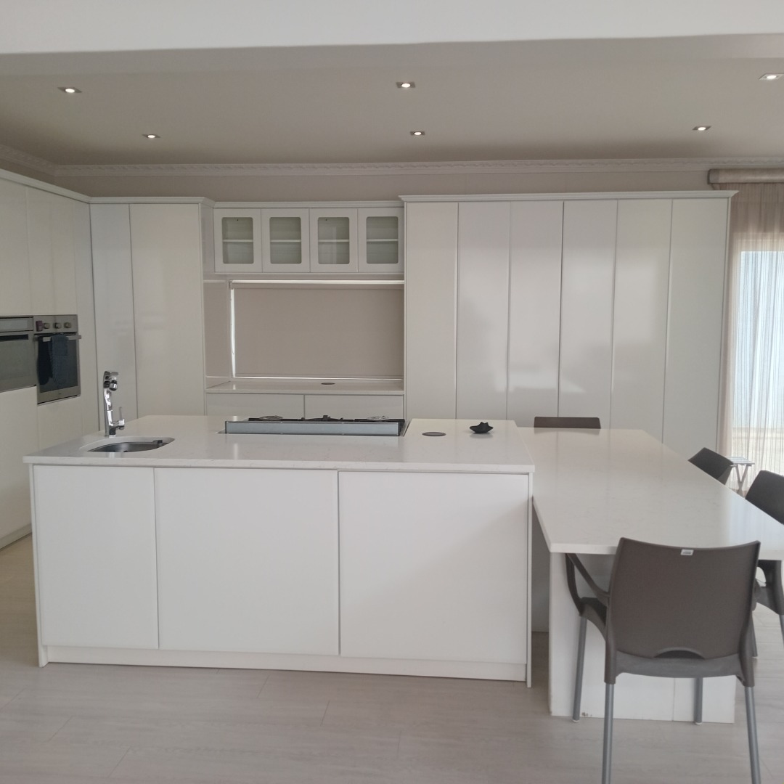
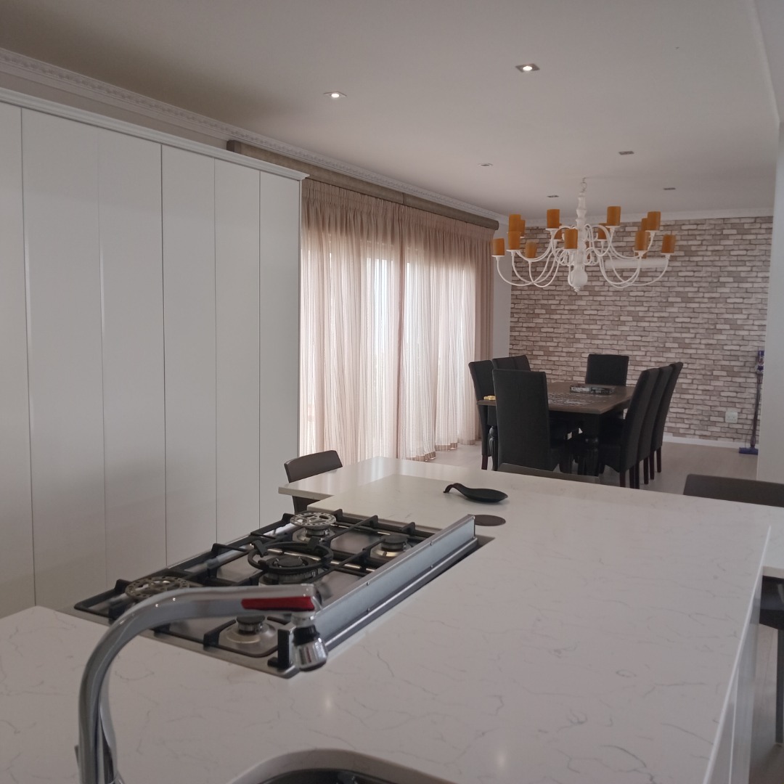
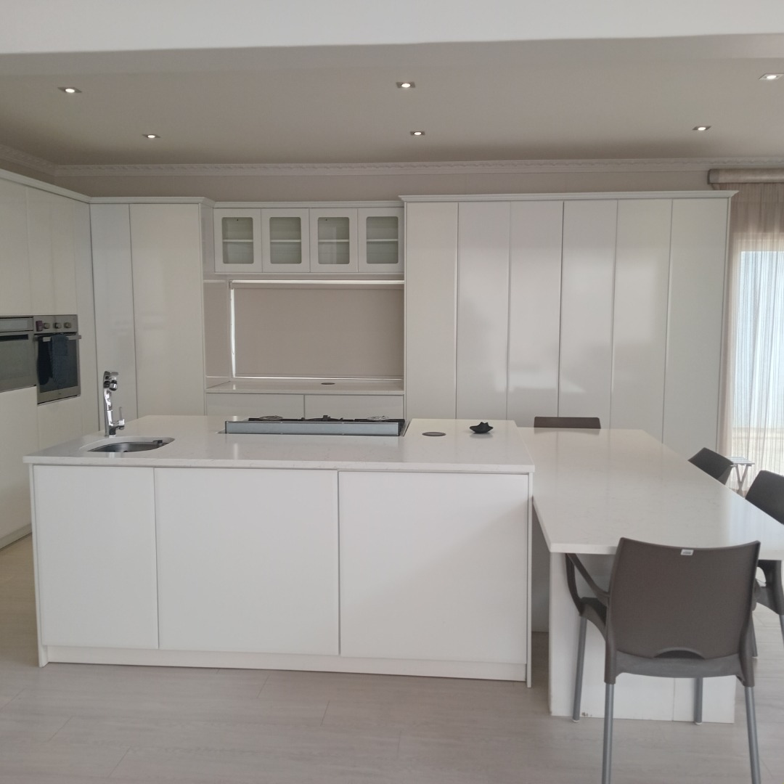
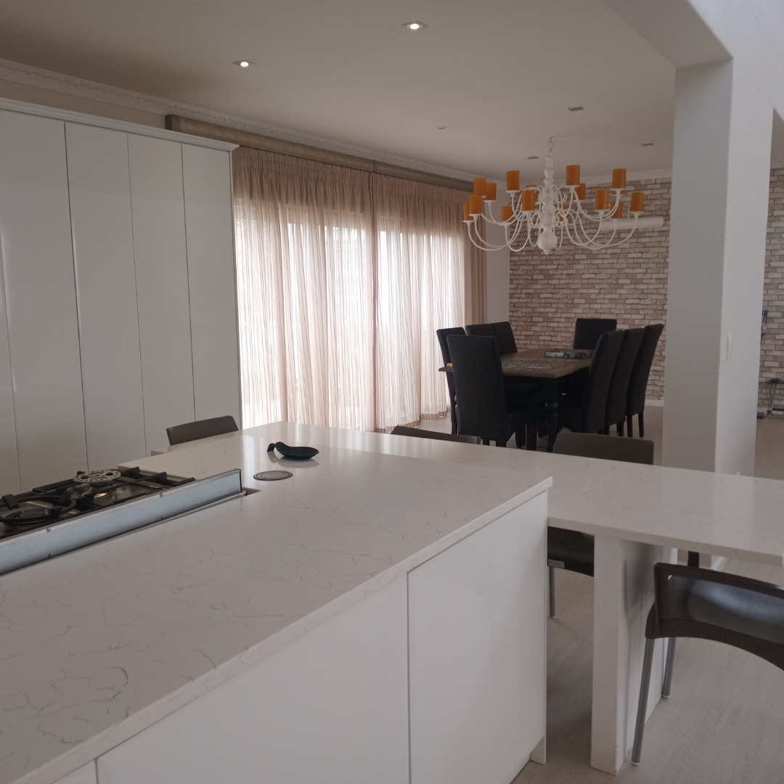
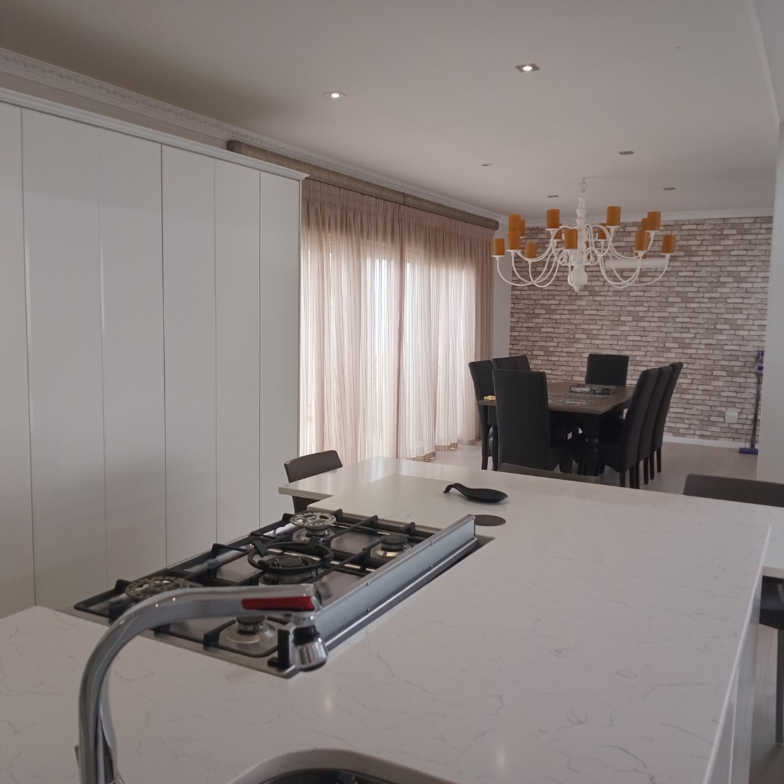
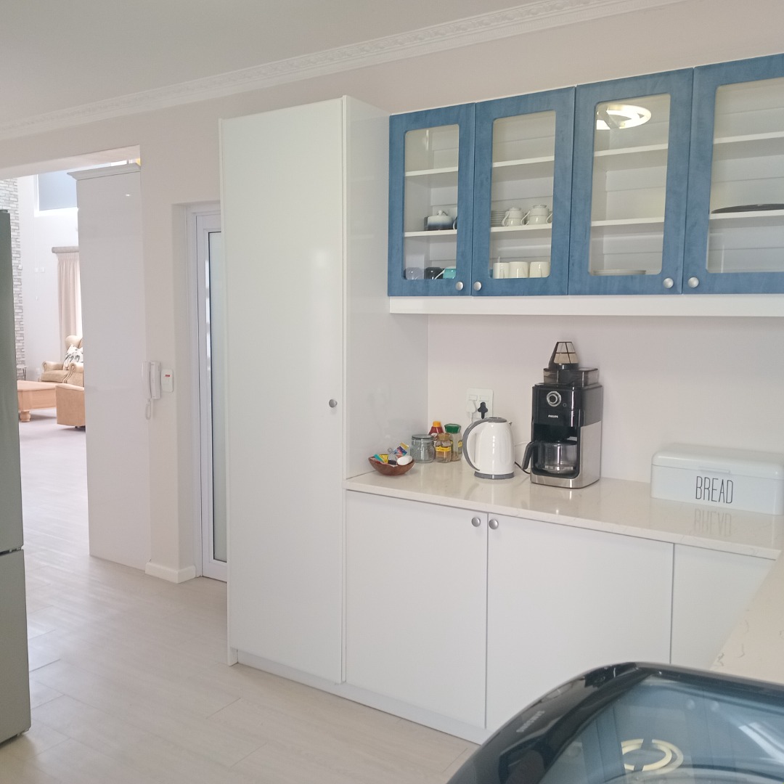
- Kitchen - spacious with 5 plate gas stove and exquisite finishes
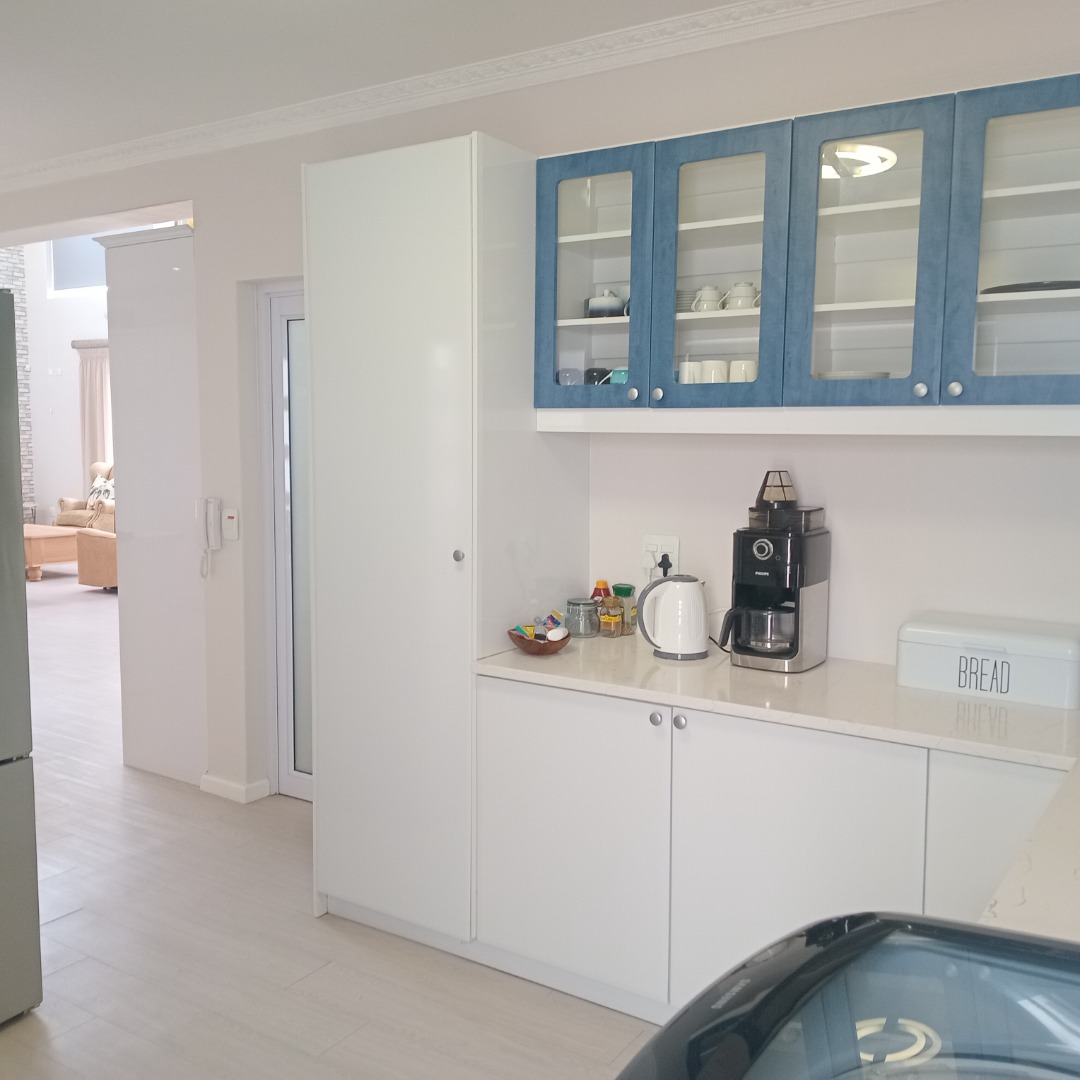
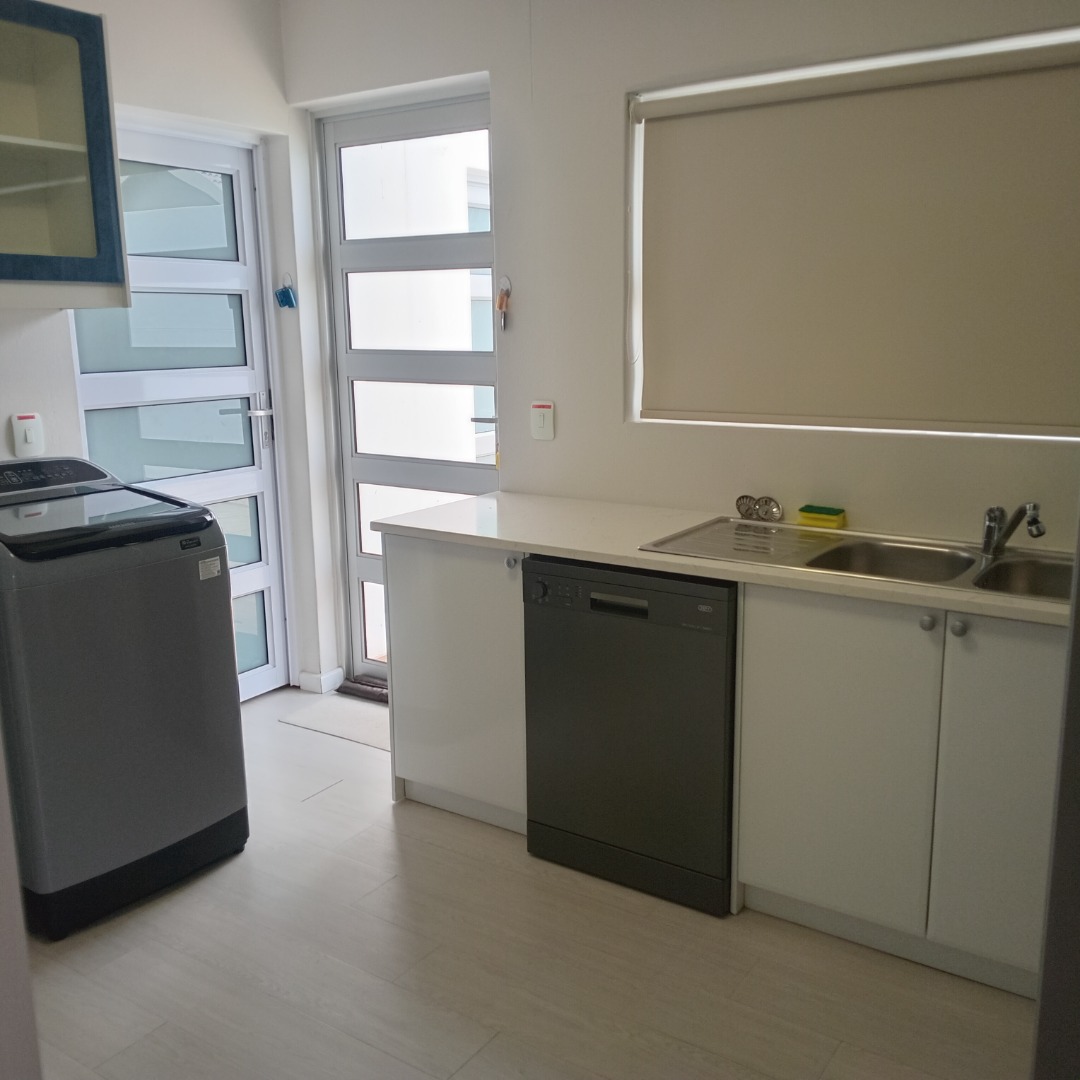
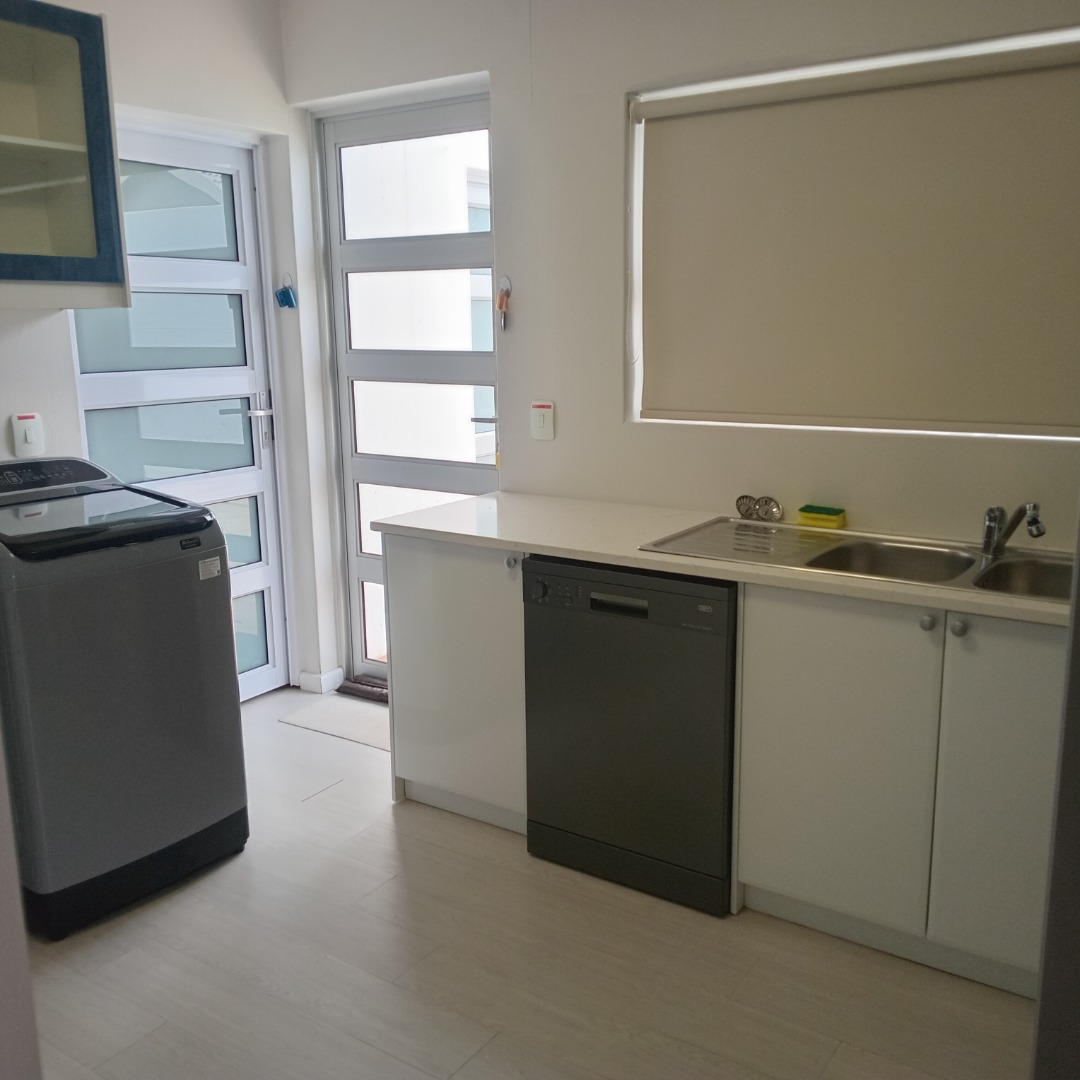
- Scullery - with ample cupboard space
- Laundry
- Pantry
- Linen Cupboard
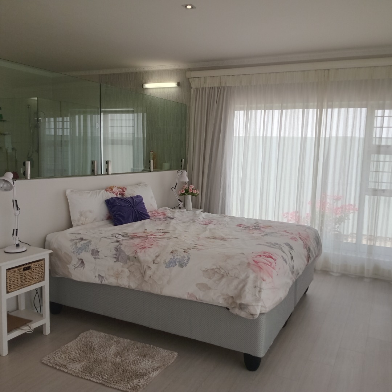
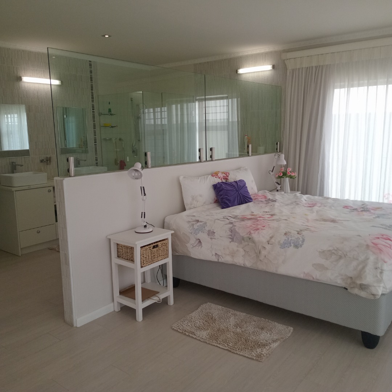
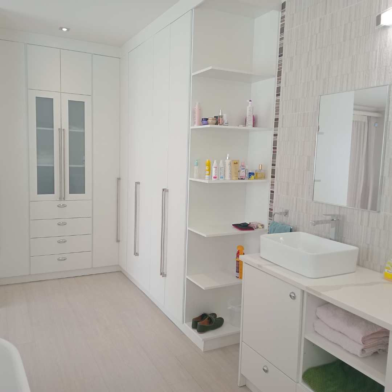
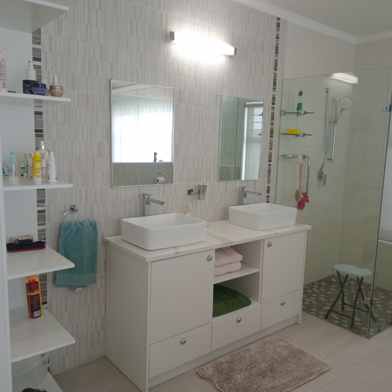
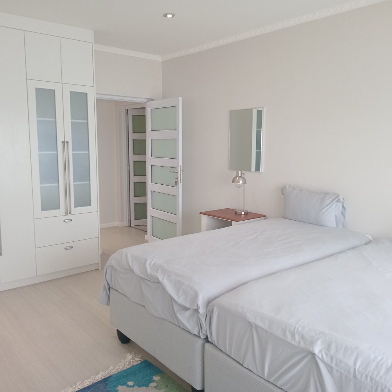
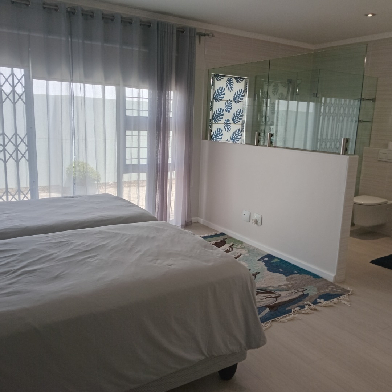
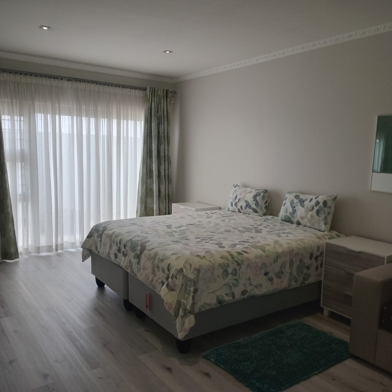
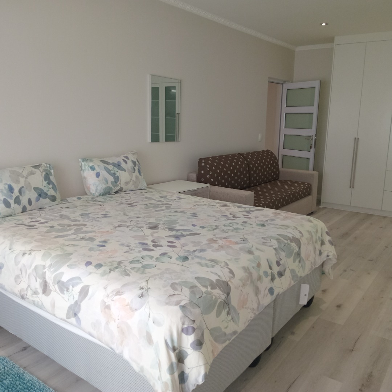
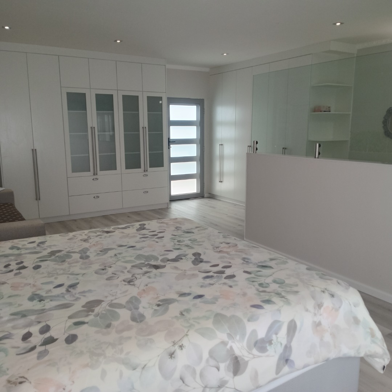
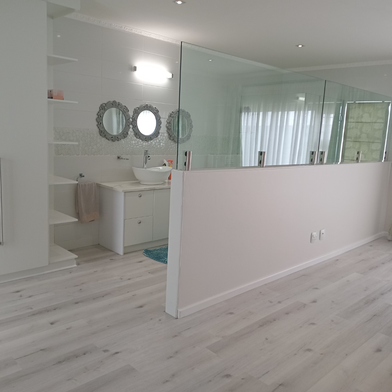
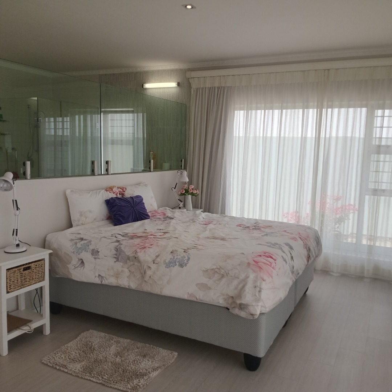
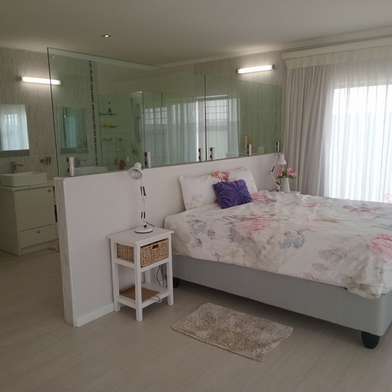
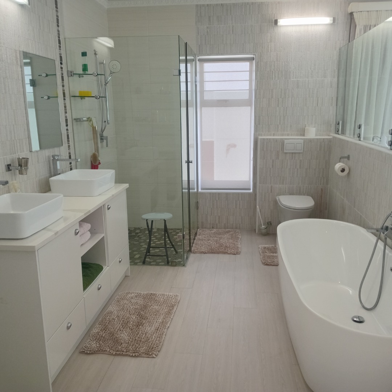
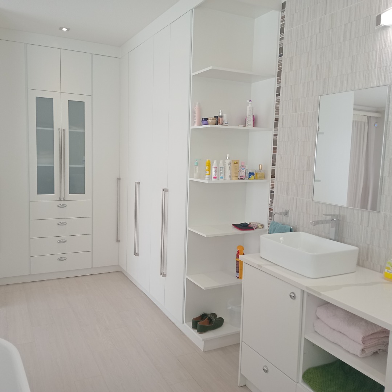
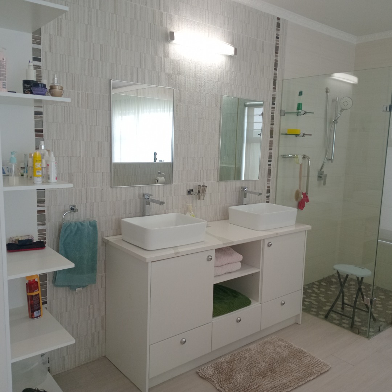
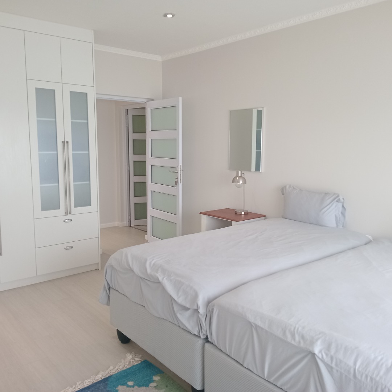
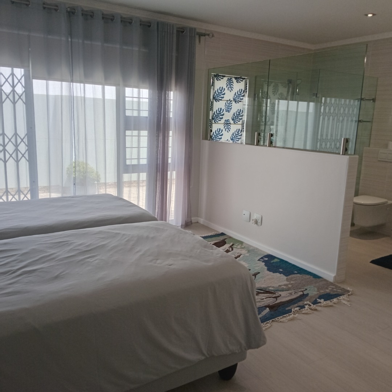
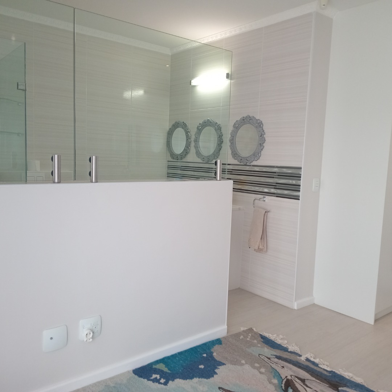
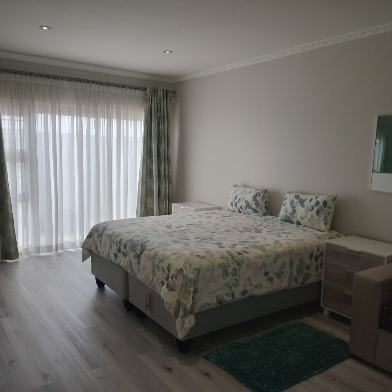
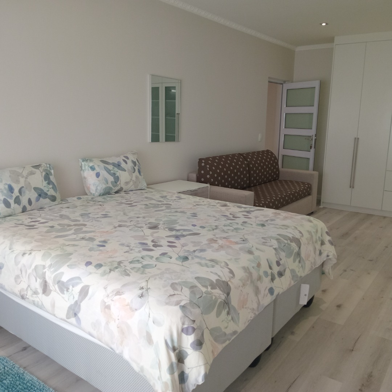
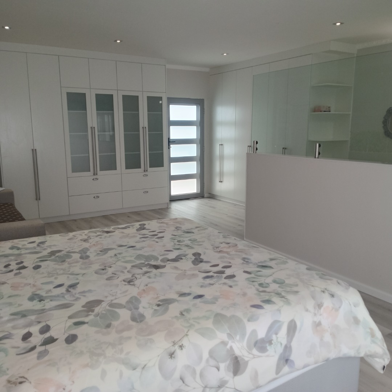
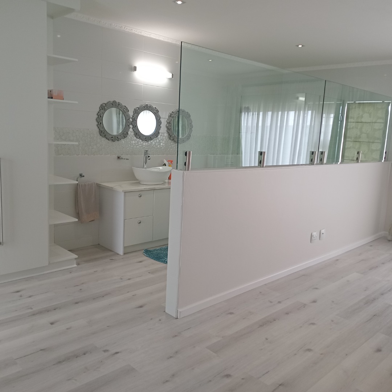
- 3 Bedrooms - all en-suite and very spacious
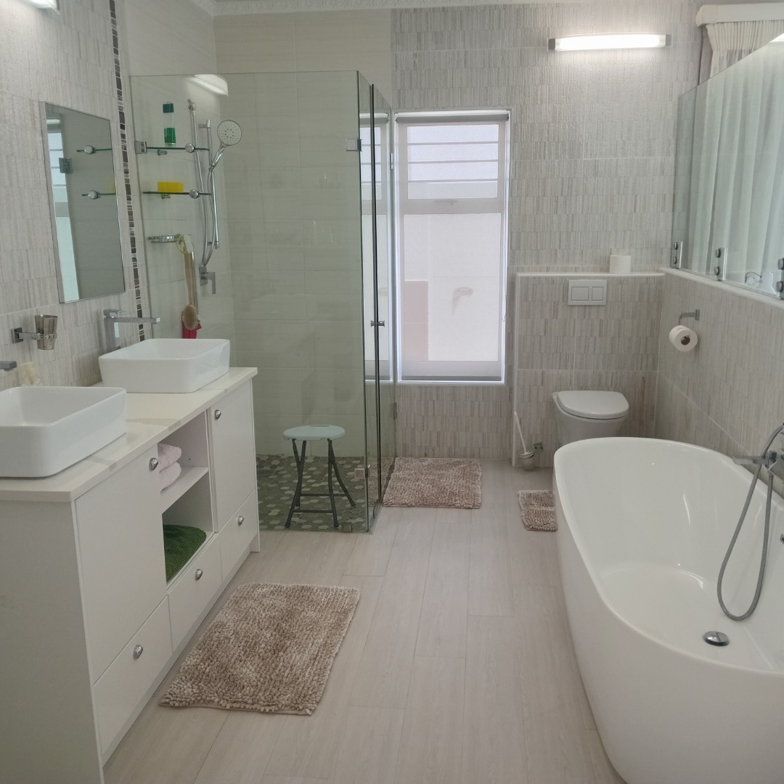
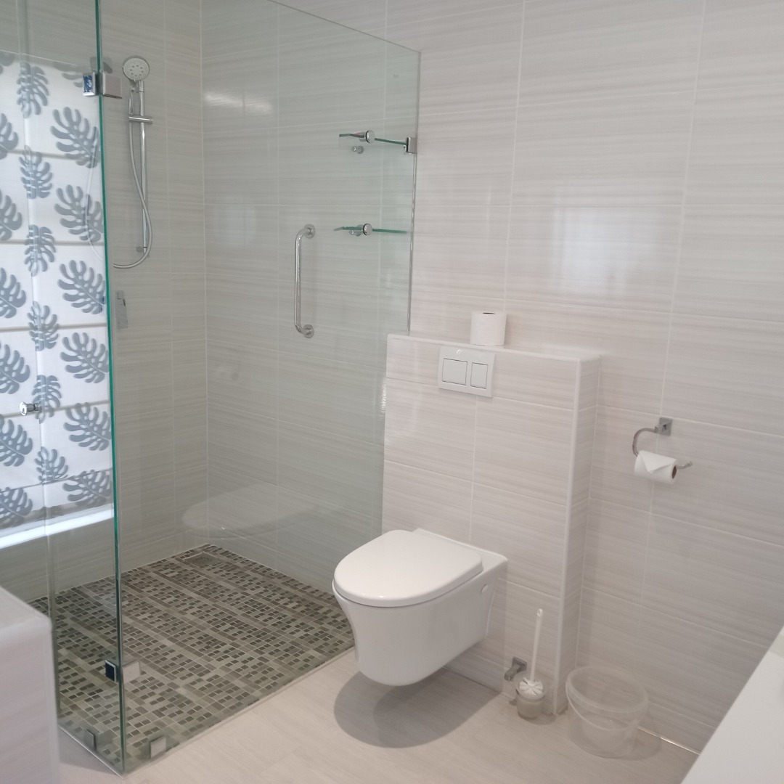
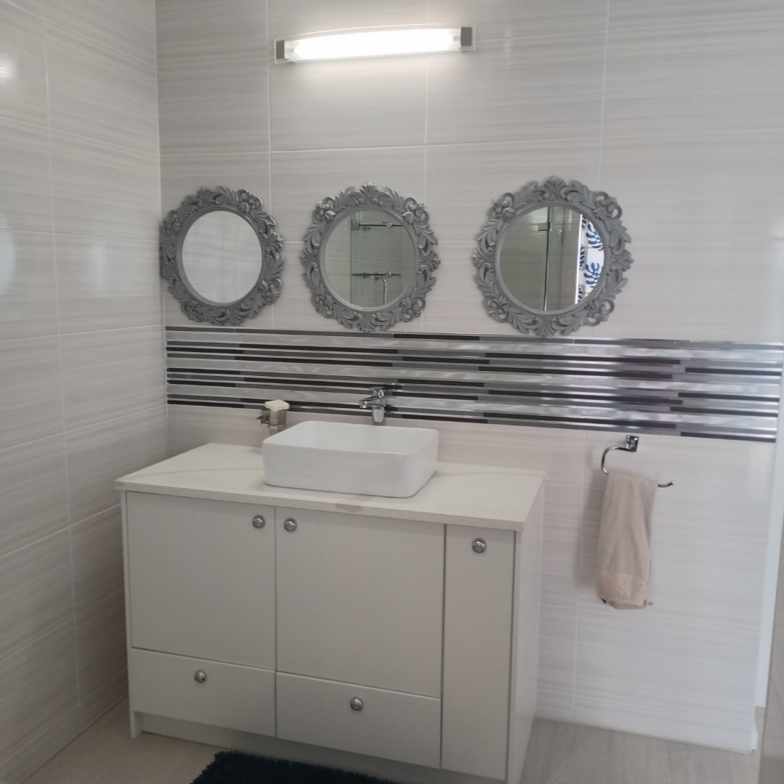
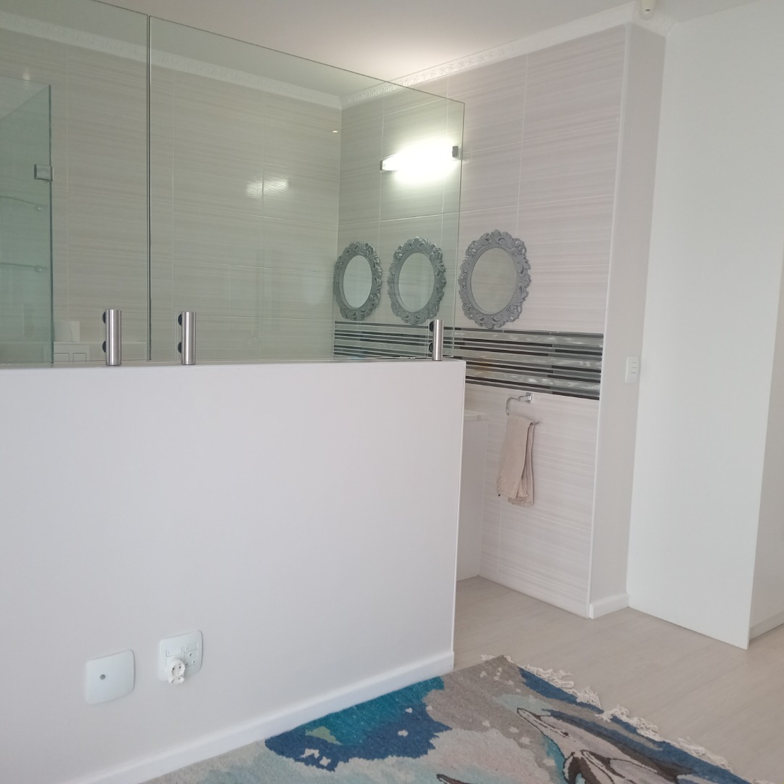
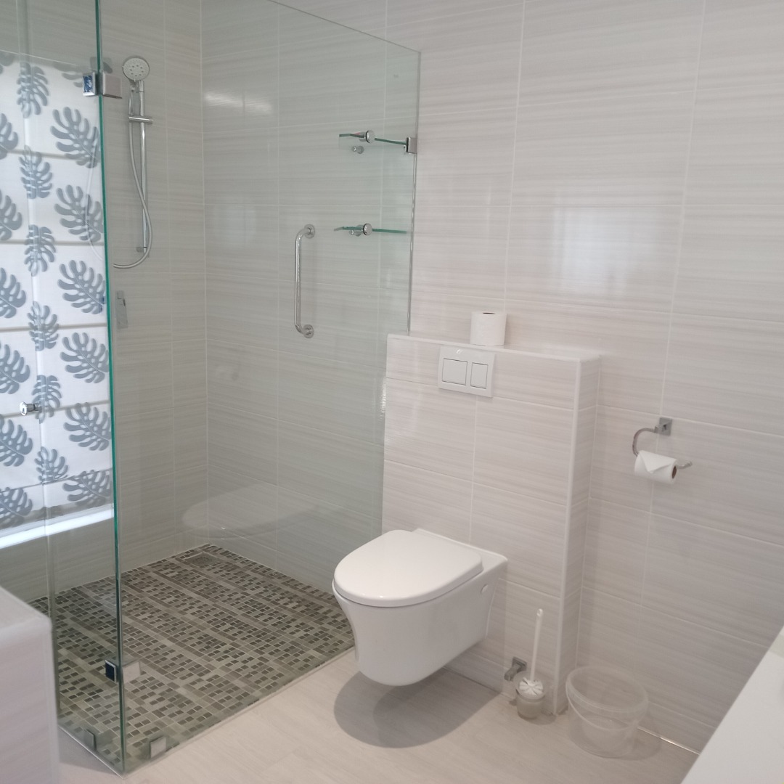
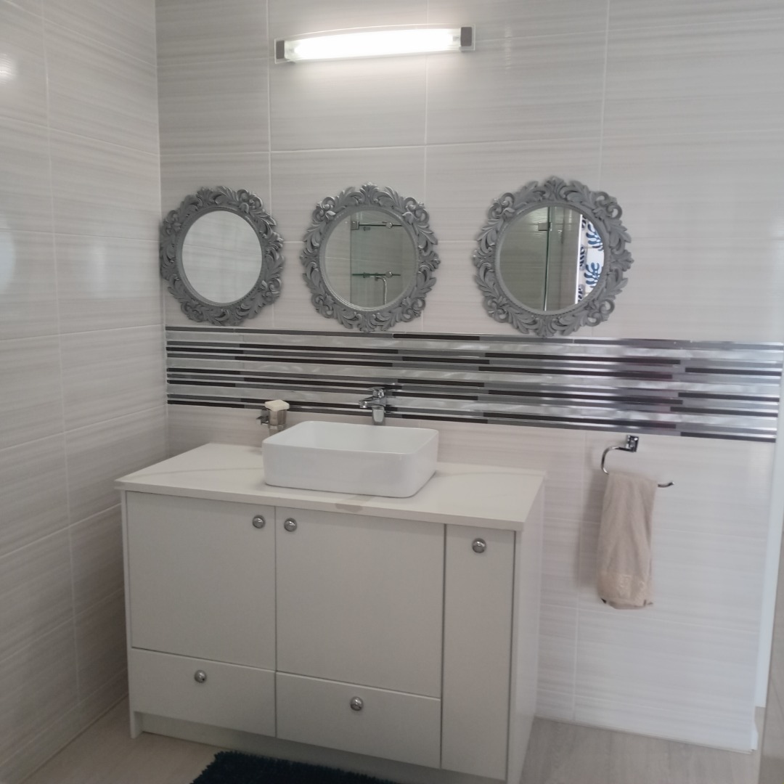
- 3 Bathrooms (1 x Full, 2 x Shower only)
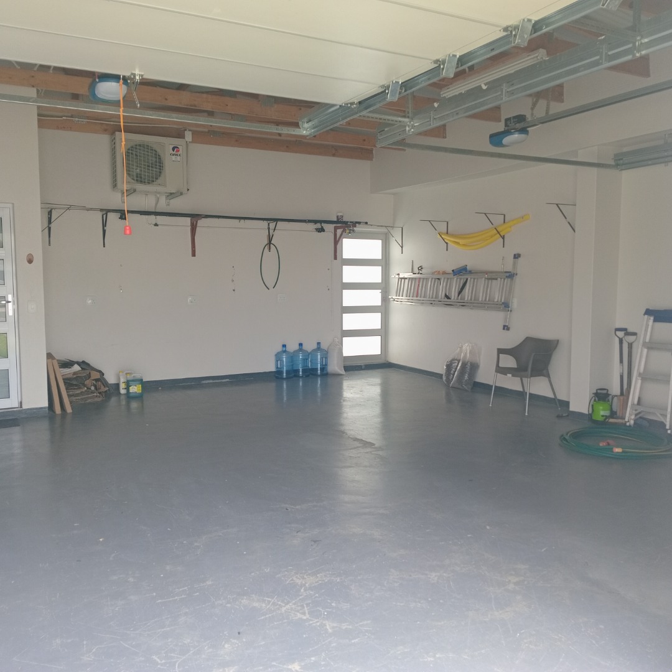
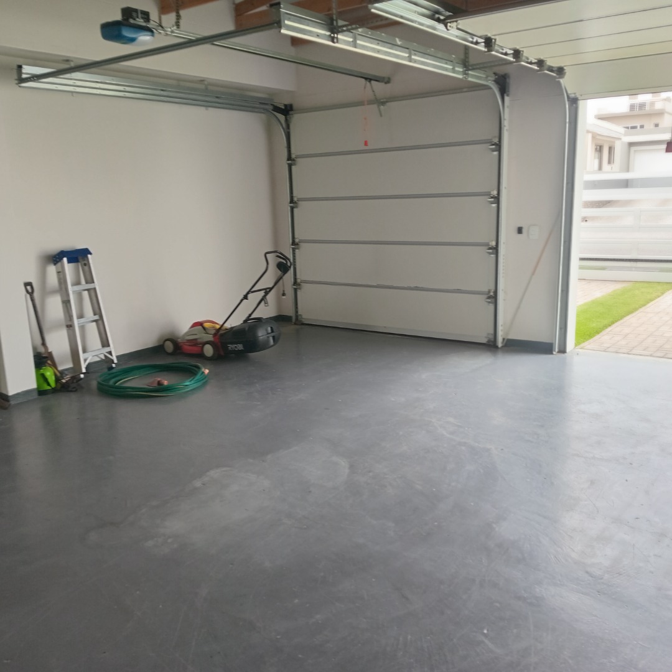
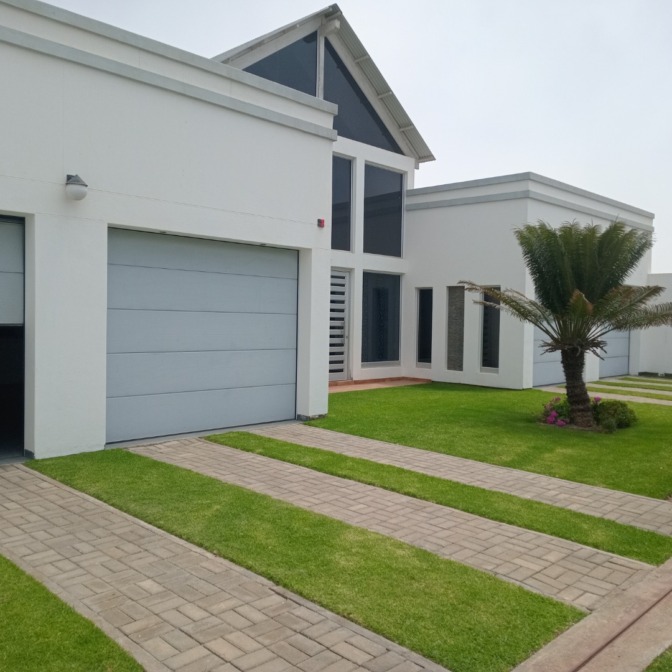
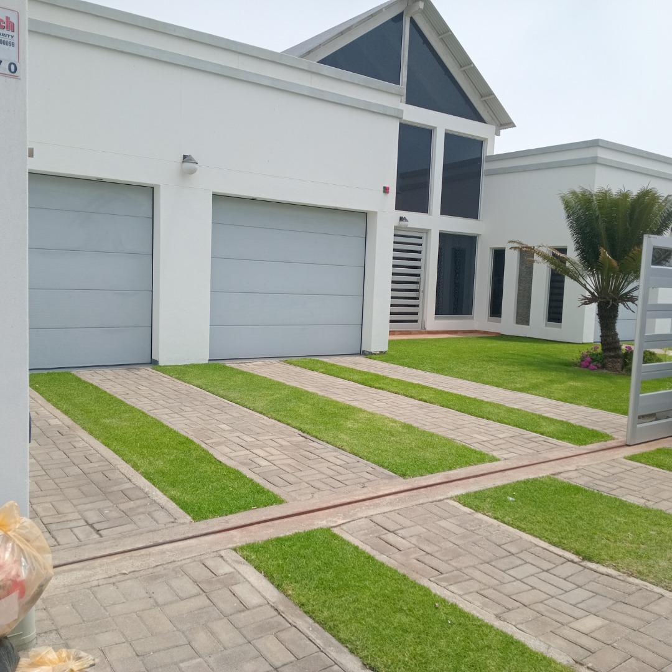
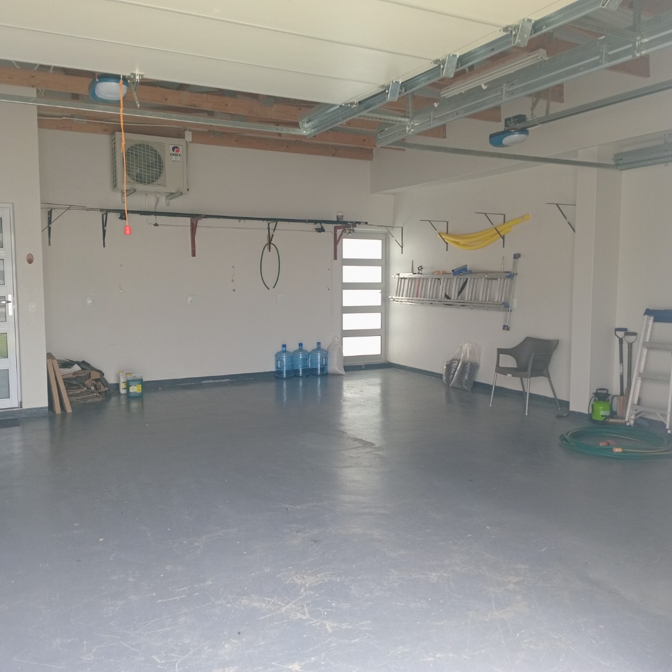
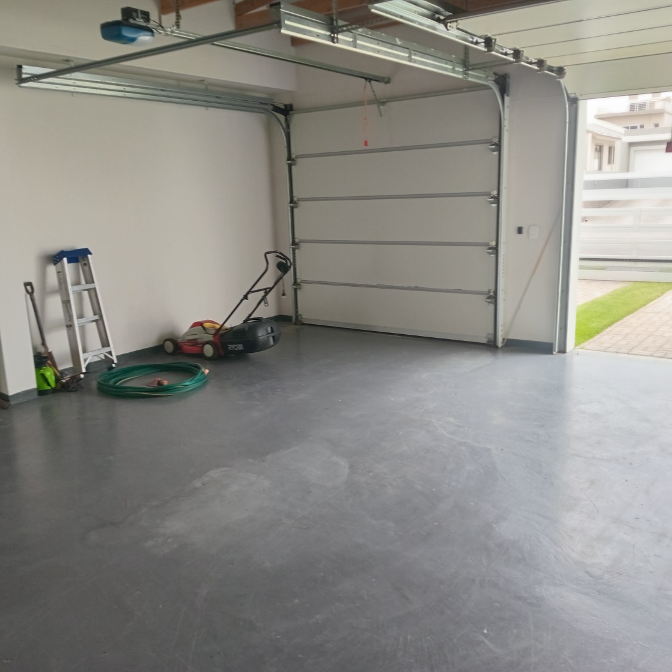
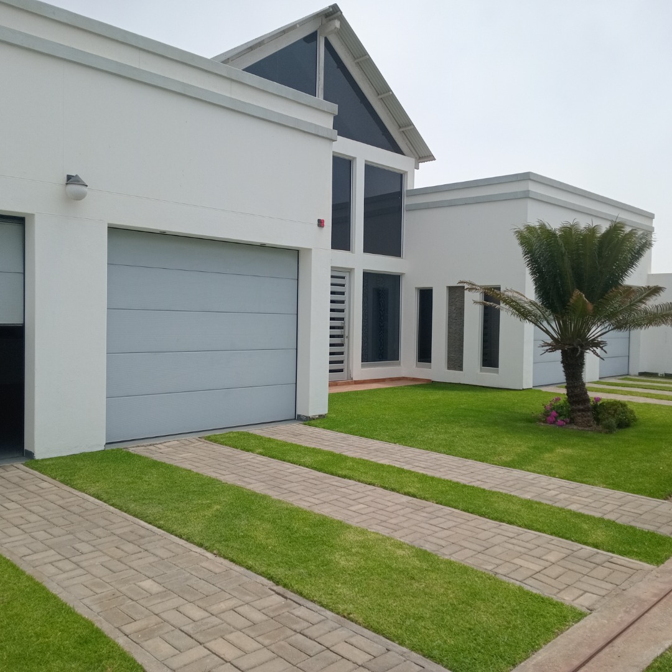
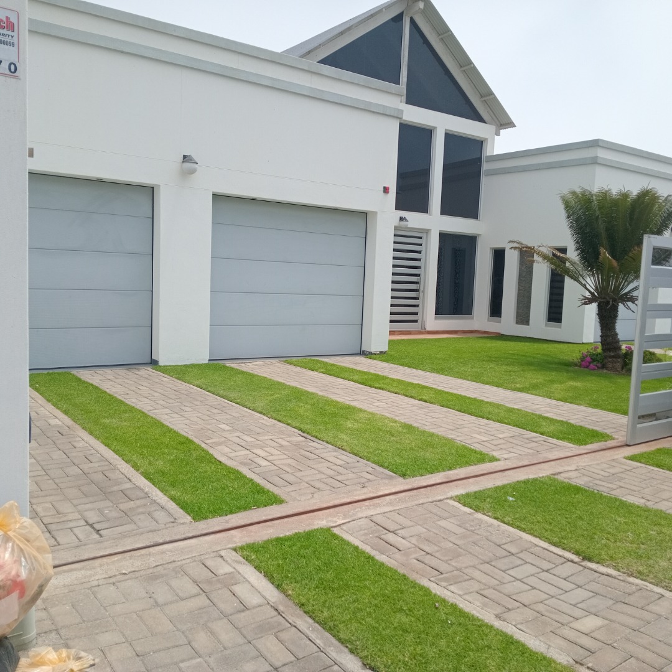
- 4 Garages - Automated with extra storage space
Extra:
- Fitted with alarm and beams for security
- Aluminum doors and windows for low maintenance
- Outside patio with BBQ
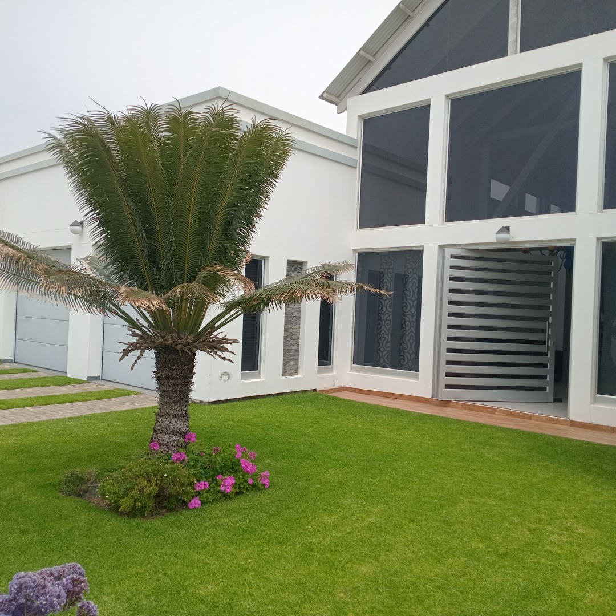
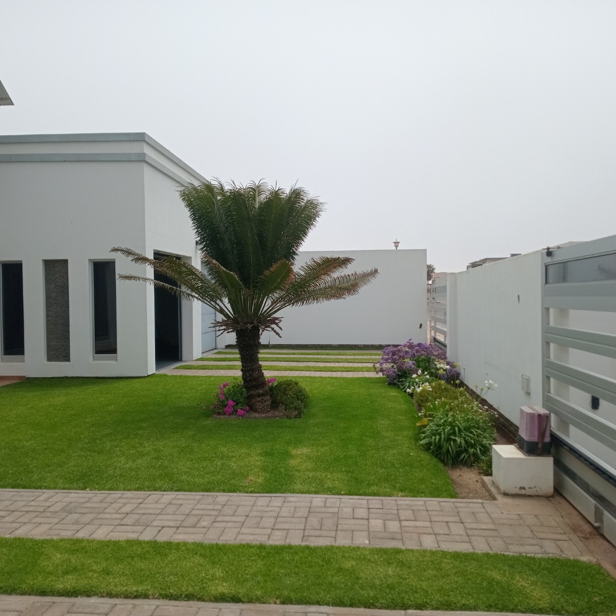
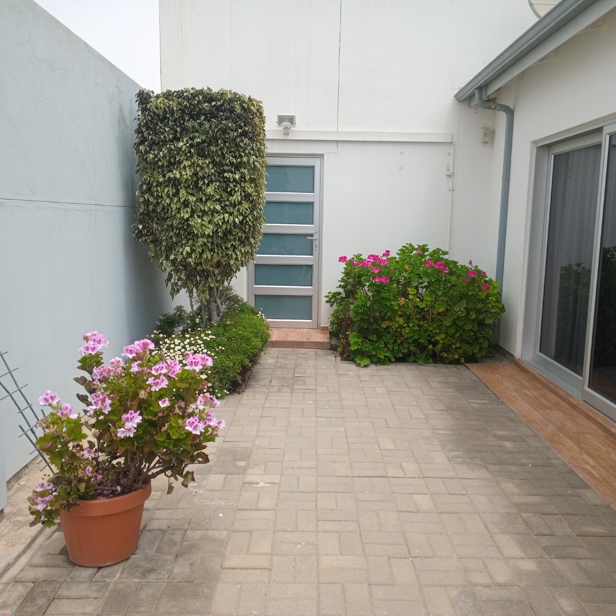
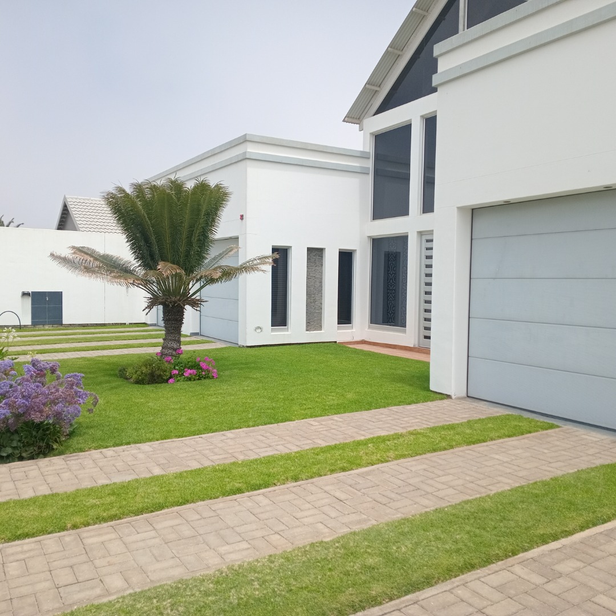
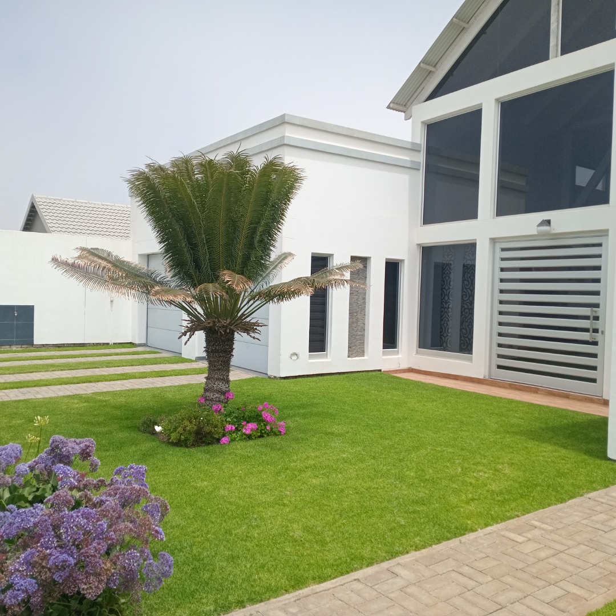
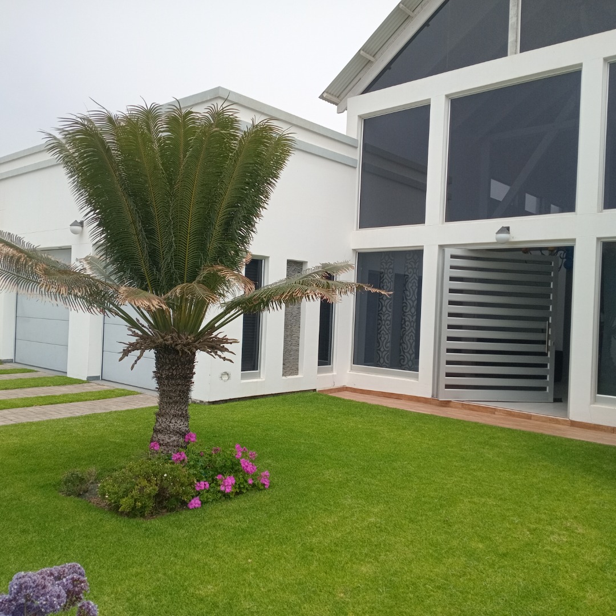
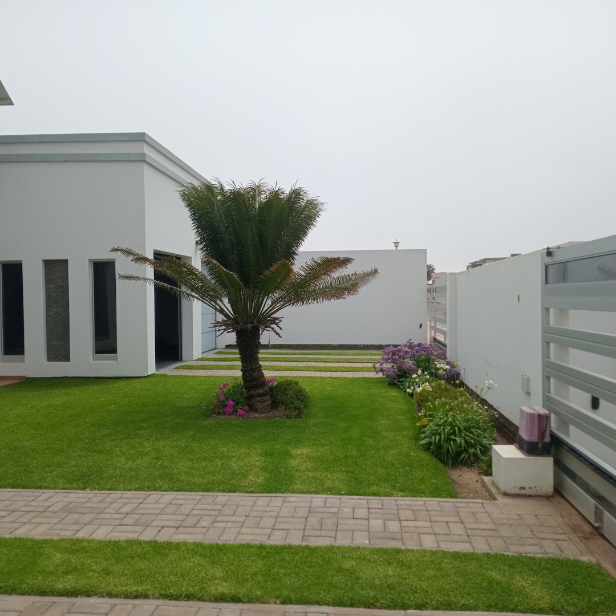
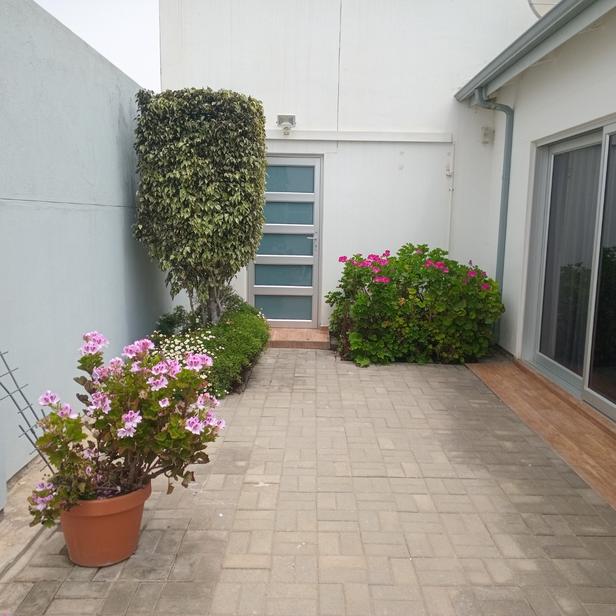
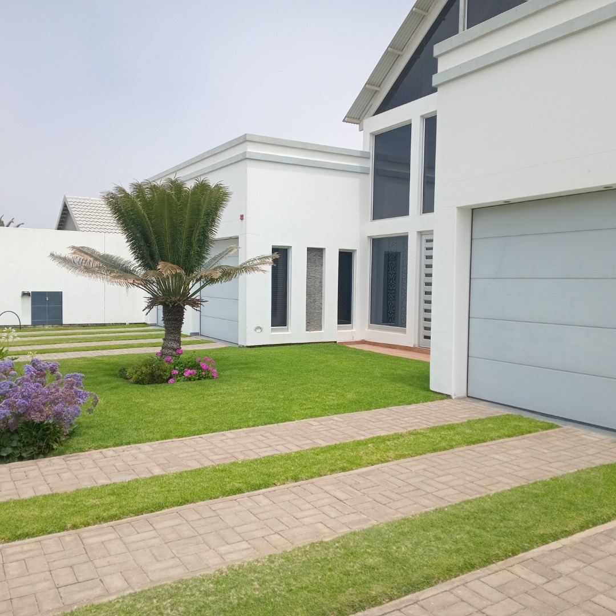
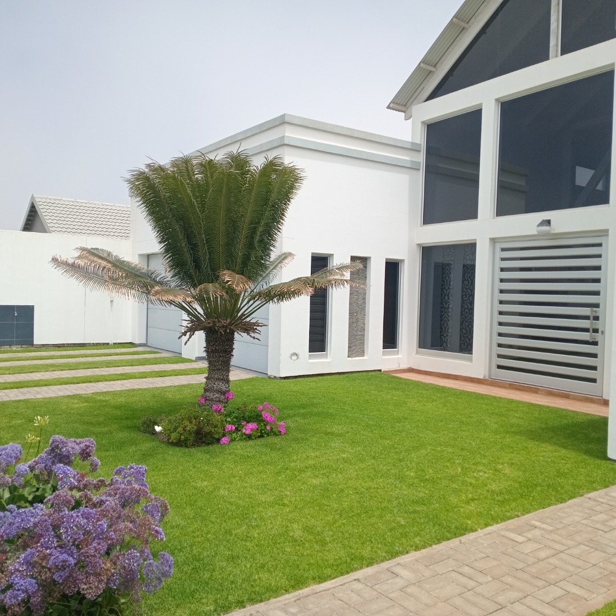
- Beautiful well-maintained garden
- Outside Loo
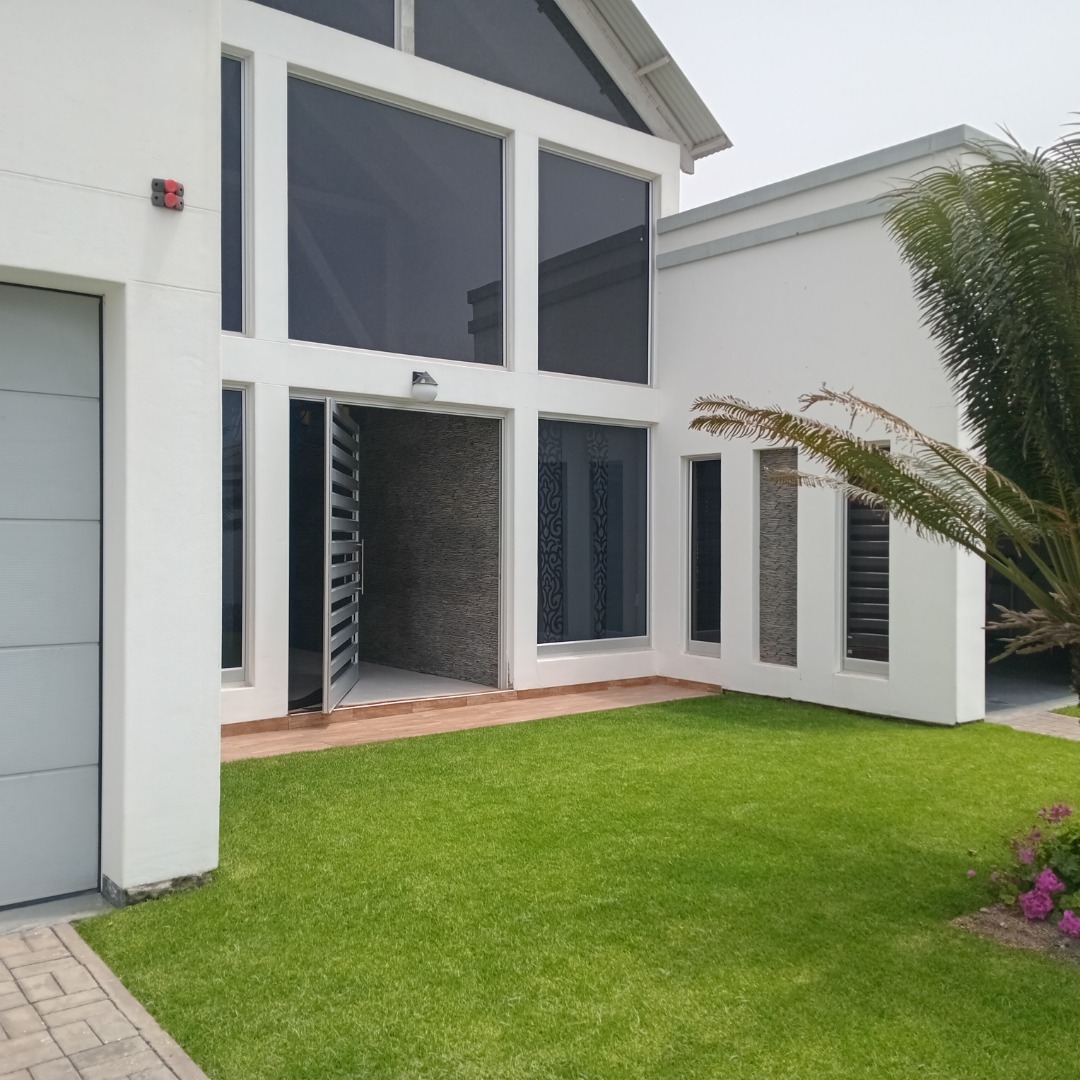
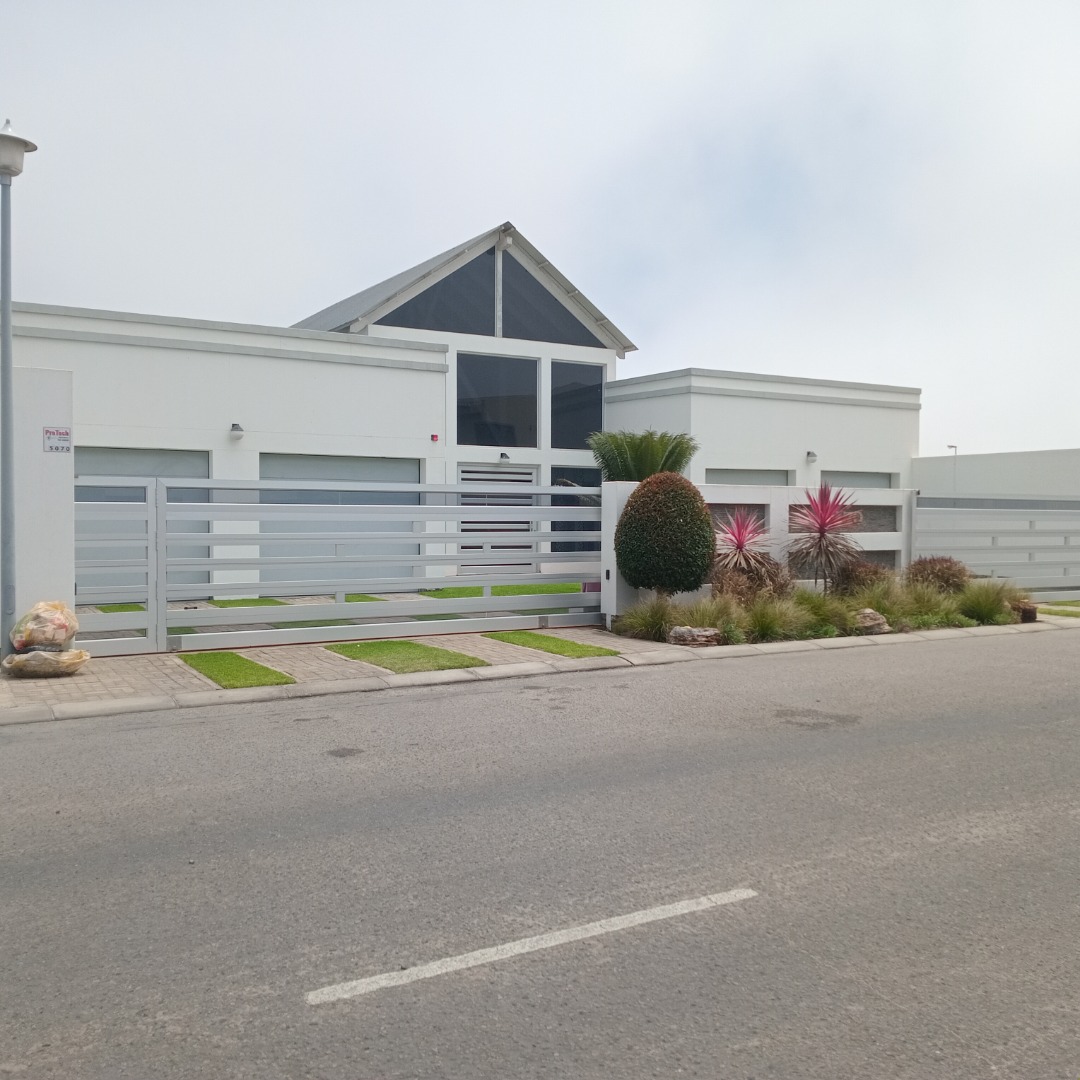
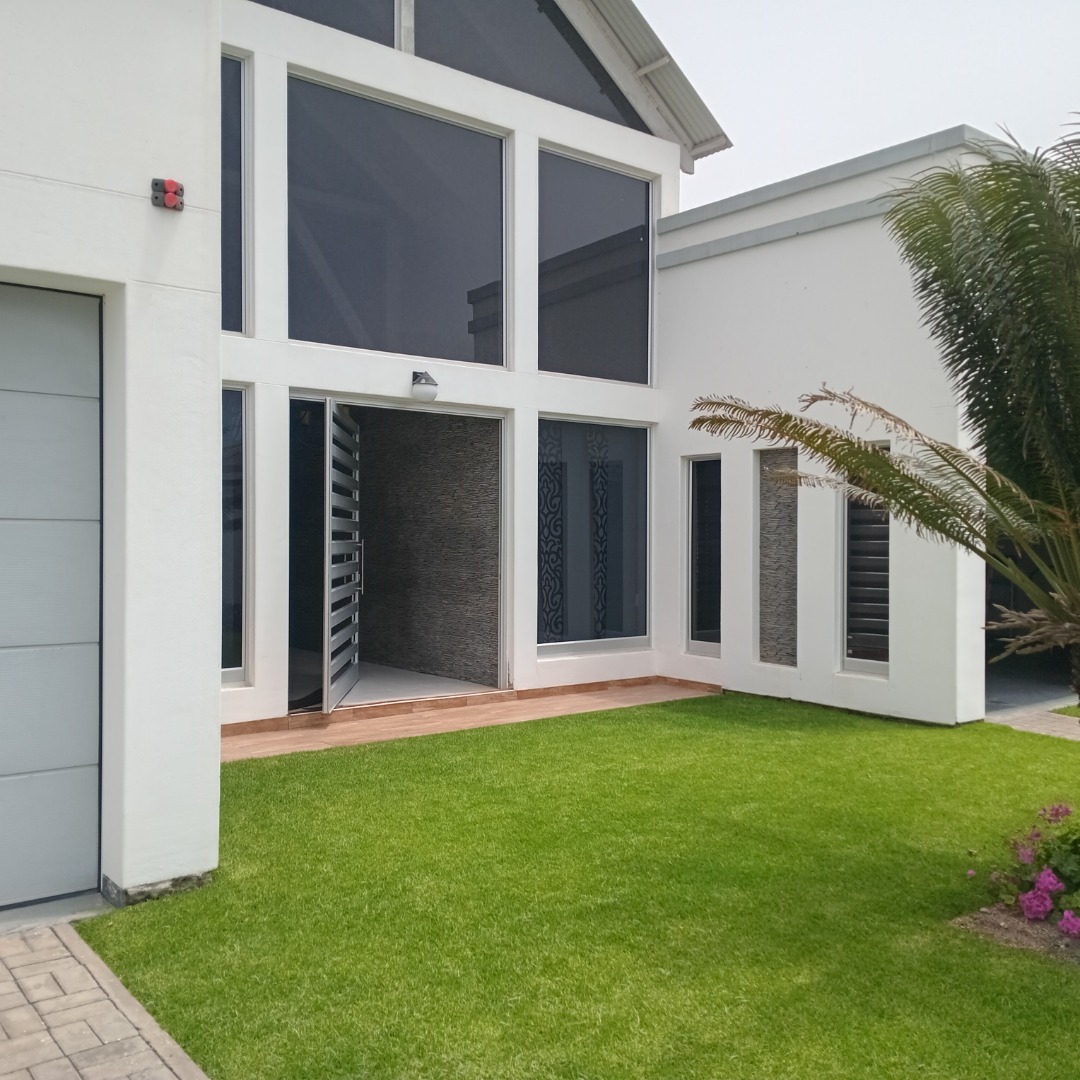
-This beautiful, three-bedroom, three-bathroom home is situated in a quiet street on a 793 square meters plot in Oceanview, Swakopmund.
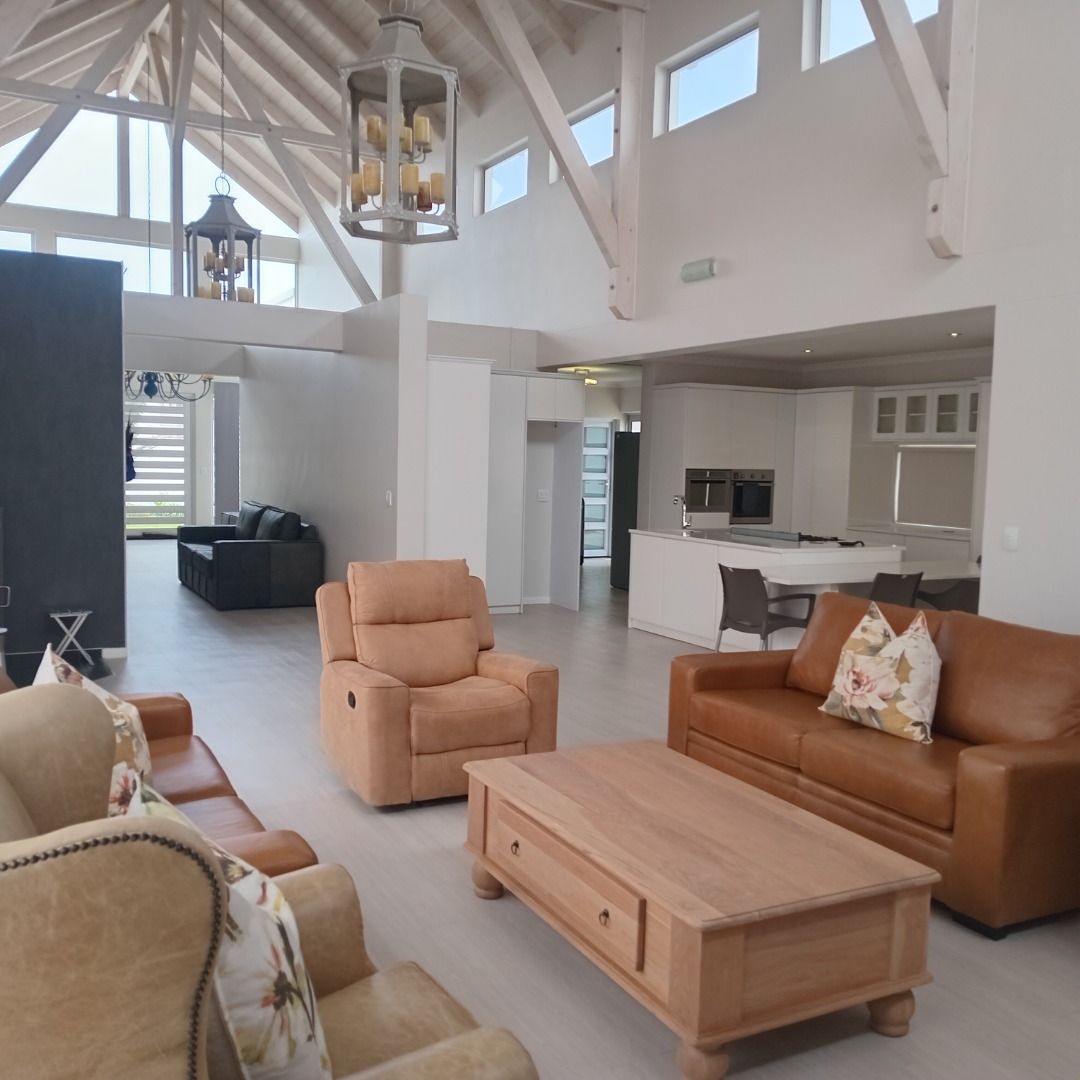
-The home is designed around an open-plan living area with high, open raft ceilings and generous natural light flows in, high-quality finishes and fittings complete this picture.
-Soft, neutral tones run through the entire house, creating a calm and inviting atmosphere.
- The dining area flows easily from the lounge, making it a practical setting for everyday meals and gatherings.
-The kitchen is open plan with marble tops and a center isle and has a separate scullery and pantry for added storage.
-Three en-suite bathrooms provide comfort for family members and guests alike, while a separate guest toilet adds convenience.
-The lounge offers a space to relax while a fireplace adds warmth and character during cooler evenings.
-Outdoors, the property features a well-maintained garden, a paved entrance and a covered pergola patio with a built-in BBQ.
-A spacious, inside entertainment room with a built-in BBQ is ideal for weekend entertaining with friends and family.
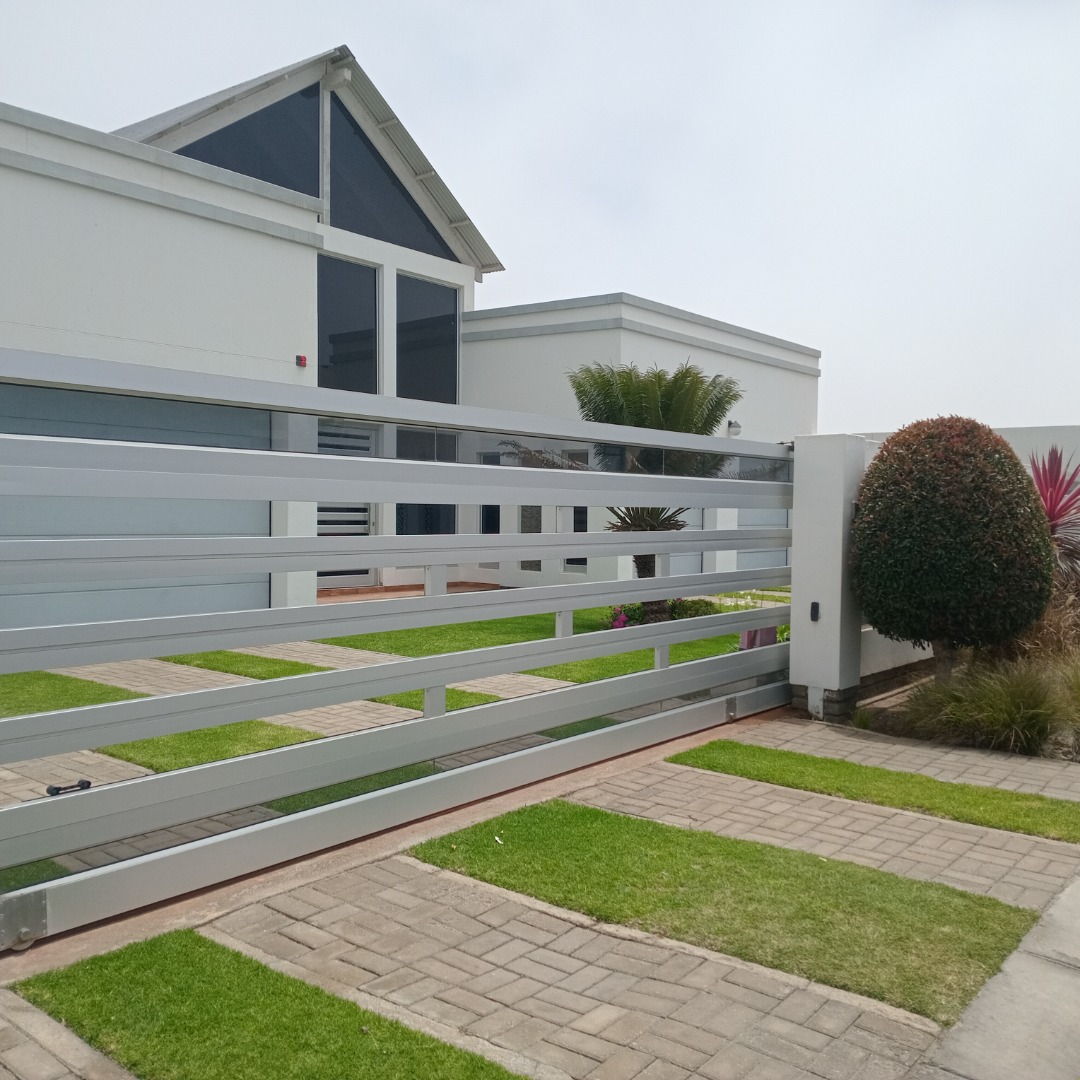
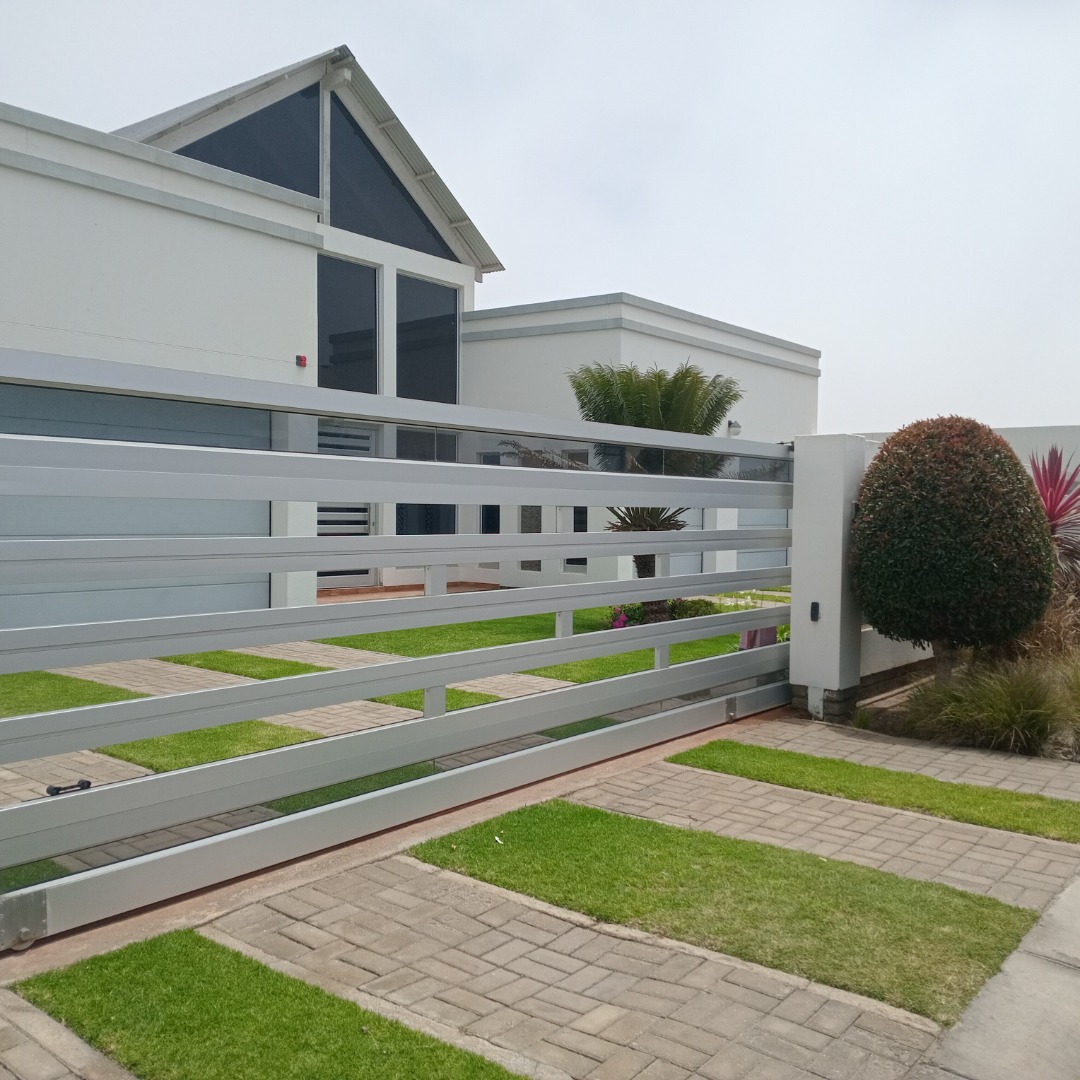
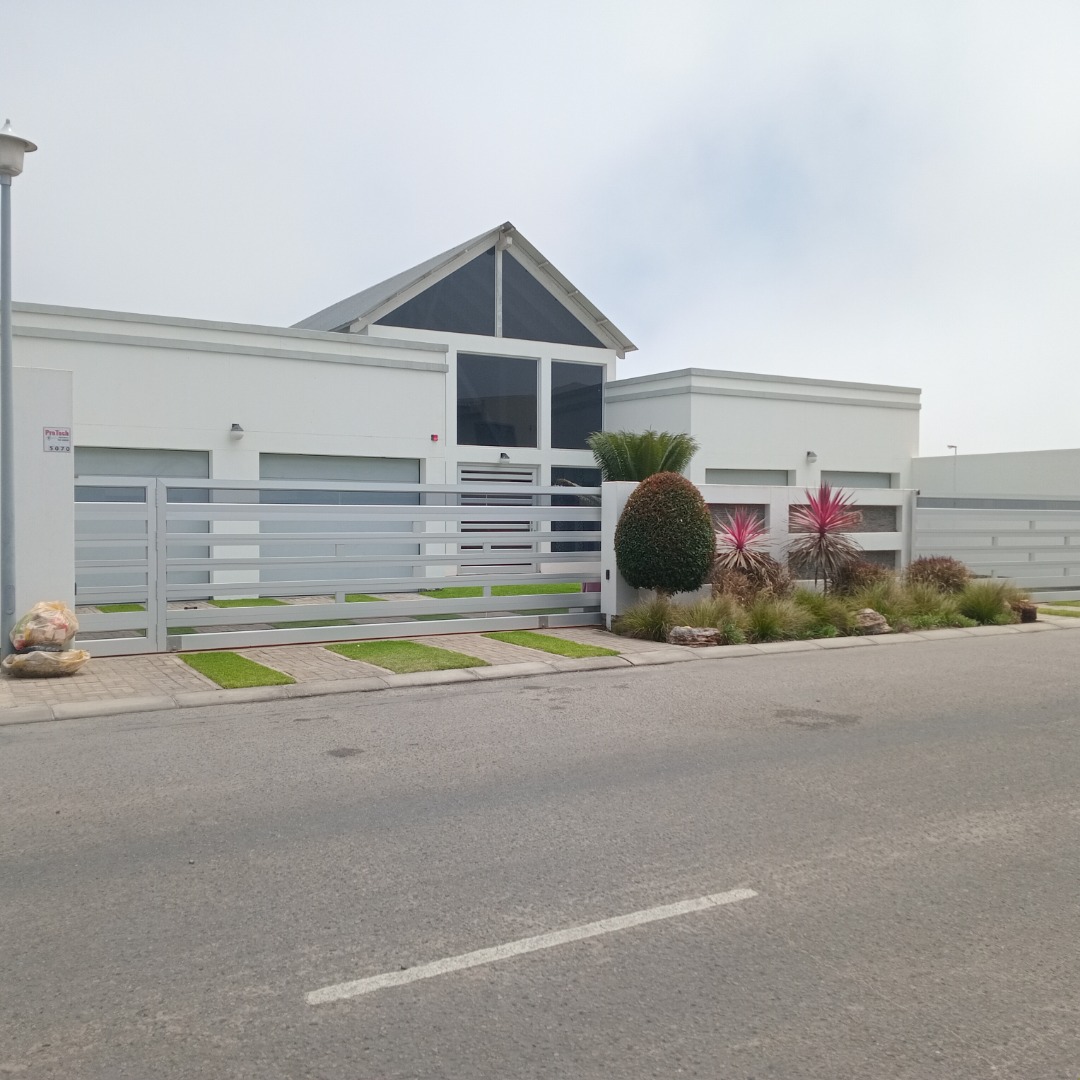
-The property offers four automated garages with extra space, a totally walled boundary and an access gate for secure parking and everyday peace of mind.
-Option to take over the furniture, this will make things easy and convenient.
-This exquisite, well-maintained, elegant home is awaiting a new family to start creating new memories.
Property Details
- 3 Bedrooms
- 3 Bathrooms
- 4 Garages
- 3 Ensuite
- 1 Lounges
- 1 Dining Area
Property Features
- Patio
- Pets Allowed
- Access Gate
- Alarm
- Kitchen
- Pantry
- Guest Toilet
- Entrance Hall
- Paving
- Garden
- Family TV Room
| Bedrooms | 3 |
| Bathrooms | 3 |
| Garages | 4 |
| Erf Size | 793.0 m2 |
