- 2
- 2
- 3
- 145 m2
- 1 074.0 m2
Monthly Costs
Monthly Bond Repayment NAD .
Calculated over years at % with no deposit. Change Assumptions
Affordability Calculator | Bond Costs Calculator | Bond Repayment Calculator | Apply for a BondBond Calculator

Disclaimer: The estimates contained on this webpage are provided for general information purposes and should be used as a guide only. While every effort is made to ensure the accuracy of the calculator, RE/MAX of Southern Africa cannot be held liable for any loss or damage arising directly or indirectly from the use of this calculator, including any incorrect information generated by this calculator, and/or arising pursuant to your reliance on such information.
Property description
Spacious Corner Property Bordering Vineta and Waterfront
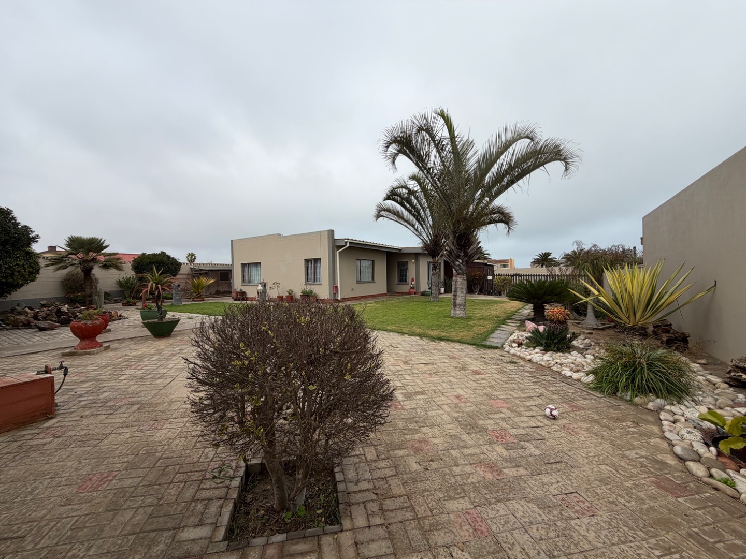
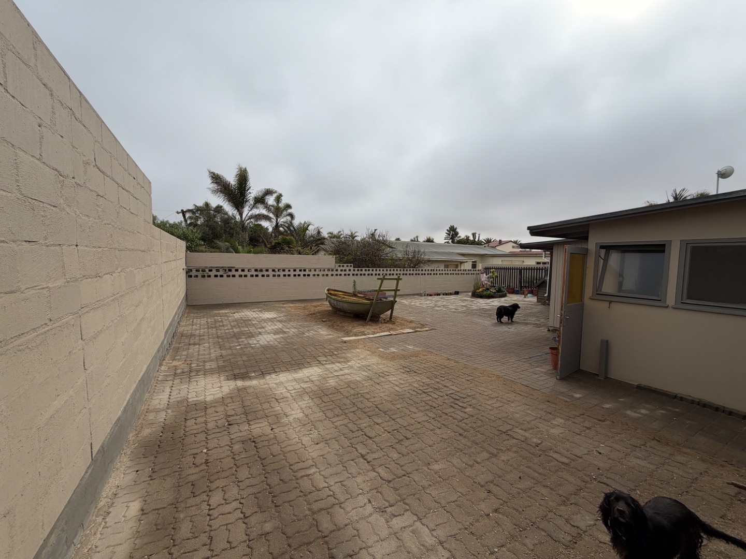
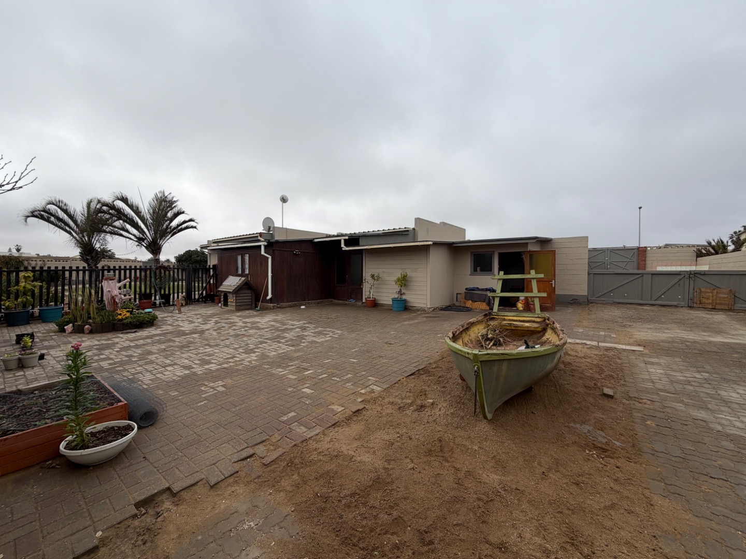
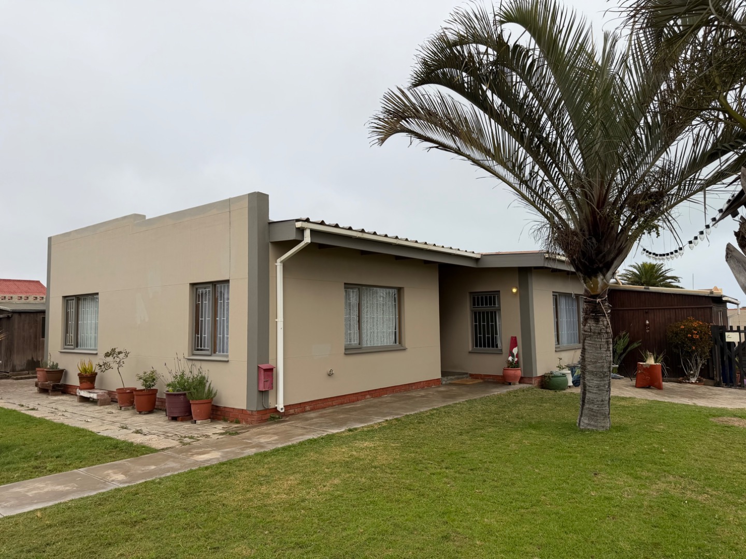
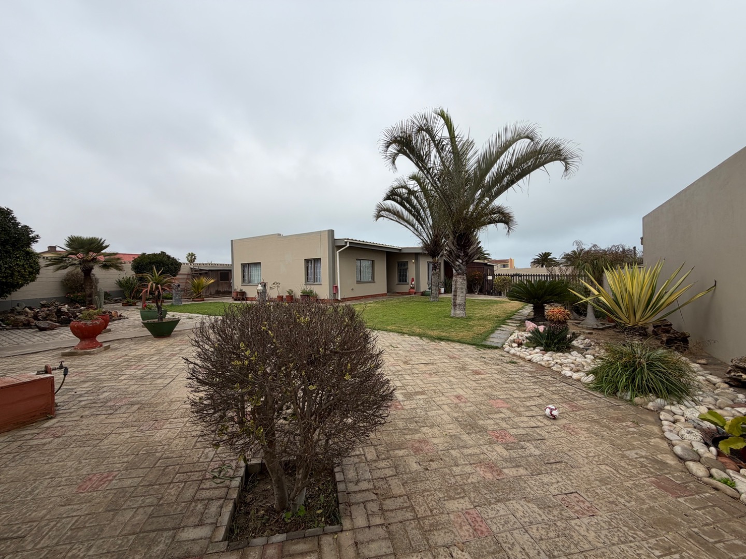
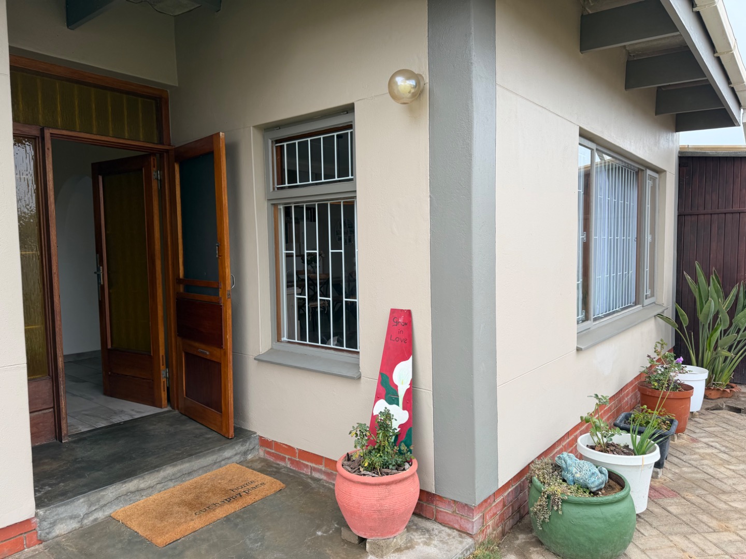
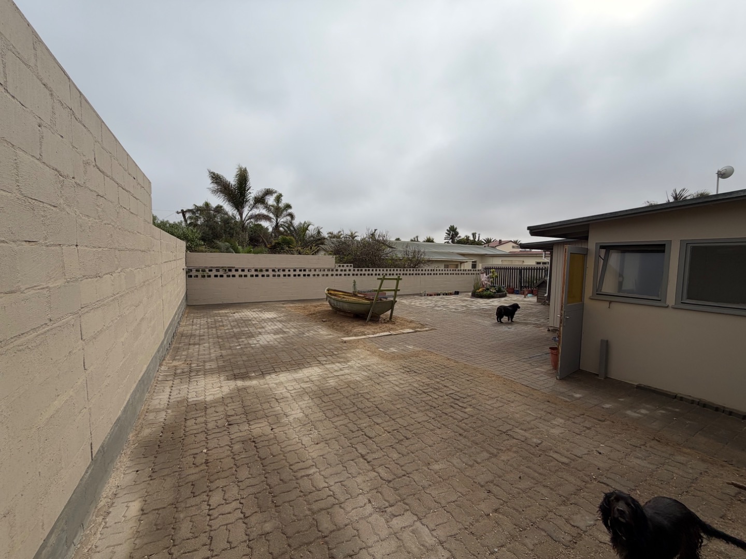
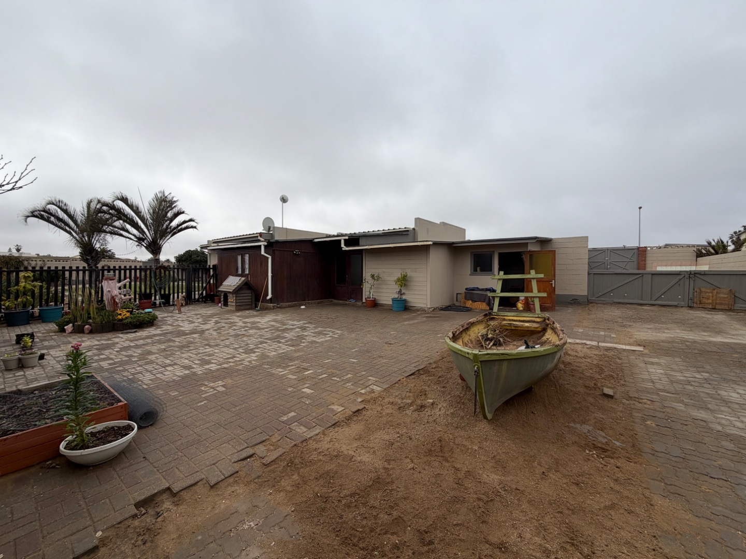
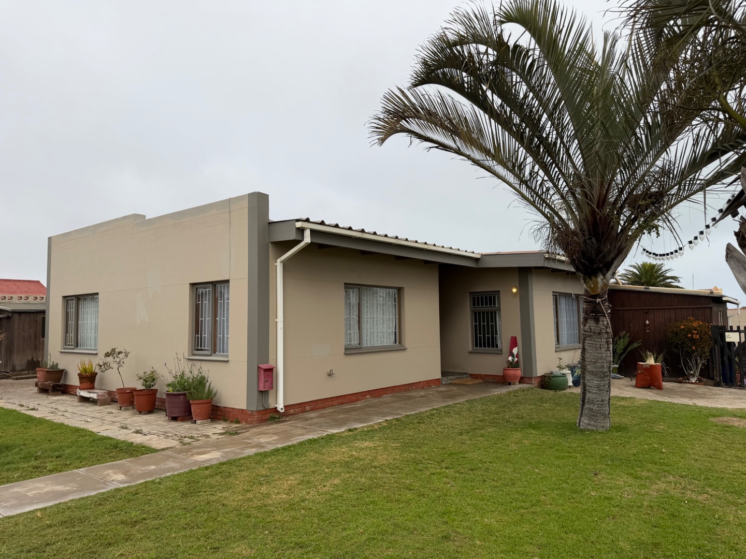
Situated on a generous 1,074 m² corner erf, this residential property enjoys a convenient position between the established Vineta and Waterfront areas of Swakopmund. The property offers a practical layout with generous living spaces and multiple additional rooms, presenting excellent potential for families seeking space and the opportunity to modernise and extend according to individual needs.
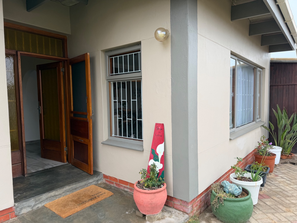
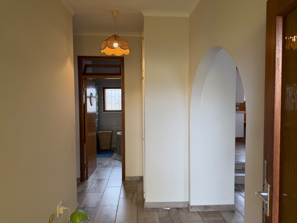
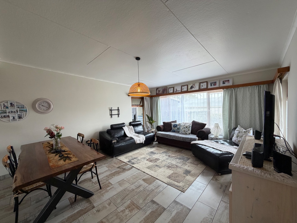
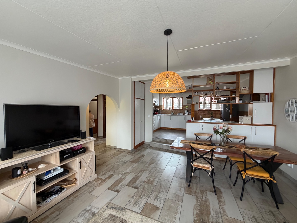
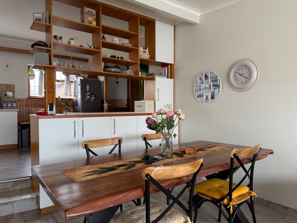
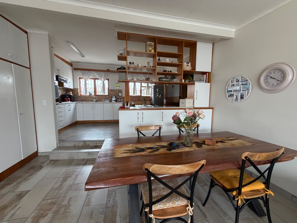
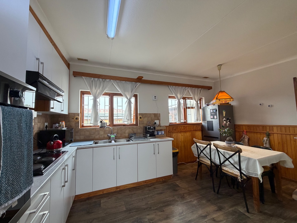
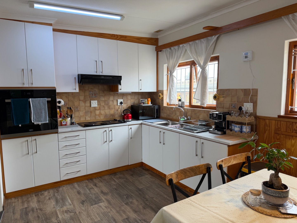
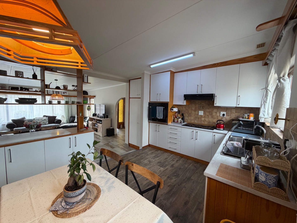
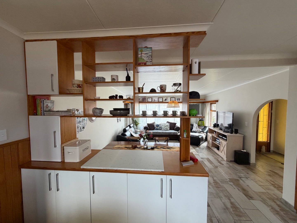
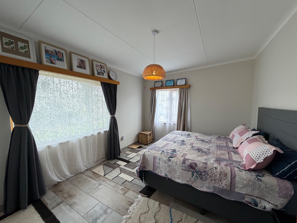
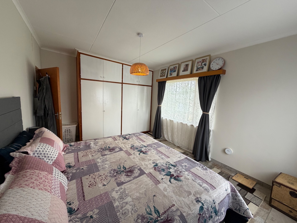
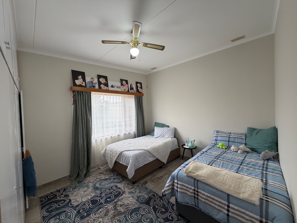
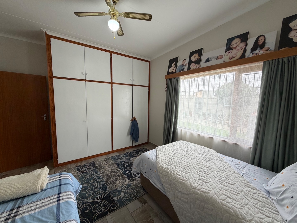
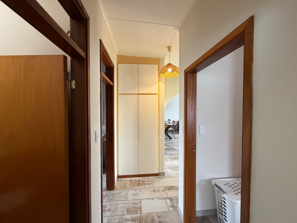
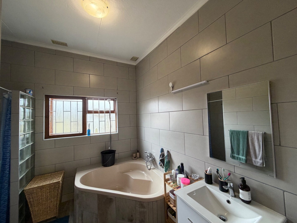
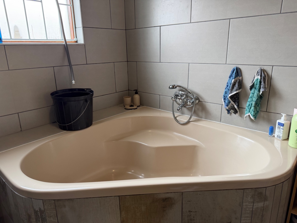
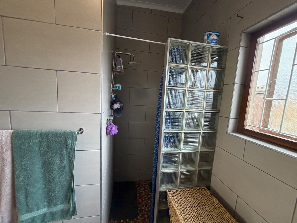
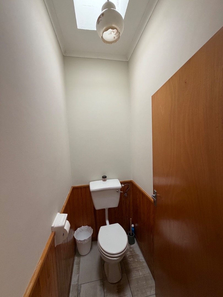
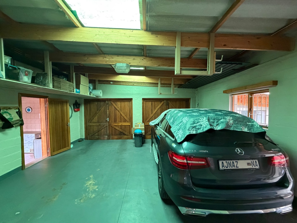
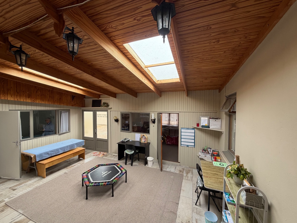
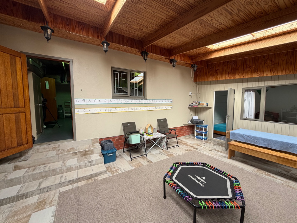
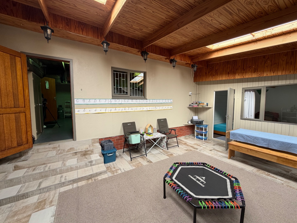
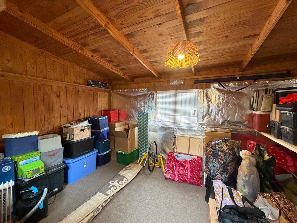
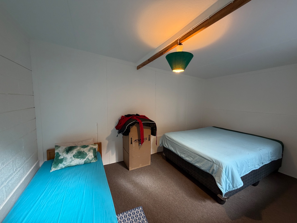
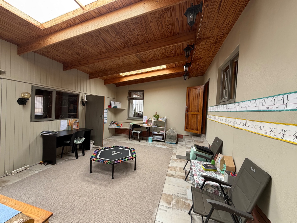
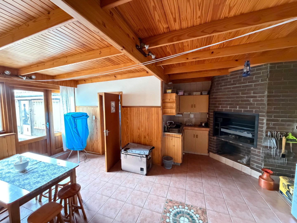
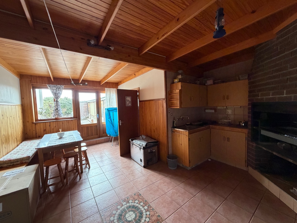
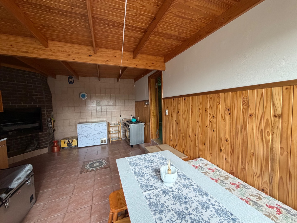
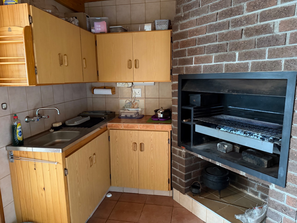
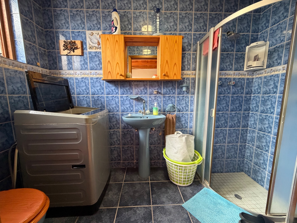
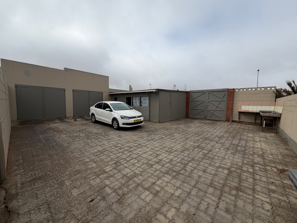
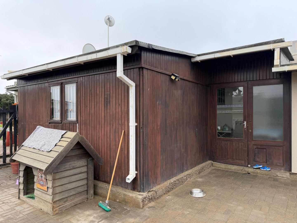
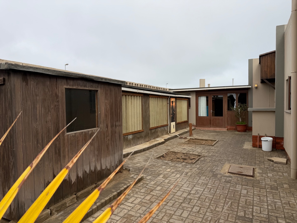
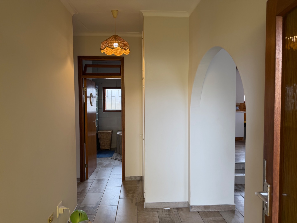
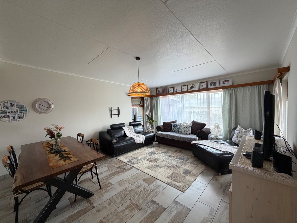
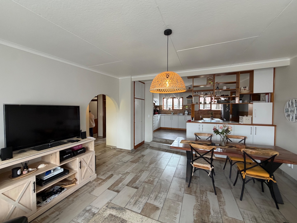
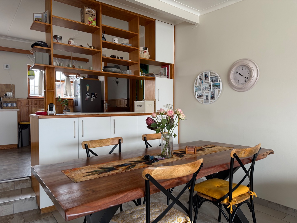
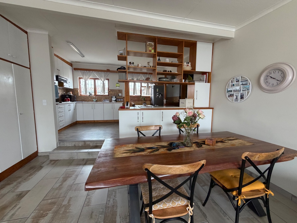
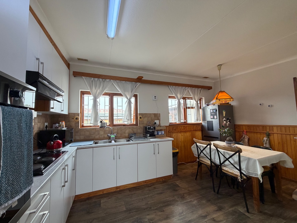
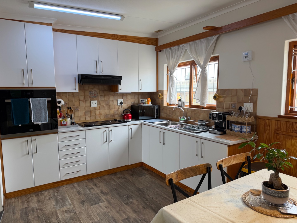
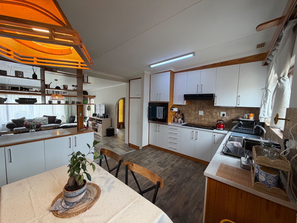
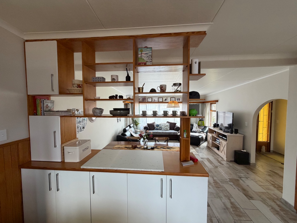
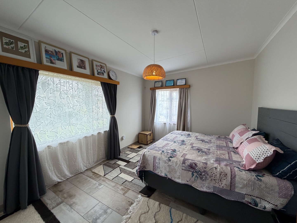
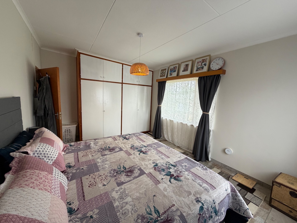
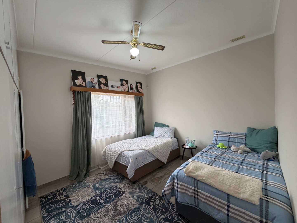
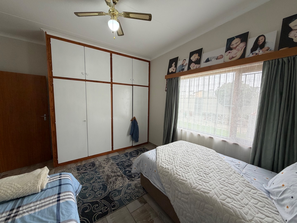
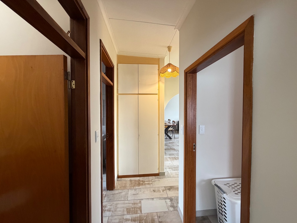
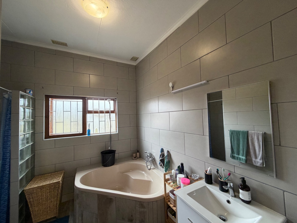
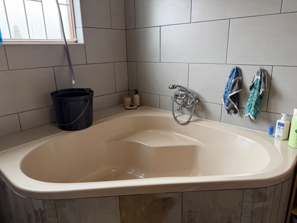
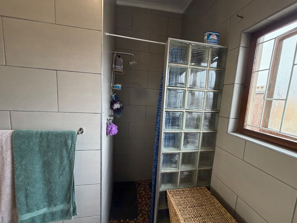
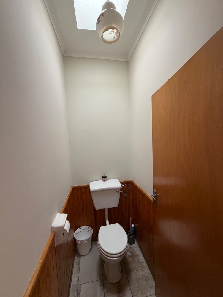
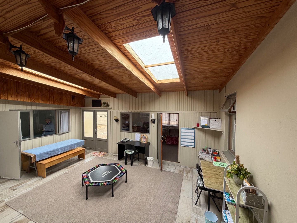
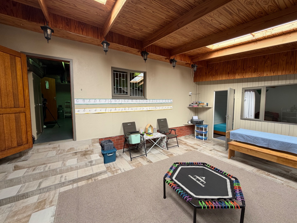
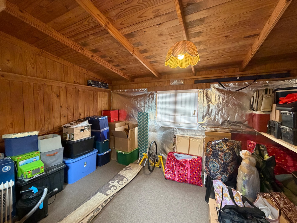
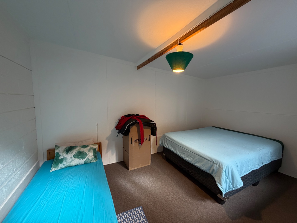
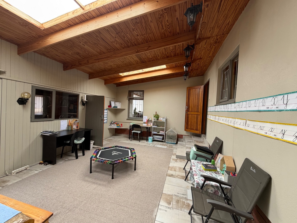
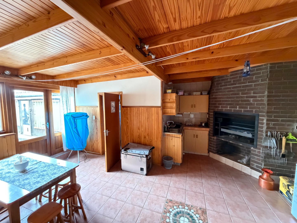
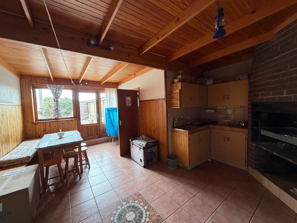
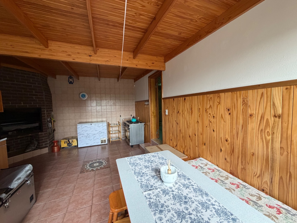
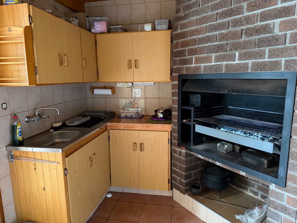
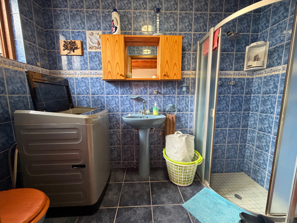
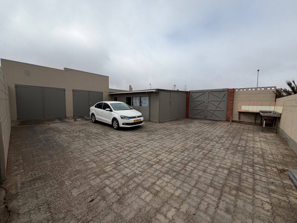
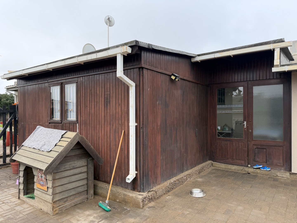
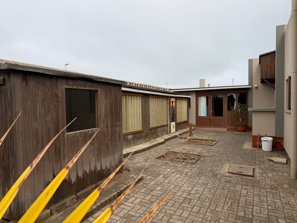
The main house comprises two spacious bedrooms with built-in cupboards, a shared bathroom with bath and shower, and a separate guest toilet. The open-plan lounge and dining area flows seamlessly into a functional kitchen, creating an inviting living environment. From the garage area, two separate and versatile living spaces provide exceptional flexibility for various uses, including an enclosed entertainment room with indoor braai and kitchenette, plus a large office or work-from-home space with two additional rooms suitable for a third bedroom, hobby room, studio or storage.
Key Features
1,074 m² corner erf with excellent development potential
Two main bedrooms with built-in cupboards
Two bathrooms plus separate guest toilet
Open-plan kitchen, lounge and dining area
Indoor braai and entertainment room with kitchenette
Flexible office and workspace areas
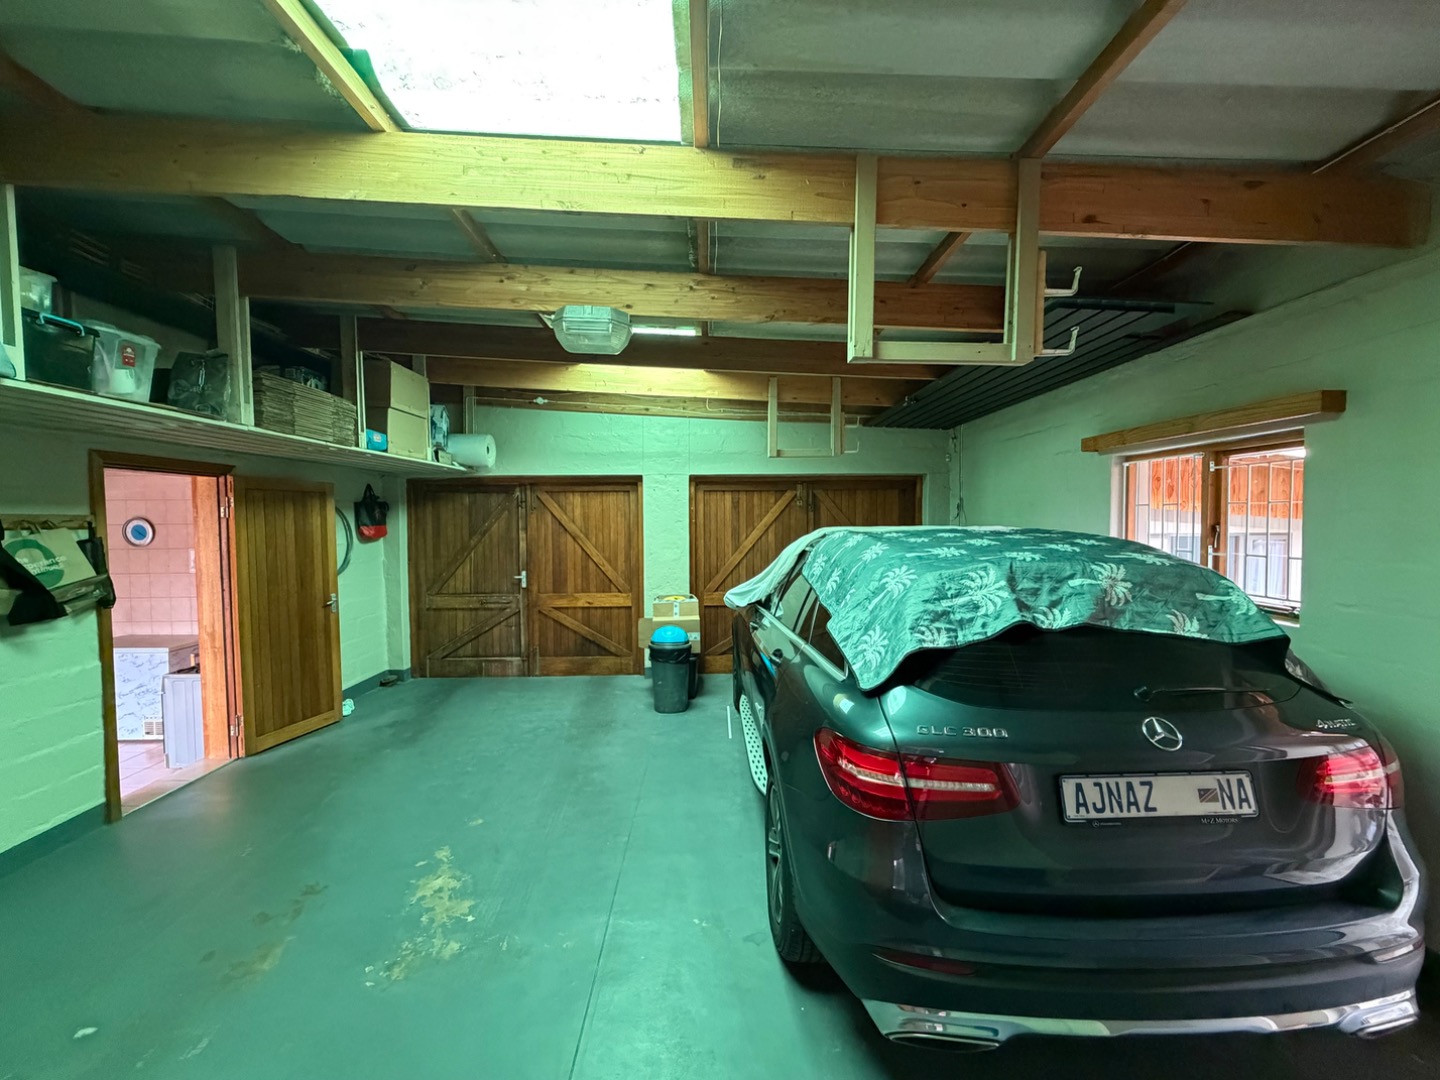
Double garage plus separate workshop functioning as third garage
Pets allowed
Garden space
Tenants currently occupy this home and generate NAD 18,000 pm rental income. Two months notice will be given should a purchase go ahead.
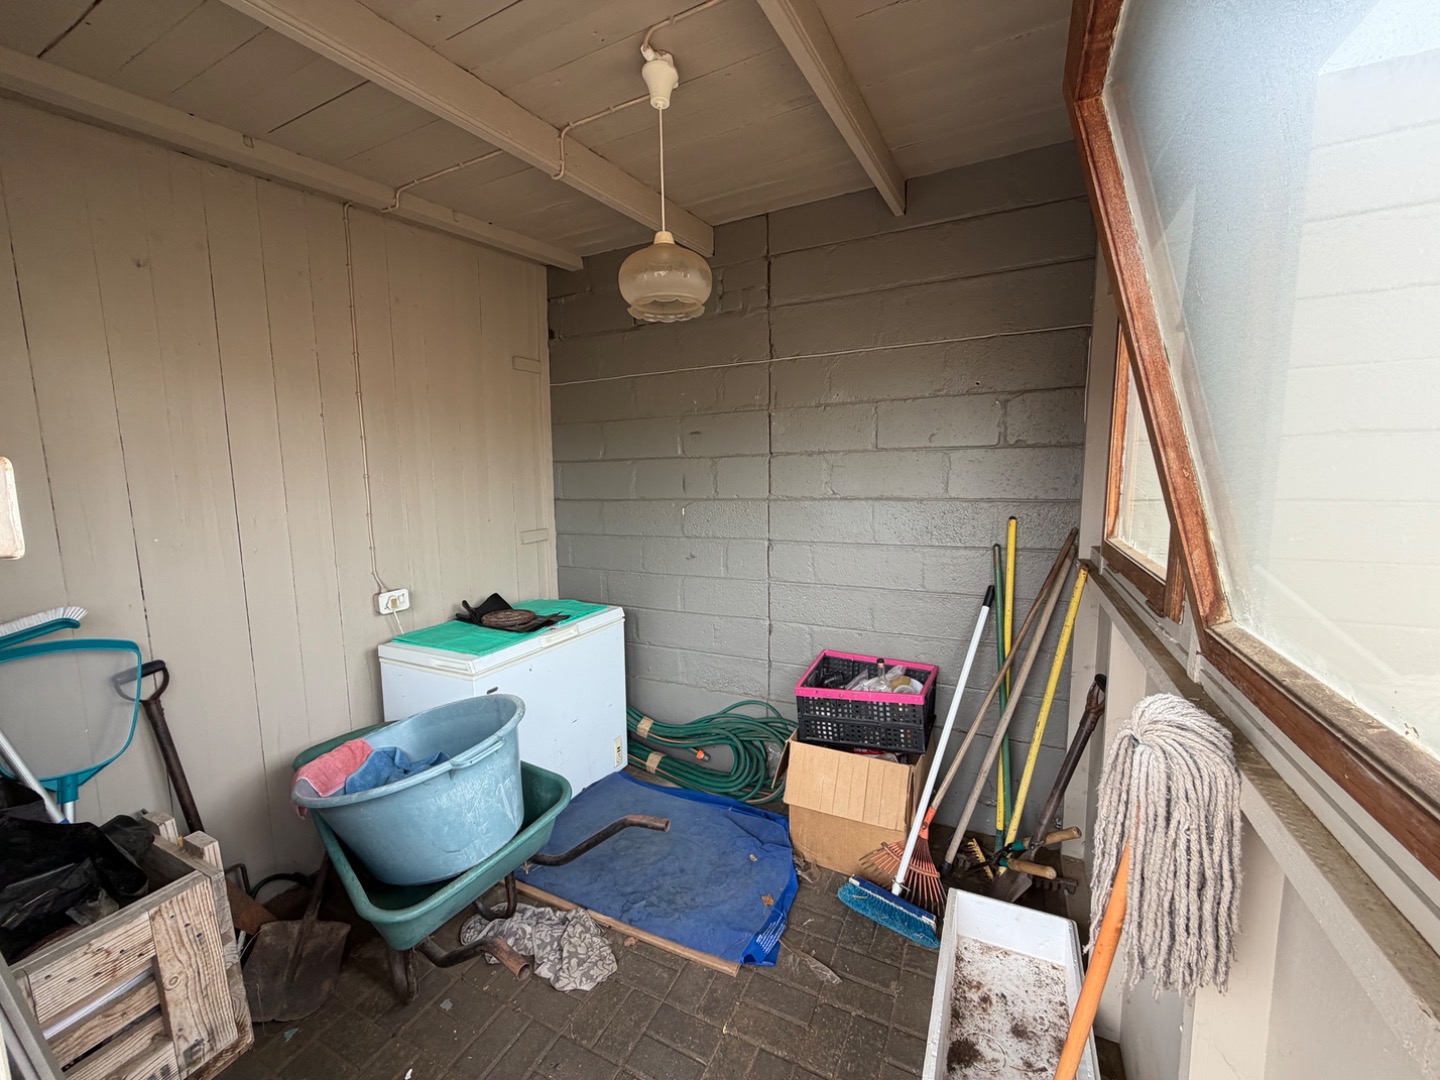
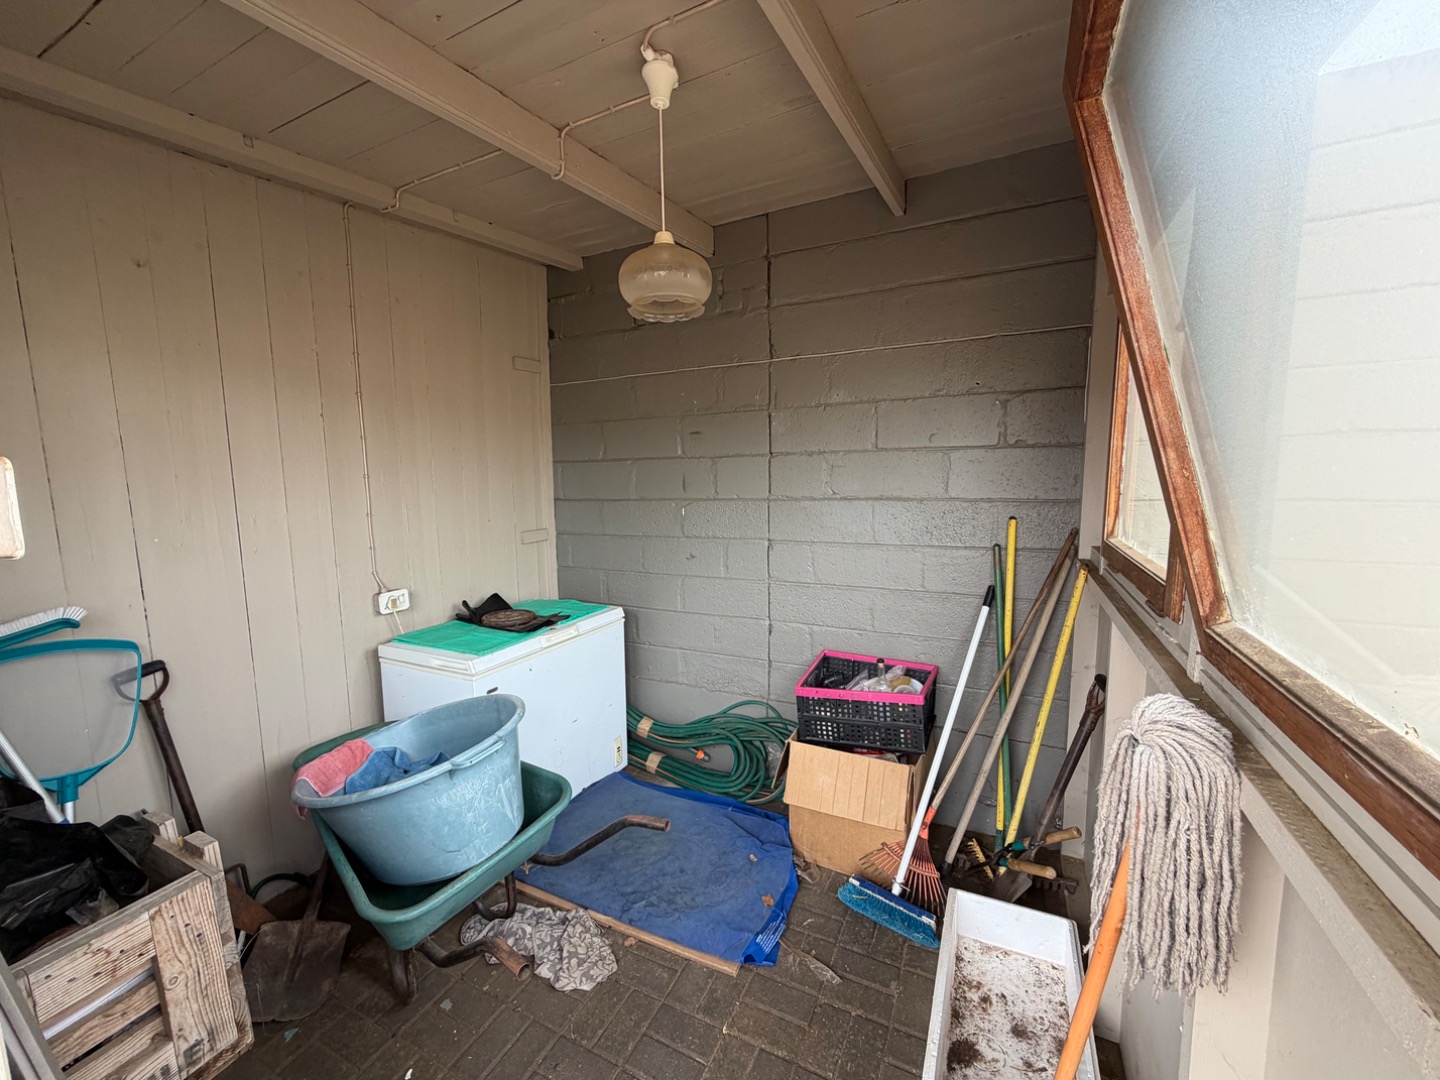
The property's greatest advantage lies in its space and versatility. Whether you seek a home to occupy immediately or one offering considerable scope for renovation and extension, this residence provides a solid foundation for comfortable living. The 145 m² main building, combined with additional garage, workshop and storage structures, creates multiple possibilities for your lifestyle. Contact us to arrange a viewing and explore the potential this property offers.
Property Details
- 2 Bedrooms
- 2 Bathrooms
- 3 Garages
- 1 Lounges
- 1 Dining Area
Property Features
- Study
- Pets Allowed
- Guest Toilet
- Garden
| Bedrooms | 2 |
| Bathrooms | 2 |
| Garages | 3 |
| Floor Area | 145 m2 |
| Erf Size | 1 074.0 m2 |