- 3
- 2
- 3
- 313 m2
- 575.0 m2
Monthly Costs
Monthly Bond Repayment NAD .
Calculated over years at % with no deposit. Change Assumptions
Affordability Calculator | Bond Costs Calculator | Bond Repayment Calculator | Apply for a BondBond Calculator

Disclaimer: The estimates contained on this webpage are provided for general information purposes and should be used as a guide only. While every effort is made to ensure the accuracy of the calculator, RE/MAX of Southern Africa cannot be held liable for any loss or damage arising directly or indirectly from the use of this calculator, including any incorrect information generated by this calculator, and/or arising pursuant to your reliance on such information.
Property description
Spacious Cul-de-Sac Home with Separate Flat in Vineta
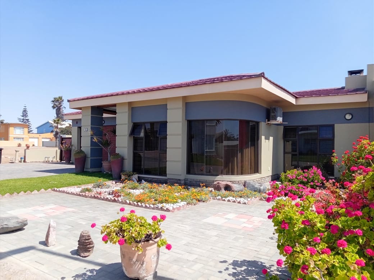
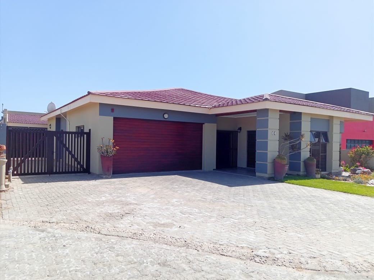
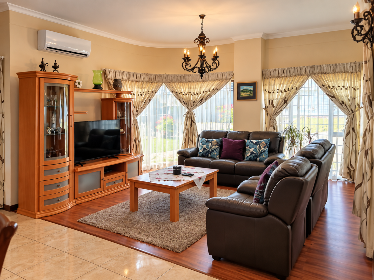
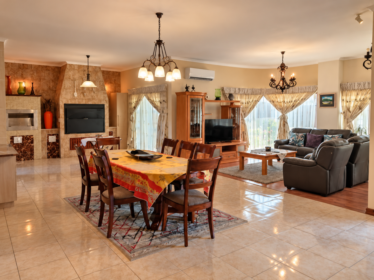
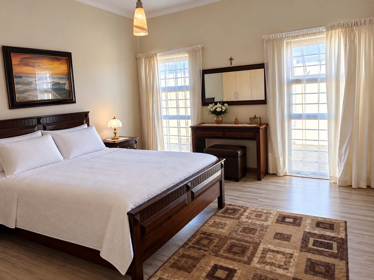
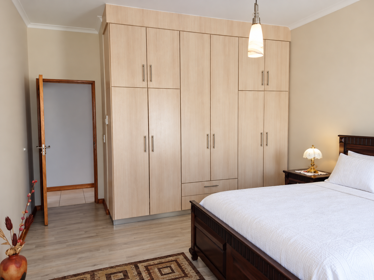
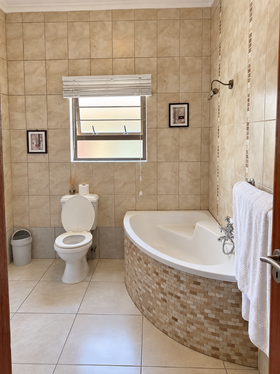
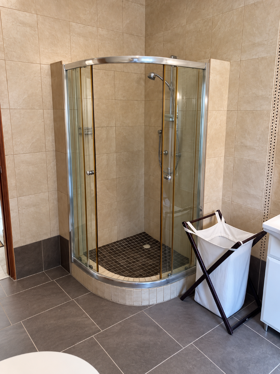
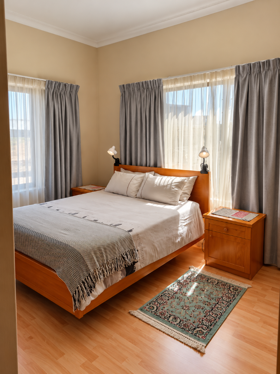
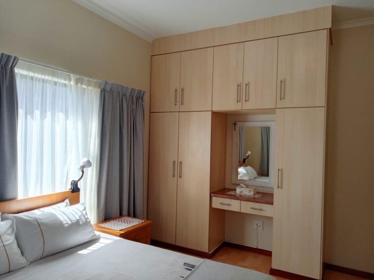
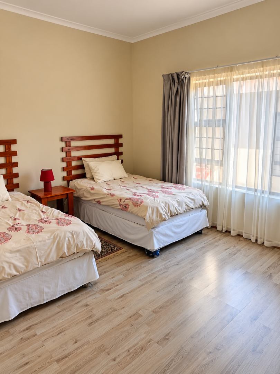
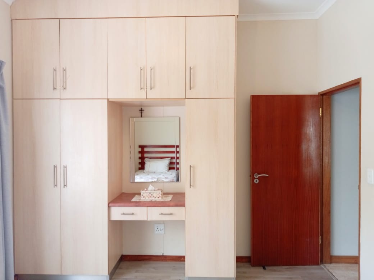
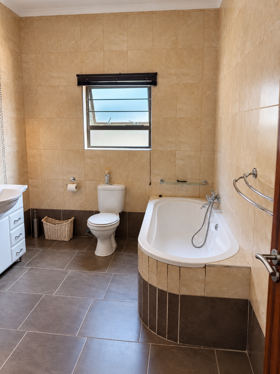
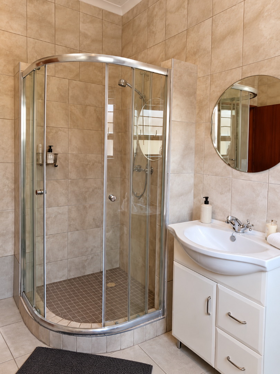
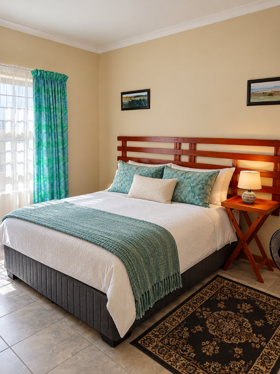
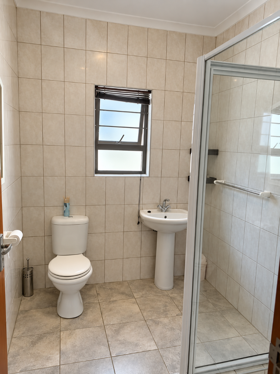
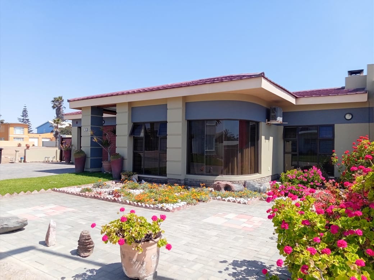
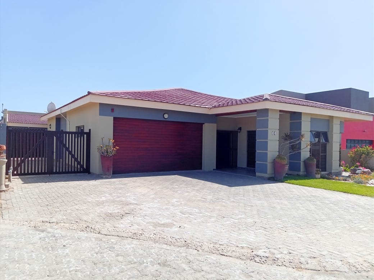
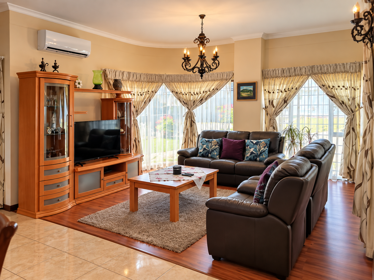
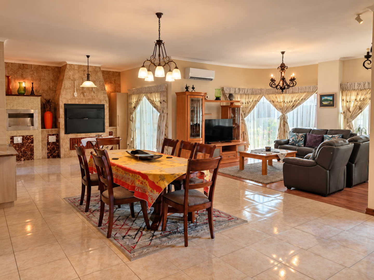
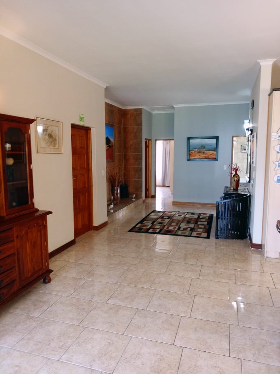
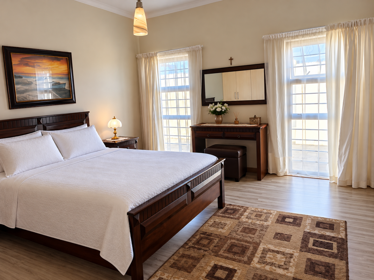
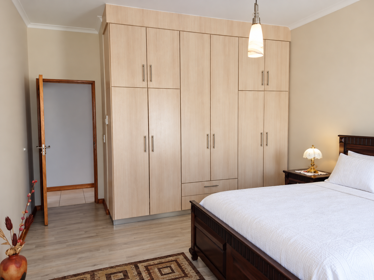
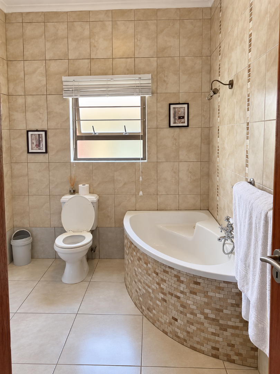
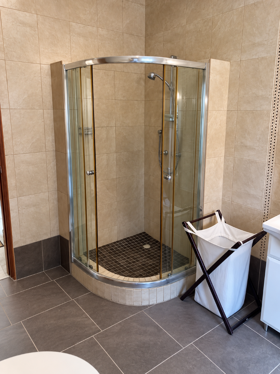
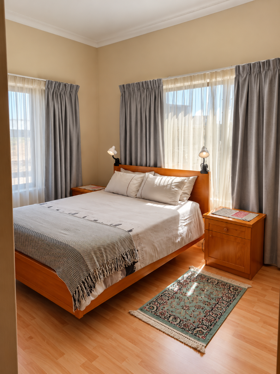
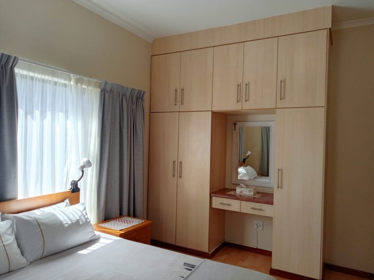
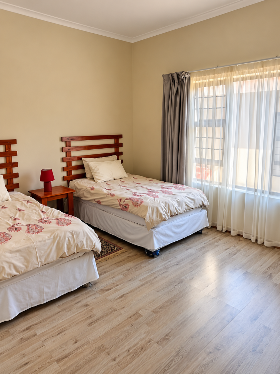
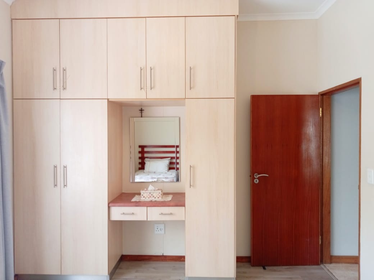
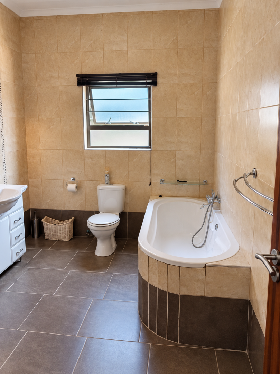
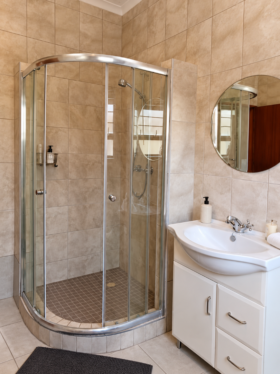
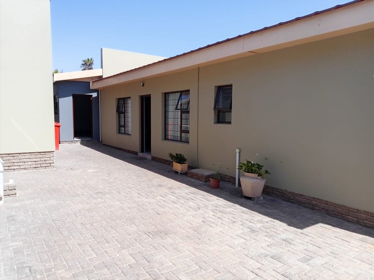
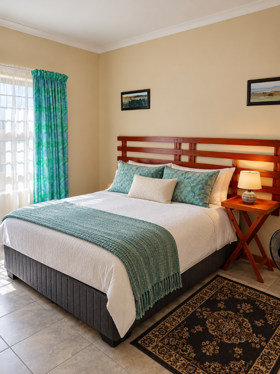
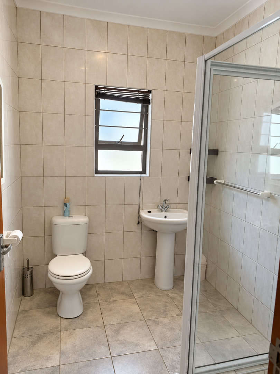
Tucked away in a quiet cul-de-sac in Vineta, Swakopmund, this freestanding house offers a practical layout across 313 square metres of floor space on a 575 square metre erf. The main house has three bedrooms, two of which have en-suite bathrooms, while the third has a separate bathroom. The open-plan living and dining areas create a comfortable setting for everyday family life and visiting guests. The location offers a convenient setting for those who enjoy the Swakopmund lifestyle.
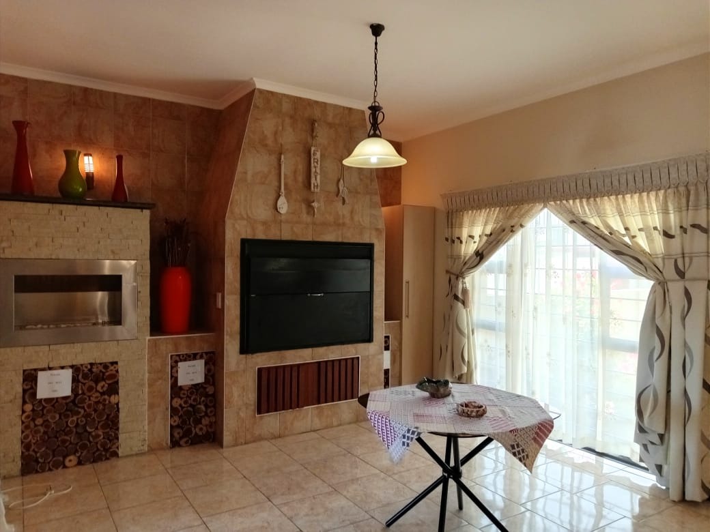
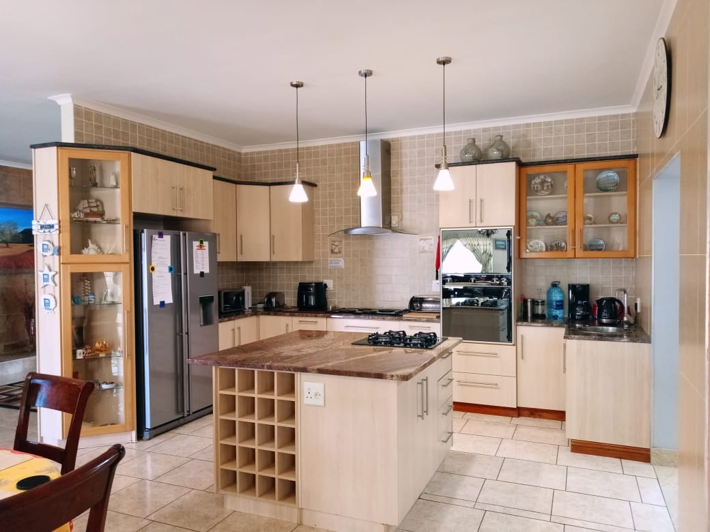
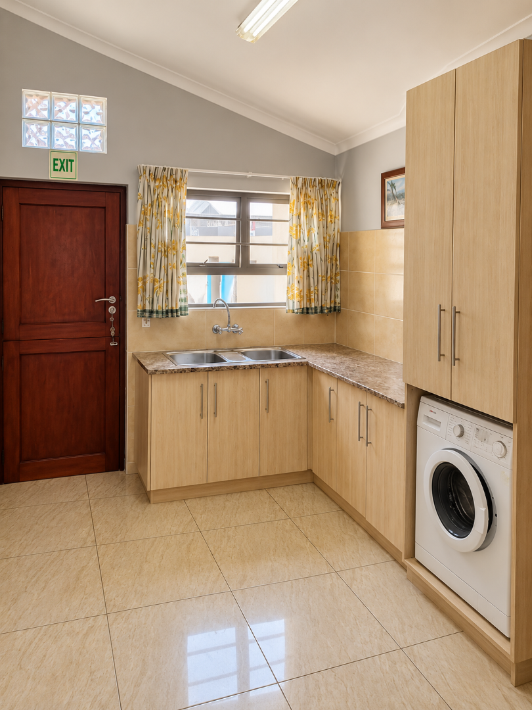
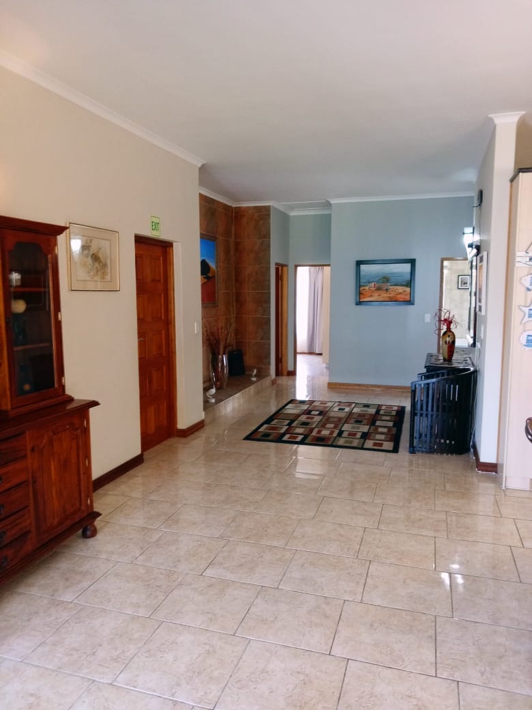
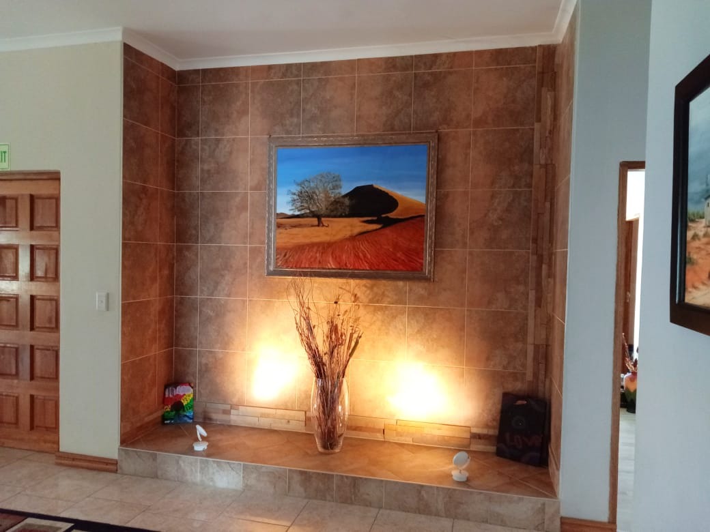
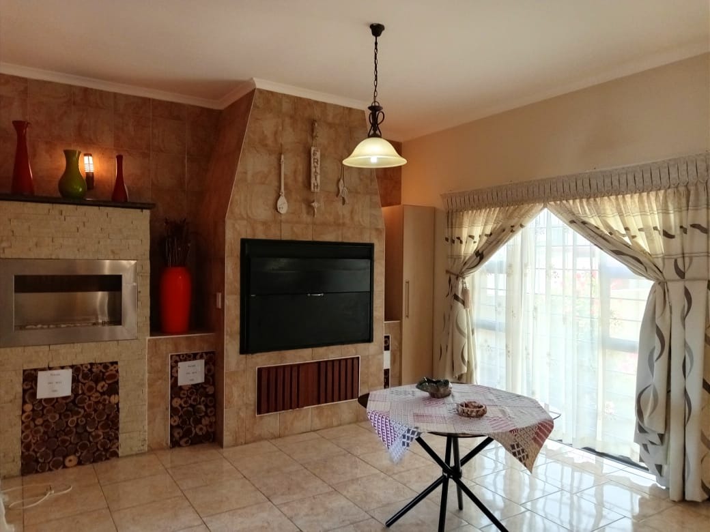
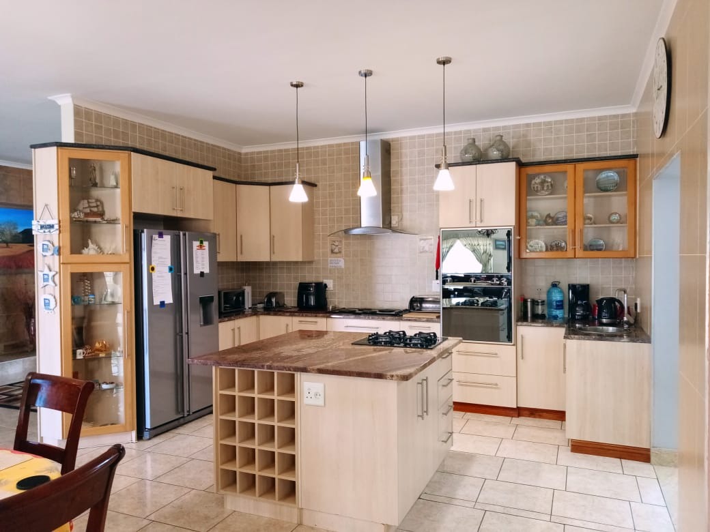
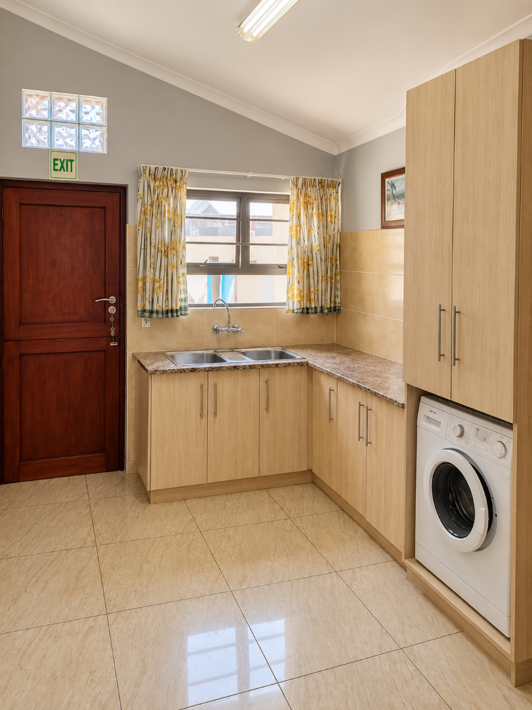
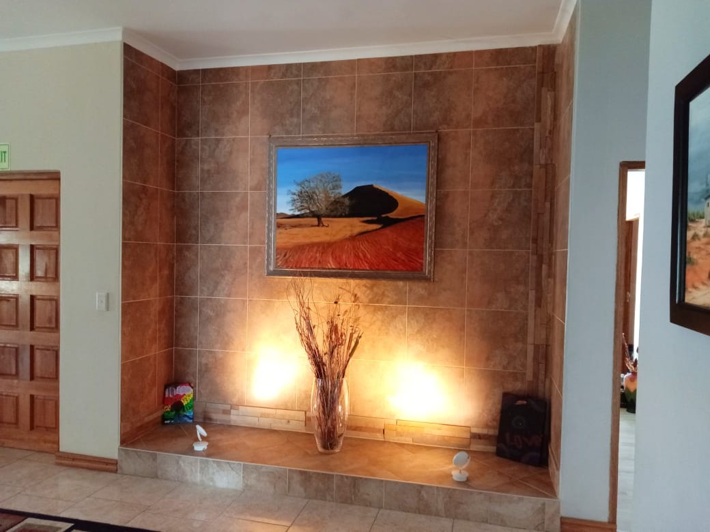
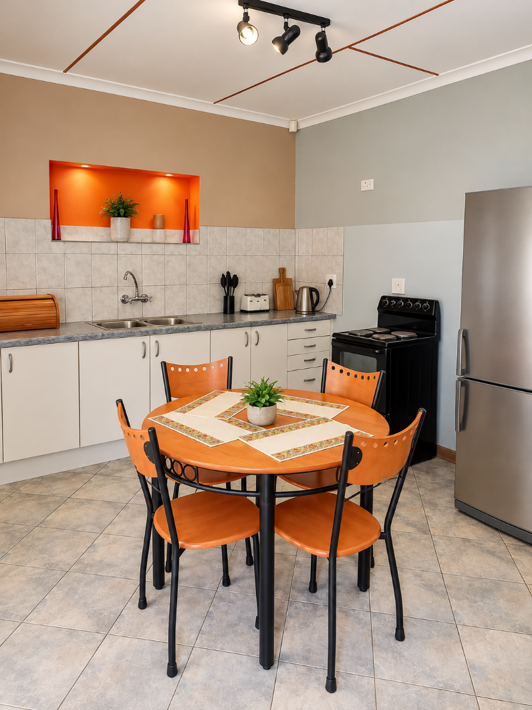
The well-appointed kitchen features granite countertops and sits alongside a separate scullery and laundry area that keeps household work out of sight. An indoor braai area adds a sociable space for entertaining, and a welcoming entrance hall sets the tone as you arrive. Air conditioning provides added comfort throughout the home. A wall safe is also included for securing valuables.
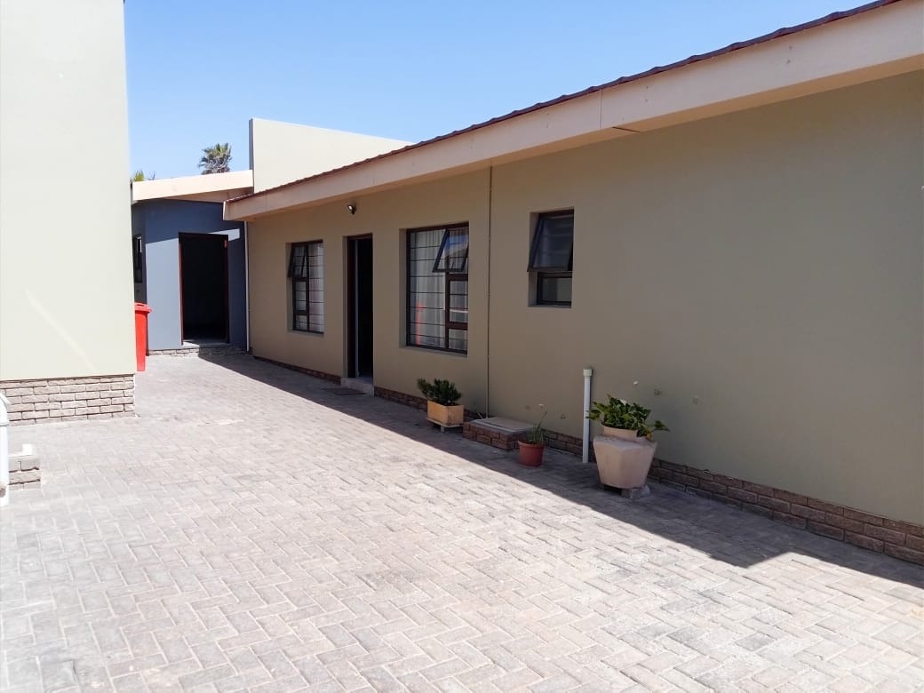
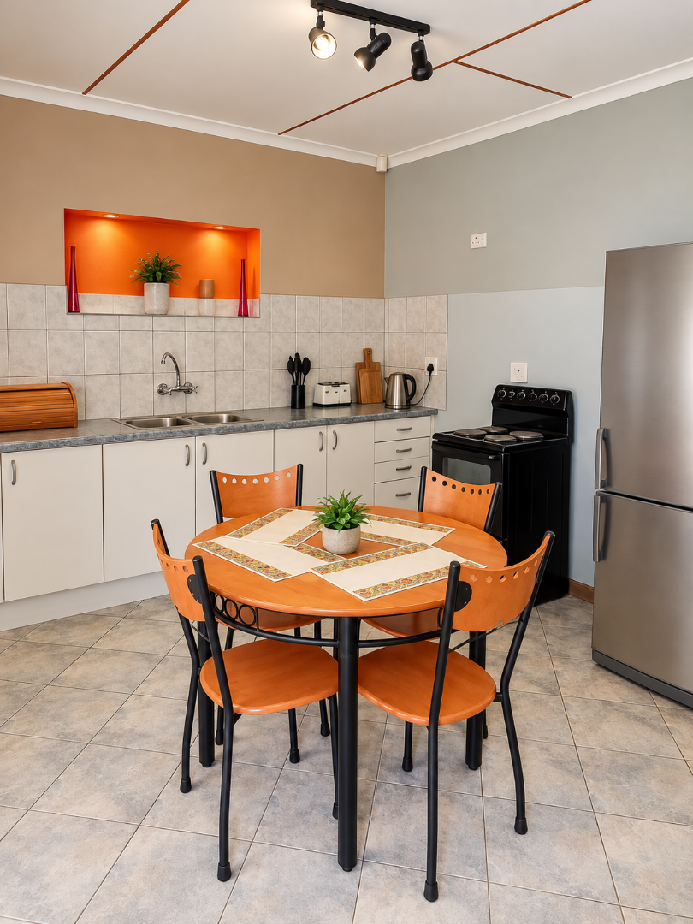
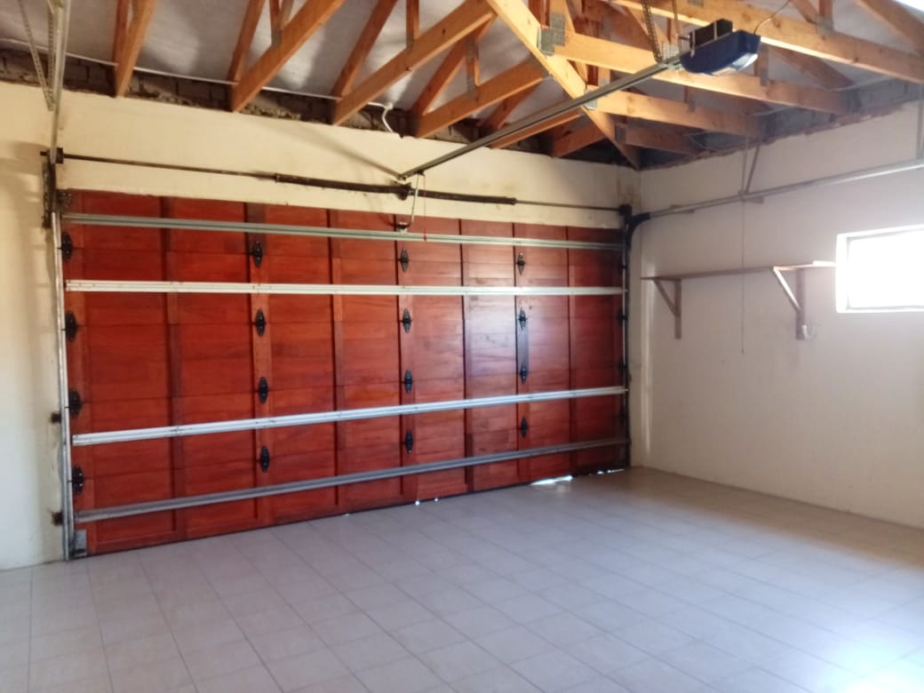
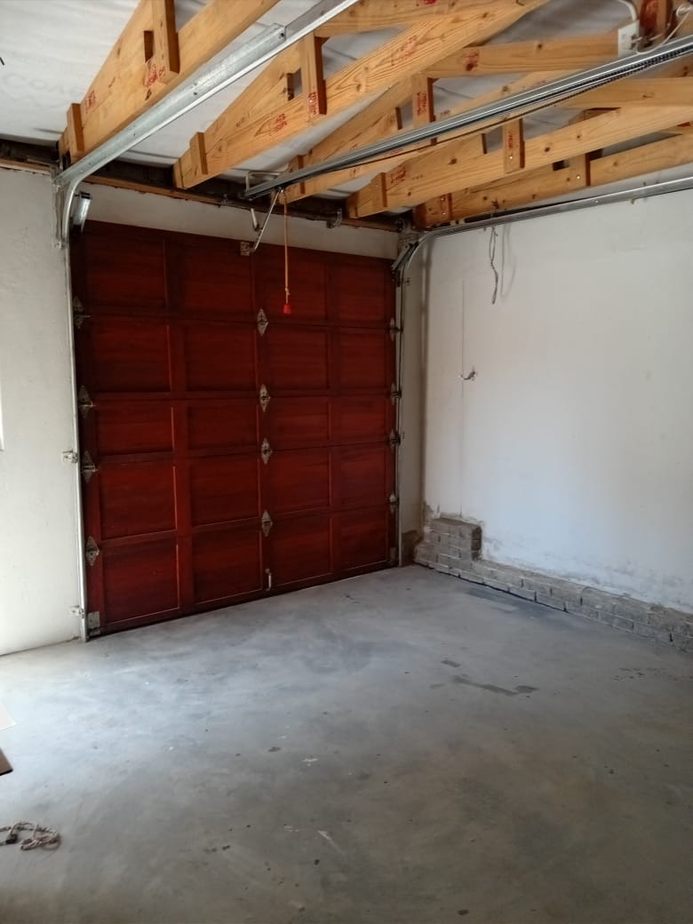
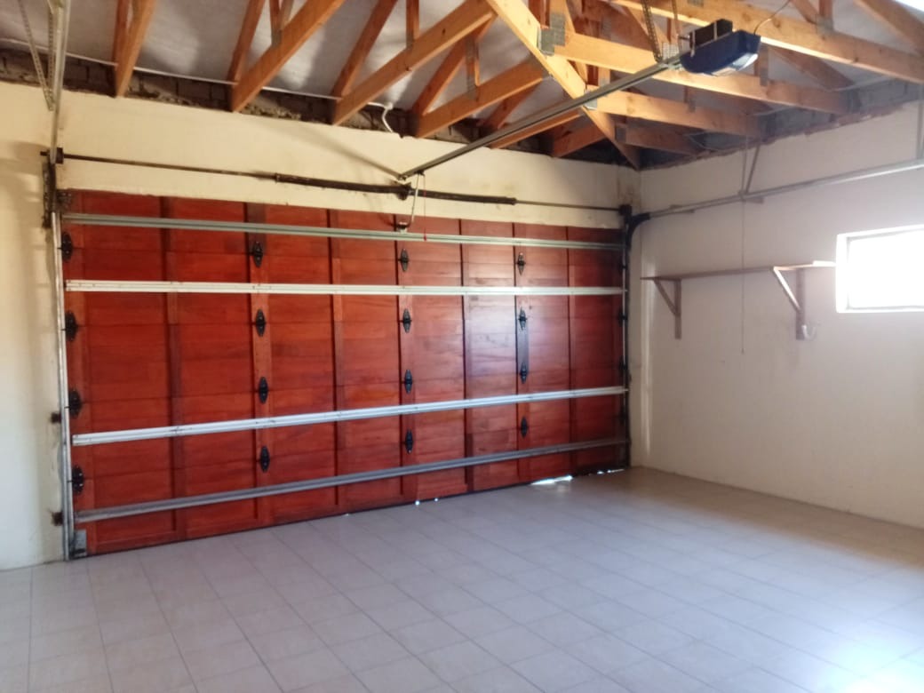
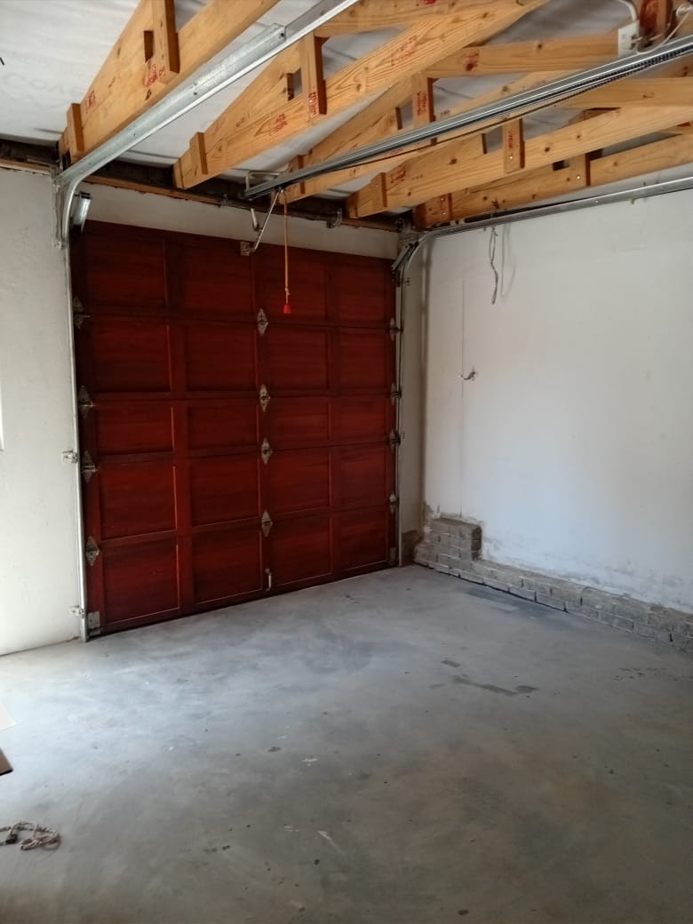
A separate one-bedroom flat with its own private entrance, open-plan living area and kitchen, and its own garage adds useful flexibility. It can accommodate extended family or guests, or generate additional rental income through long-term letting or short-term accommodation. The property has three garages in total, including a double garage with direct access to the house.
Key Features
Three bedrooms, two en-suite
Separate one-bedroom flat
Indoor braai area
Air conditioning and wall safe
Three garages and three parking spaces
Contact us today to arrange a viewing.
Property Details
- 3 Bedrooms
- 2 Bathrooms
- 3 Garages
- 1 Ensuite
- 1 Lounges
- 1 Dining Area
Property Features
| Bedrooms | 3 |
| Bathrooms | 2 |
| Garages | 3 |
| Floor Area | 313 m2 |
| Erf Size | 575.0 m2 |
