- 3
- 1
- 1
- 300 m2
- 1 000.0 m2
Monthly Costs
Monthly Bond Repayment NAD .
Calculated over years at % with no deposit. Change Assumptions
Affordability Calculator | Bond Costs Calculator | Bond Repayment Calculator | Apply for a BondBond Calculator

Disclaimer: The estimates contained on this webpage are provided for general information purposes and should be used as a guide only. While every effort is made to ensure the accuracy of the calculator, RE/MAX of Southern Africa cannot be held liable for any loss or damage arising directly or indirectly from the use of this calculator, including any incorrect information generated by this calculator, and/or arising pursuant to your reliance on such information.
Property description
Spacious Vineta Family Home With Rental Potential
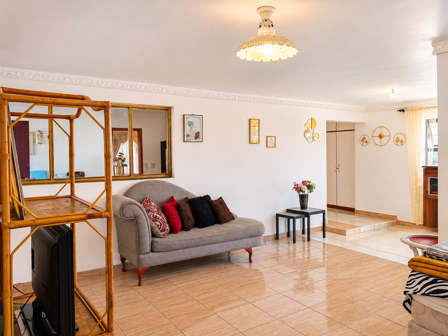
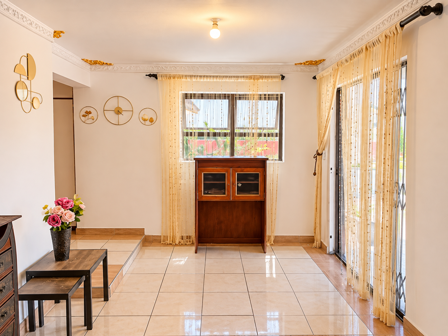
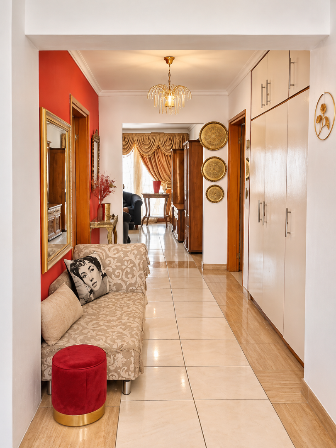
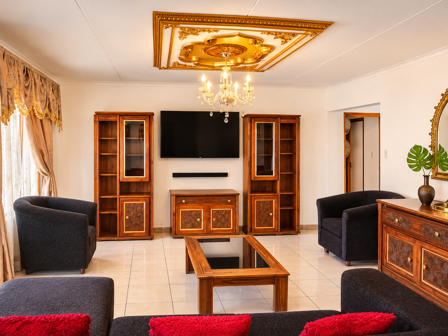
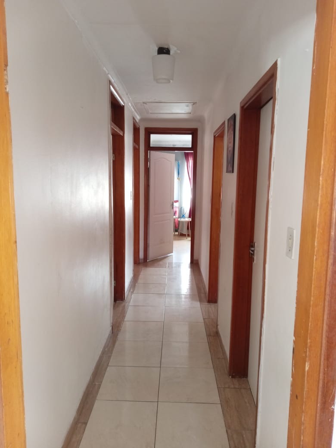
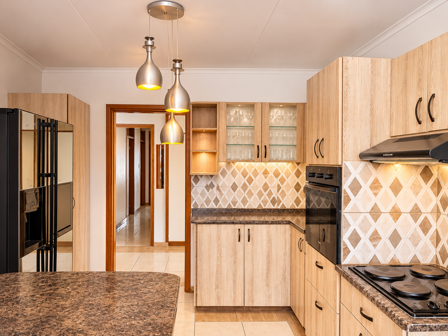
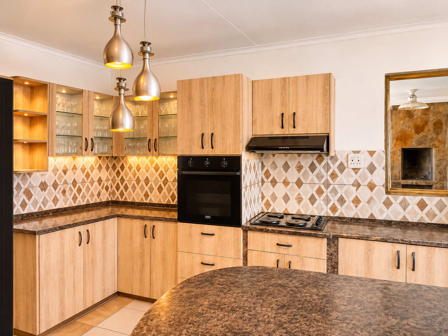
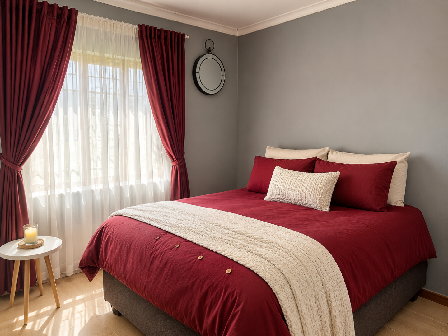
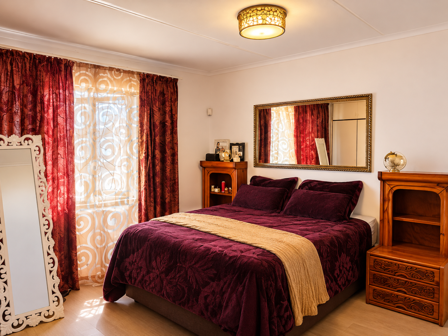
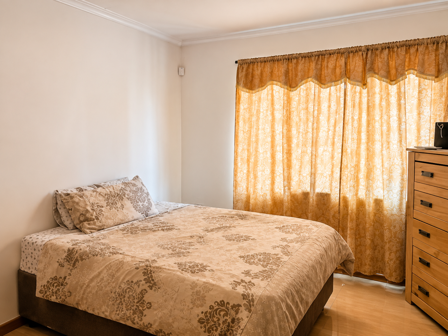
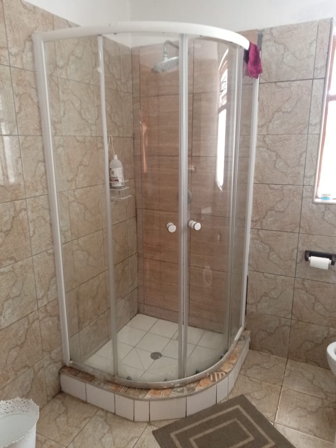
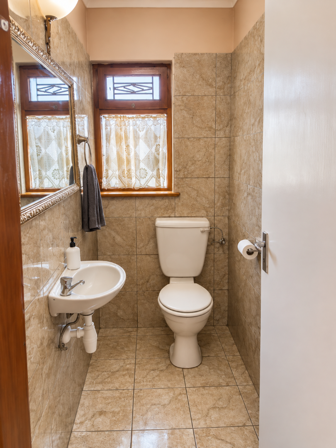
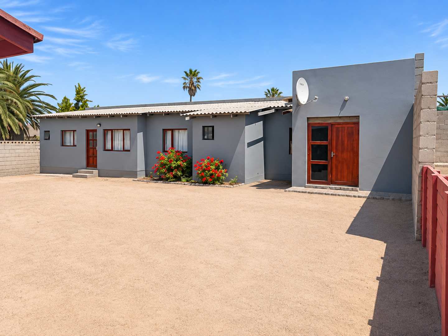
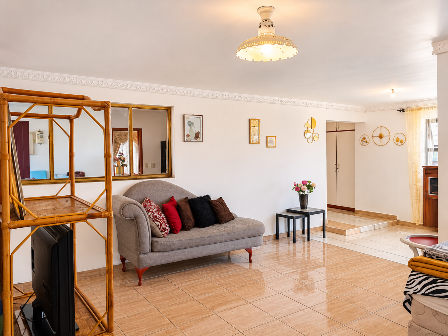
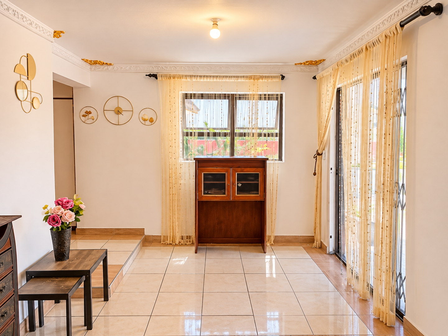
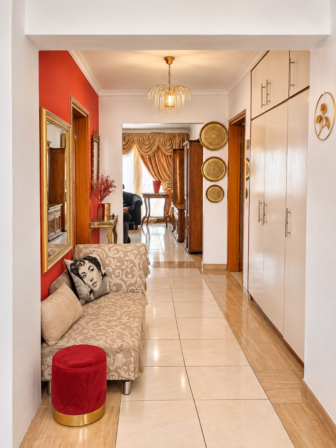
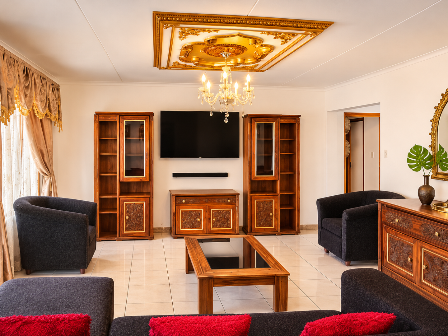
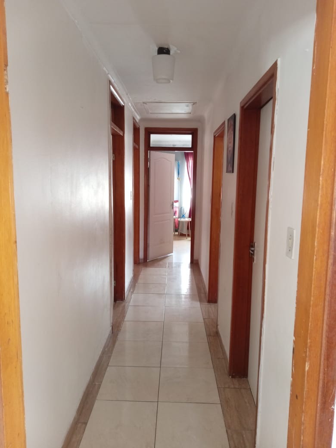
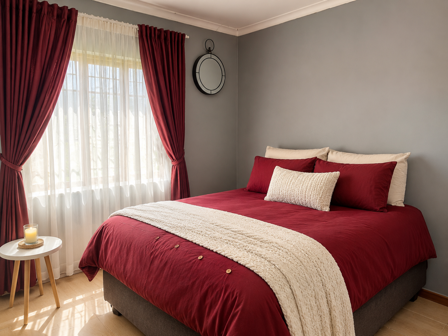
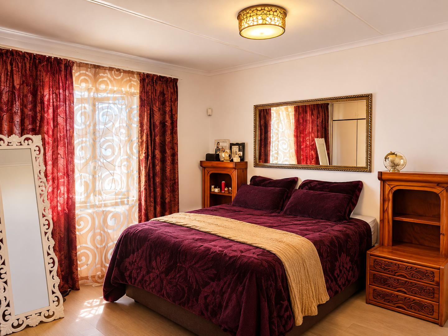
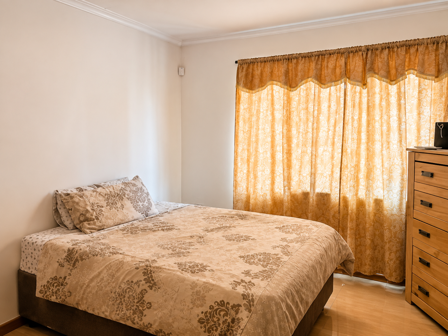
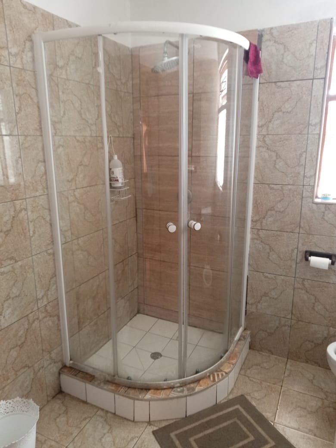
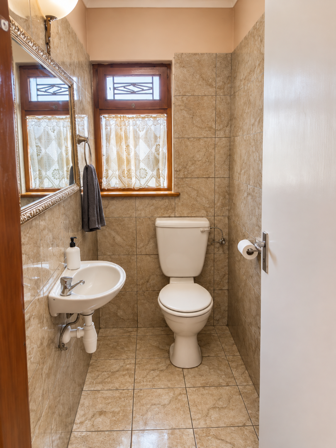
This generous freestanding house sits on a 1000 sqm erf in Vineta, Swakopmund. The main residence offers an open-plan lounge and dining area, a fitted kitchen with a breakfast counter and a separate scullery. Three bedrooms with built-in cupboards and a bathroom with a shower provide comfortable family accommodation. The property offers scope for future development.
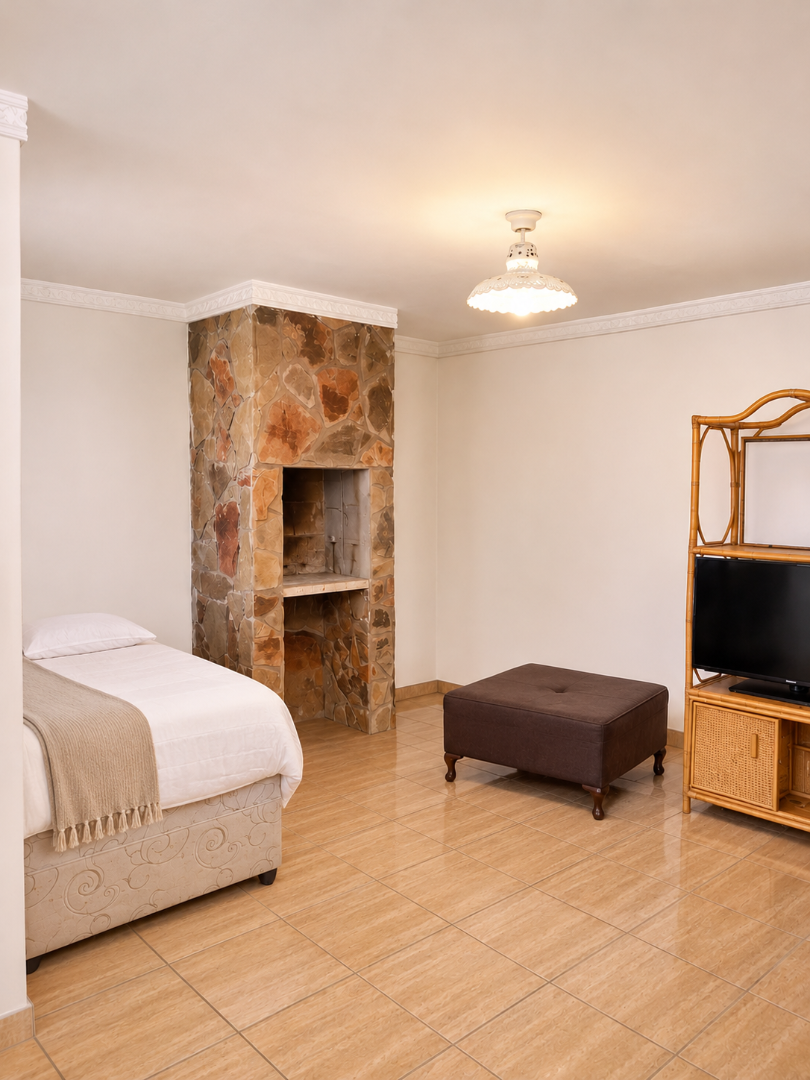
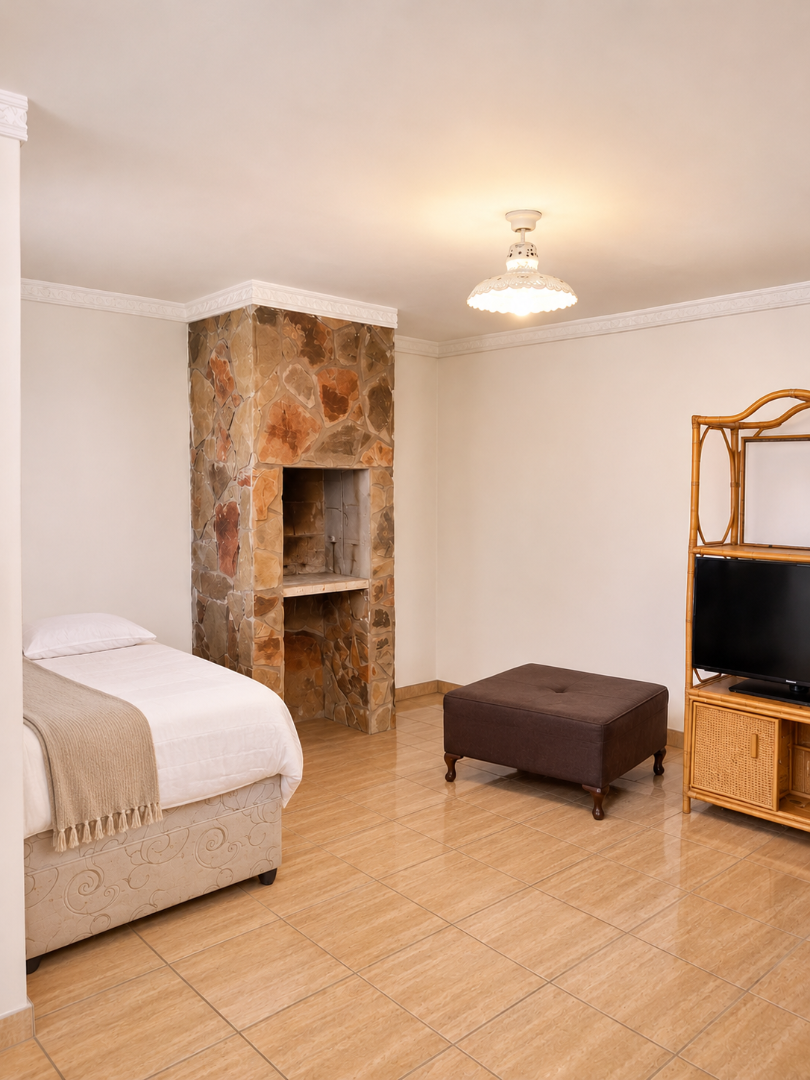
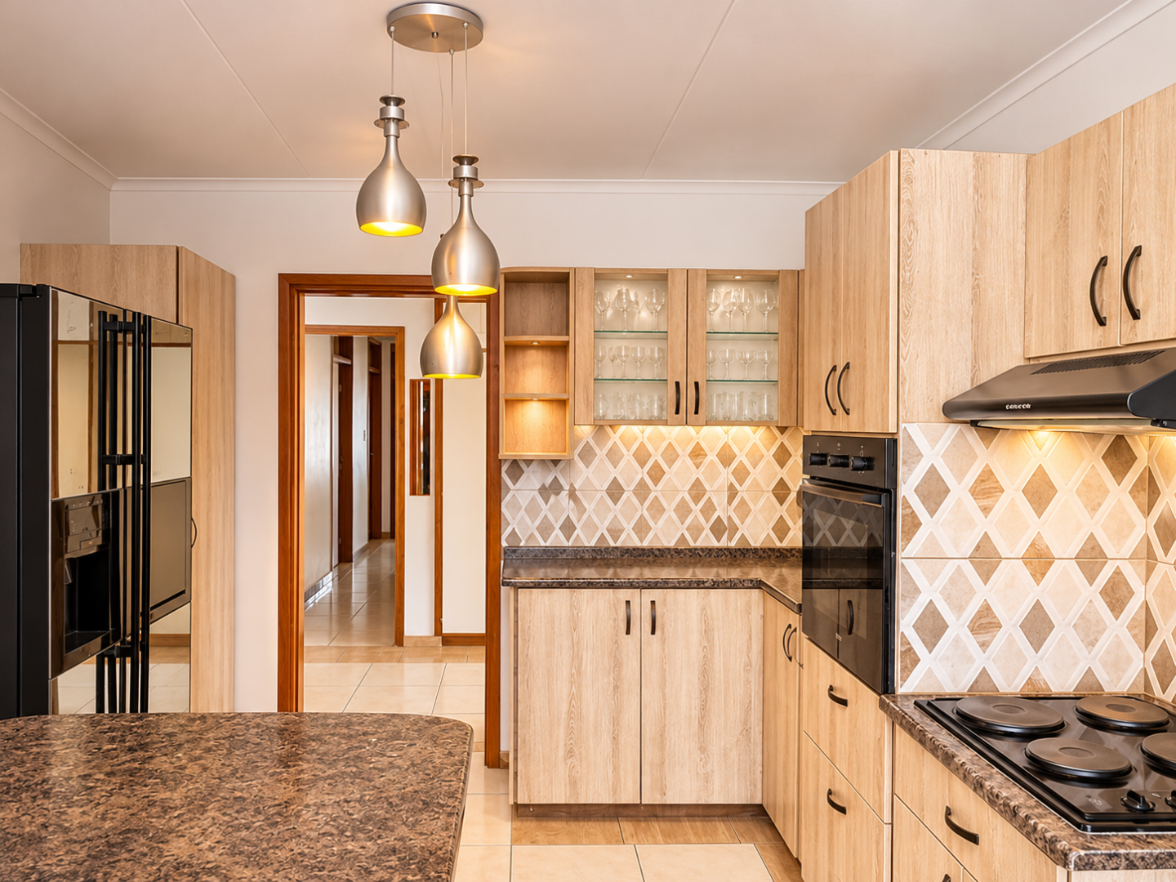
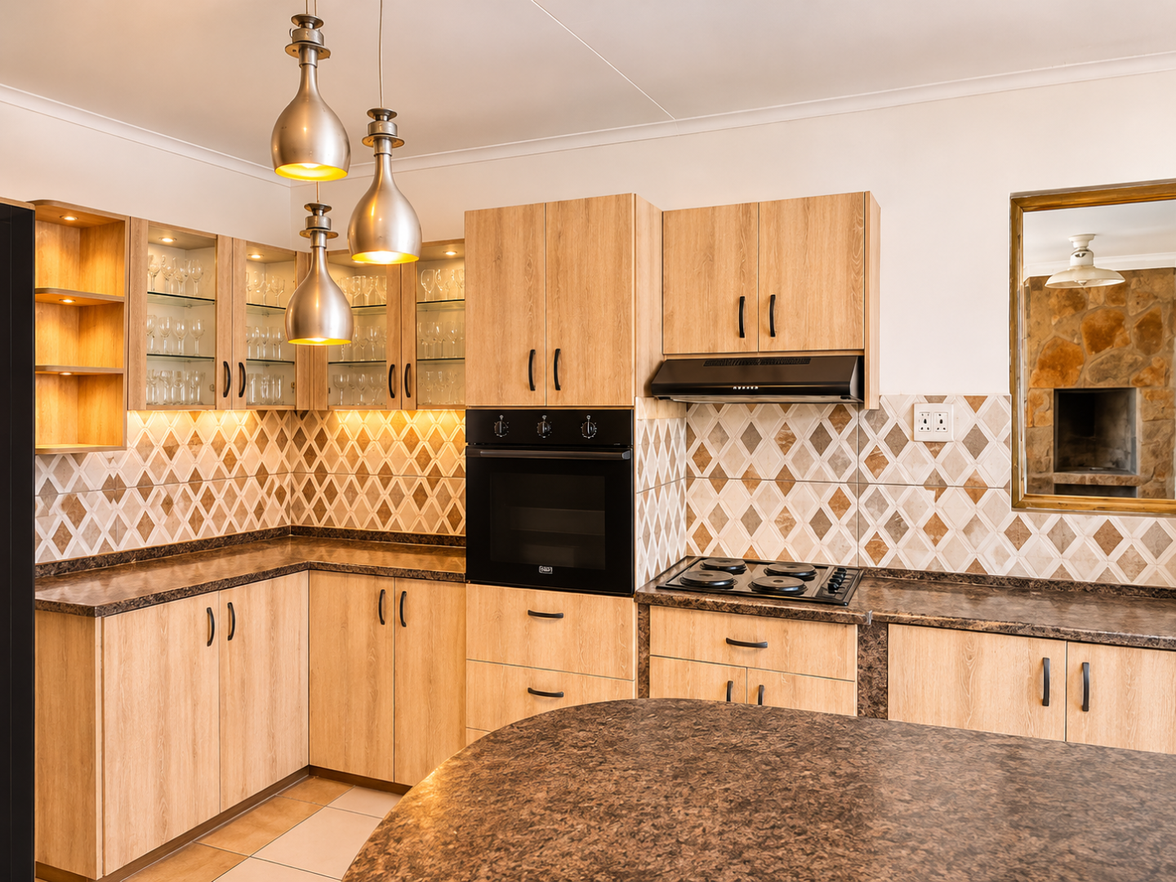
The kitchen has warm wooden cabinetry, granite-style worktops, glass-fronted display cabinets and a built-in oven with a gas-style hob. Tiled floors run through the living areas, and the lounge has a feature ceiling and a stone fireplace. A separate entertainment room with a built-in braai suits gatherings with friends and family. The garden offers generous open space for children, pets or a future outdoor project.
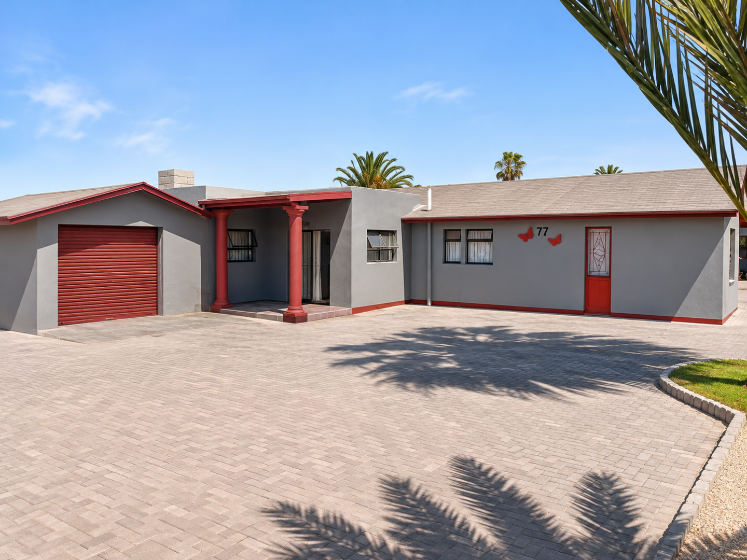
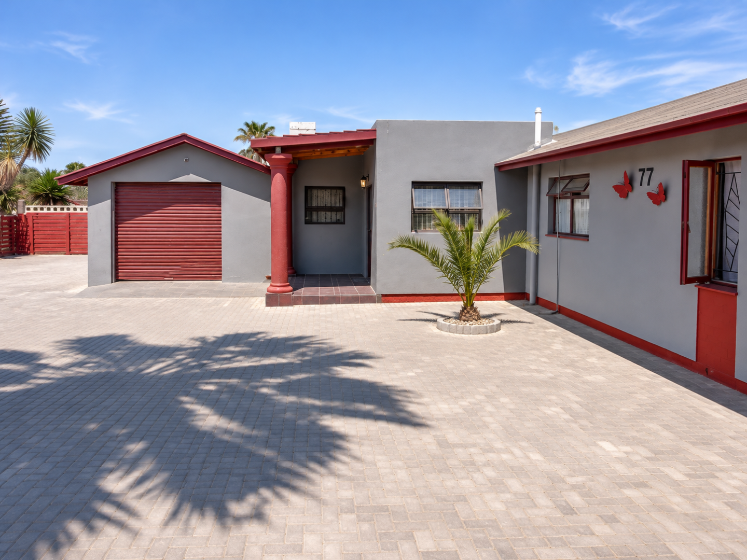
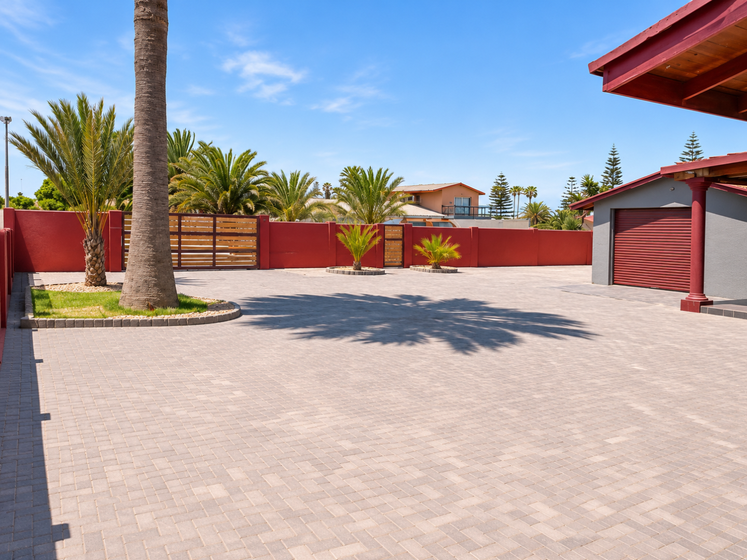
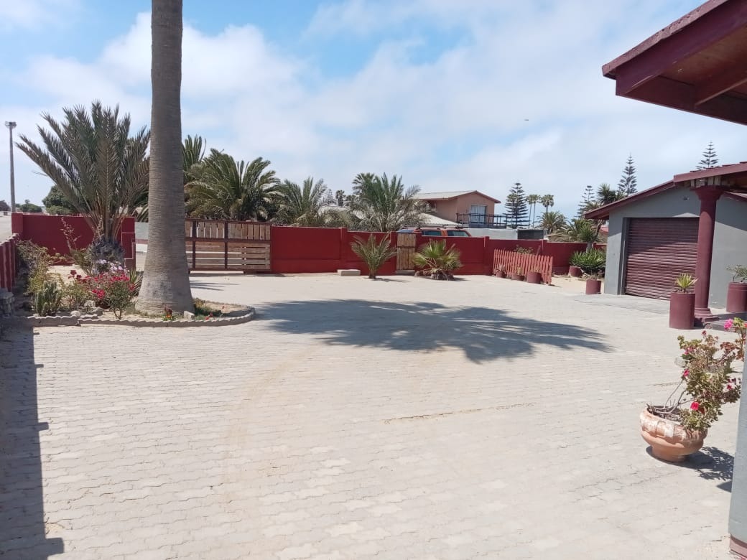
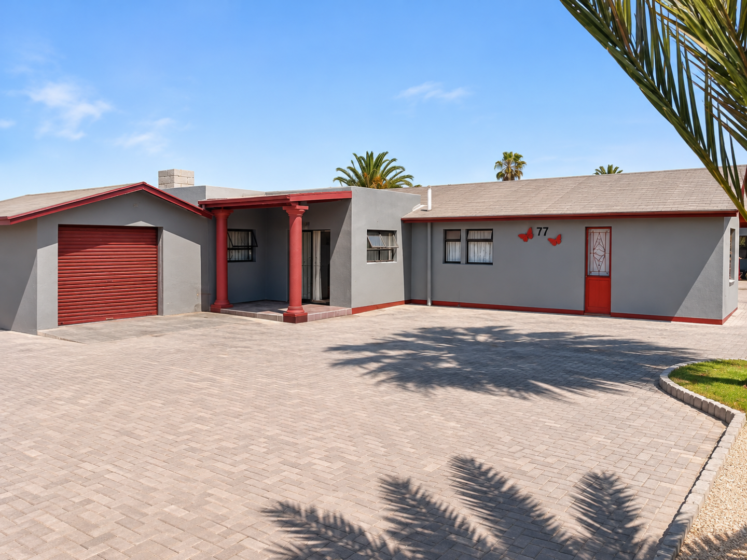
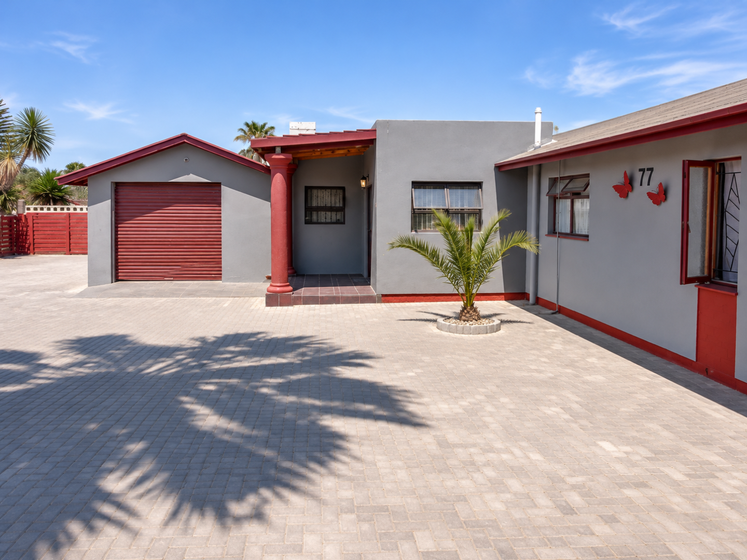
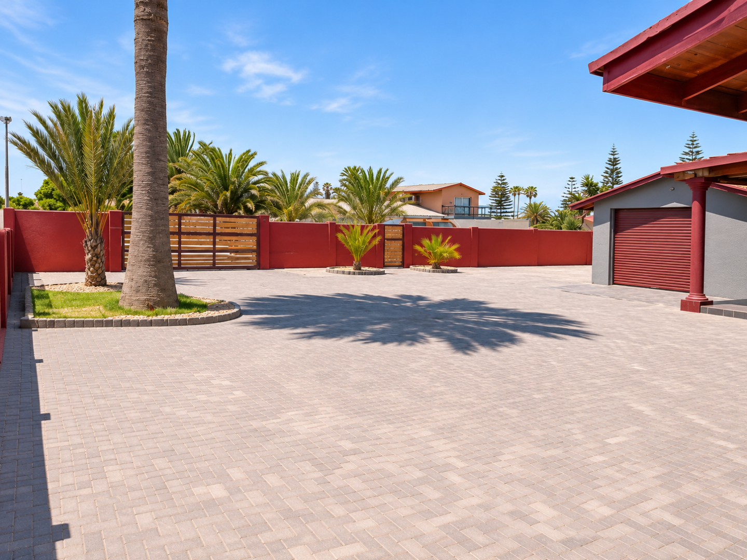
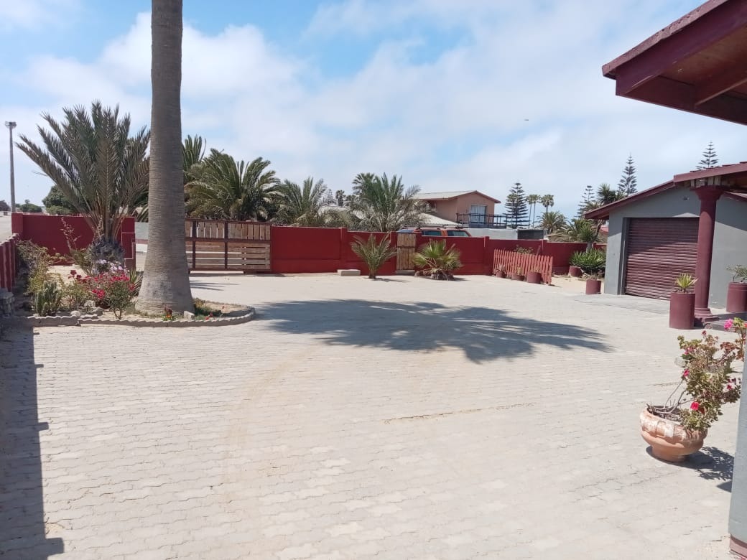
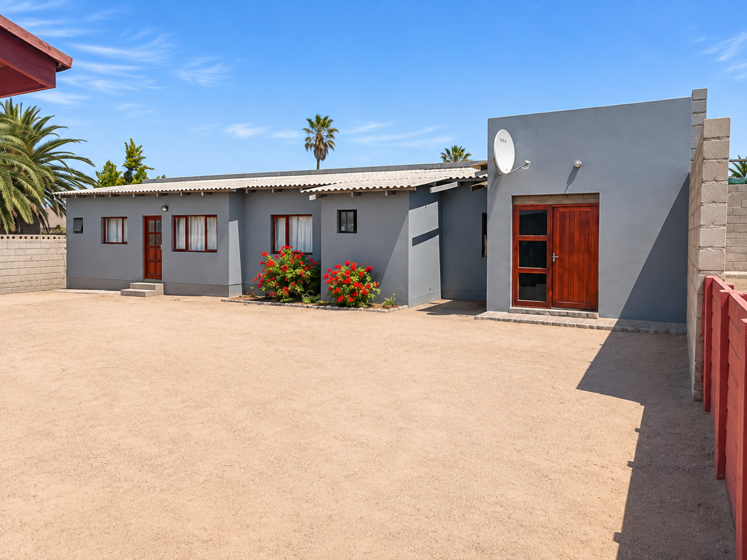
Outside, an extensive brick-paved driveway provides parking for multiple vehicles, and a single garage adds secure storage. Palm trees and planted borders soften the frontage and the boundary walls. The layout gives you room to enjoy daily living while keeping options open for future improvements. Buyers seeking space and flexibility will find much to appreciate here.
Key Features
Three bedrooms with built-in cupboards
Open-plan lounge and dining area
Fitted kitchen with breakfast counter
Single garage and paved parking
Built-in braai in entertainment room
Arrange your private viewing to see this home for yourself.
Property Details
- 3 Bedrooms
- 1 Bathrooms
- 1 Garages
- 2 Lounges
- 1 Dining Area
Property Features
| Bedrooms | 3 |
| Bathrooms | 1 |
| Garages | 1 |
| Floor Area | 300 m2 |
| Erf Size | 1 000.0 m2 |
