- 5
- 3
- 2
- 408 m2
- 600.0 m2
Monthly Costs
Monthly Bond Repayment NAD .
Calculated over years at % with no deposit. Change Assumptions
Affordability Calculator | Bond Costs Calculator | Bond Repayment Calculator | Apply for a BondBond Calculator

Disclaimer: The estimates contained on this webpage are provided for general information purposes and should be used as a guide only. While every effort is made to ensure the accuracy of the calculator, RE/MAX of Southern Africa cannot be held liable for any loss or damage arising directly or indirectly from the use of this calculator, including any incorrect information generated by this calculator, and/or arising pursuant to your reliance on such information.
Property description
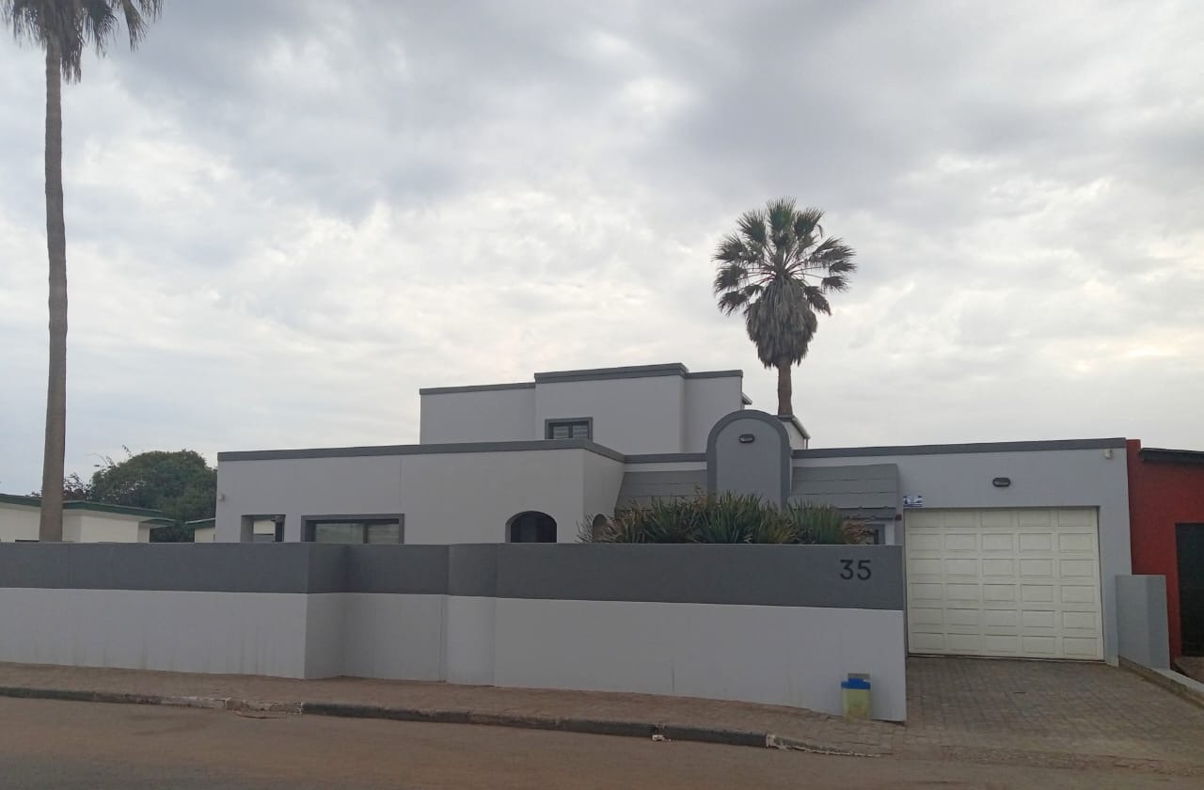
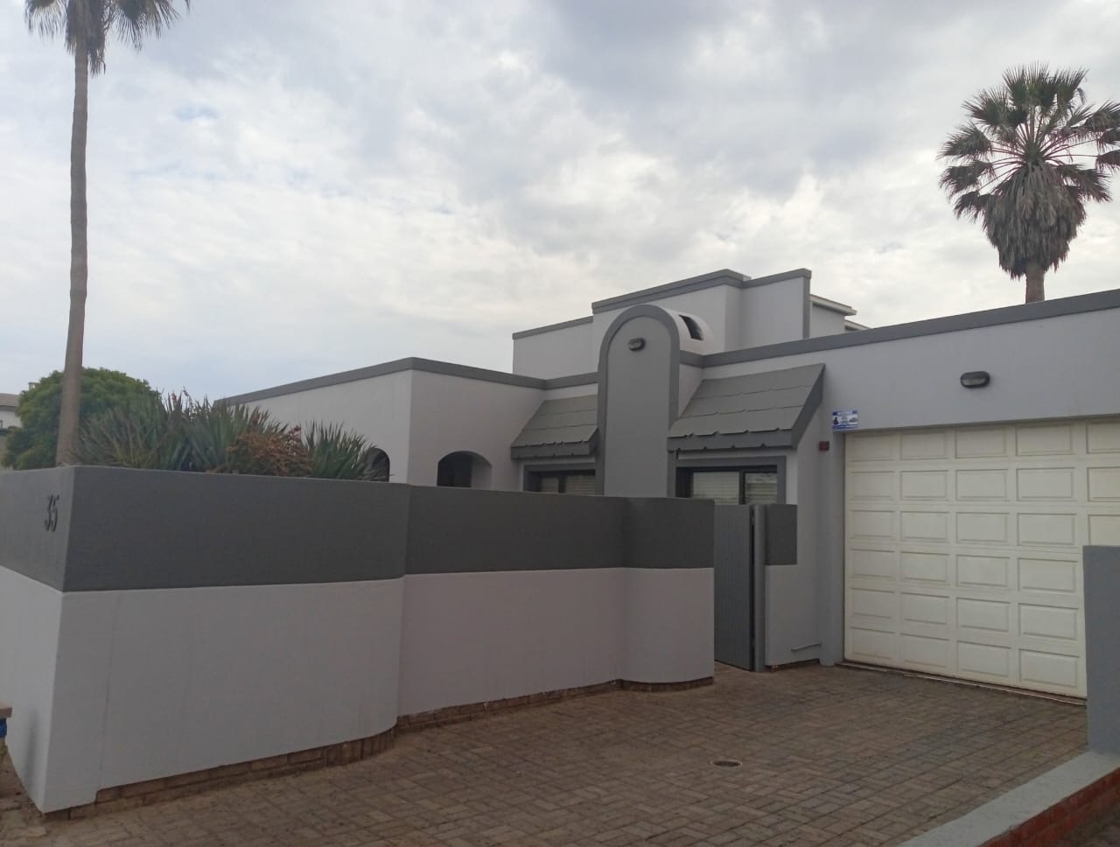
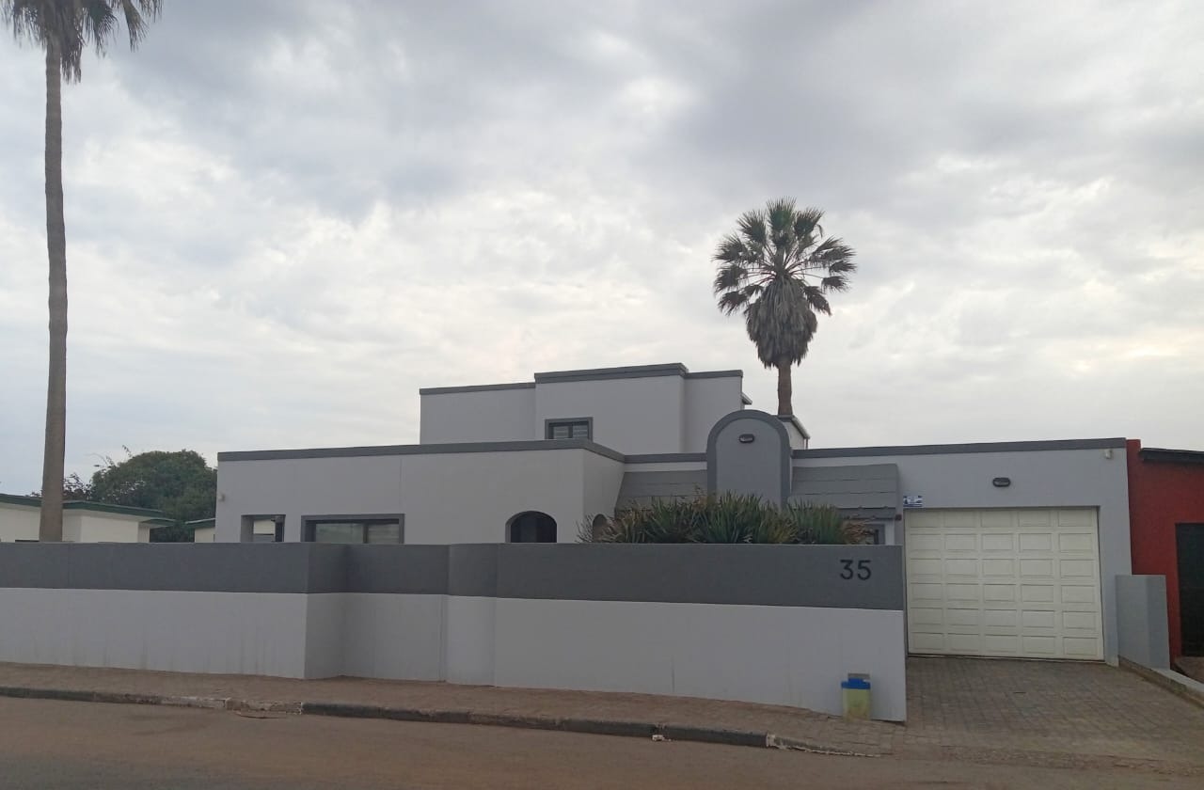
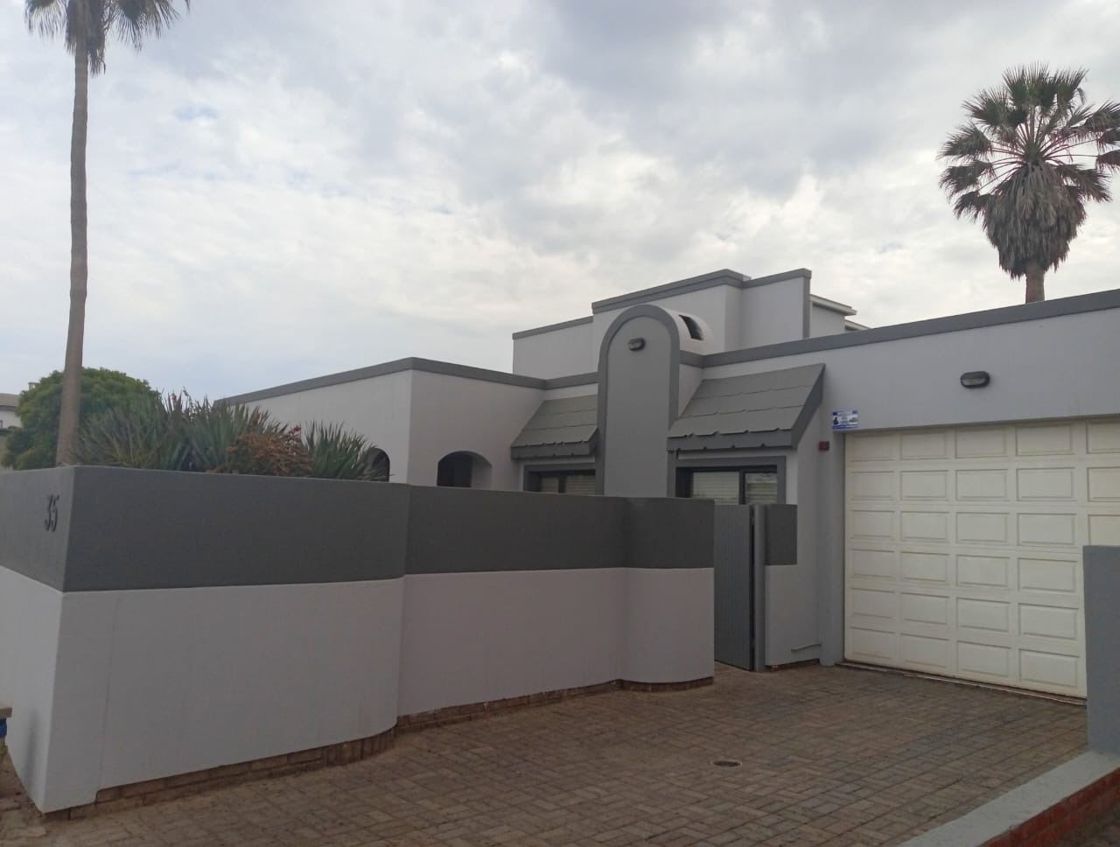
Spacious Coastal Family Home in Swakopmund's Waterfront
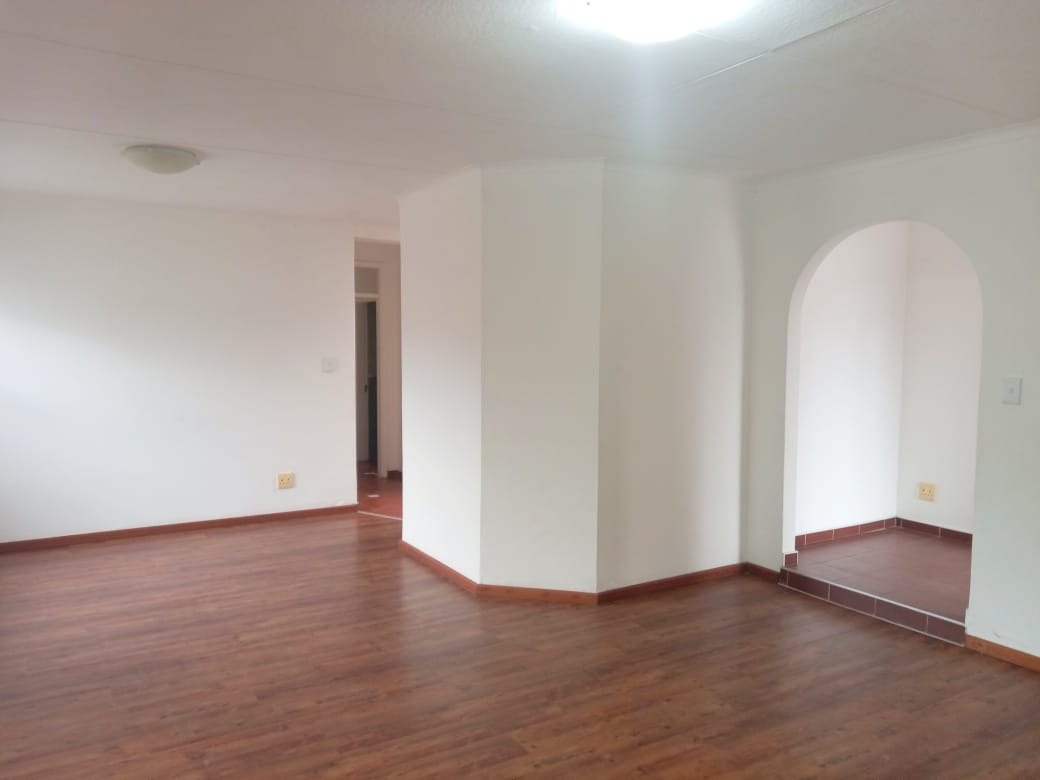
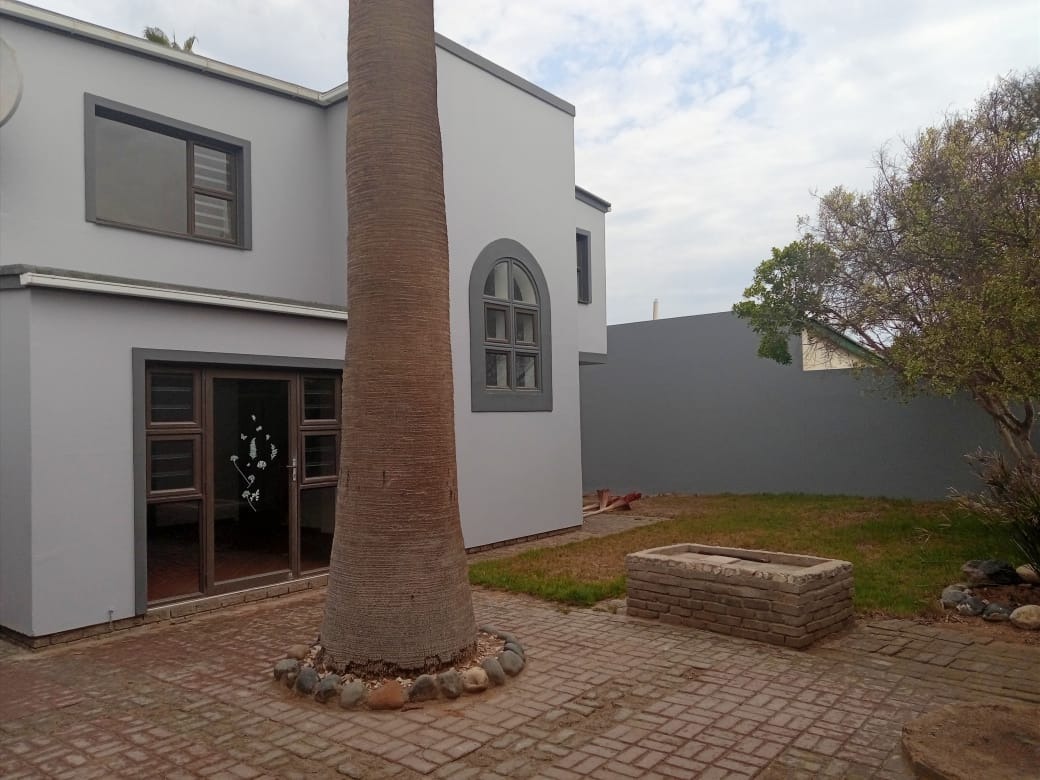
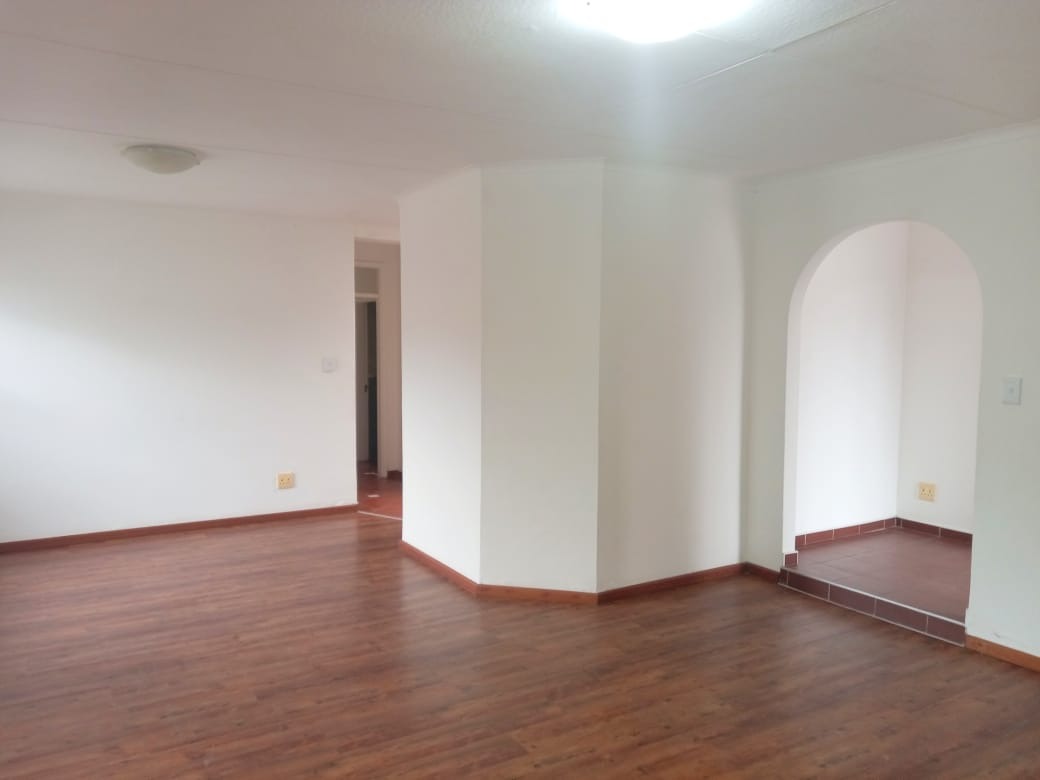
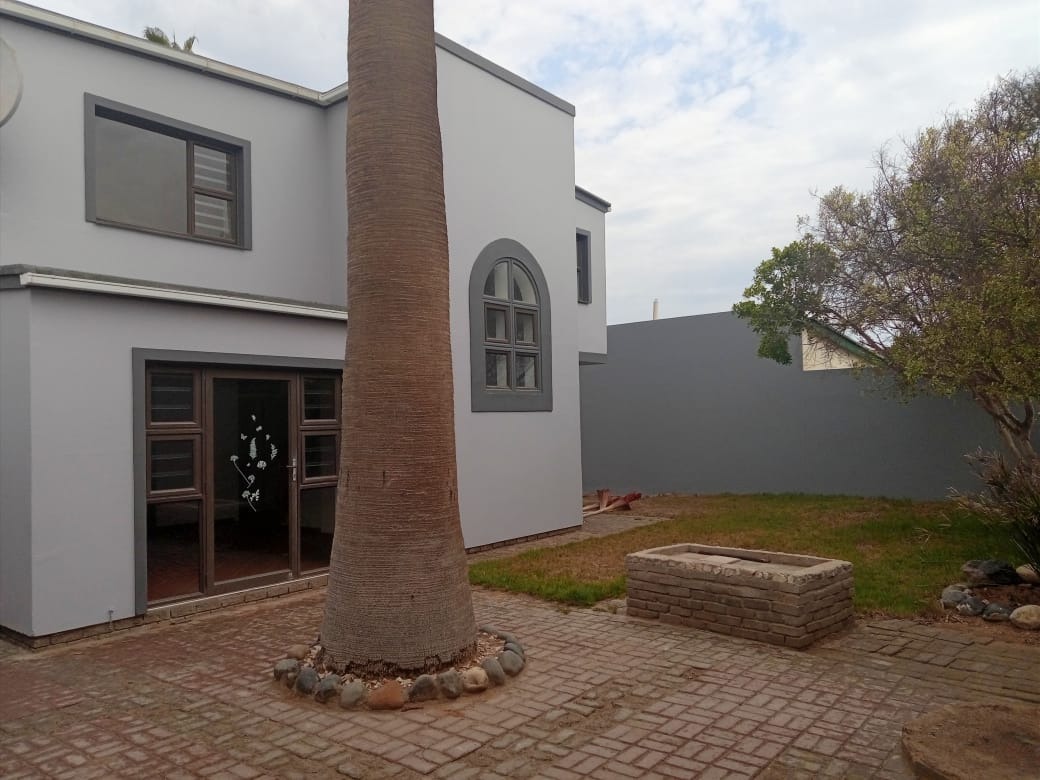
This well-appointed residence in Vineta, Swakopmund, offers a practical blend of comfort and coastal convenience. Located within easy reach of the beach and local shopping facilities, the property provides generous living spaces ideal for families seeking flexibility and modern amenities in a sought-after waterfront location.
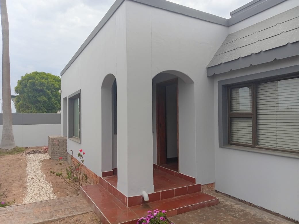
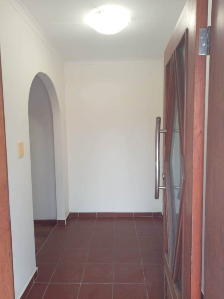
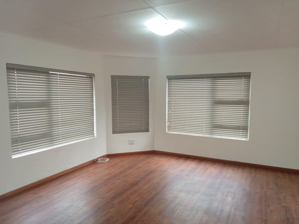
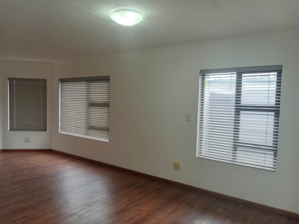
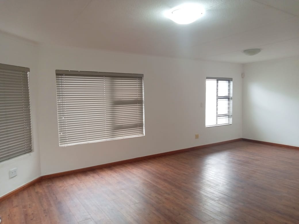
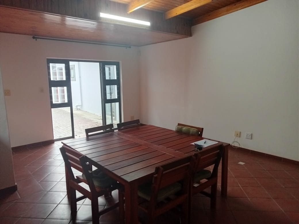
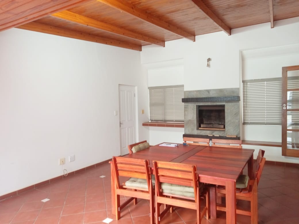
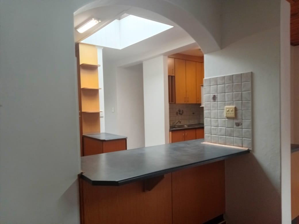
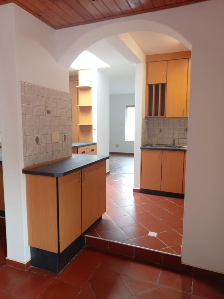
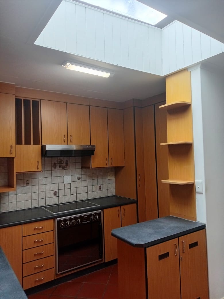
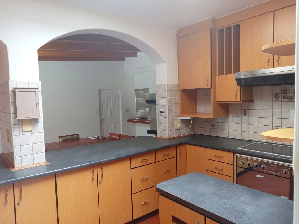
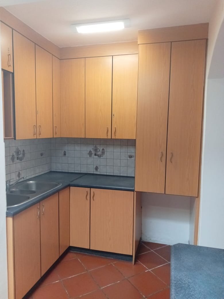
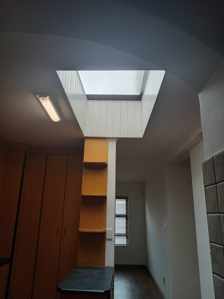
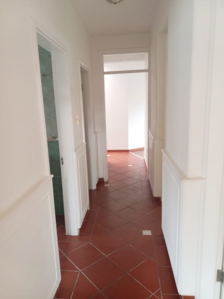
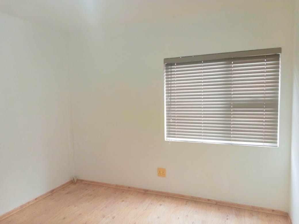
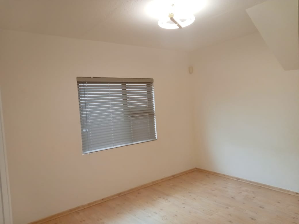
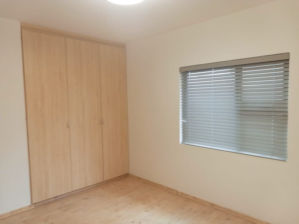
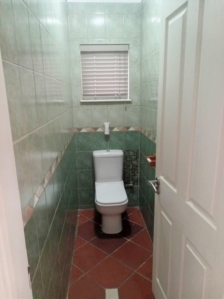
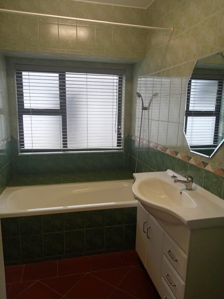
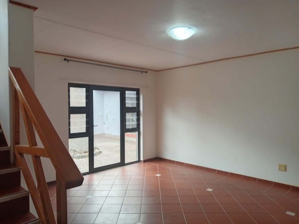
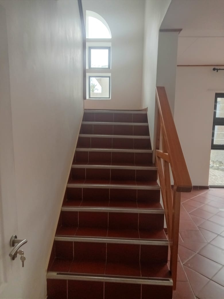
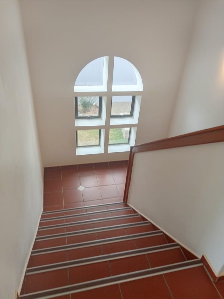
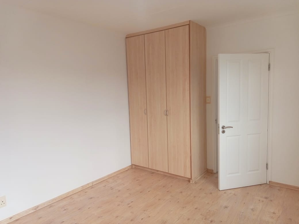
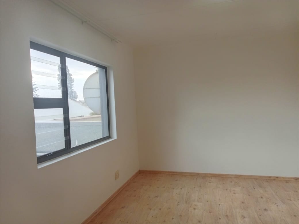
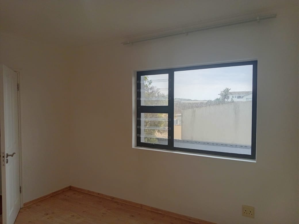
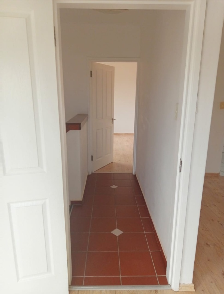
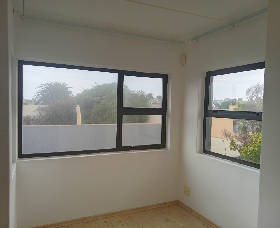
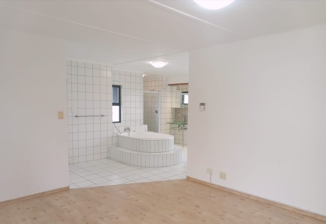
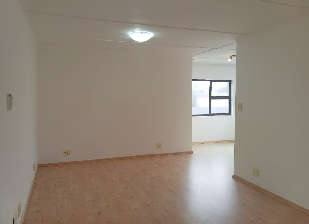
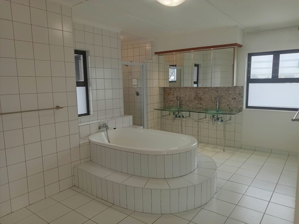
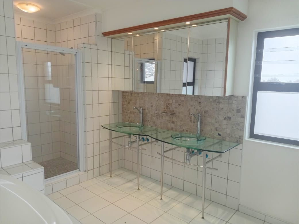
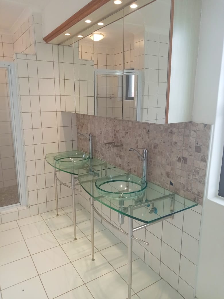
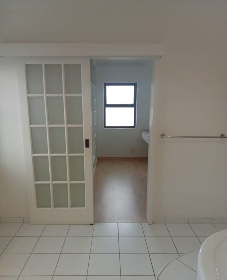
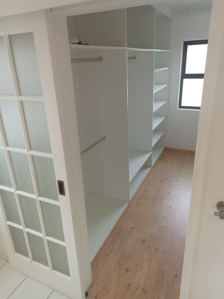
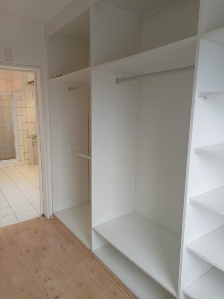
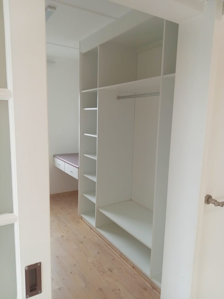
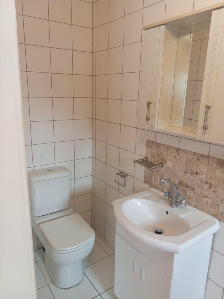
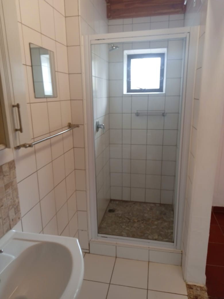
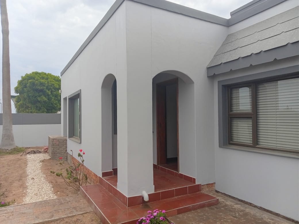
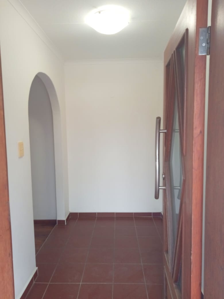
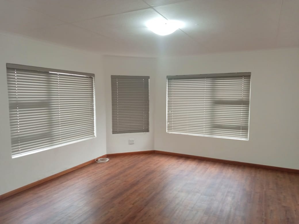
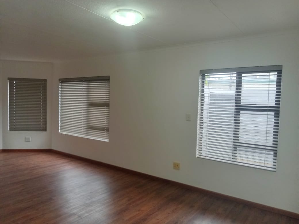
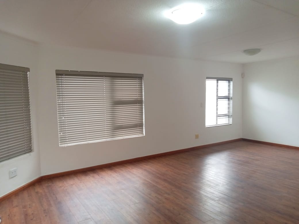
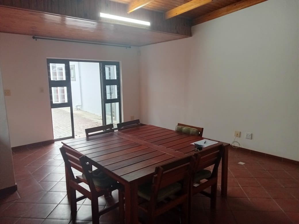
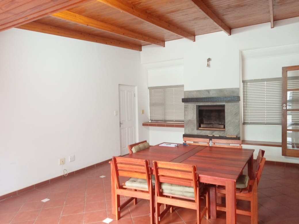
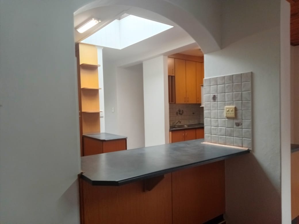
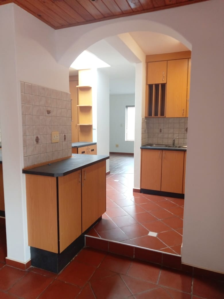
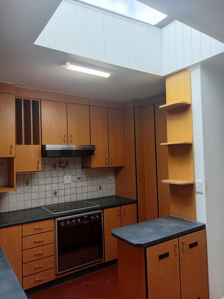
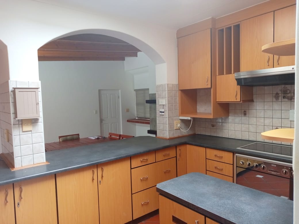
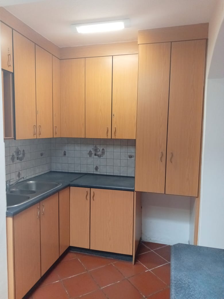
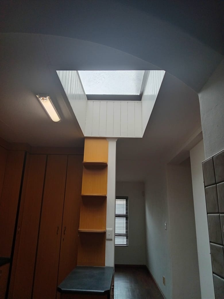
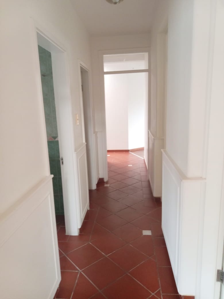
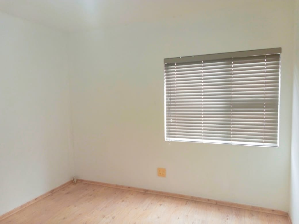
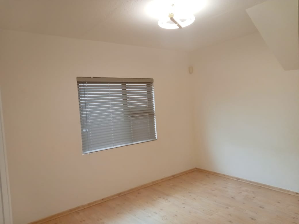
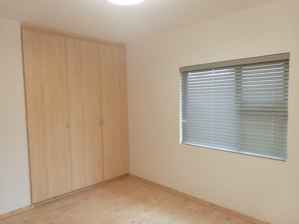
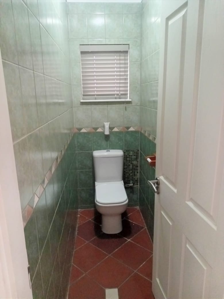
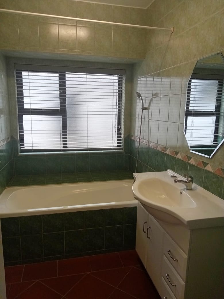
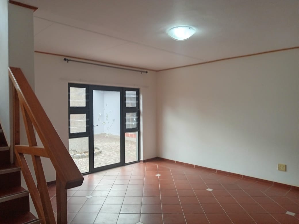
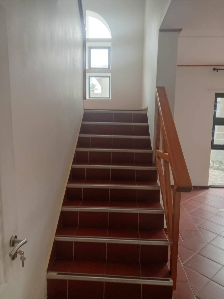
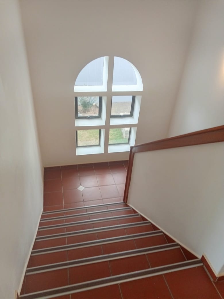
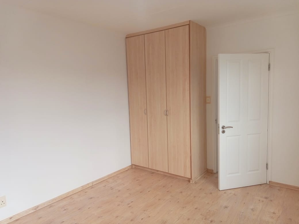
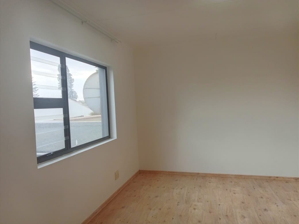
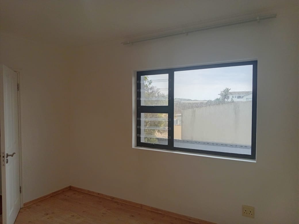
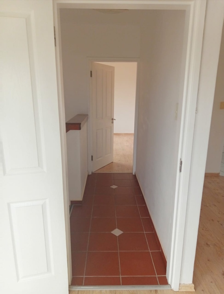
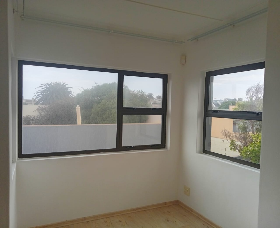
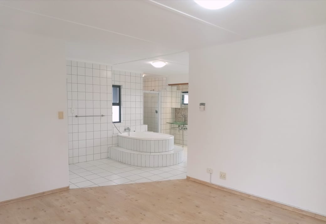
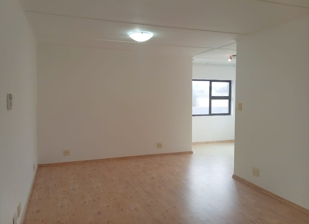
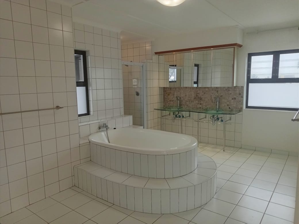
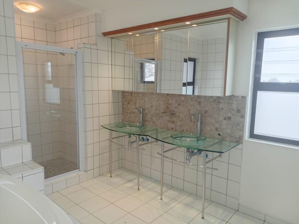
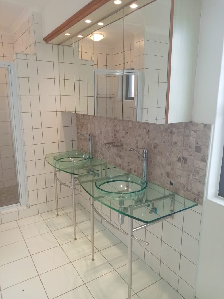
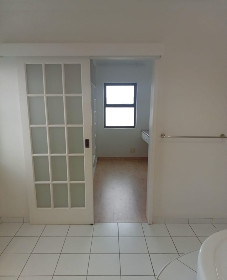
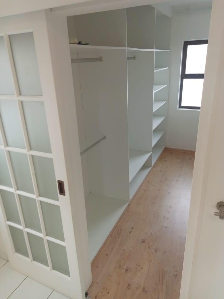
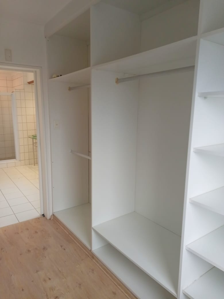
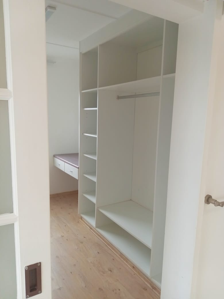
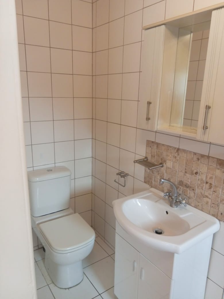
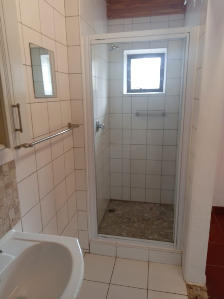
The home features a thoughtfully designed layout across two levels. The ground floor welcomes you through a spacious entrance into a dining area with built-in braai, flowing seamlessly into a modern open-plan kitchen and comfortable living room. Two bedrooms, a family bathroom, guest toilet, and separate TV room complete this level, providing excellent everyday functionality. Upstairs, the generous main suite includes an en-suite bathroom and walk-in dressing area, whilst an additional flexible room serves as a third bedroom, study, or home office to suit your needs.
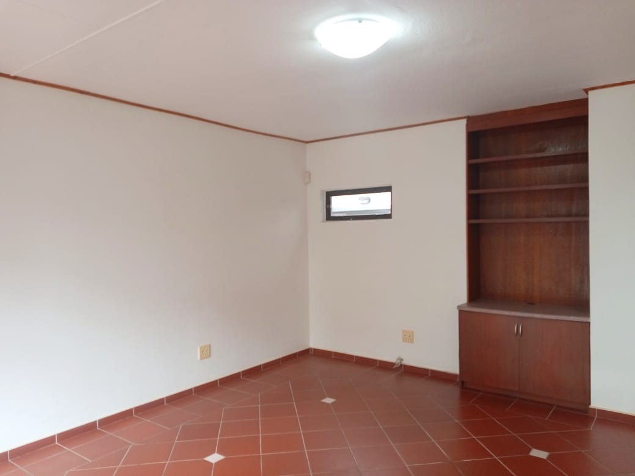
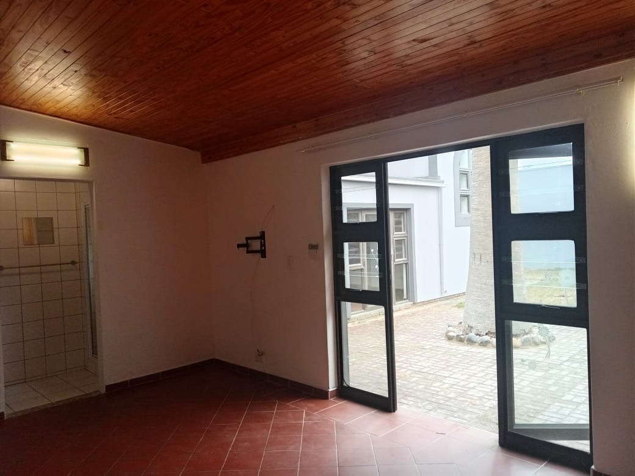
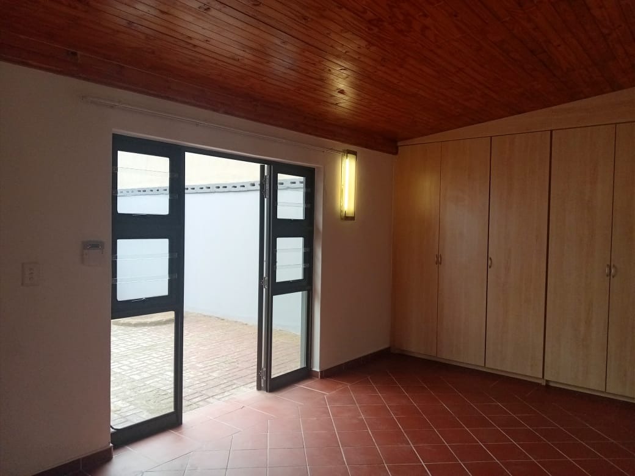
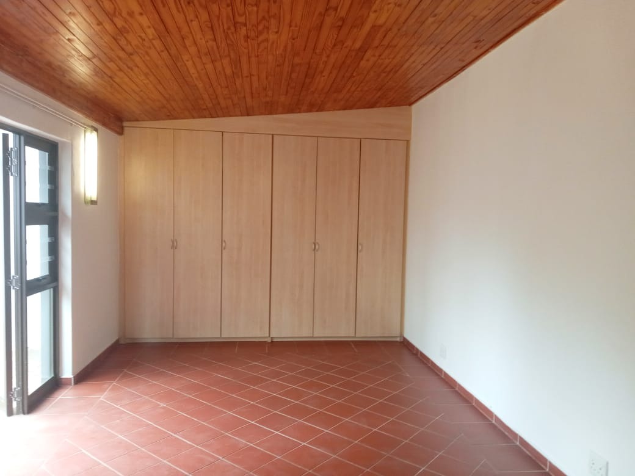
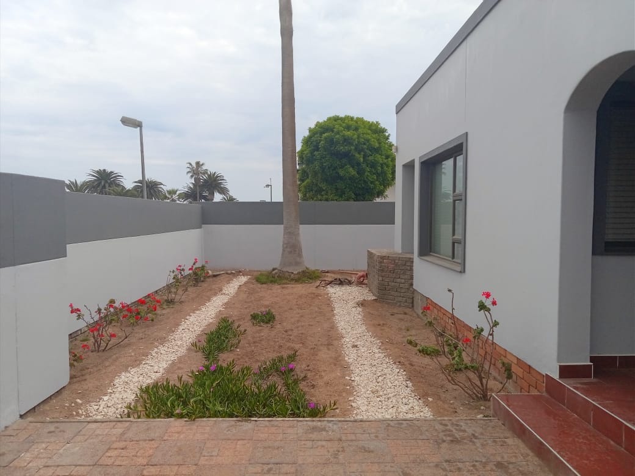
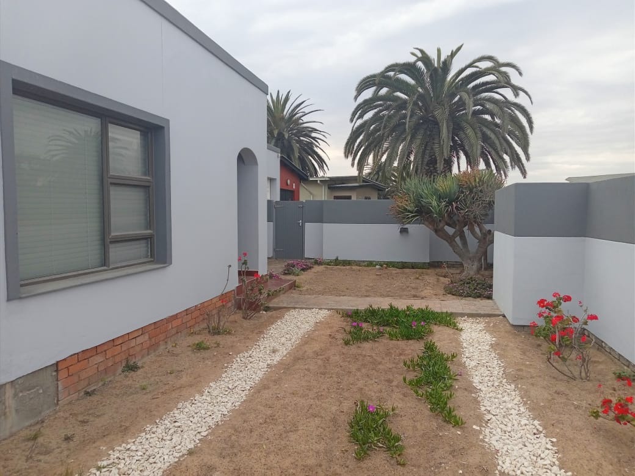
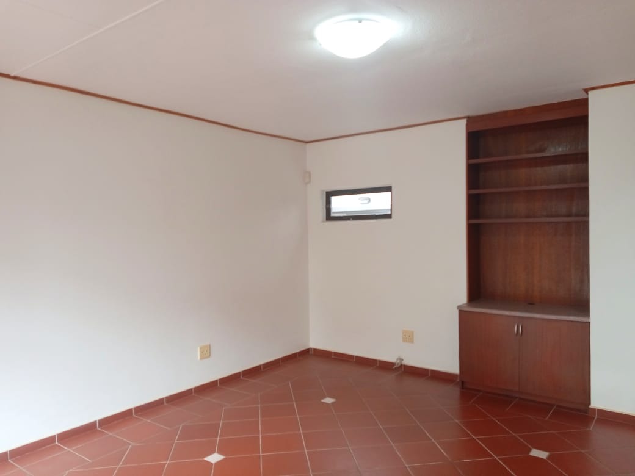
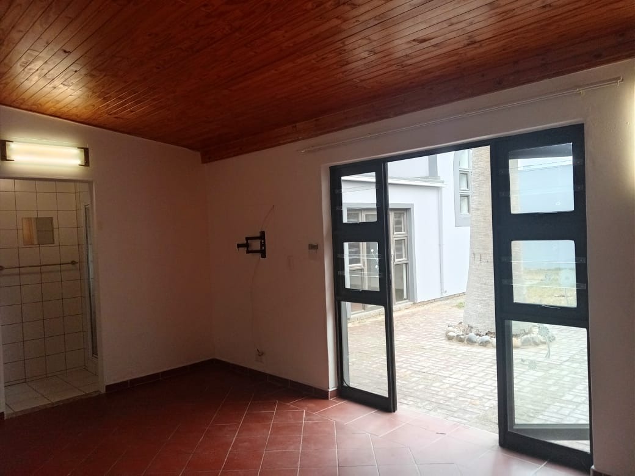
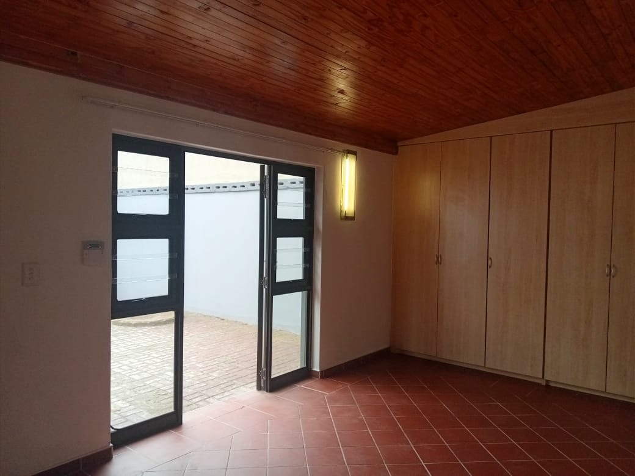
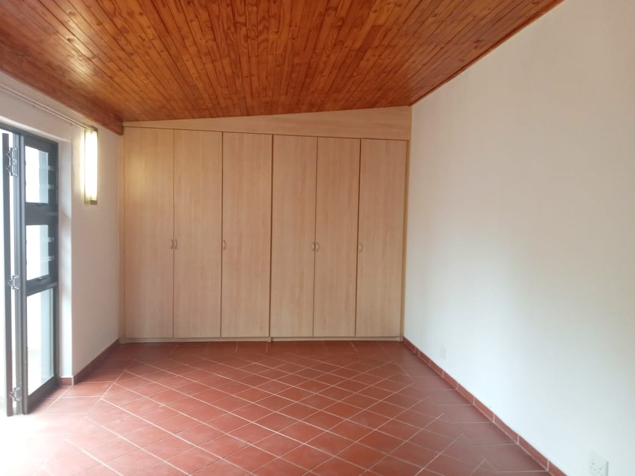
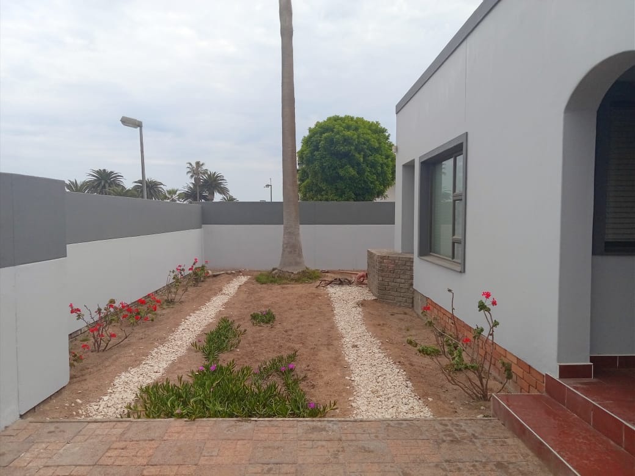
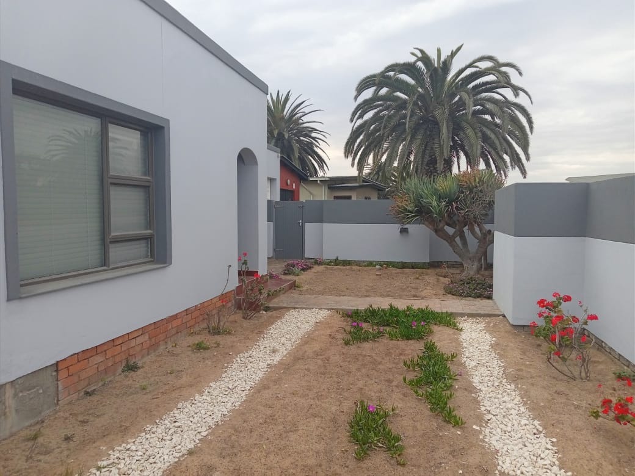
A distinctive feature is the separate outdoor room with its own bathroom and built-in cupboards, offering versatile accommodation for guests, teenagers, or a dedicated work-from-home space. The property includes practical additions such as a separate laundry area, under-stair storage, tandem garage, and enclosed garden.
Key Features
Four bedrooms plus flexible additional room
Three bathrooms with two en-suite to main bedrooms
Open-plan kitchen and living areas
Dining room with built-in braai
Separate TV room and outdoor room with bathroom
Walk-in dressing area and laundry facilities
Tandem garage and enclosed garden
Security features including boundary walls and security bars
This well-equipped home delivers the space and versatility modern families require. Contact us to arrange your viewing and discover the lifestyle this property offers.
Property Details
- 5 Bedrooms
- 3 Bathrooms
- 2 Garages
- 1 Ensuite
- 1 Lounges
- 1 Dining Area
Property Features
| Bedrooms | 5 |
| Bathrooms | 3 |
| Garages | 2 |
| Floor Area | 408 m2 |
| Erf Size | 600.0 m2 |