























- 4
- 3
- 4
- 1 250.0 m2
Monthly Costs
Monthly Bond Repayment NAD .
Calculated over years at % with no deposit. Change Assumptions
Affordability Calculator | Bond Costs Calculator | Bond Repayment Calculator | Apply for a BondBond Calculator

Disclaimer: The estimates contained on this webpage are provided for general information purposes and should be used as a guide only. While every effort is made to ensure the accuracy of the calculator, RE/MAX of Southern Africa cannot be held liable for any loss or damage arising directly or indirectly from the use of this calculator, including any incorrect information generated by this calculator, and/or arising pursuant to your reliance on such information.
Property description
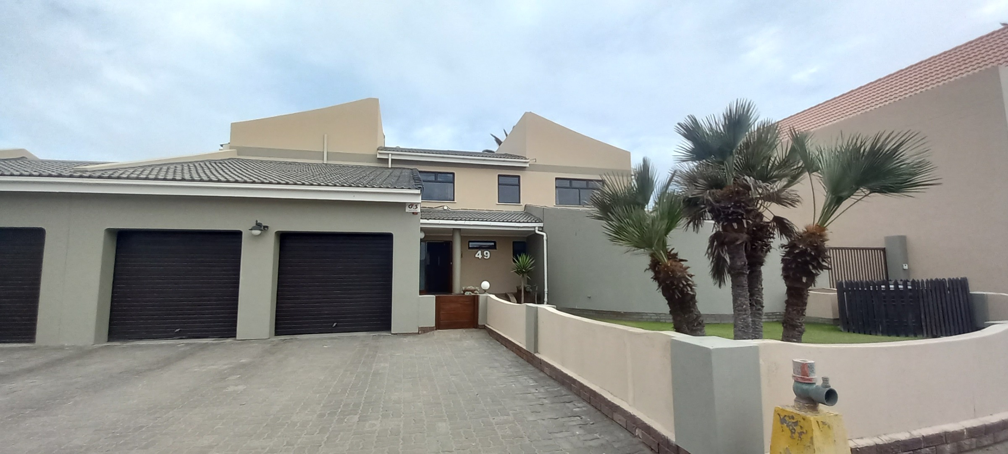
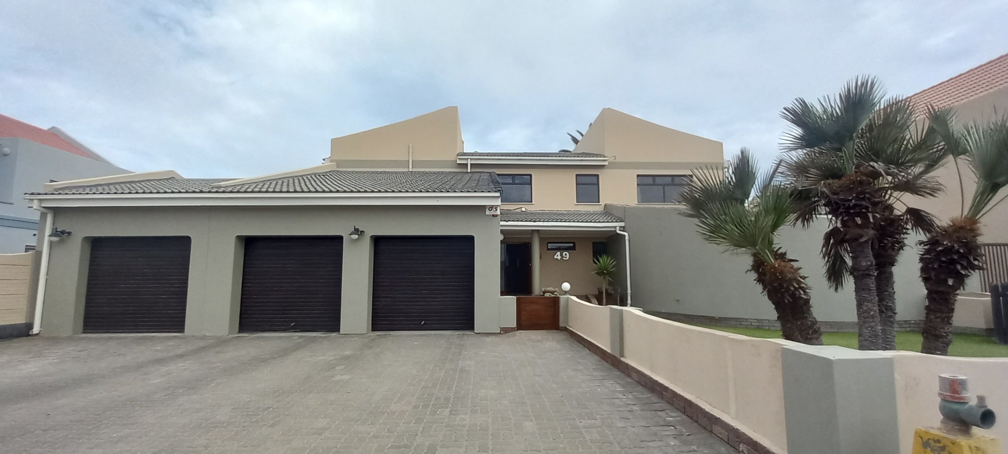
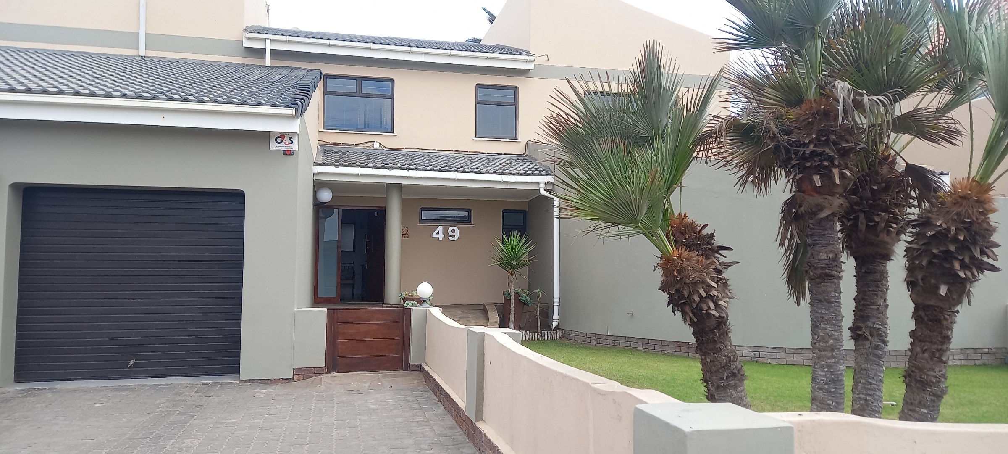
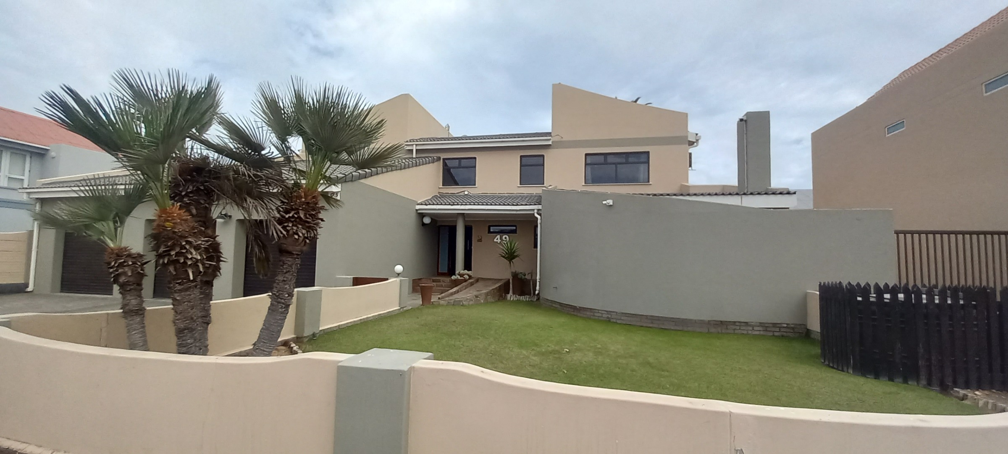
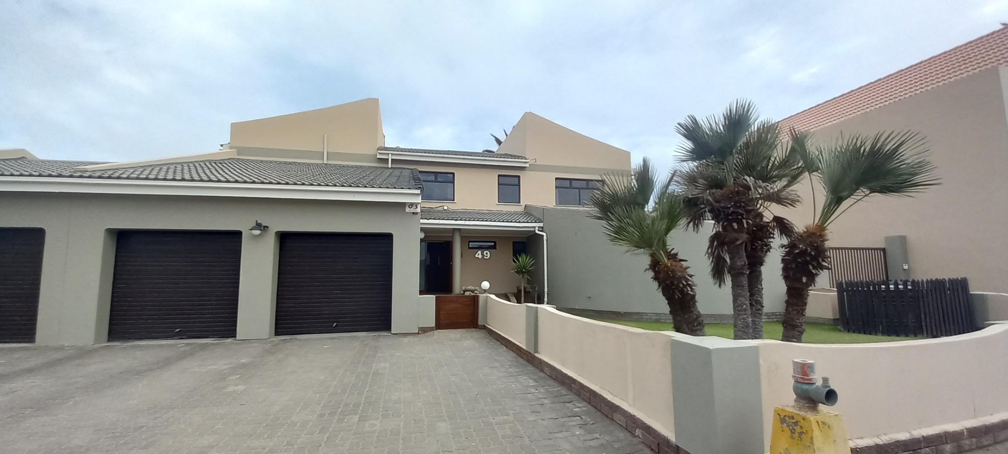
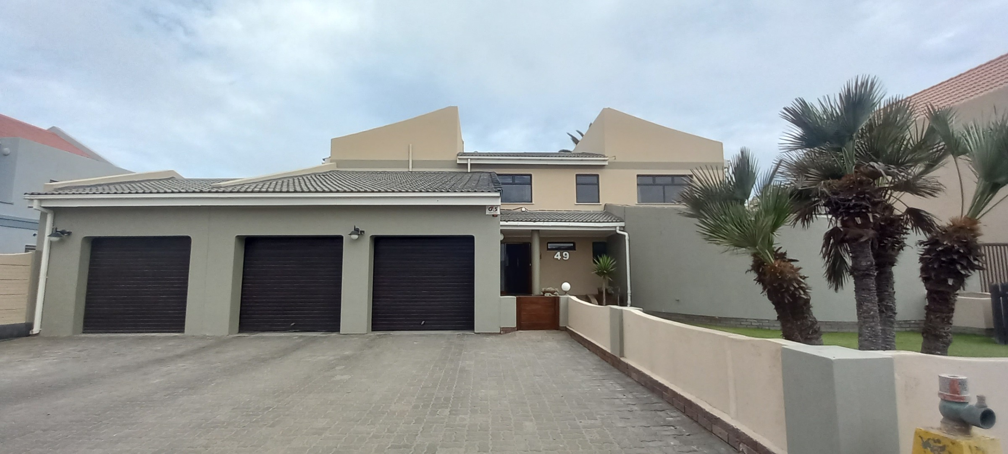
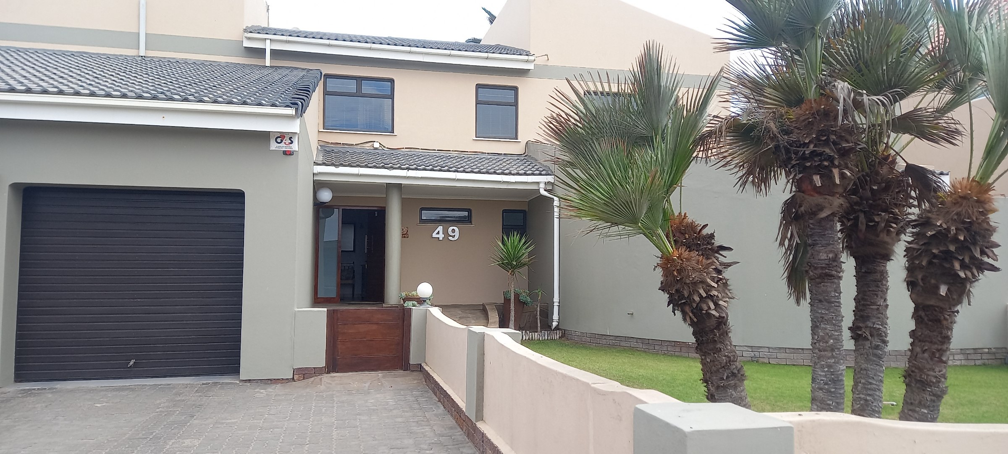
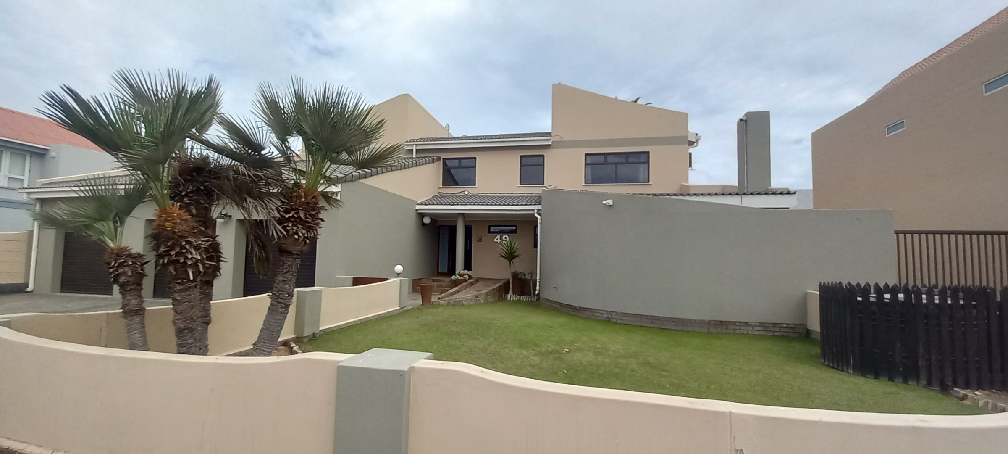
Luxury Double-Storey Home with Annexe in Meersig Park
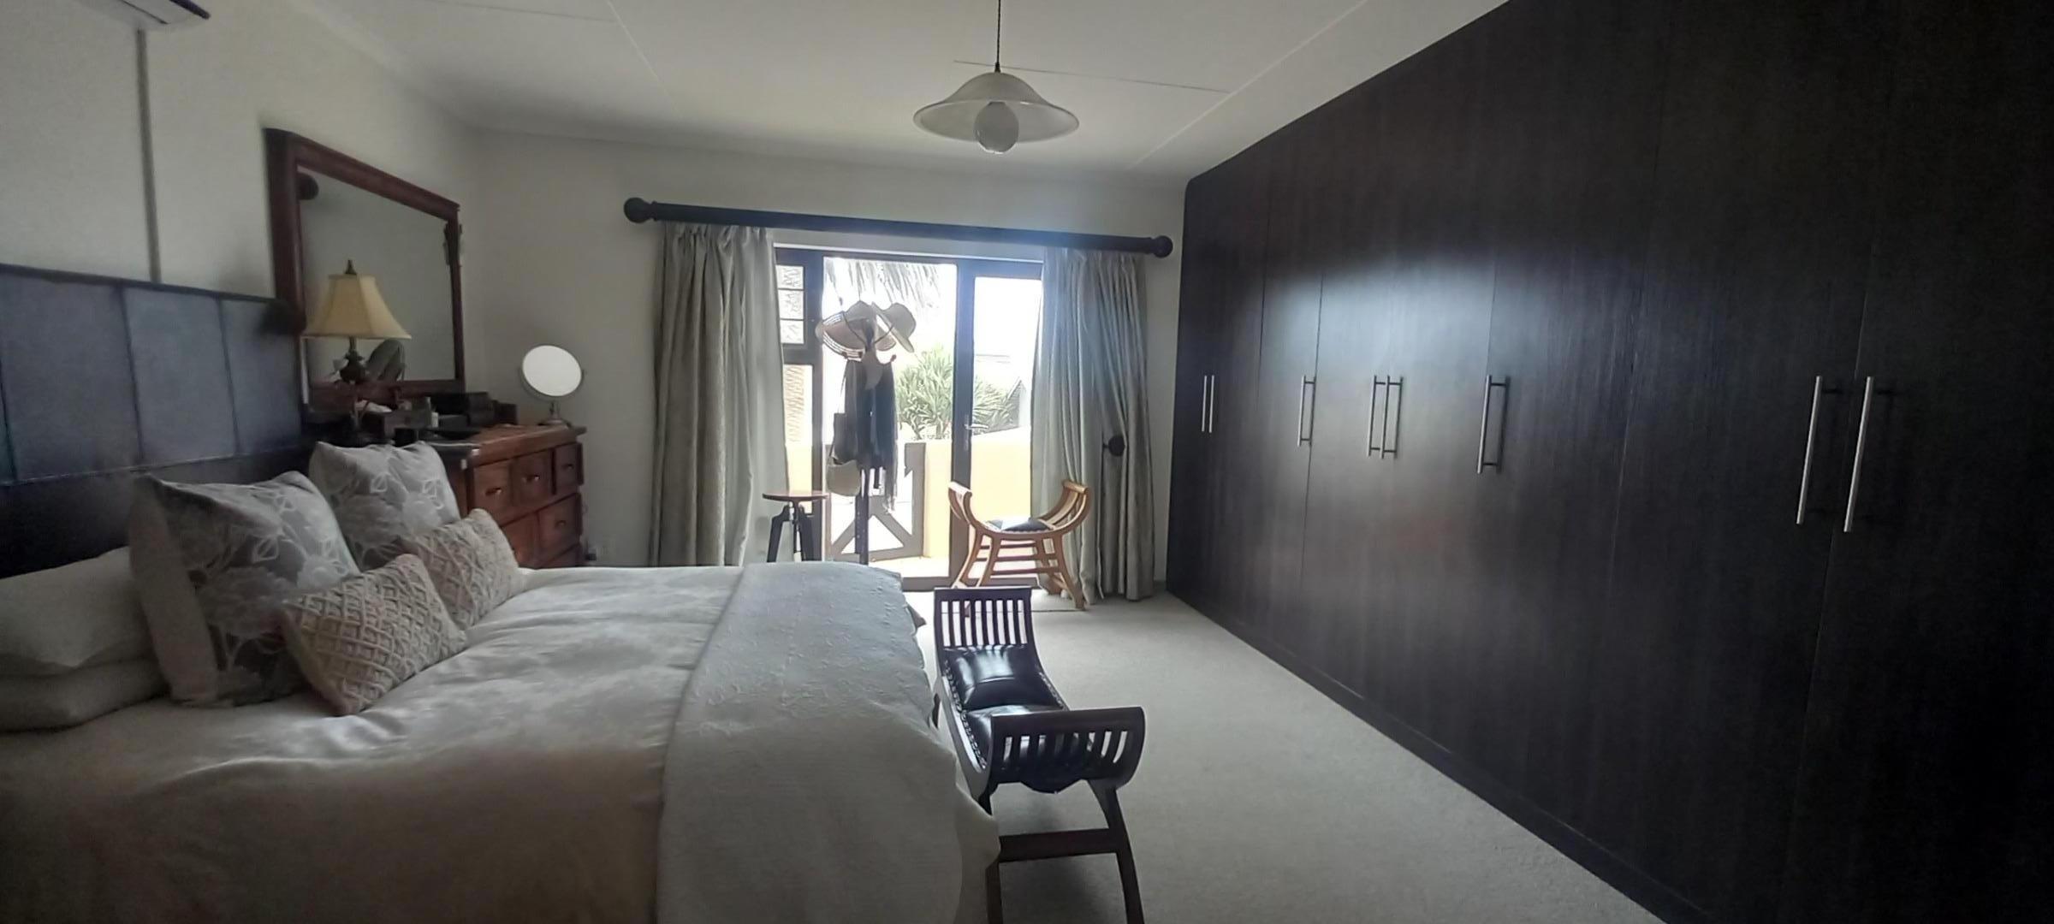
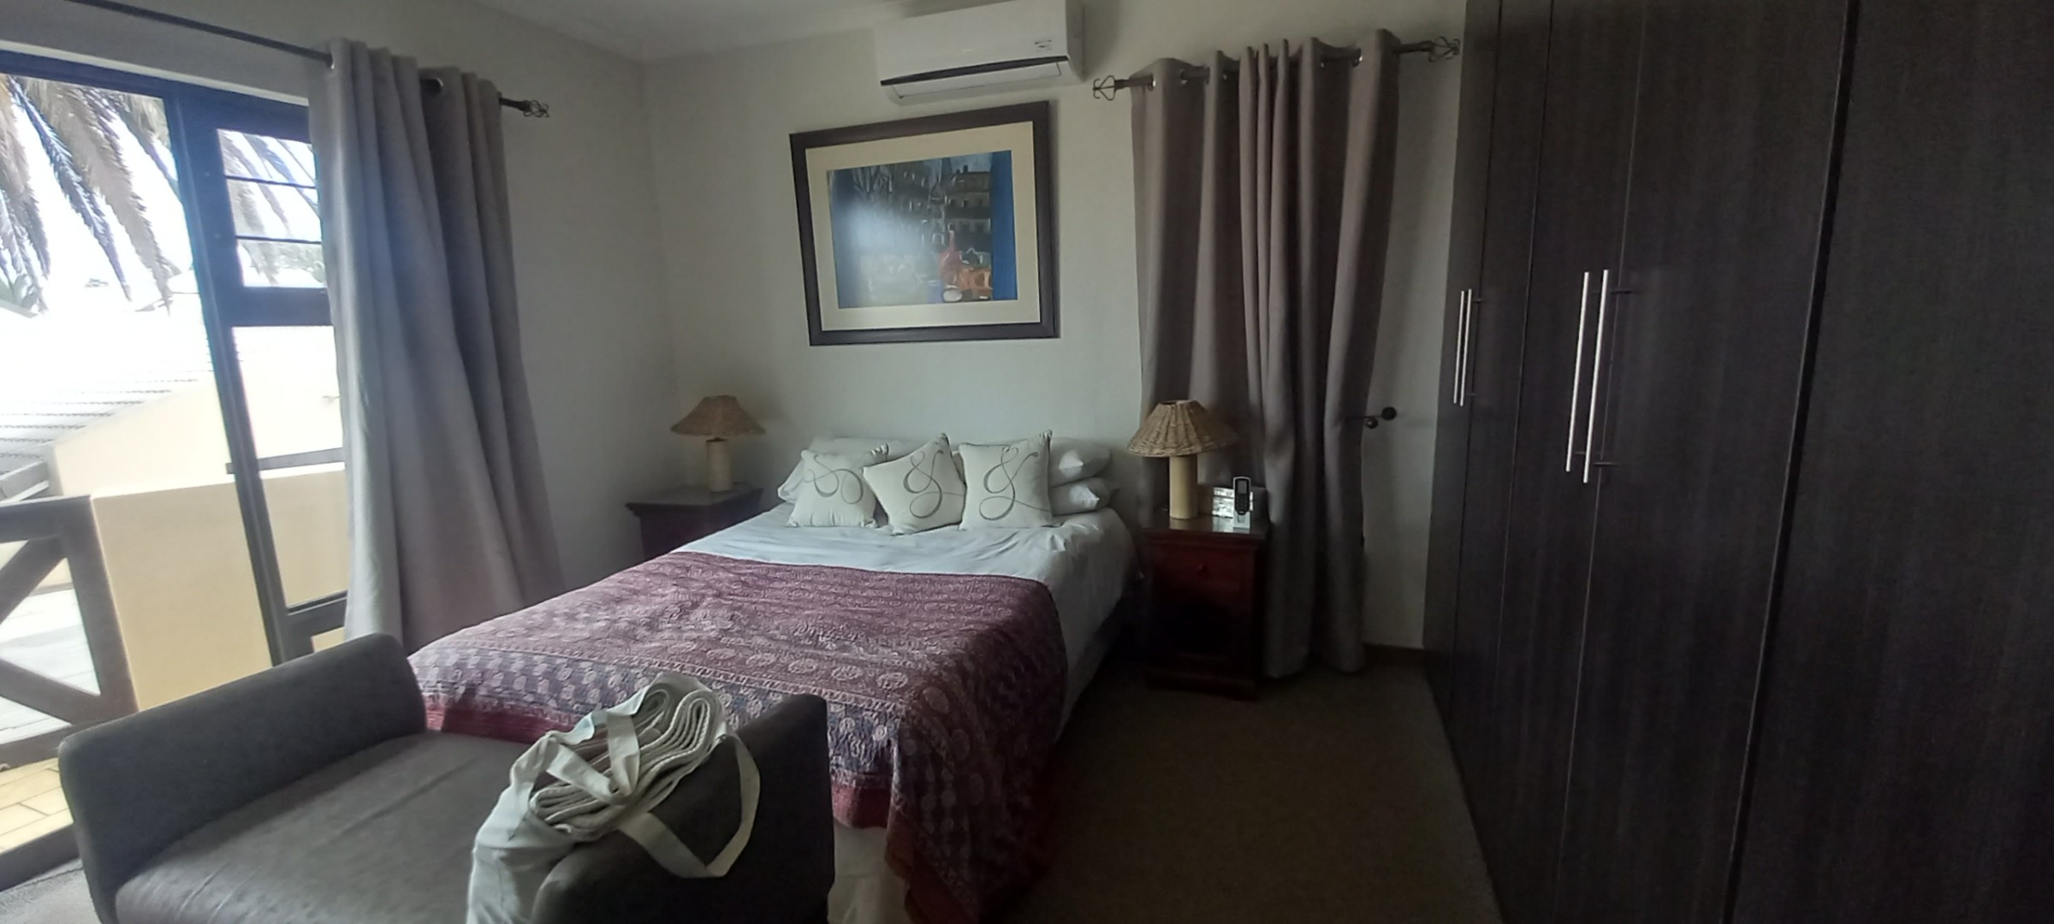
This magnificent double-storey residence in Meersig Park, Walvis Bay, combines refined living with practical versatility. The main house features four bedrooms, three en-suites, and a self-contained two-bedroom annexe ideal for extended family or rental income. Set on 1250 square metres of beautifully landscaped grounds, this property offers exceptional accommodation and lifestyle appeal.
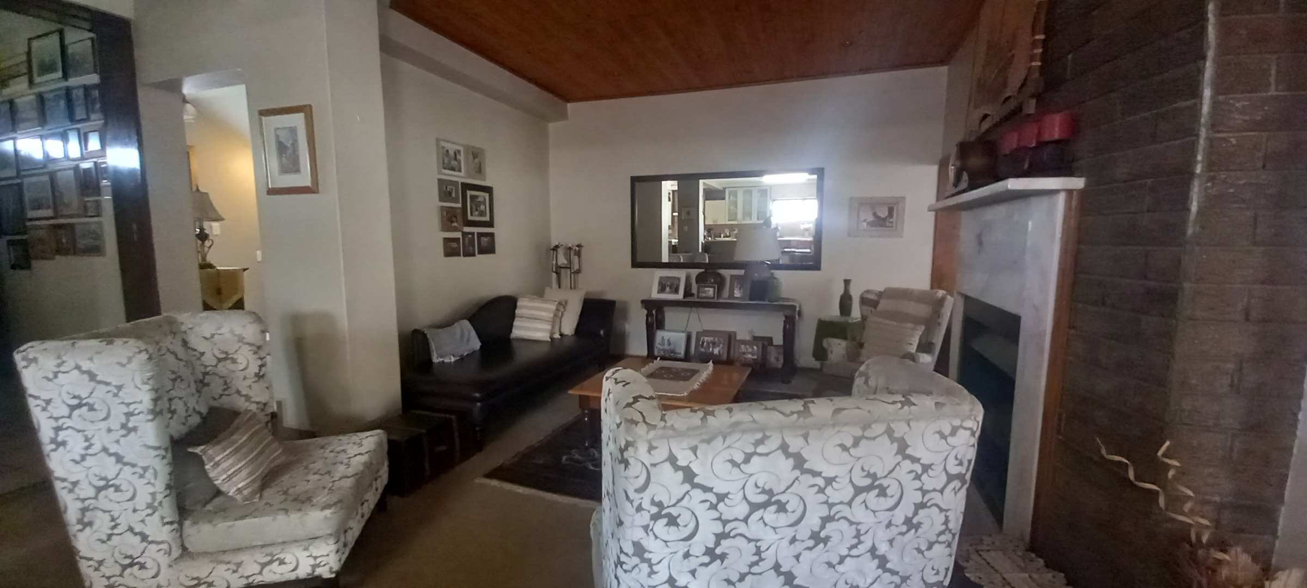
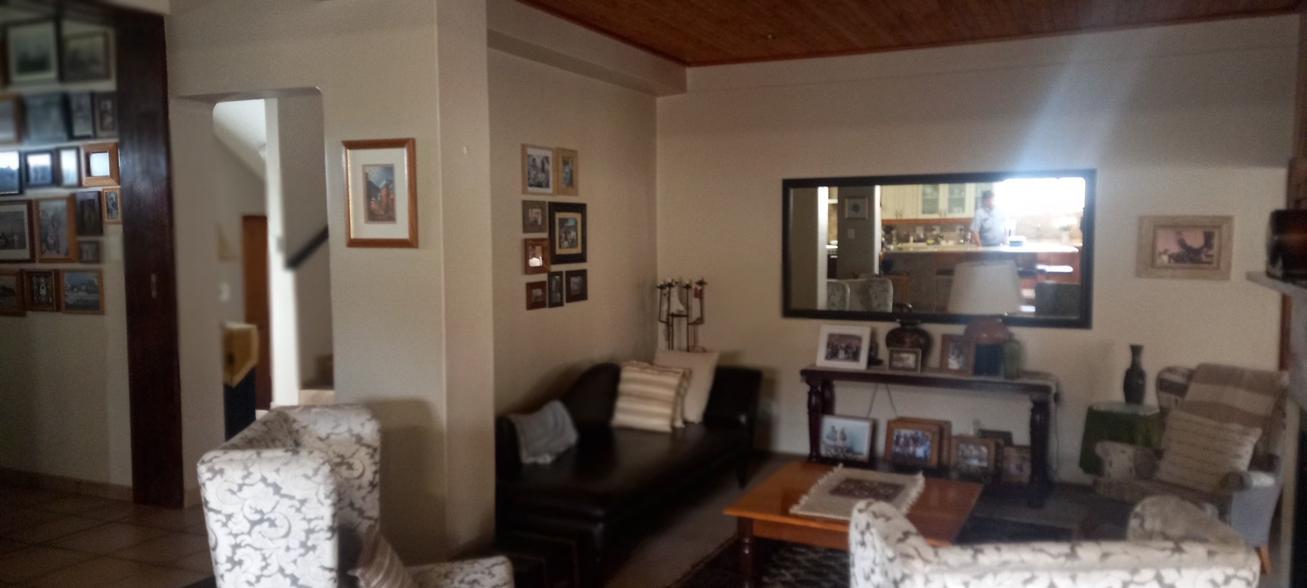
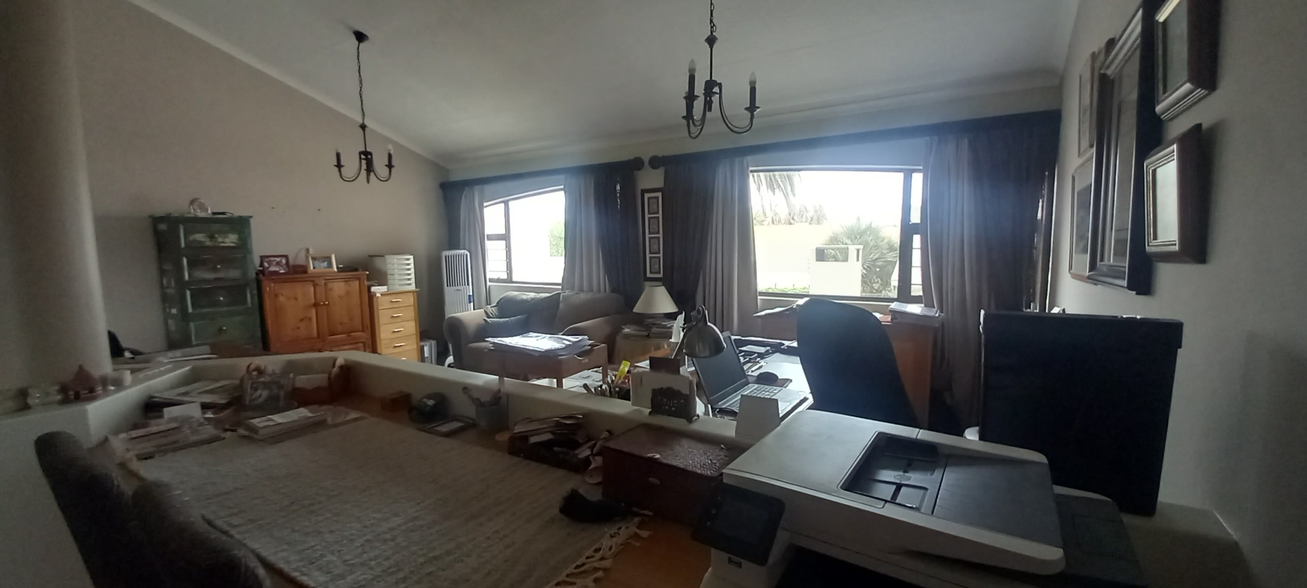
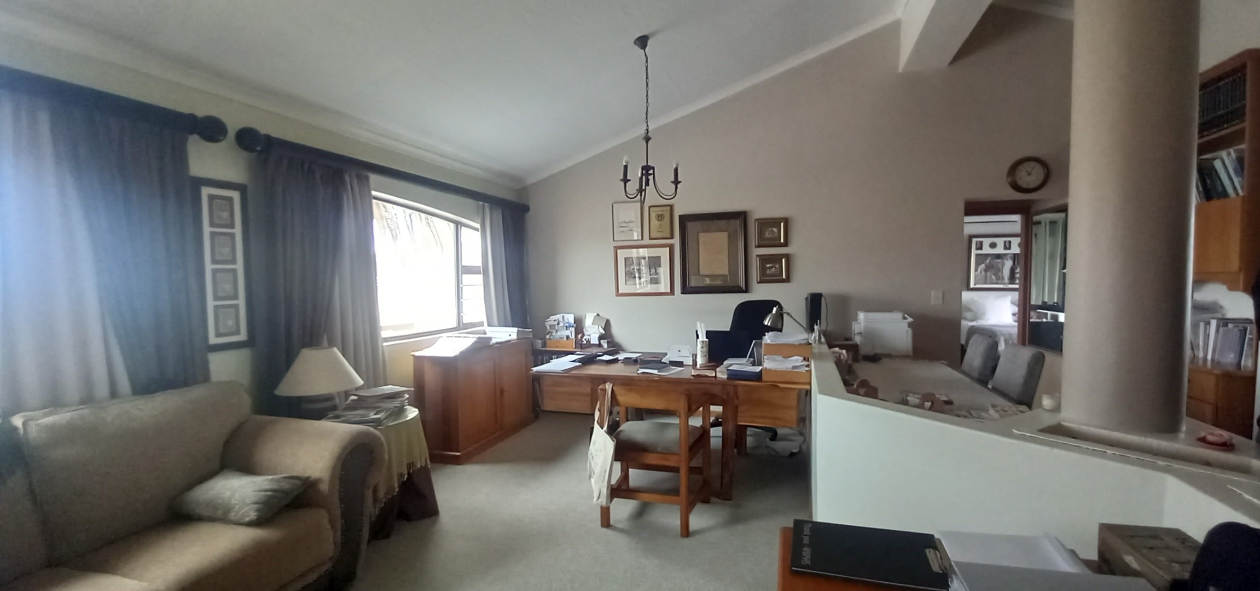
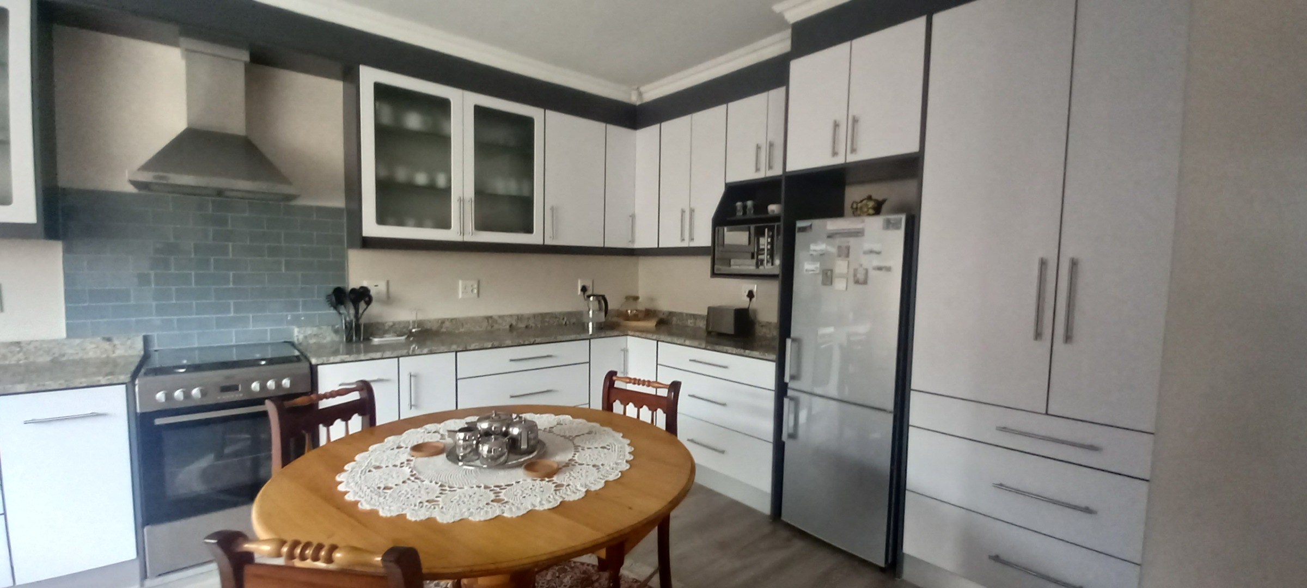
The open-plan living spaces flow seamlessly from a sophisticated dining area through to an entertainment lounge with indoor Jacuzzi and built-in braai. A gourmet kitchen with premium appliances and walk-in cooler, private bar, and dedicated family television room complete the main living areas. A study, scullery, laundry room, and storeroom provide practical support for refined living.
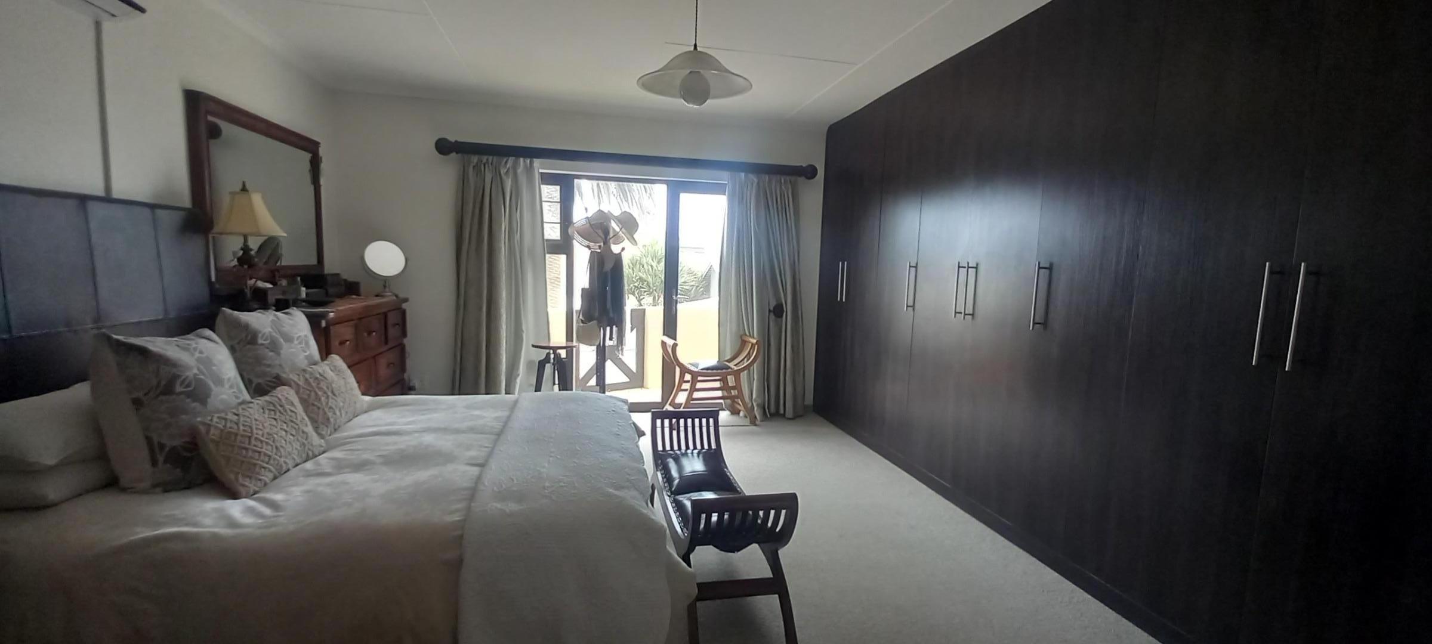
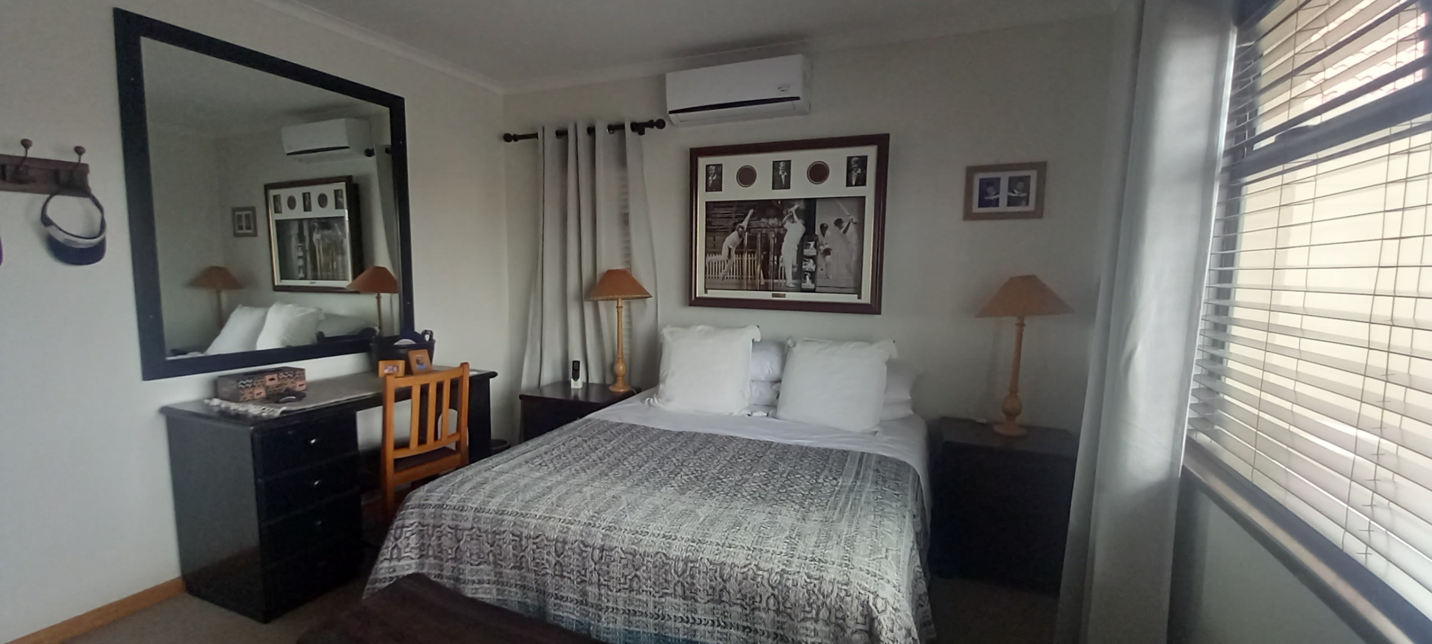
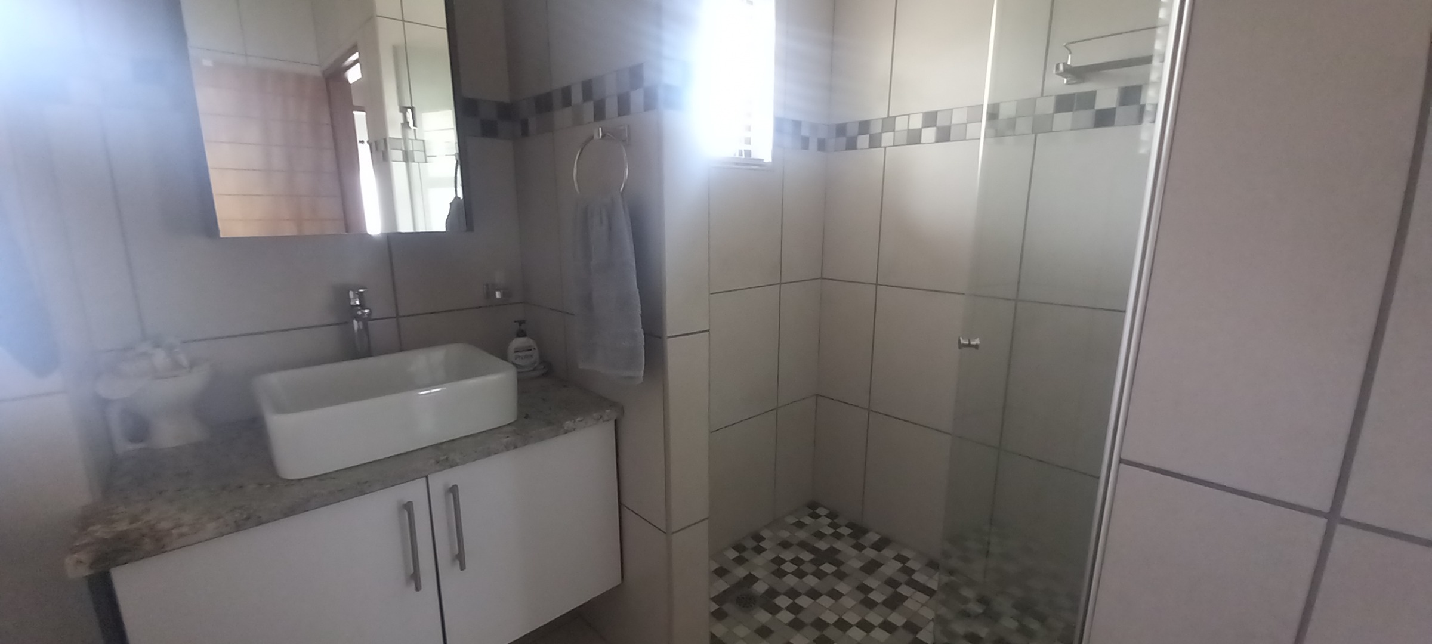
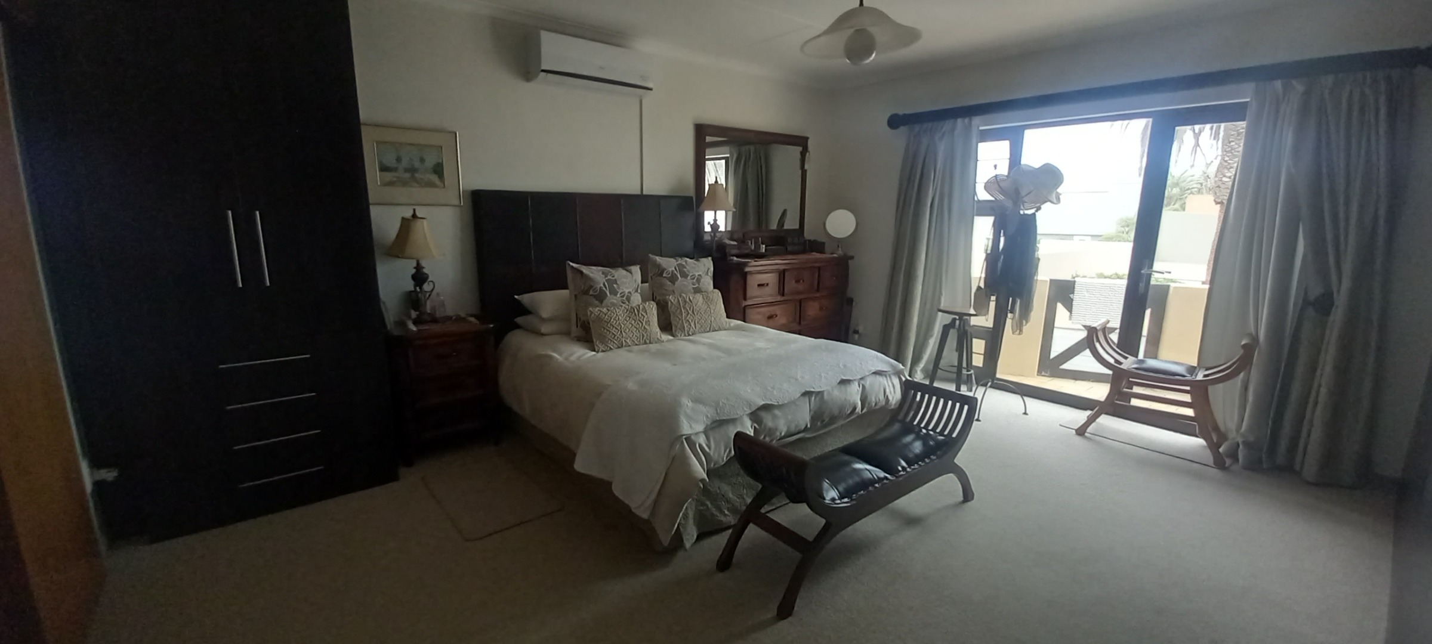
Three exquisitely appointed bedrooms with en-suites offer serene sanctuaries, while a ground-floor bedroom with en-suite ensures wheelchair accessibility. Advanced climate control-air conditioning, underfloor heating, and gas heaters-alongside comprehensive alarm and CCTV systems guarantee year-round comfort and security. The annexe features independent utilities and air conditioning, with a spacious garage for an Overlander vehicle.
Meticulously maintained gardens, productive vegetable patches, and a charming lapa create an entertainer's paradise. Sustainable living is embraced through grey water recycling and water tanks within a secure, totally walled perimeter with four garages and fibre connectivity.
Key Features
Double-storey main house, four bedrooms, three en-suites
Self-contained two-bedroom annexe with separate utilities
Indoor Jacuzzi, built-in braai, private bar
Gourmet kitchen with walk-in cooler and premium appliances
Advanced climate control and comprehensive security systems
Book your private viewing before this exceptional sanctuary is claimed.
Property Details
- 4 Bedrooms
- 3 Bathrooms
- 4 Garages
- 3 Ensuite
- 2 Lounges
- 1 Dining Area
Property Features
- Study
- Balcony
- Patio
- Laundry
- Storage
- Wheelchair Friendly
- Aircon
- Pets Allowed
- Alarm
- Kitchen
- Built In Braai
- Fire Place
- Garden Cottage
- Guest Toilet
- Entrance Hall
- Irrigation System
- Paving
- Garden
- Family TV Room
| Bedrooms | 4 |
| Bathrooms | 3 |
| Garages | 4 |
| Erf Size | 1 250.0 m2 |