- 4
- 3
- 2
- 300 m2
- 1 000.0 m2
Monthly Costs
Monthly Bond Repayment NAD .
Calculated over years at % with no deposit. Change Assumptions
Affordability Calculator | Bond Costs Calculator | Bond Repayment Calculator | Apply for a BondBond Calculator

Disclaimer: The estimates contained on this webpage are provided for general information purposes and should be used as a guide only. While every effort is made to ensure the accuracy of the calculator, RE/MAX of Southern Africa cannot be held liable for any loss or damage arising directly or indirectly from the use of this calculator, including any incorrect information generated by this calculator, and/or arising pursuant to your reliance on such information.
Property description
Spacious Coastal Home: Rustic Charm, Open Plan Living, Great Outdoors
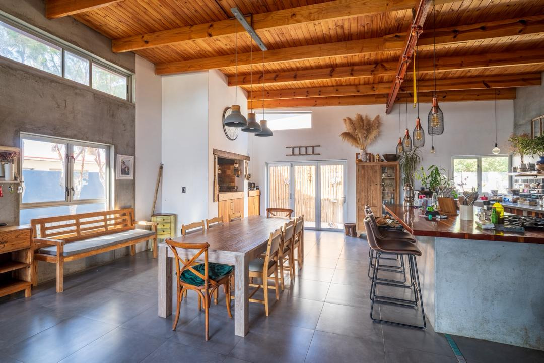
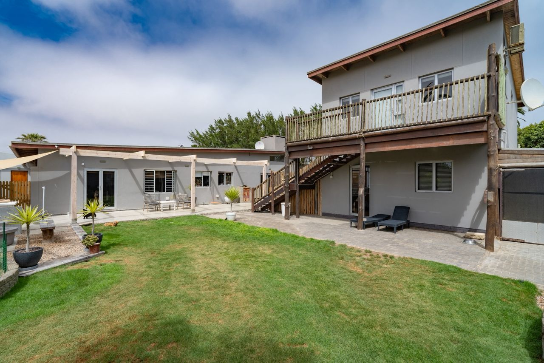
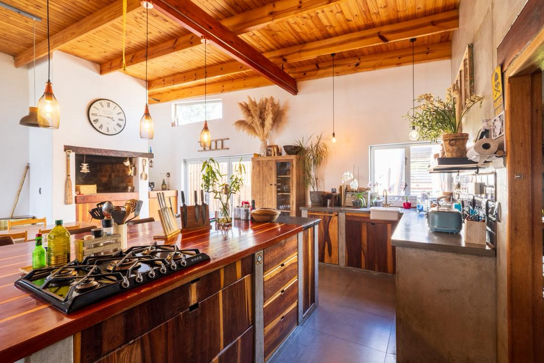
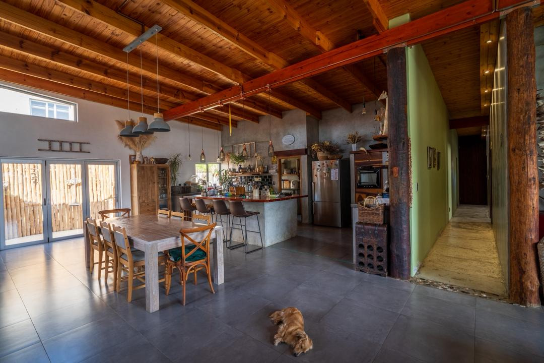
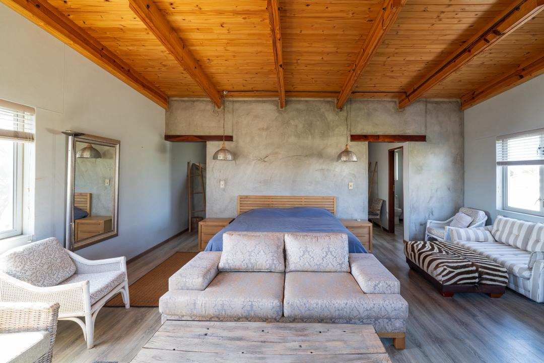
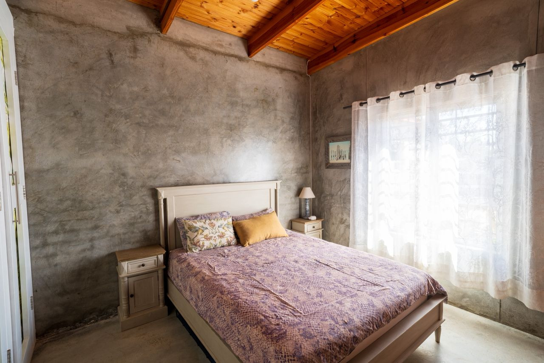
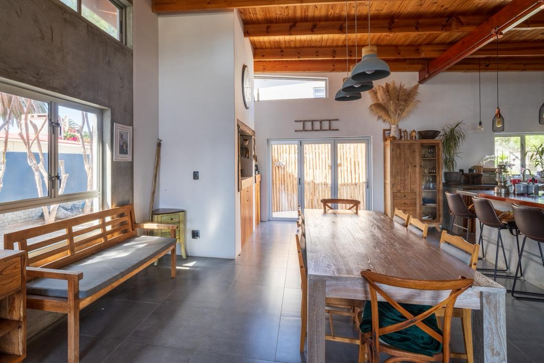

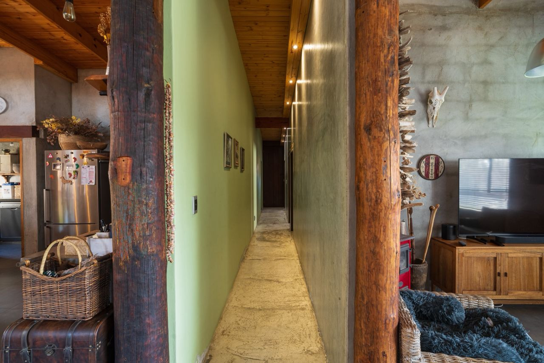

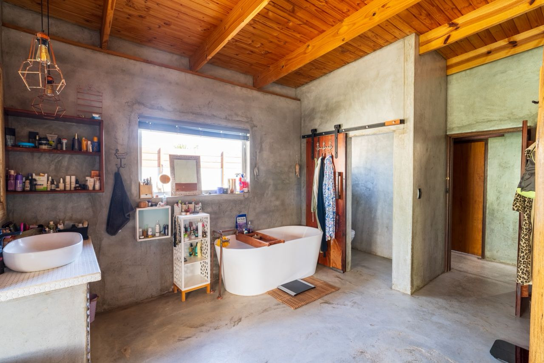
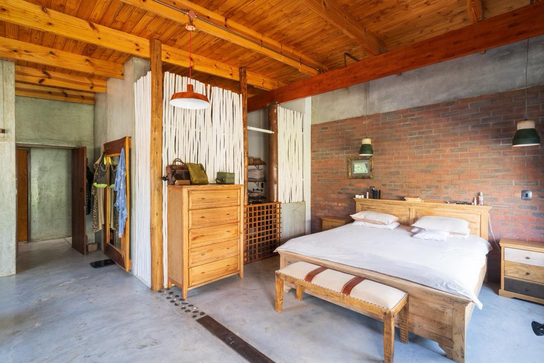
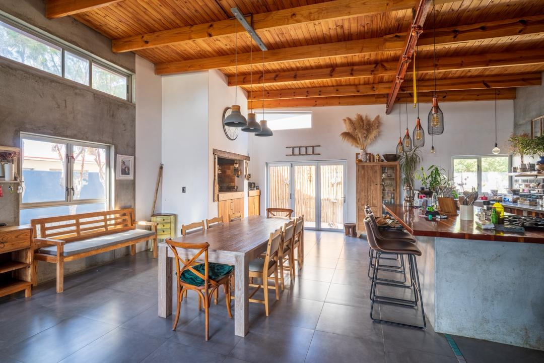

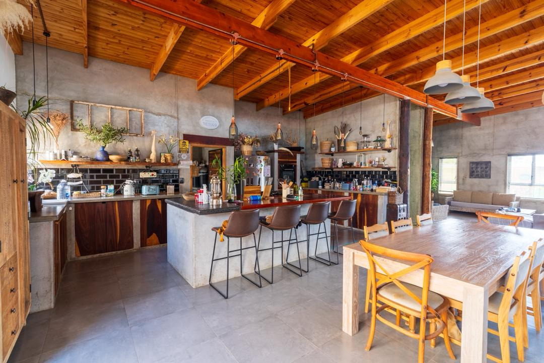


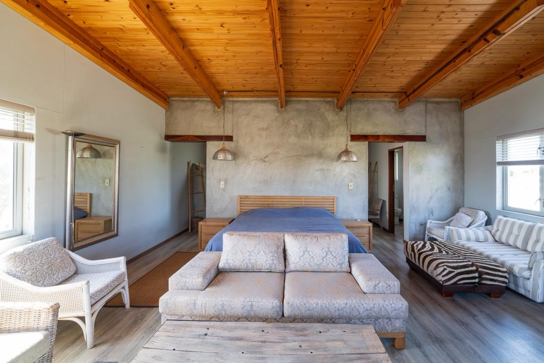
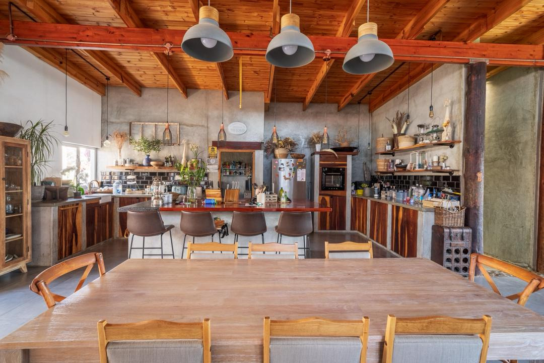
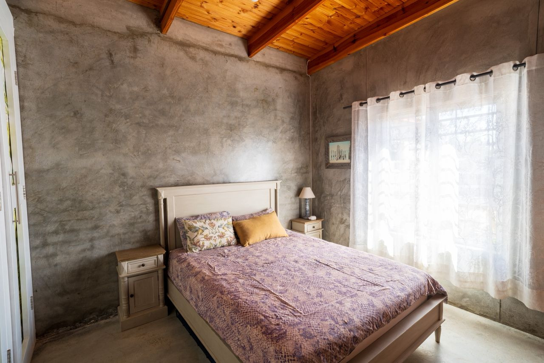
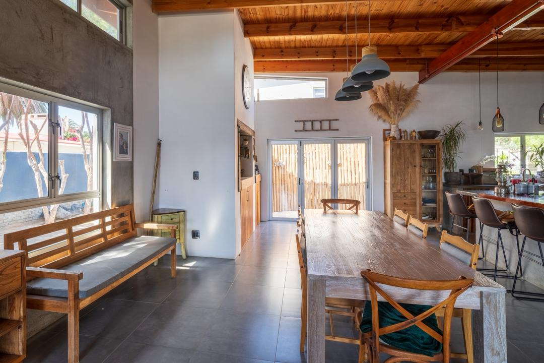
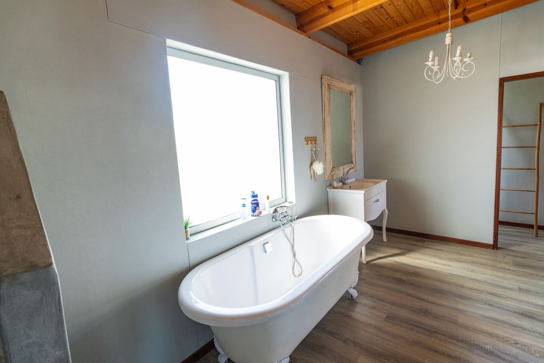
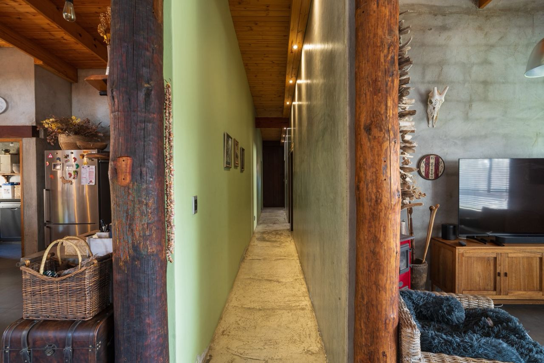

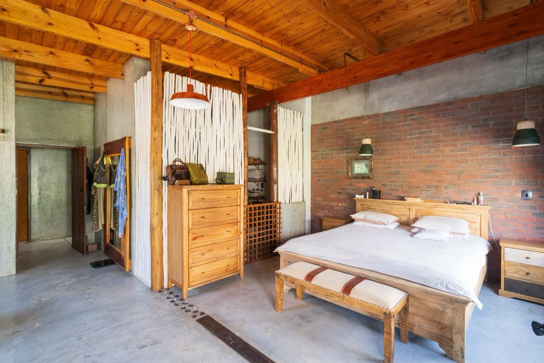
You'll absolutely love this spacious four-bedroom home in Meersig Park! Nestled on a generous 1000 sqm property, this coastal gem combines rustic charm with modern comfort, offering the perfect blend of relaxed seaside living and practical family amenities. The moment you step inside, you're greeted by stunning high vaulted wooden ceilings with exposed beams that flood the open-plan living area with natural light and create an incredibly welcoming atmosphere.



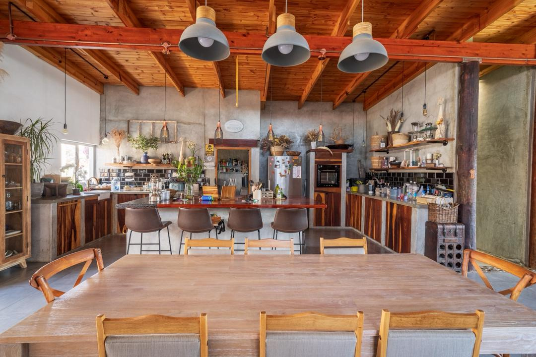
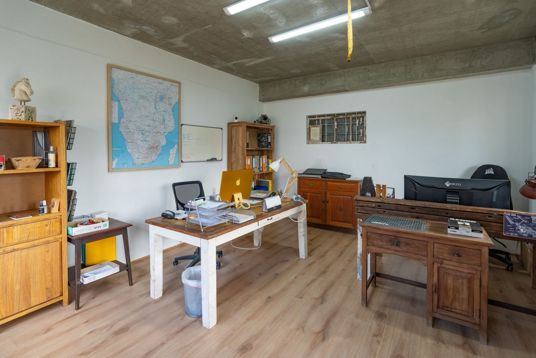
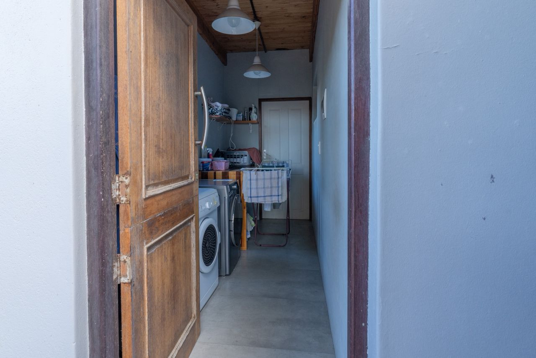
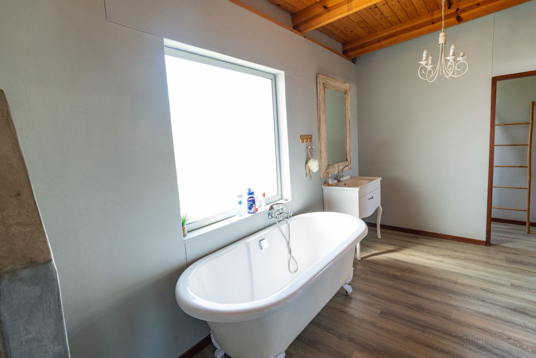
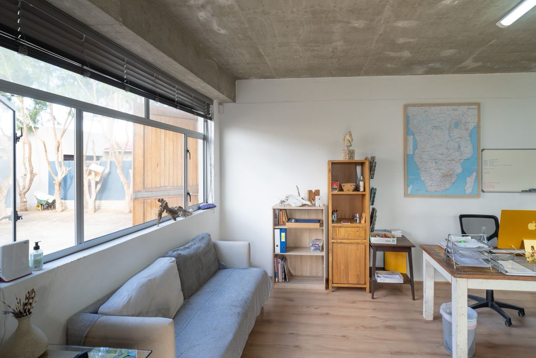
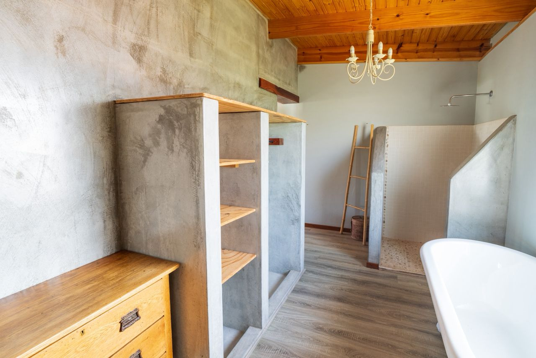

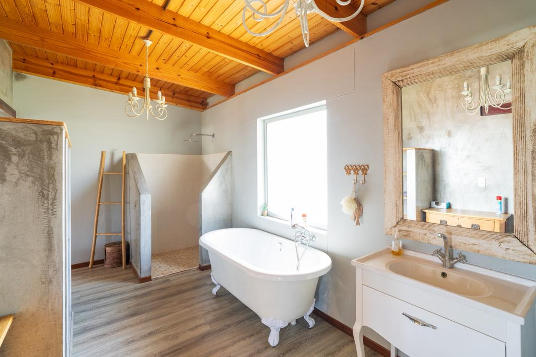
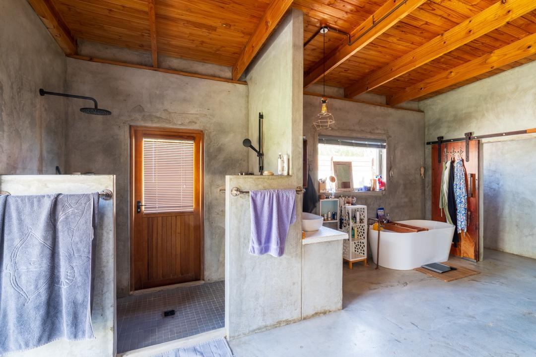
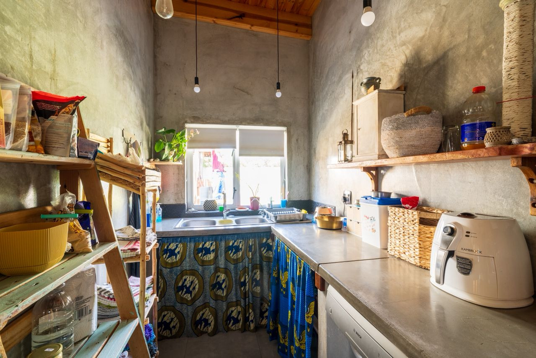
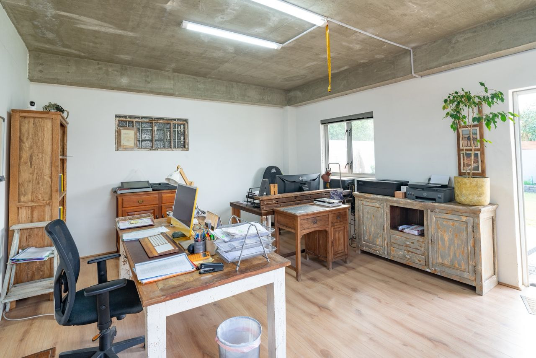
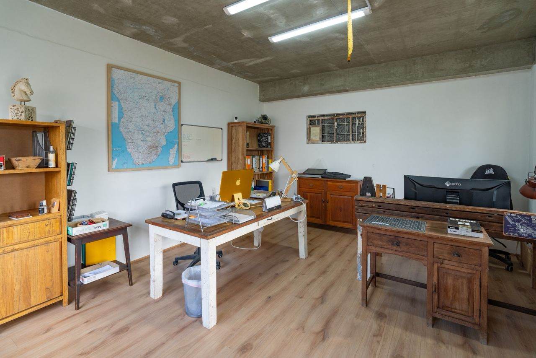
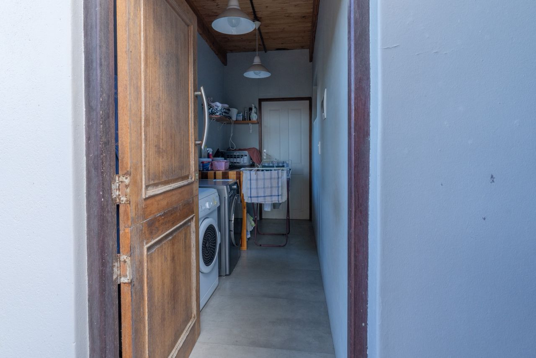

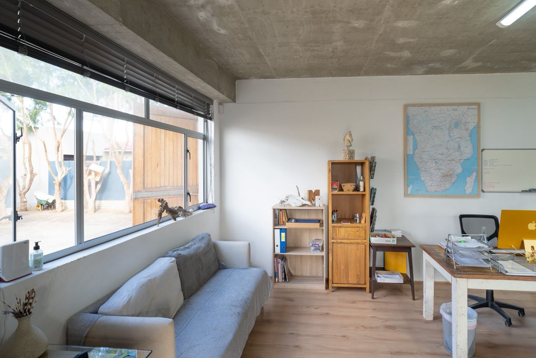
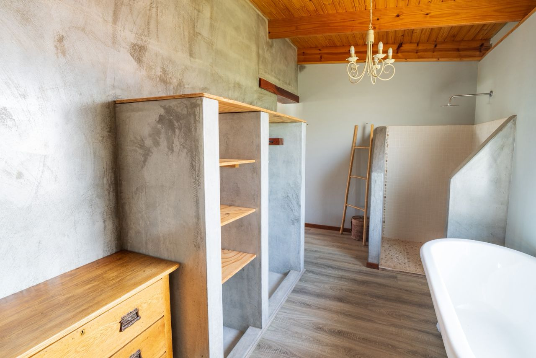
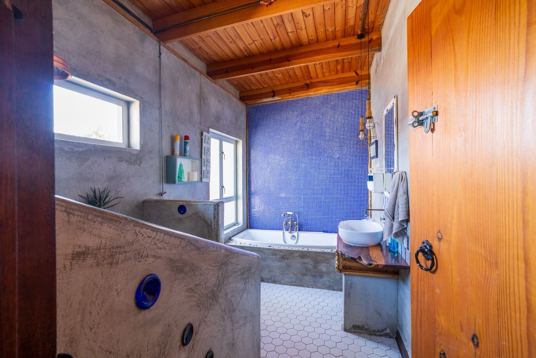
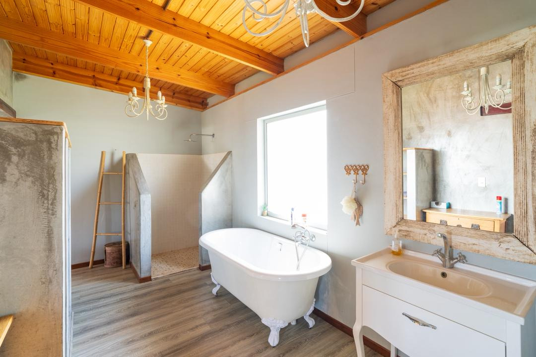
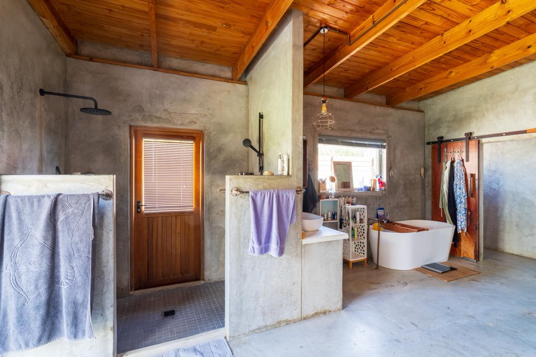
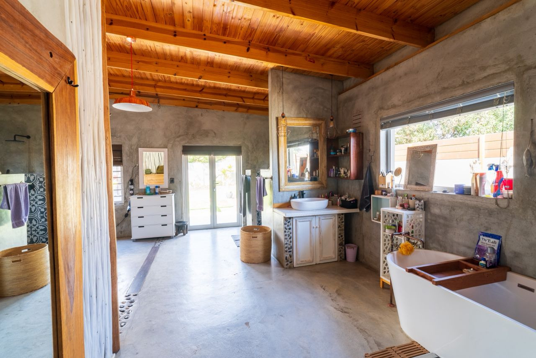

The heart of the home is a beautifully designed kitchen that's perfect for entertaining. It features a substantial island, gas hob, and a built-in brick grill-ideal for those lazy weekend barbecues. Beyond the kitchen, you'll find three additional lounges, a dedicated dining area, a cosy family television room, and a handy study. The main bedroom boasts its own en-suite, whilst two further en-suites serve the other bedrooms, plus there's a guest toilet for visitors. Practical laundry facilities and storage complete the interior.
Key Features
Four spacious bedrooms with multiple en-suite bathrooms
Open-plan living with high vaulted wooden ceilings and exposed beams
Modern kitchen with island, gas hob, and built-in brick grill
Three lounges, dining area, family TV room, and study
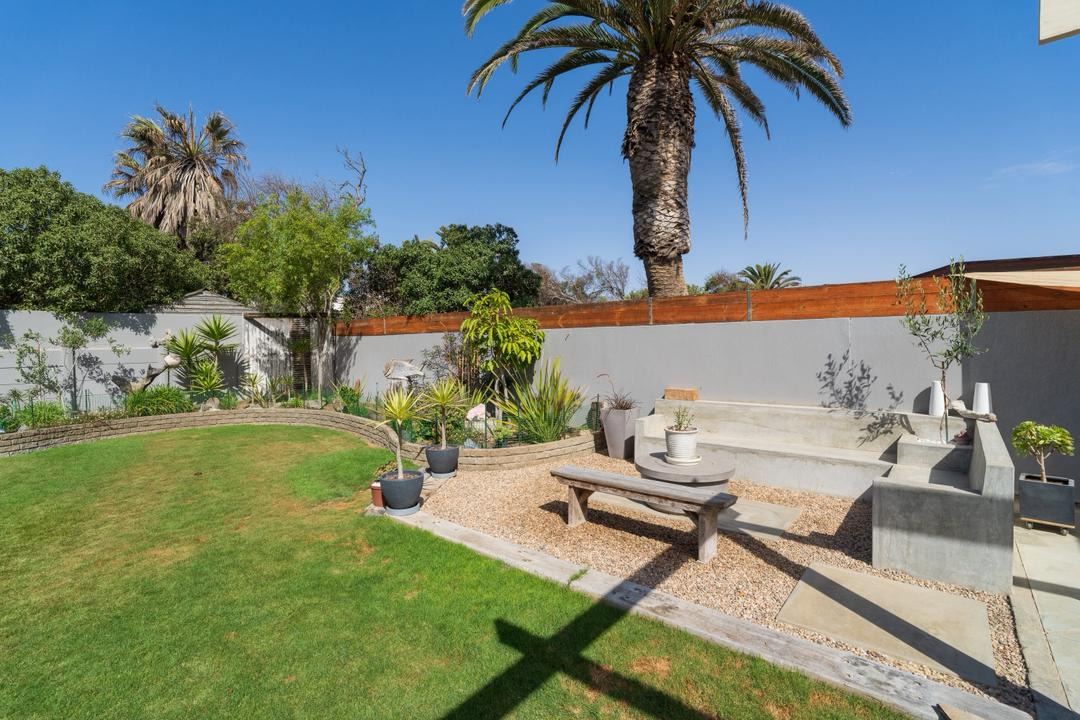

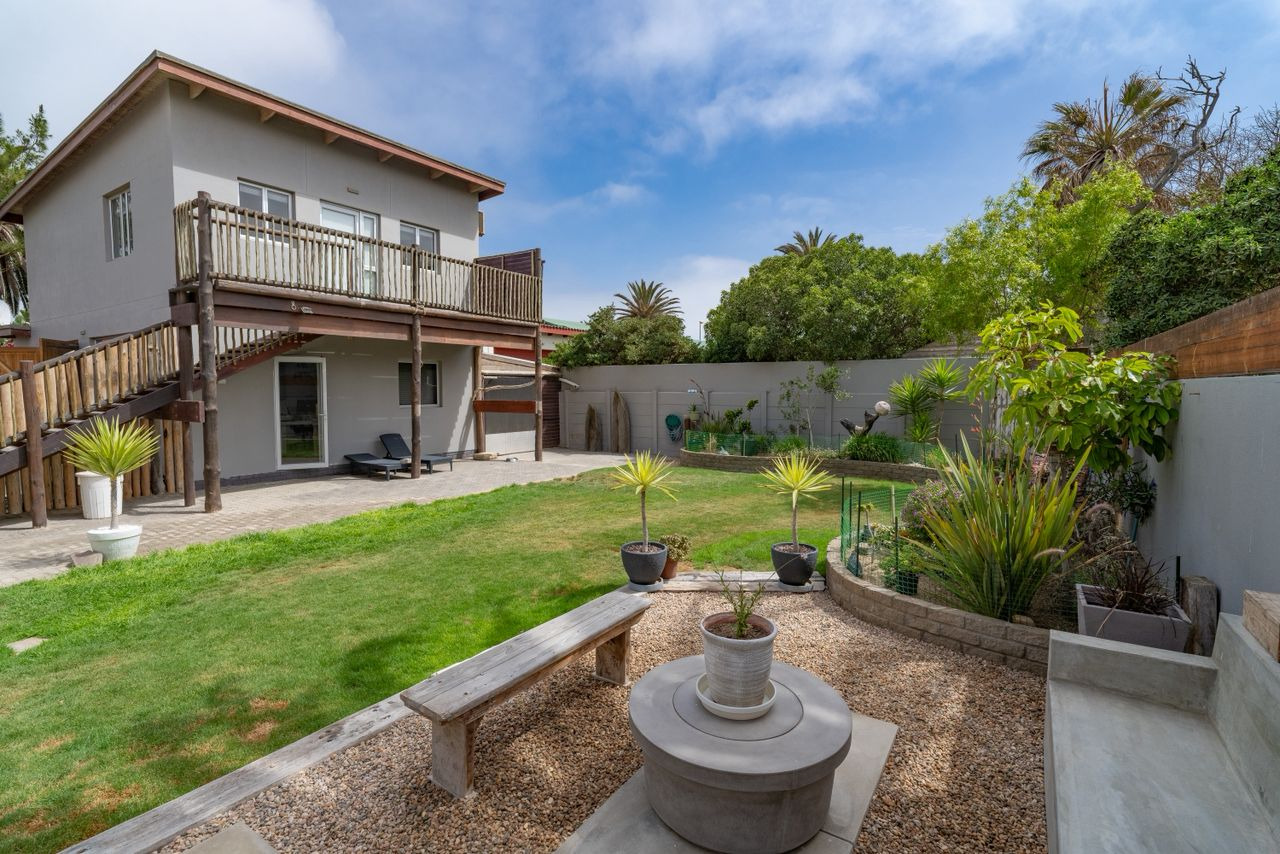

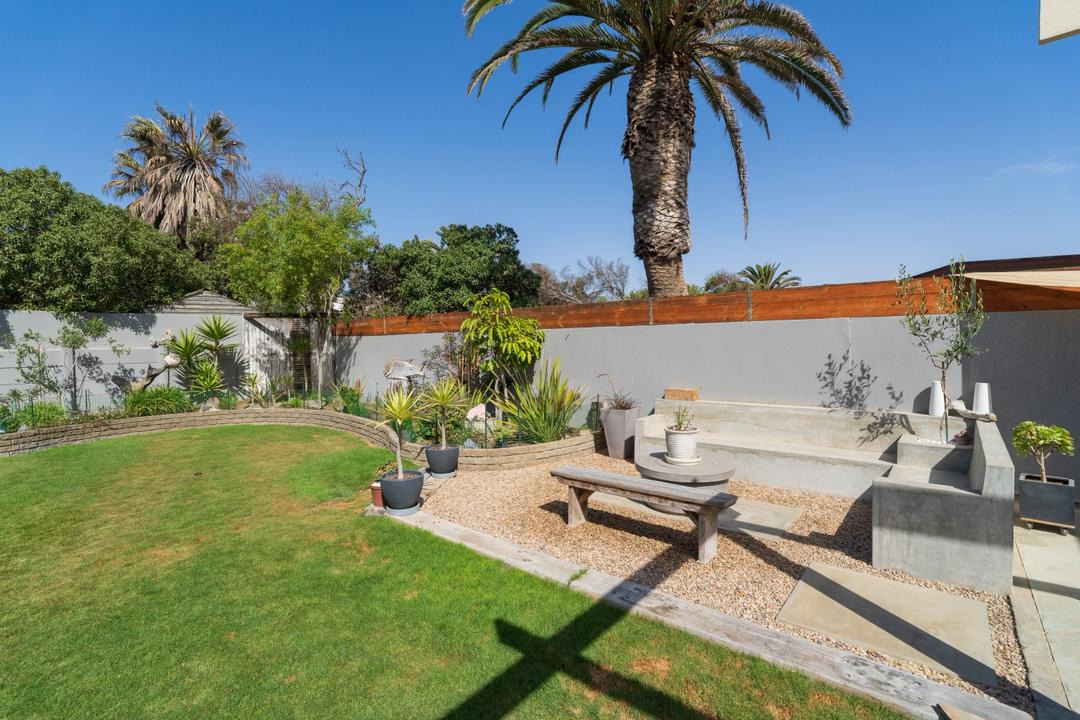

Multiple outdoor entertaining spaces with patio and deck
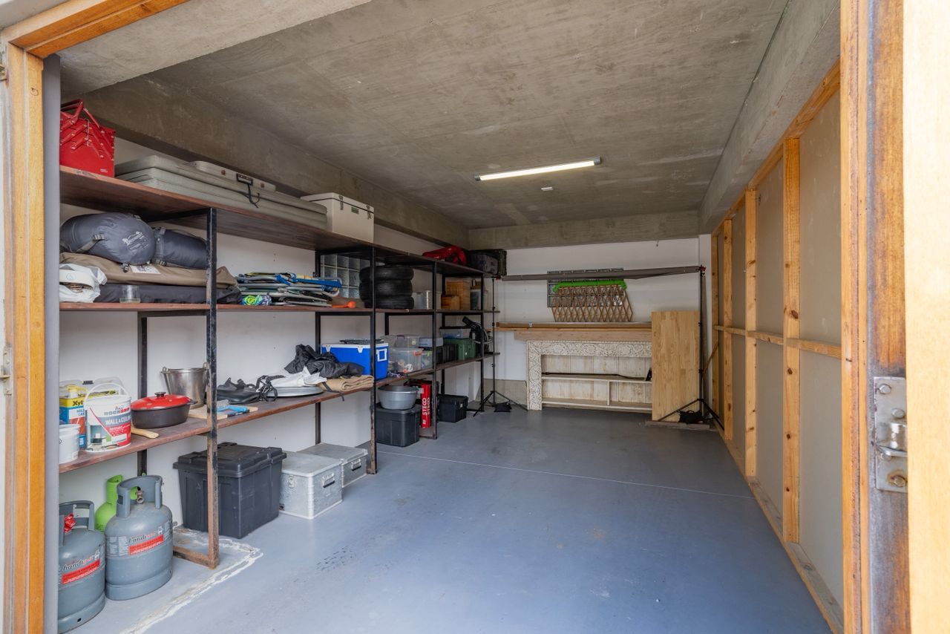
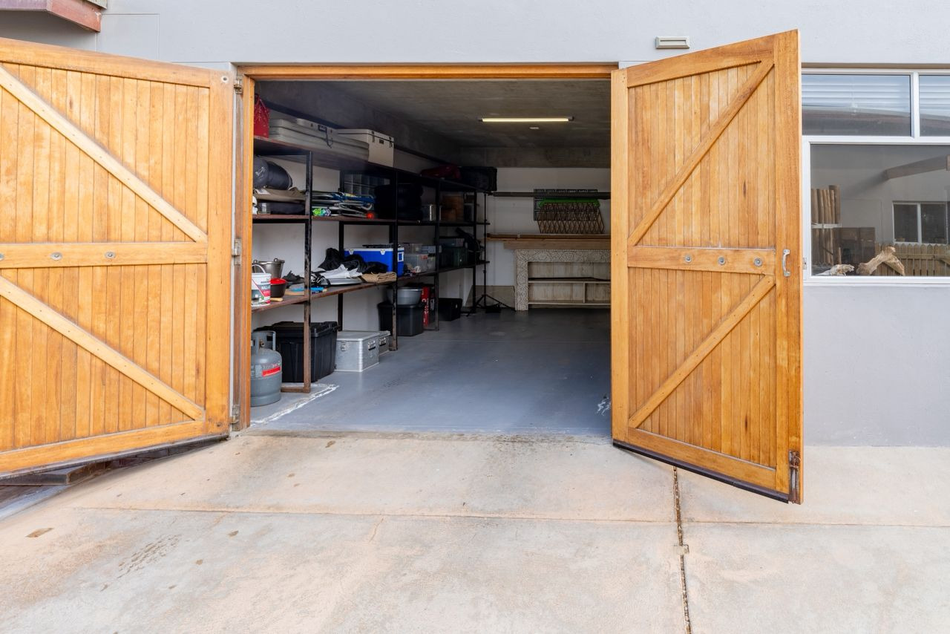
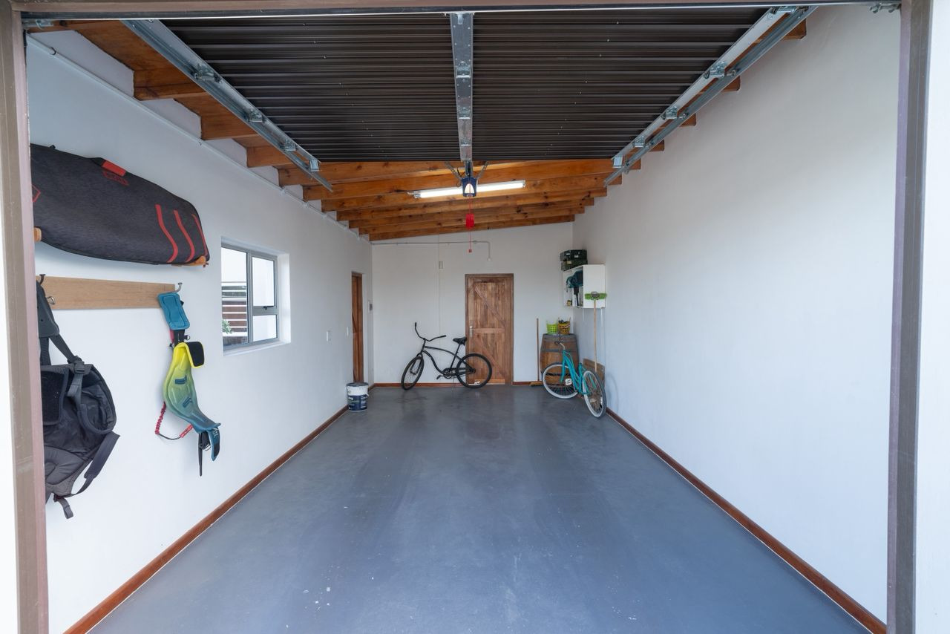
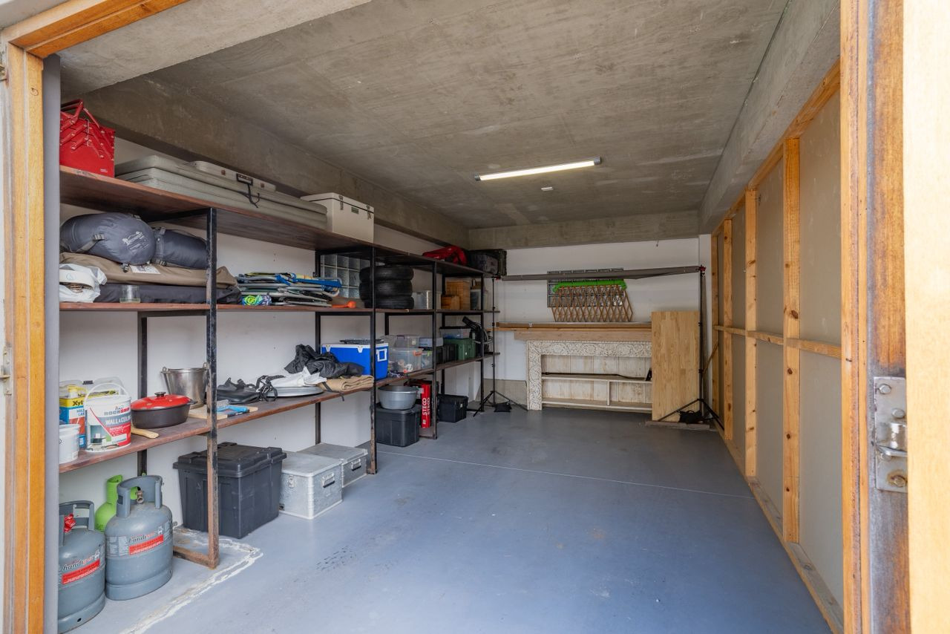
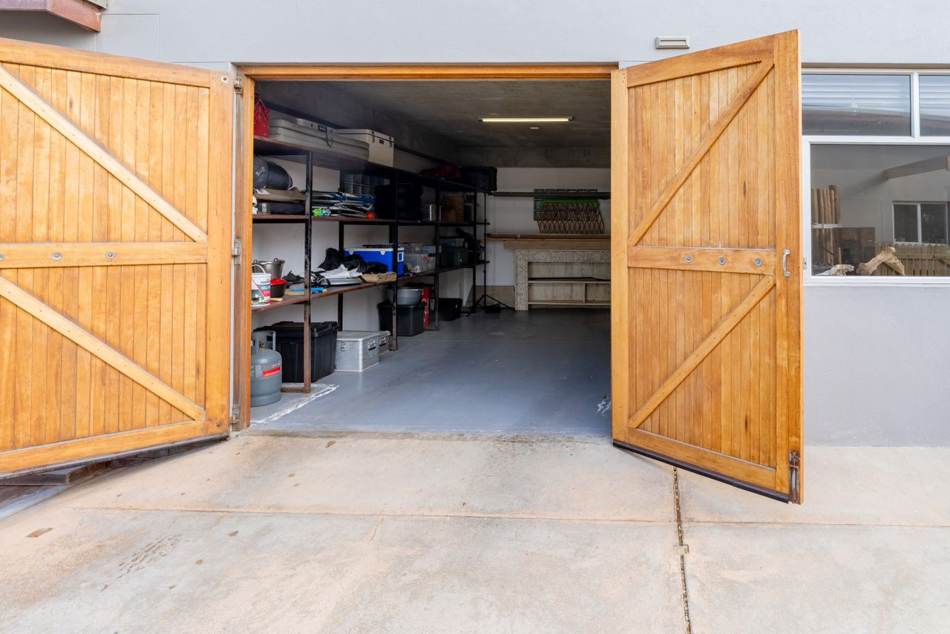
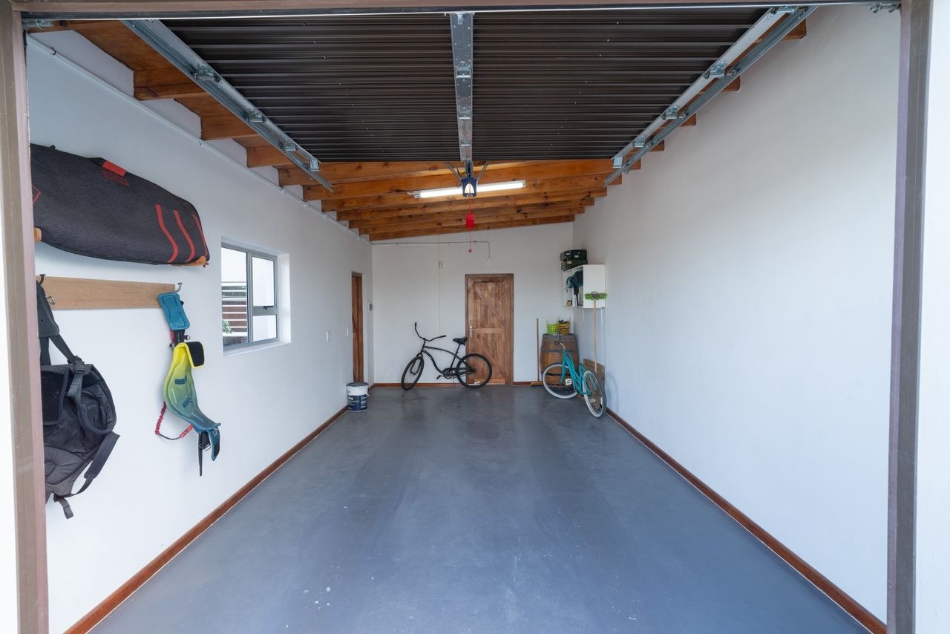
Two garages and secure parking
Flatlet providing additional accommodation or rental potential
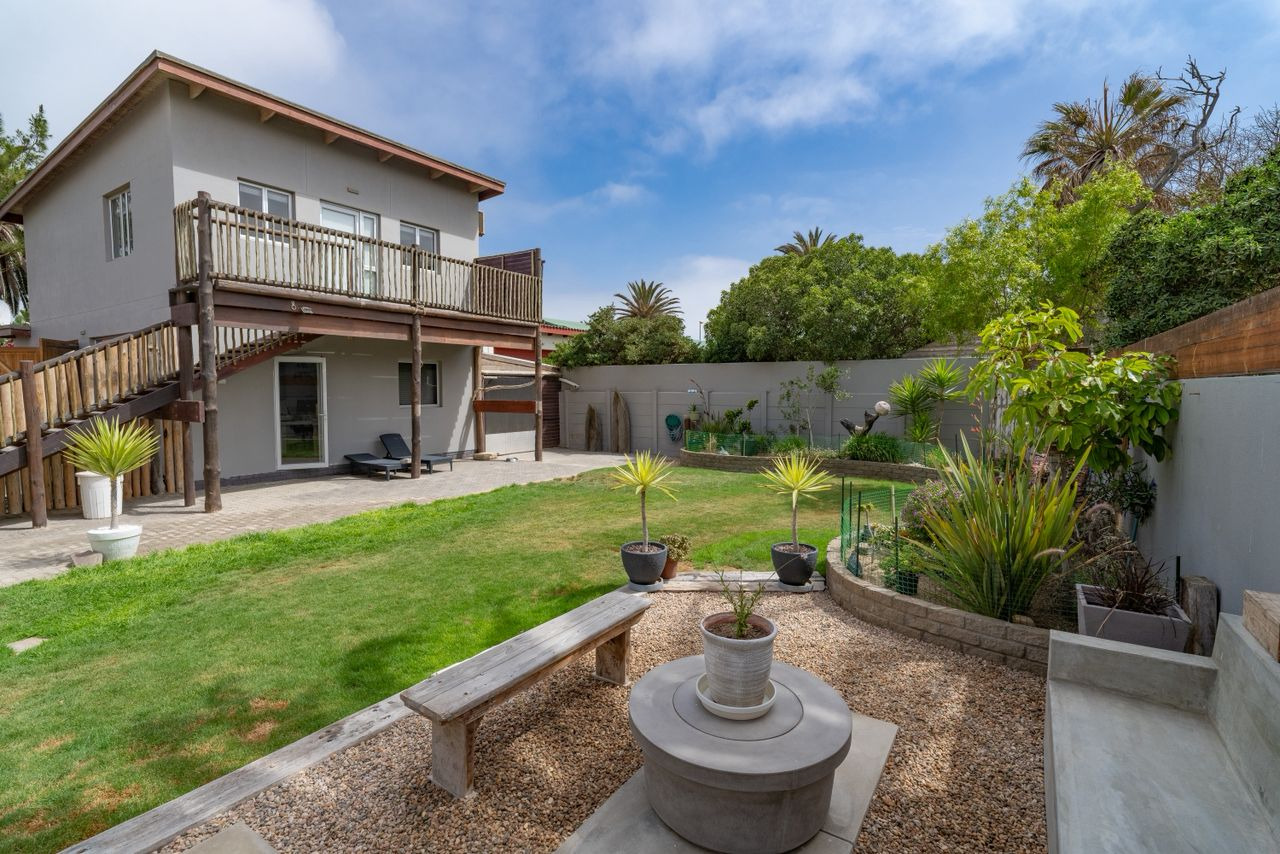
Established garden with irrigation system and workshop
Security features including alarm and access gate
Fibre internet connectivity
The expansive backyard is a real highlight-multiple outdoor entertaining areas, well-maintained gardens, workshop, and garden shed make this the perfect spot for family gatherings. Pets are welcome too! With secure parking, a flatlet for guests or extra income, and all the modern conveniences you'd need, this coastal home truly has it all. Ready to make this your new seaside sanctuary? Get in touch today to arrange your viewing!
Property Details
- 4 Bedrooms
- 3 Bathrooms
- 2 Garages
- 2 Ensuite
- 2 Lounges
- 1 Dining Area
Property Features
- Study
- Patio
- Deck
- Laundry
- Storage
- Aircon
- Pets Allowed
- Access Gate
- Alarm
- Kitchen
- Built In Braai
- Fire Place
- Pantry
- Guest Toilet
- Entrance Hall
- Irrigation System
- Paving
- Garden
- Family TV Room
| Bedrooms | 4 |
| Bathrooms | 3 |
| Garages | 2 |
| Floor Area | 300 m2 |
| Erf Size | 1 000.0 m2 |
