- 3
- 2
- 1
- 228 m2
- 805.0 m2
Monthly Costs
Monthly Bond Repayment NAD .
Calculated over years at % with no deposit. Change Assumptions
Affordability Calculator | Bond Costs Calculator | Bond Repayment Calculator | Apply for a BondBond Calculator

Disclaimer: The estimates contained on this webpage are provided for general information purposes and should be used as a guide only. While every effort is made to ensure the accuracy of the calculator, RE/MAX of Southern Africa cannot be held liable for any loss or damage arising directly or indirectly from the use of this calculator, including any incorrect information generated by this calculator, and/or arising pursuant to your reliance on such information.
Mun. Rates & Taxes: NAD 1000.00
Property description
Distinguished Three-Bedroom Residence in Otjiwarongo Central
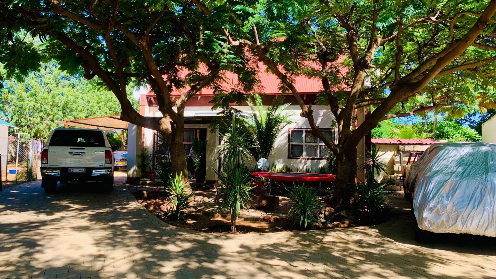
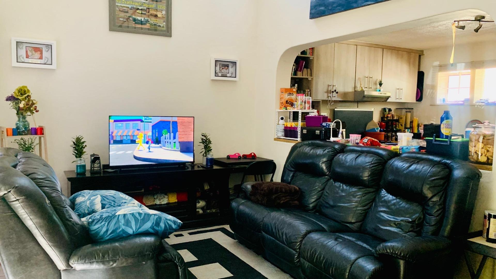
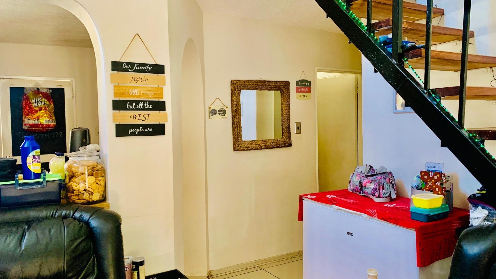
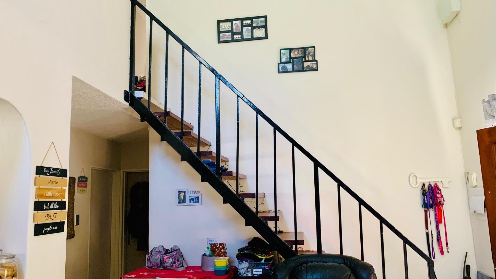
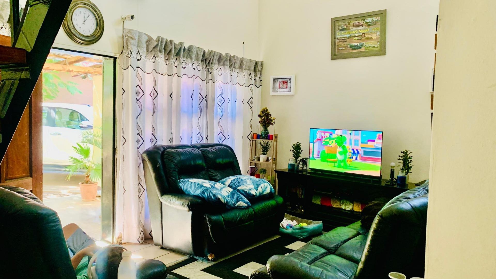
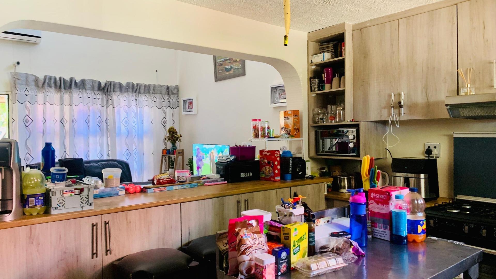
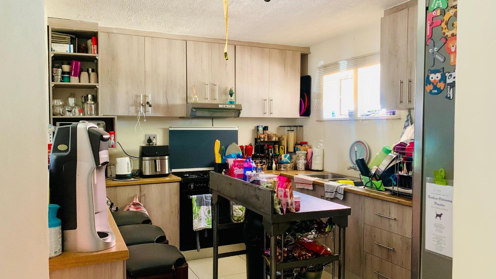
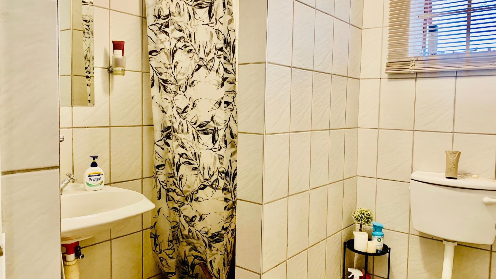
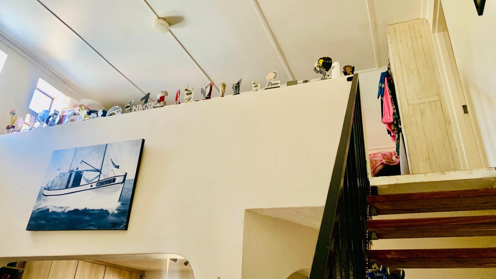
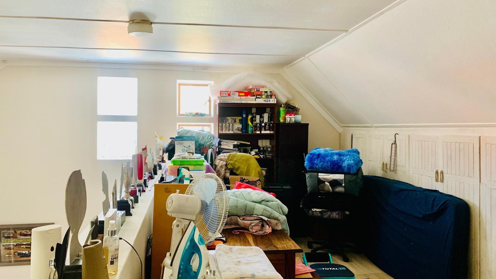
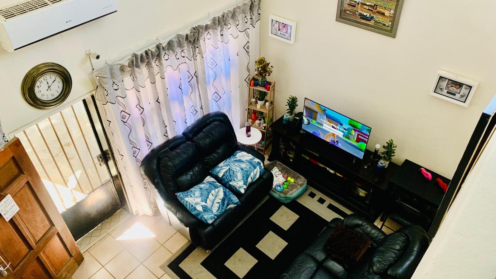
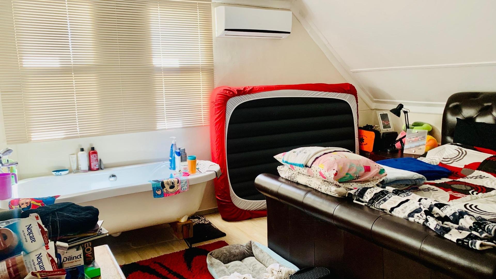
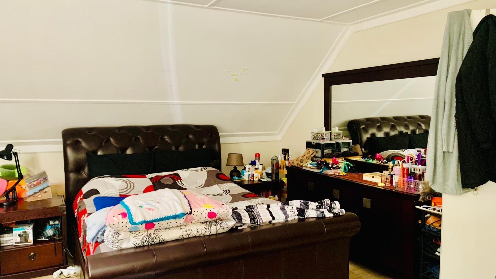
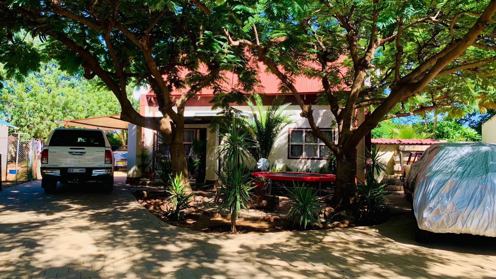
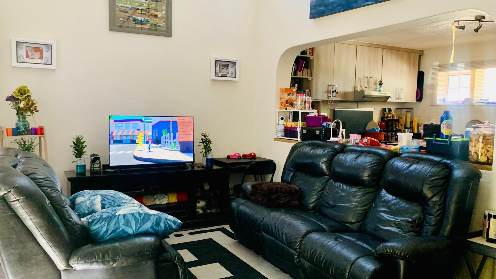
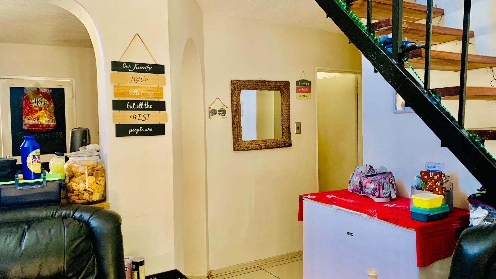
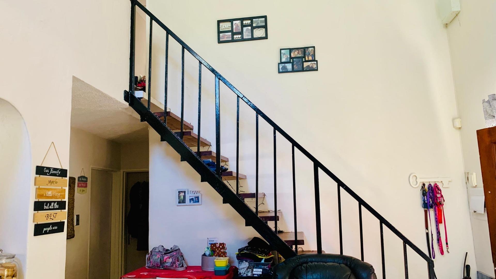
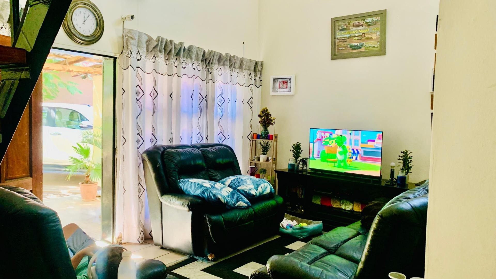
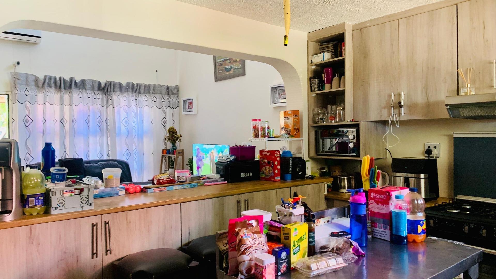
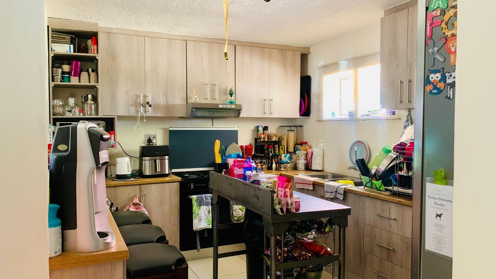
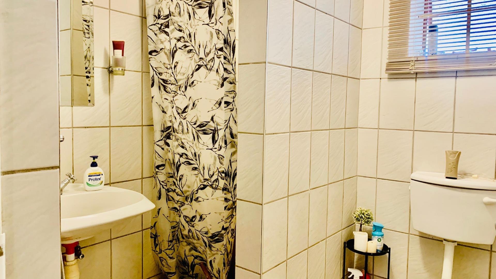
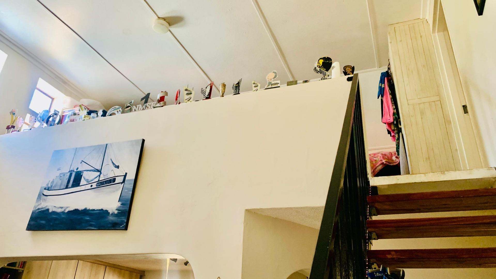
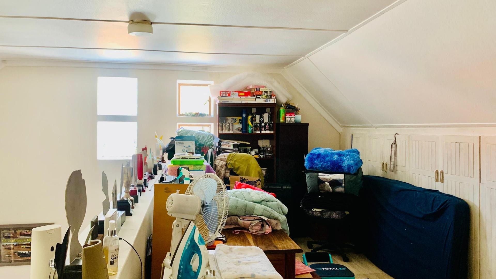
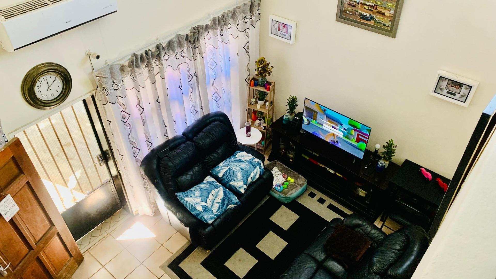
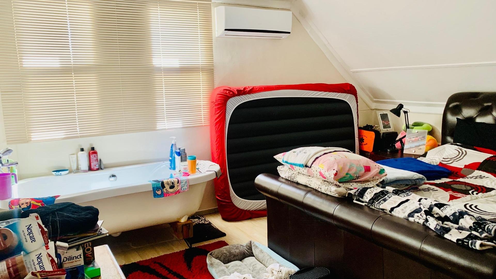
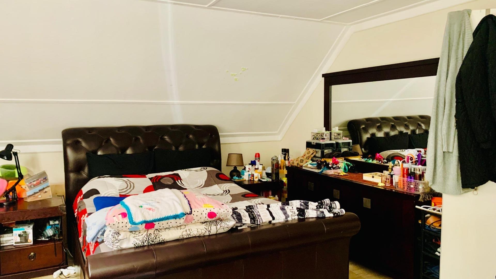
This distinguished double-storey townhouse comprises three generously proportioned bedrooms and two thoughtfully appointed bathrooms, situated on a secure street-level property within a tranquil suburban neighbourhood. The residence demonstrates meticulous attention to functional design, featuring tiled flooring throughout and a comprehensively fitted kitchen with substantial cupboard storage.
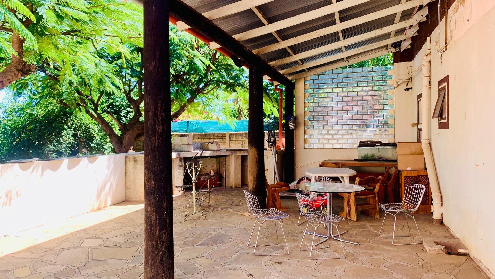
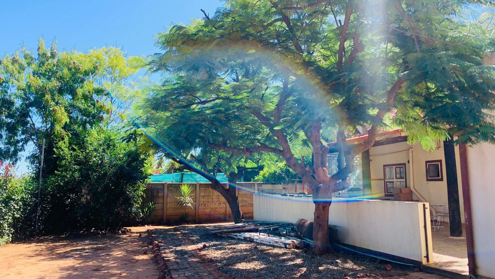
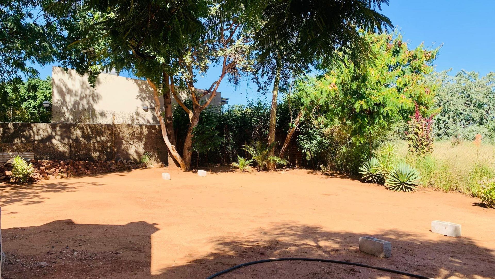
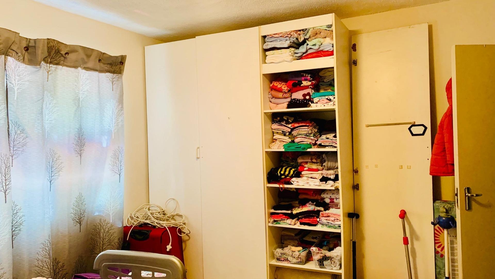
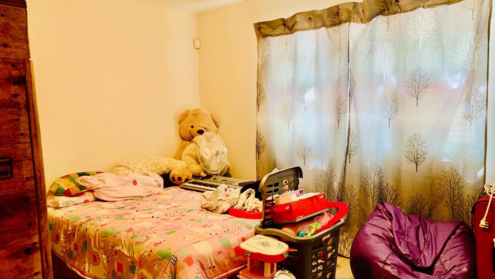
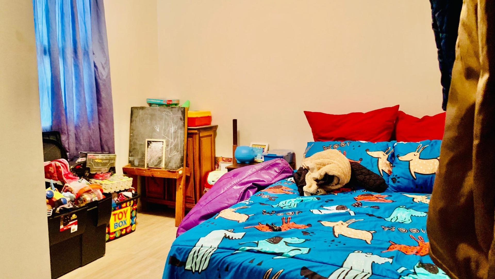
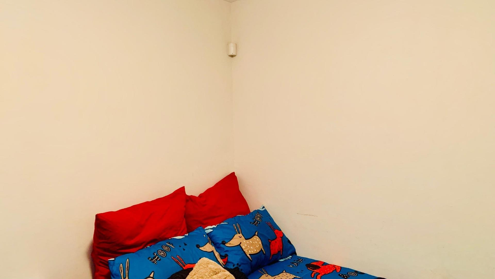
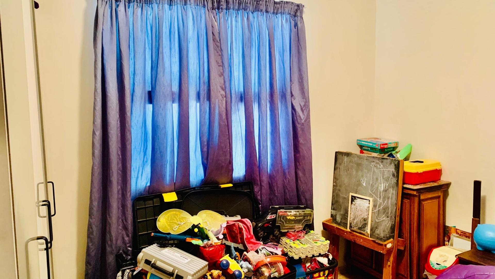
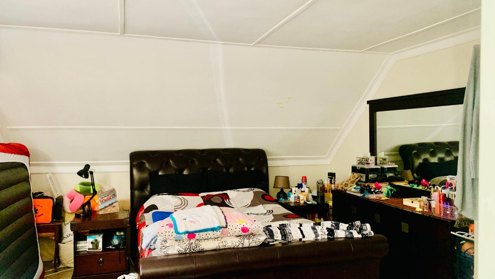
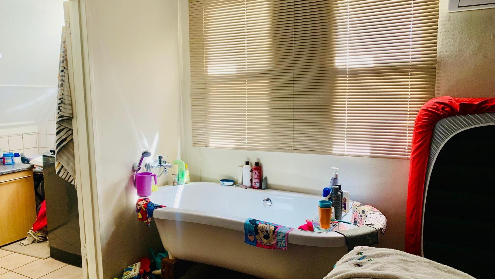
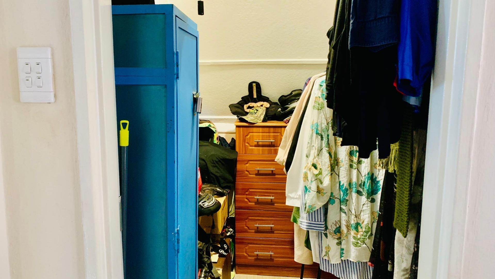
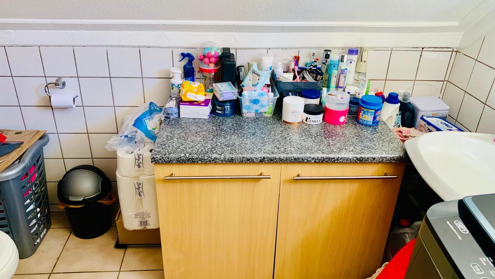
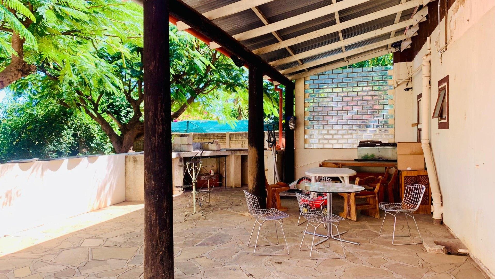
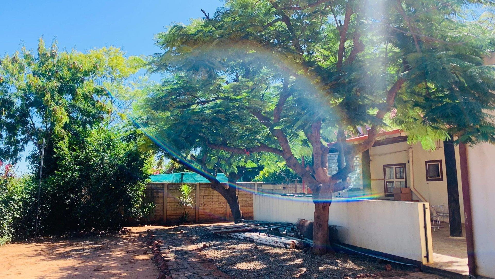
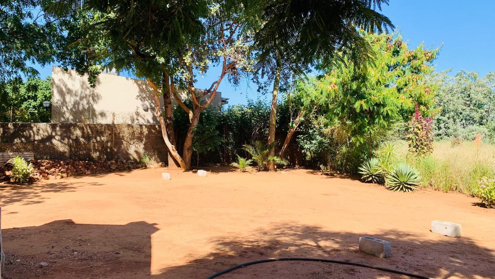
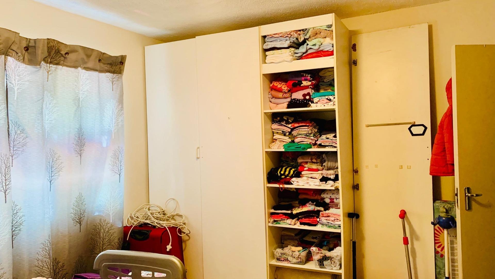
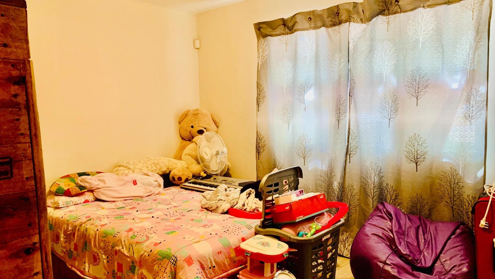
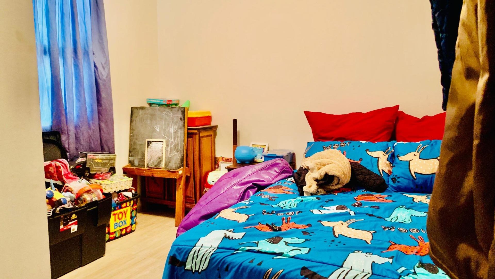
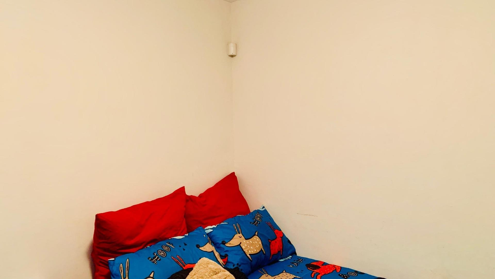
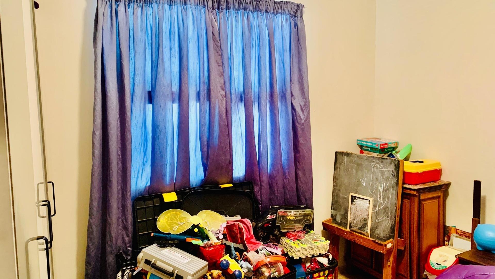
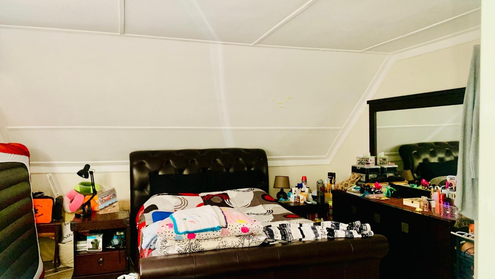
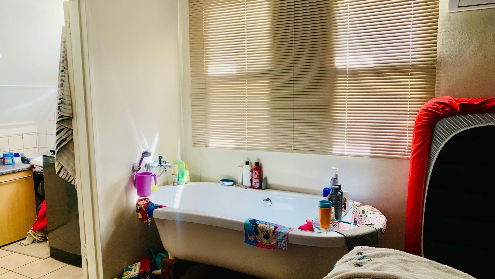
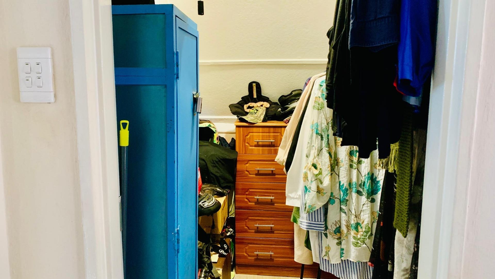
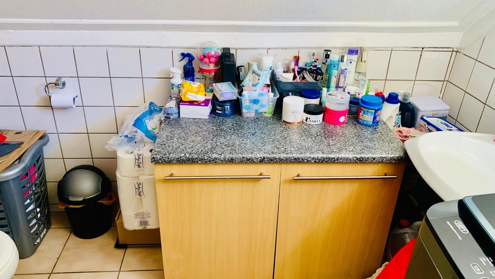
The master bedroom incorporates an en-suite bathroom with shower, basin, and toilet, complemented by a walk-in closet for enhanced convenience. Two additional bedrooms on the lower level are equipped with built-in cupboards. A dedicated study provides versatile space for professional or personal pursuits. The expansive living and dining area adjoins the fully equipped kitchen, which opens onto a covered verandah overlooking the spacious rear garden featuring a built-in braai.
Key Features
Air conditioning units throughout
Solar geyser for energy efficiency
Steel window frames with burglar bars
Secure boundary with reinforced security doors
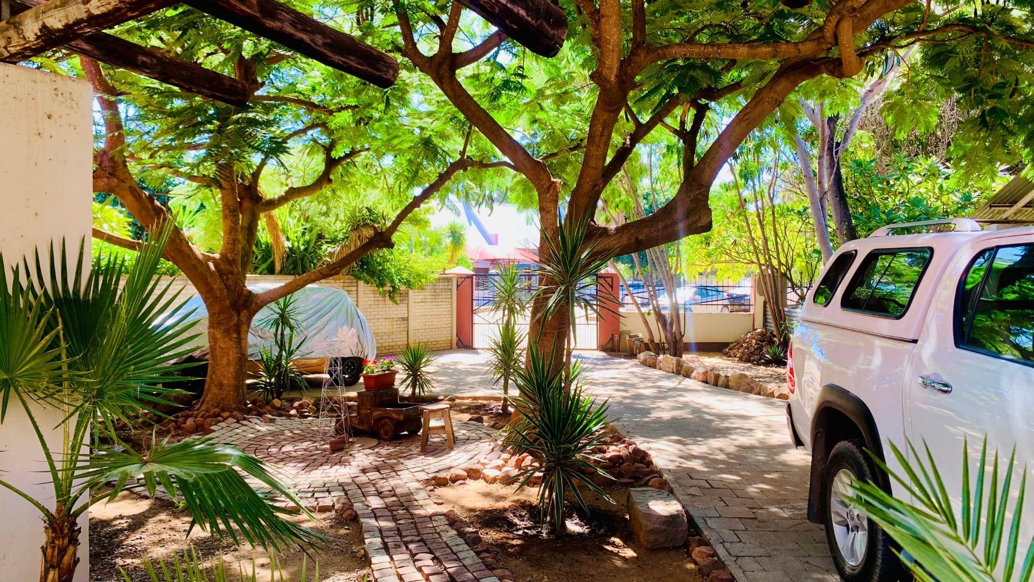
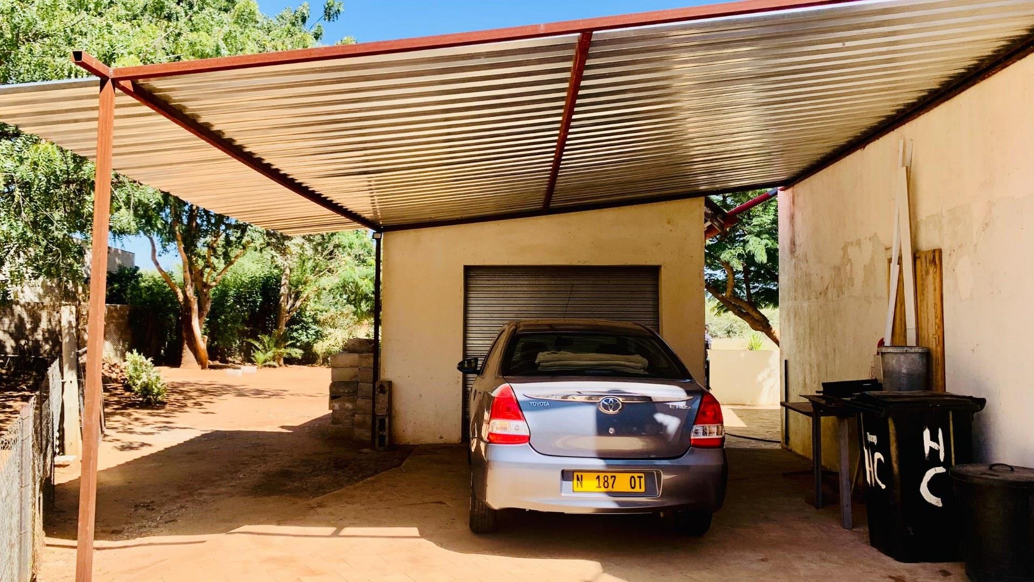
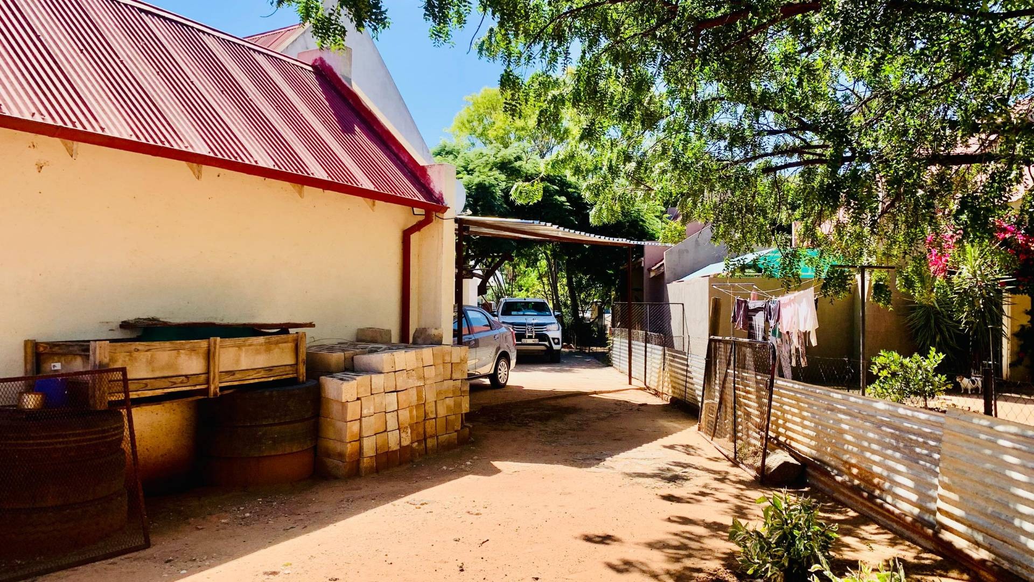
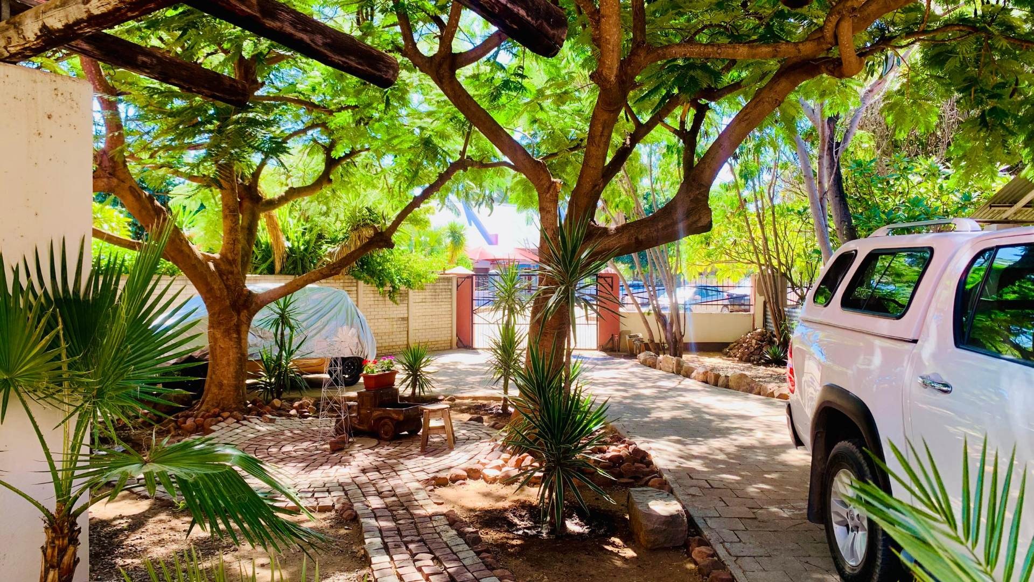
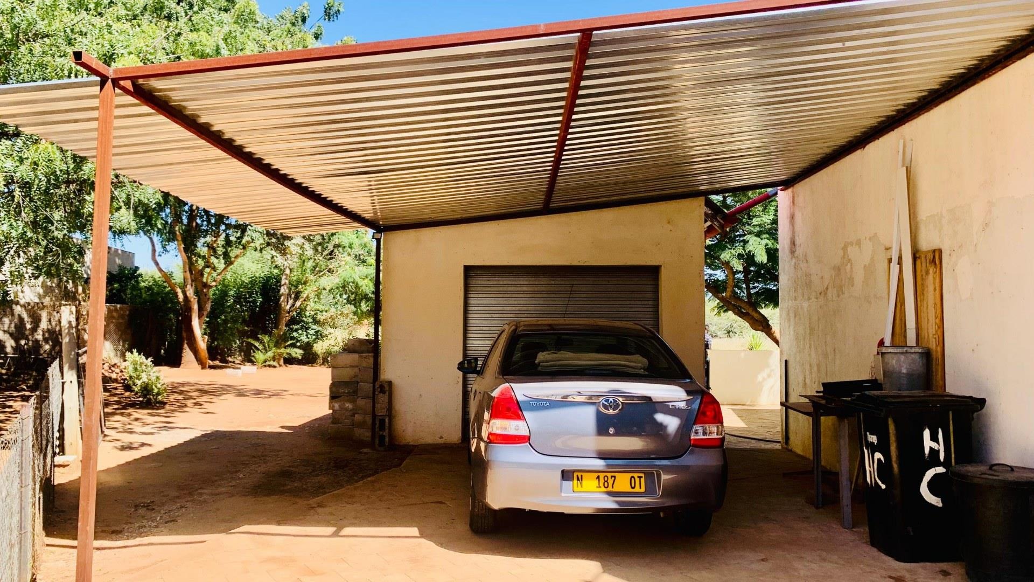
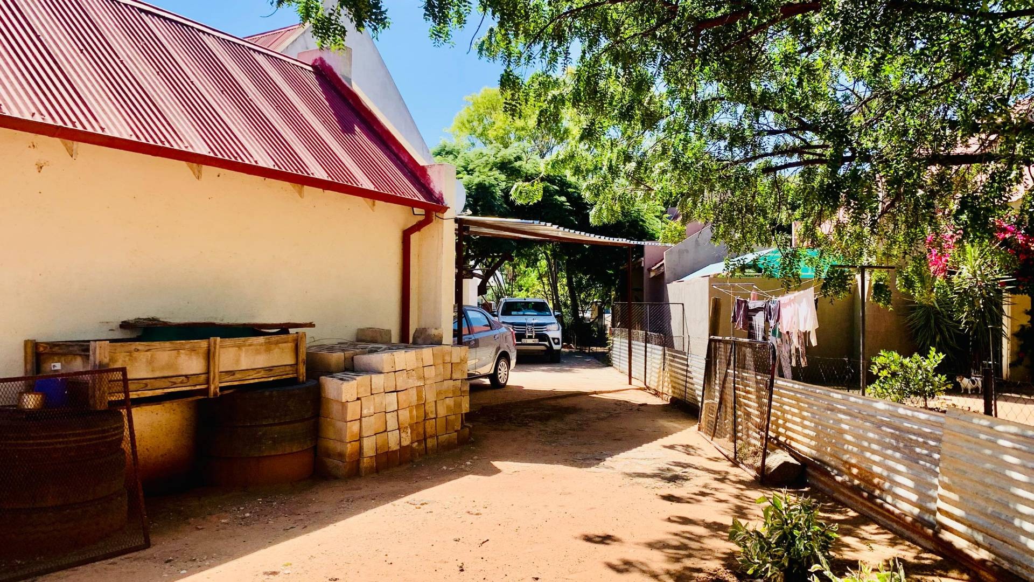
One garage and three parking spaces
Paved exterior and established garden
Access gate and comprehensive fencing
The property presents an exceptional opportunity for discerning buyers seeking a well-maintained residence combining security, functionality, and suburban convenience. Contact us to arrange a comprehensive viewing.
Property Details
- 3 Bedrooms
- 2 Bathrooms
- 1 Garages
- 1 Ensuite
- 1 Lounges
Property Features
- Study
- Patio
- Deck
- Aircon
- Pets Allowed
- Fence
- Access Gate
- Kitchen
- Paving
- Garden
- Family TV Room
| Bedrooms | 3 |
| Bathrooms | 2 |
| Garages | 1 |
| Floor Area | 228 m2 |
| Erf Size | 805.0 m2 |