



- 4
- 3
- 1
- 400 m2
- 1 280.0 m2
Monthly Costs
Monthly Bond Repayment NAD .
Calculated over years at % with no deposit. Change Assumptions
Affordability Calculator | Bond Costs Calculator | Bond Repayment Calculator | Apply for a BondBond Calculator

Disclaimer: The estimates contained on this webpage are provided for general information purposes and should be used as a guide only. While every effort is made to ensure the accuracy of the calculator, RE/MAX of Southern Africa cannot be held liable for any loss or damage arising directly or indirectly from the use of this calculator, including any incorrect information generated by this calculator, and/or arising pursuant to your reliance on such information.
Mun. Rates & Taxes: NAD 1200.00
Property description
Distinguished Four-Bedroom Residence in Secure Otjiwarongo Central
This distinguished residence comprises four generously proportioned bedrooms and three bathrooms, presenting an exemplary standard of contemporary residential design. Located within a secure estate in Otjiwarongo Central, Namibia, the property encompasses 400 square metres of meticulously maintained living space situated upon a substantial 1,280 square metre erf, affording considerable scope for outdoor pursuits and future development.
The residence features an open-concept kitchen and living arrangement, facilitating seamless flow between culinary and entertainment zones. The master bedroom is appointed with a walk-in closet and private en suite bathroom, whilst all bedrooms incorporate built-in storage solutions. A dedicated family television room and two distinct lounge areas provide flexibility for varied entertaining requirements. The property incorporates a separate laundry facility and storage annex, ensuring practical functionality throughout the residence.
Key Features
Four bedrooms with built-in closets; master suite with walk-in closet and en suite
Three bathrooms including guest toilet facilities
Open-plan kitchen with scullery and pantry
Two lounge areas and family television room
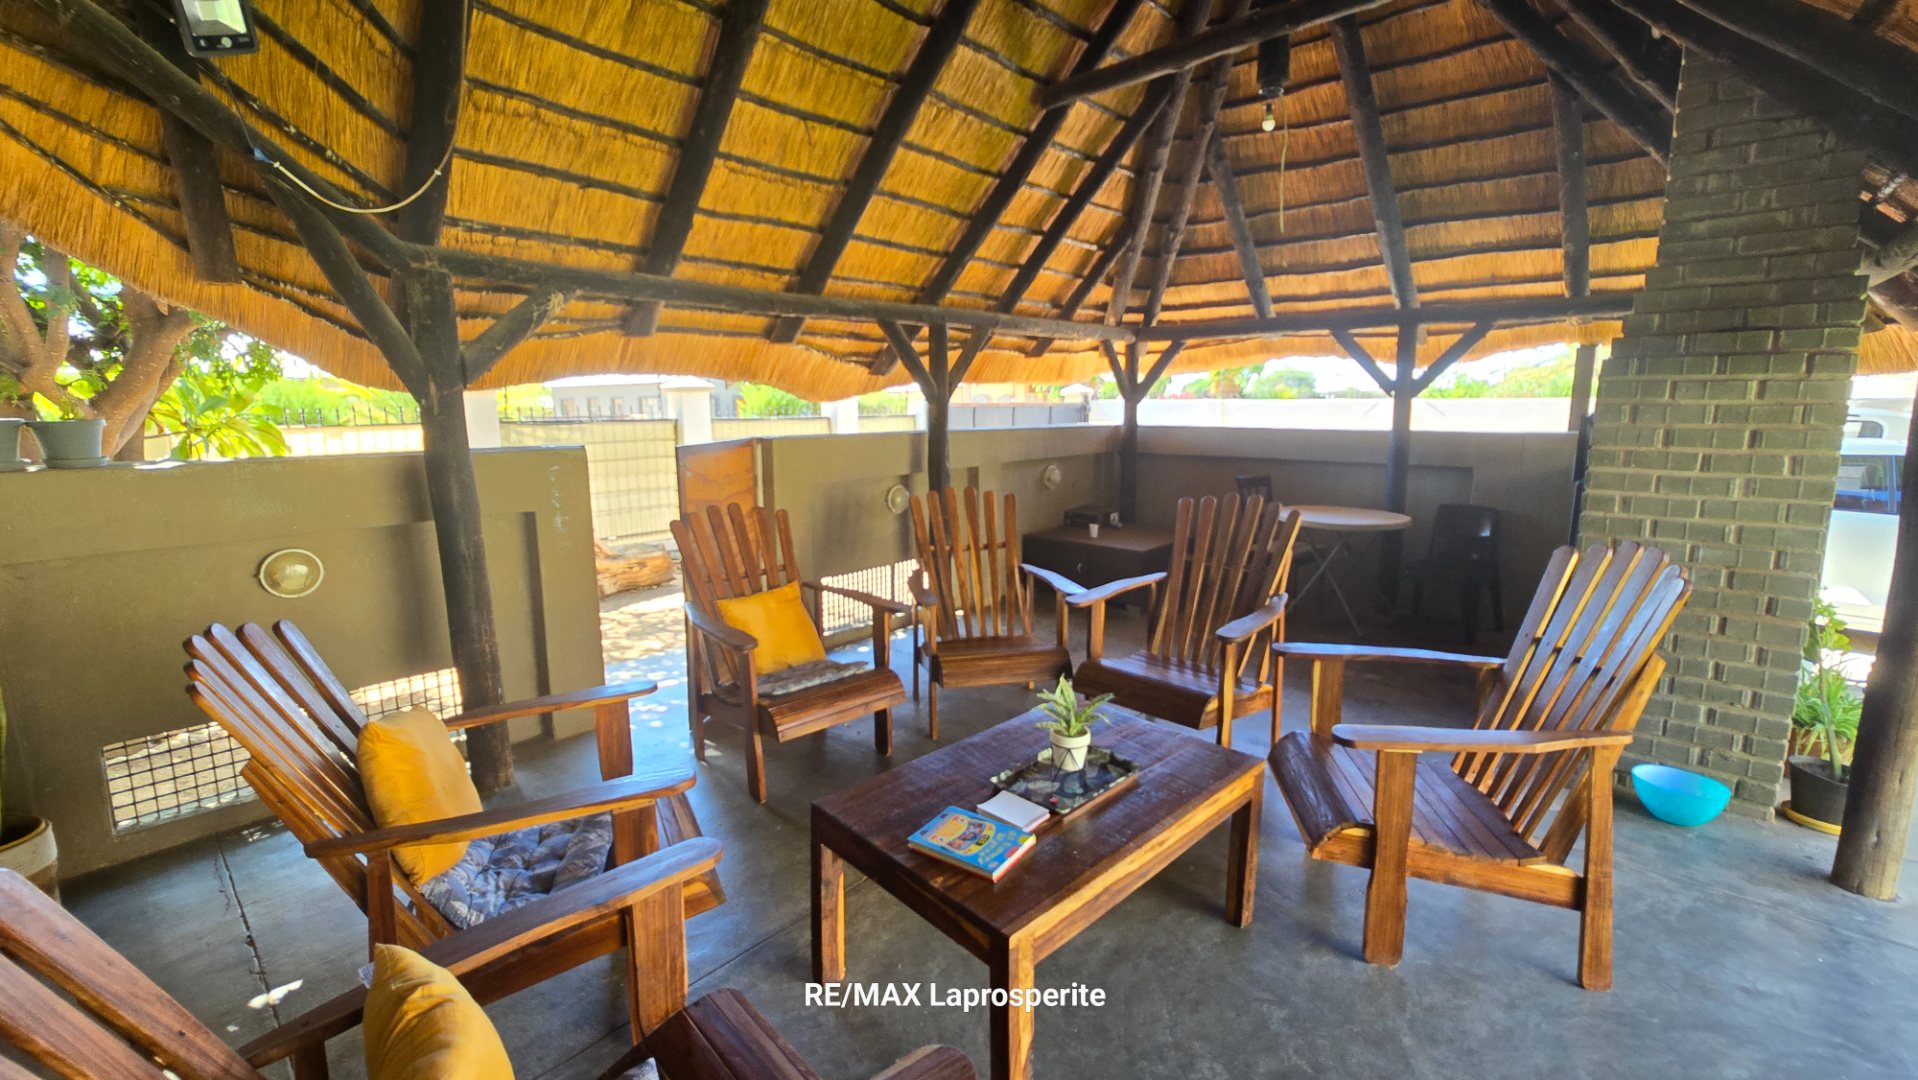
Professionally designed lapa with integrated braai facility
Mature garden with paving and electric fencing
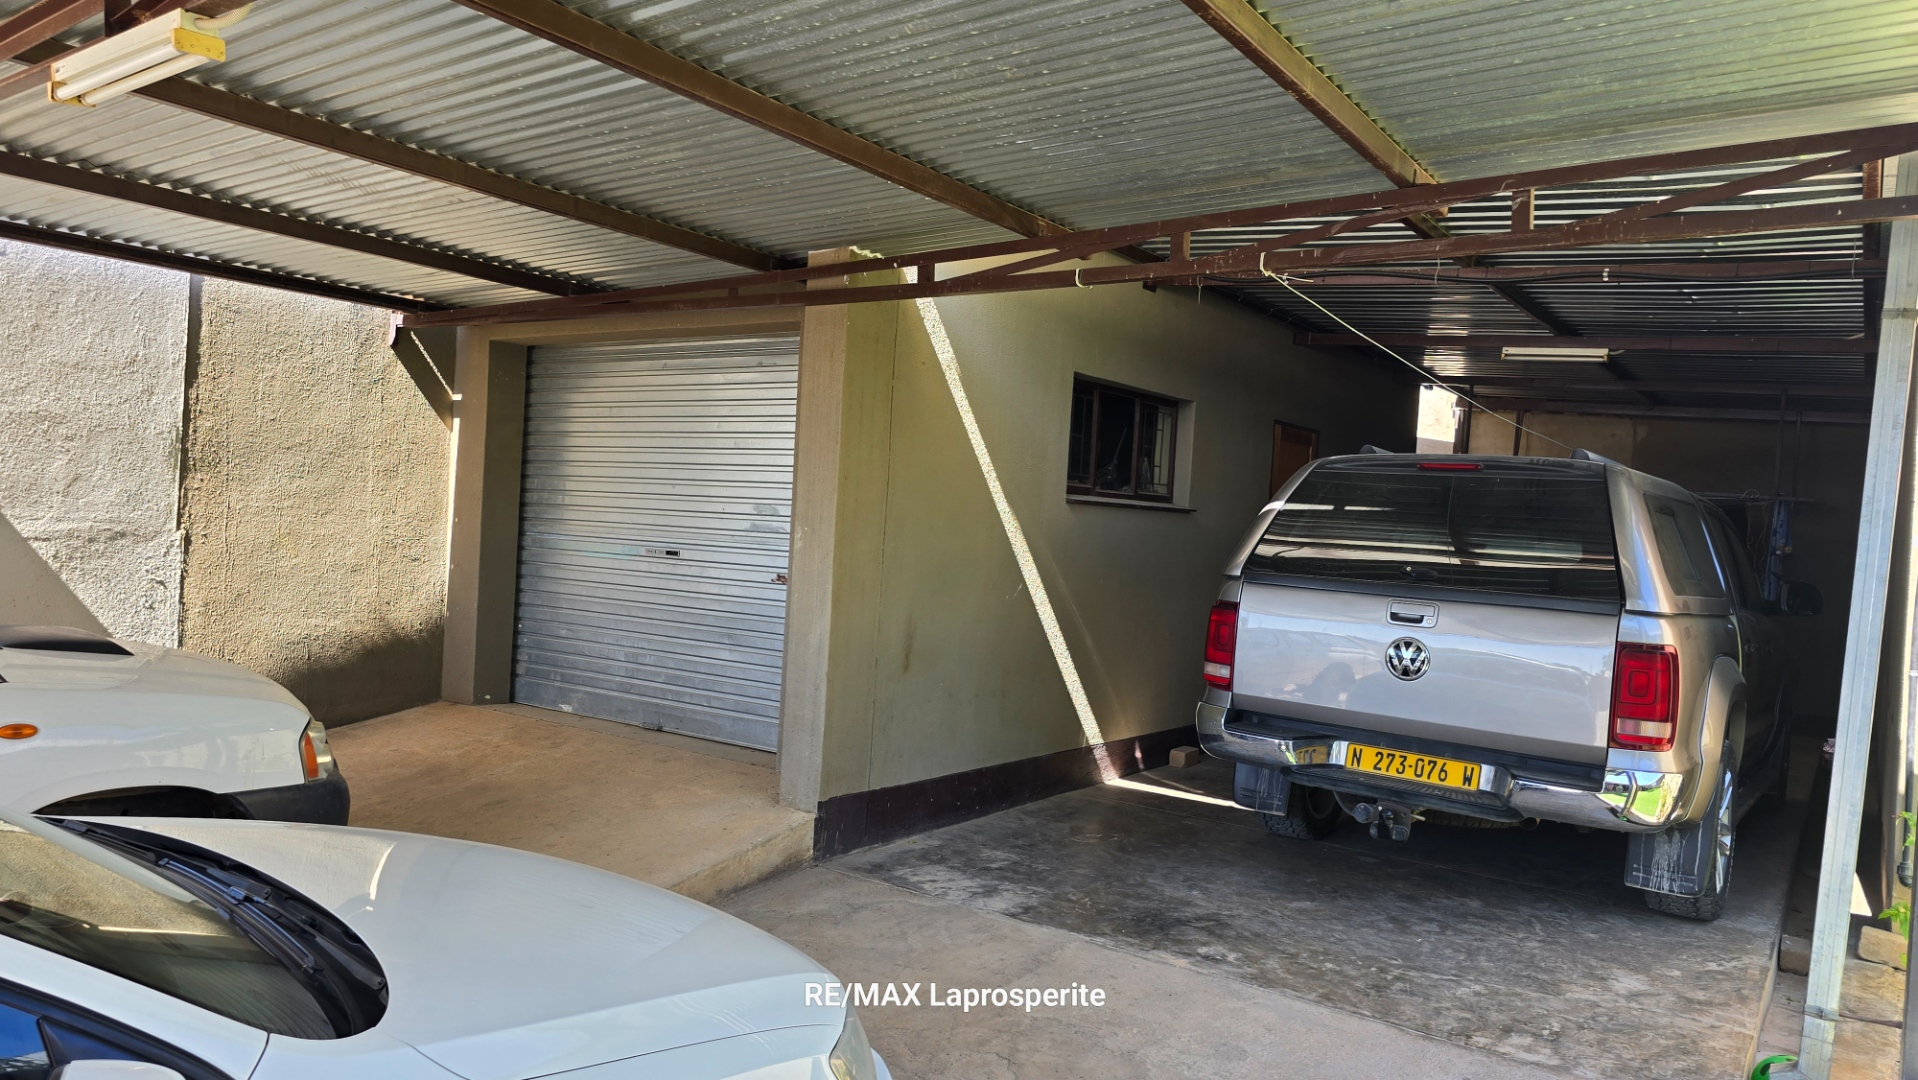
Single garage with domestic bathroom and three-vehicle carport
Secure estate location with access gate and alarm system
Wheelchair-accessible design; pets permitted
The property features a professionally appointed lapa with integrated braai, complemented by a mature garden landscape, providing an exceptional sanctuary for entertaining and outdoor relaxation. Security provisions include electric fencing, access gate, and alarm system. The residence is situated within a secure estate environment, offering residents enhanced peace of mind. We invite qualified purchasers to arrange a comprehensive viewing of this exemplary property.
Property Details
- 4 Bedrooms
- 3 Bathrooms
- 1 Garages
- 1 Ensuite
- 2 Lounges
- 1 Dining Area
Property Features
- Patio
- Laundry
- Storage
- Wheelchair Friendly
- Pets Allowed
- Access Gate
- Alarm
- Kitchen
- Lapa
- Built In Braai
- Fire Place
- Pantry
- Guest Toilet
- Entrance Hall
- Paving
- Garden
- Family TV Room
| Bedrooms | 4 |
| Bathrooms | 3 |
| Garages | 1 |
| Floor Area | 400 m2 |
| Erf Size | 1 280.0 m2 |