- 4
- 2
- 2
- 449 m2
- 3 188.0 m2
Monthly Costs
Monthly Bond Repayment NAD .
Calculated over years at % with no deposit. Change Assumptions
Affordability Calculator | Bond Costs Calculator | Bond Repayment Calculator | Apply for a BondBond Calculator

Disclaimer: The estimates contained on this webpage are provided for general information purposes and should be used as a guide only. While every effort is made to ensure the accuracy of the calculator, RE/MAX of Southern Africa cannot be held liable for any loss or damage arising directly or indirectly from the use of this calculator, including any incorrect information generated by this calculator, and/or arising pursuant to your reliance on such information.
Property description
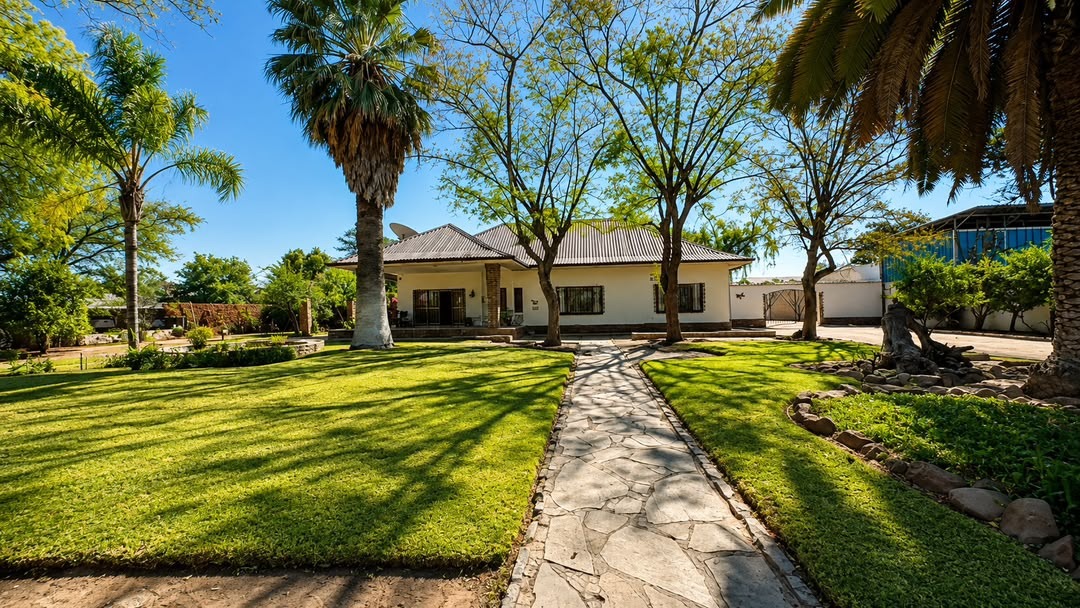
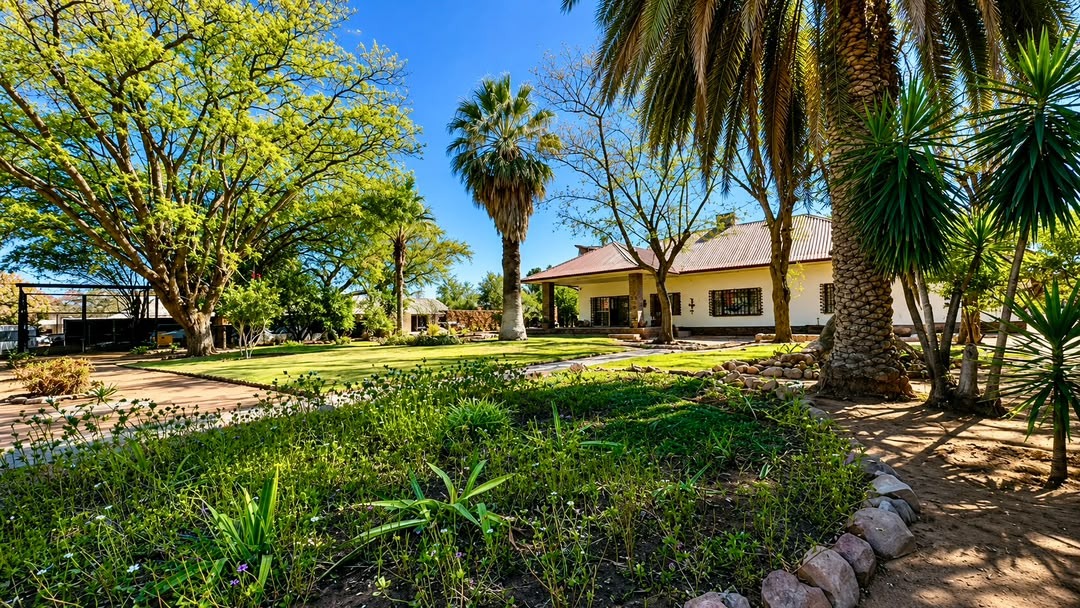
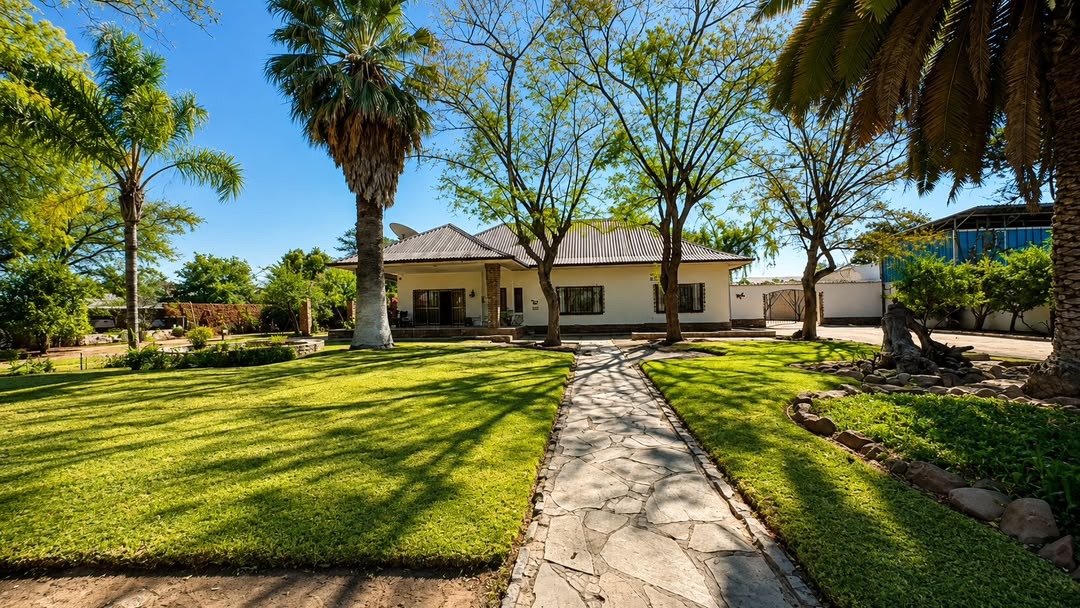
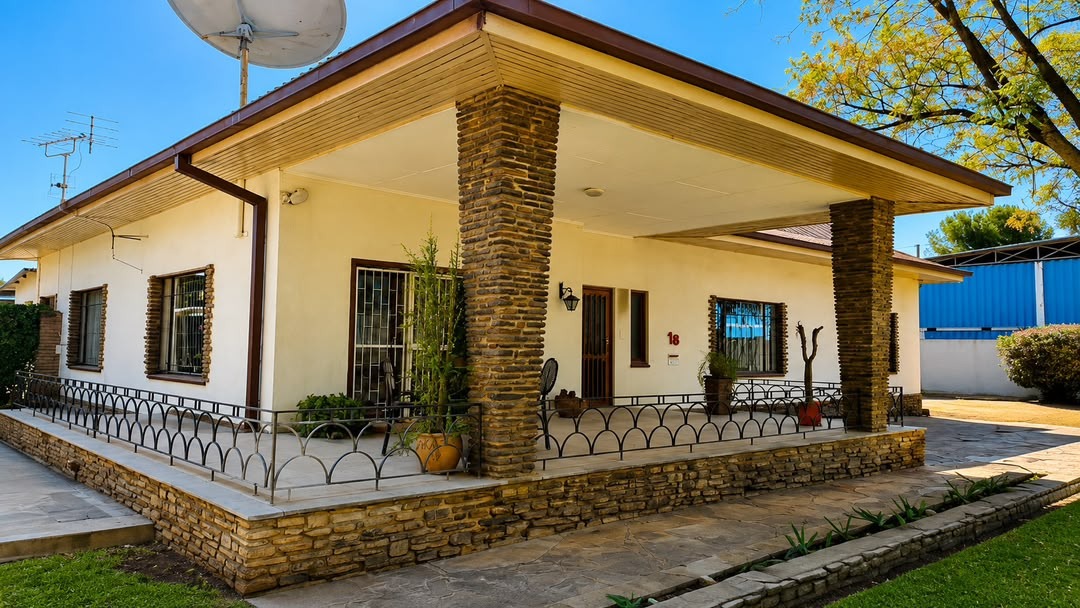
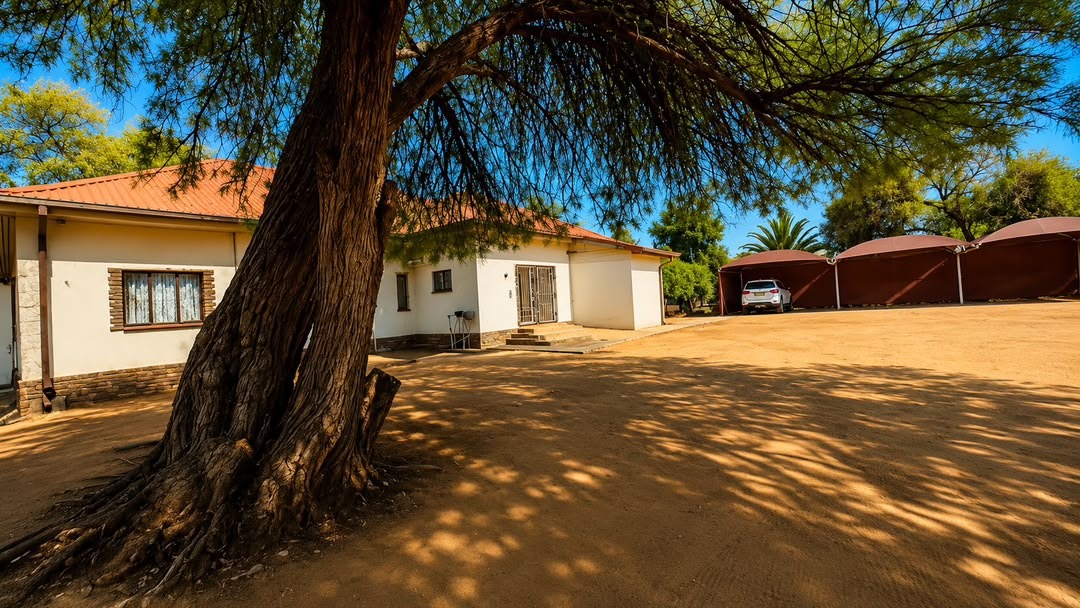
Spacious Vintage Manor-Style Home on Generous Land in Otjiwarongo Central
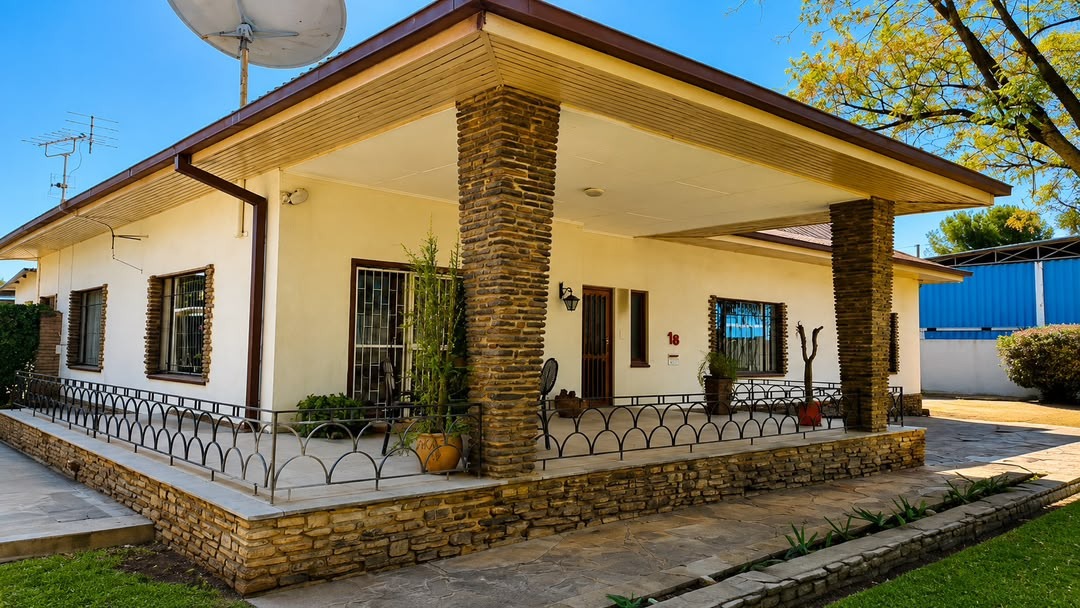
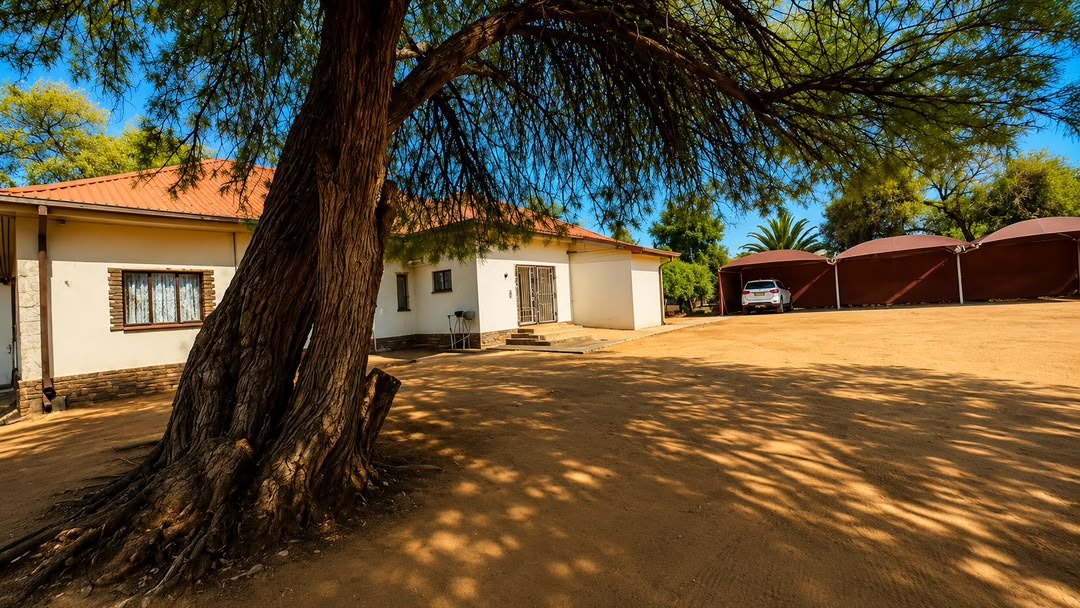
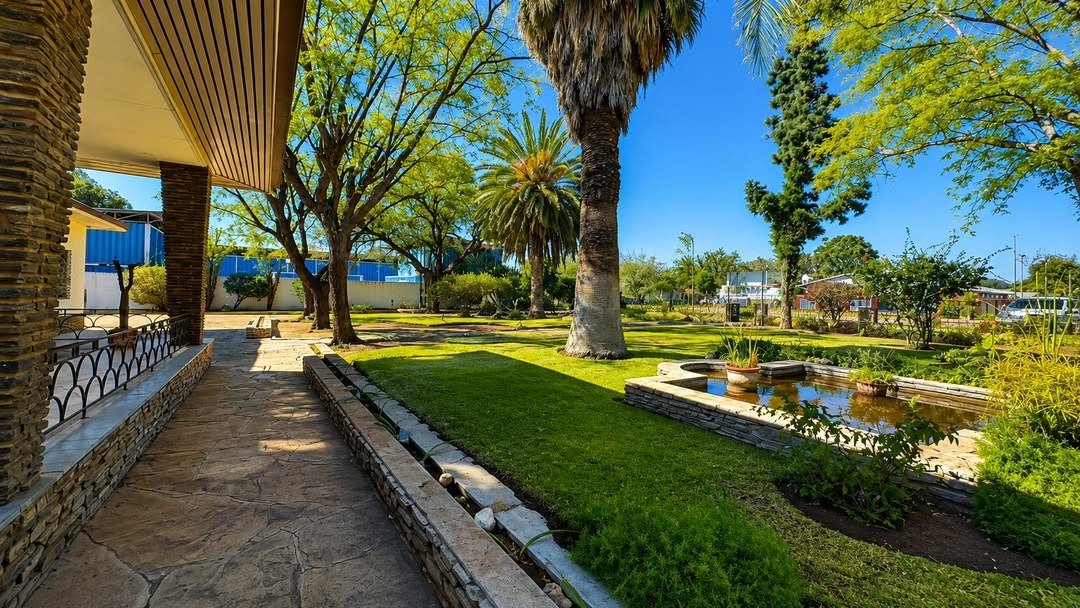
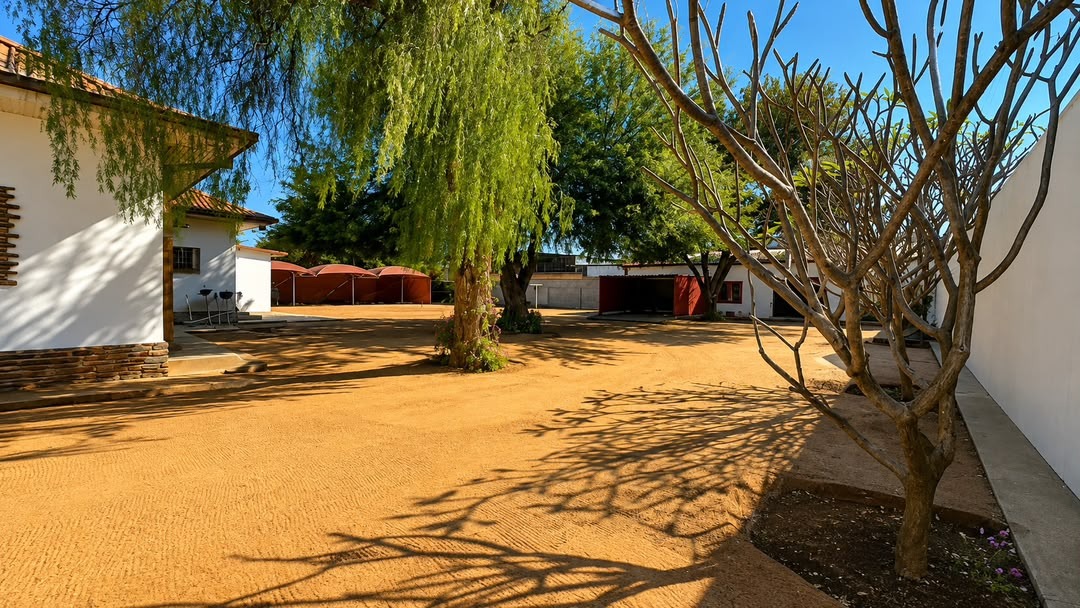
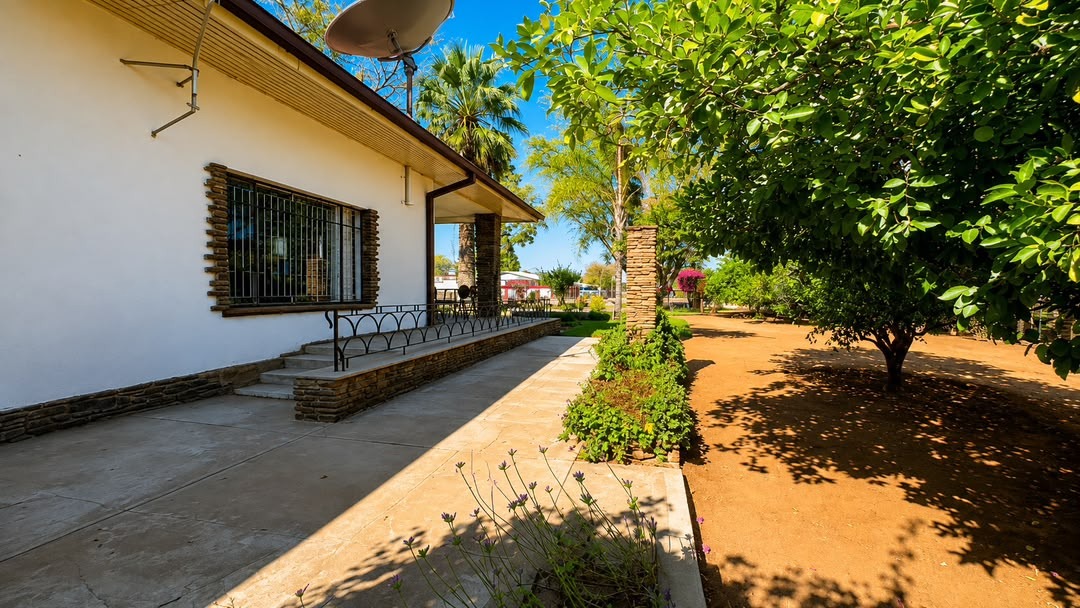
This distinctive manor-like residence offers exceptional living space on a substantial 3188 square metre erf in Otjiwarongo Central. The property combines traditional character with practical family living, featuring four generously proportioned bedrooms and two well-appointed bathrooms across 449 square metres of floor space.
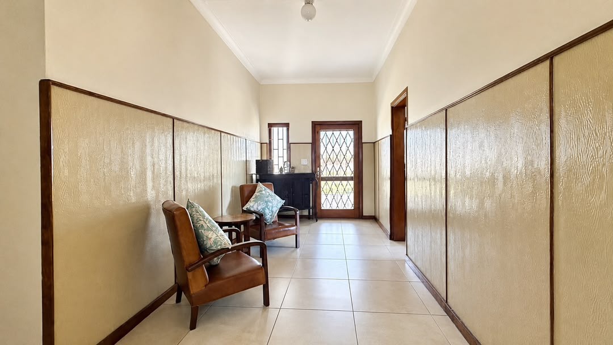
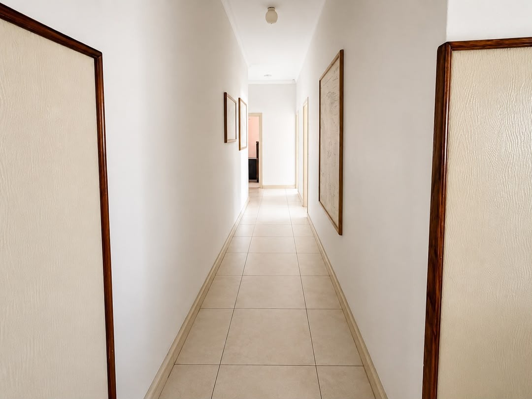
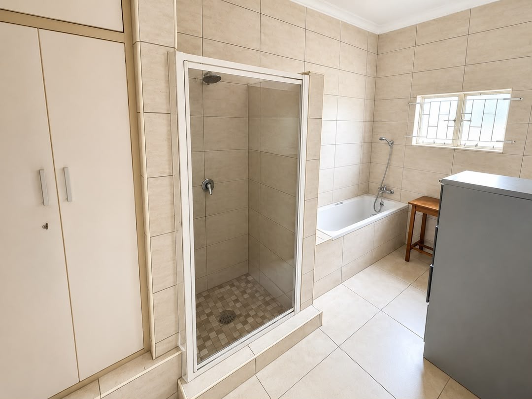
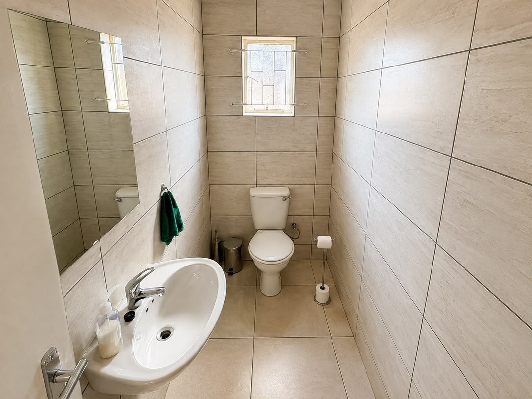
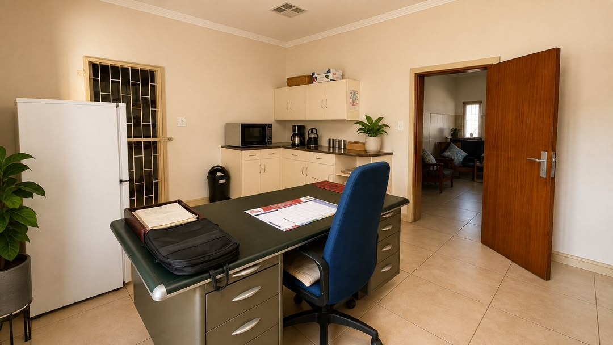
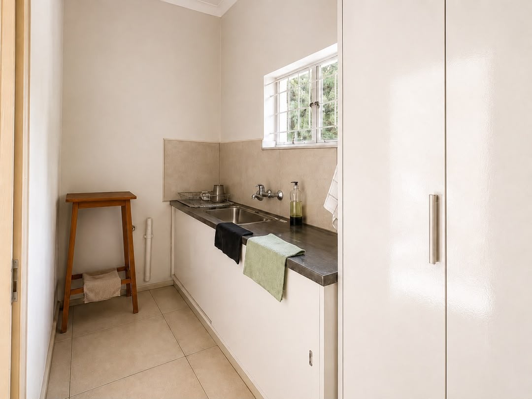
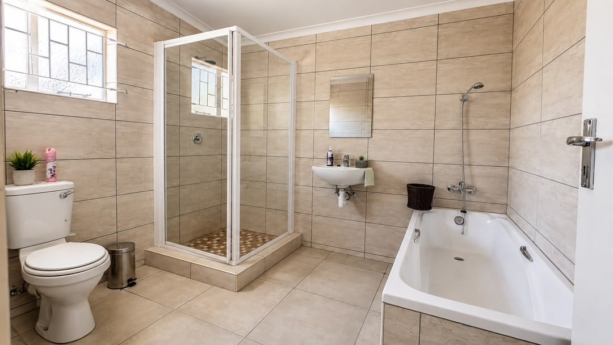
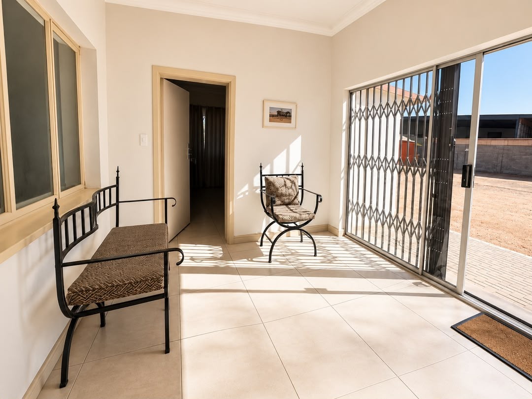
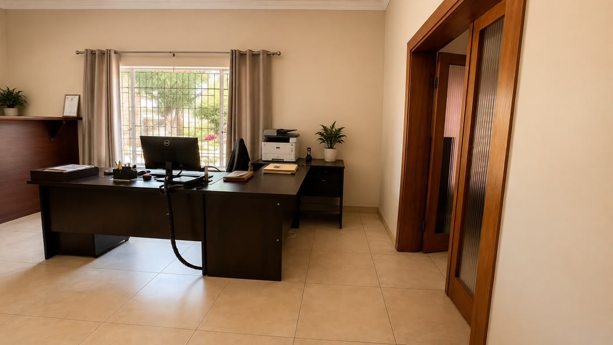
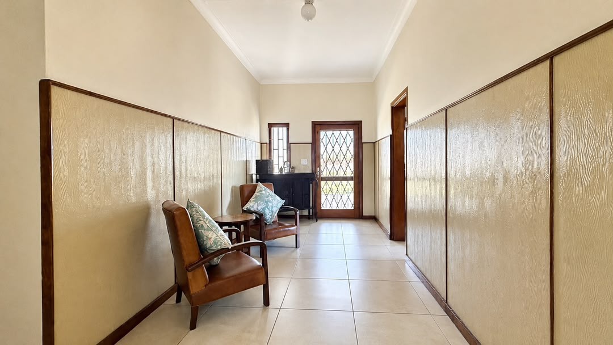
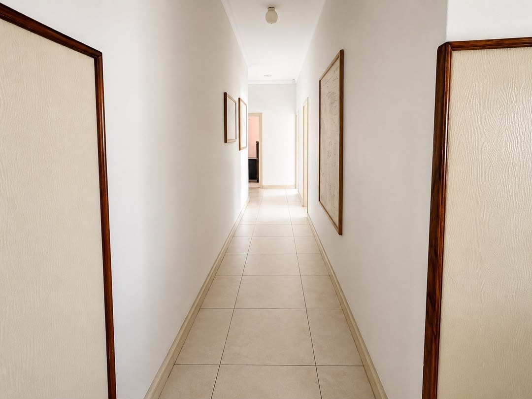
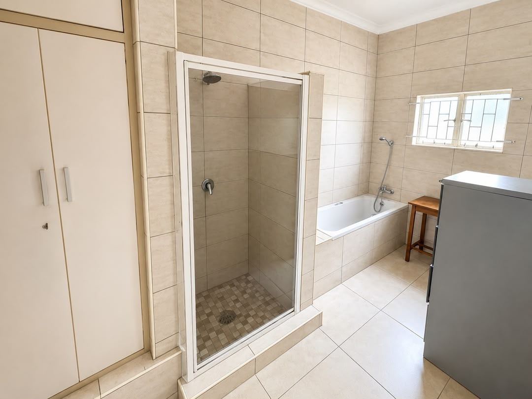
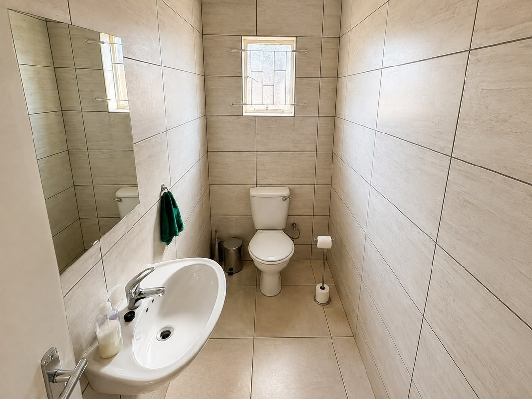
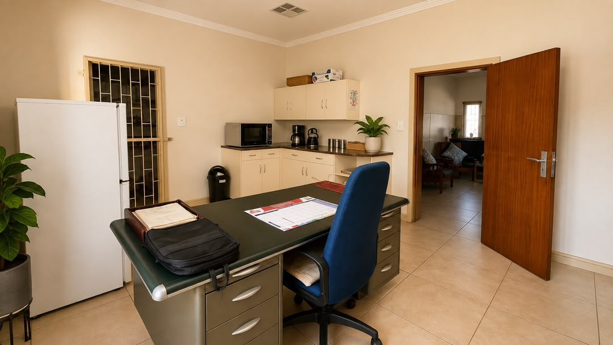
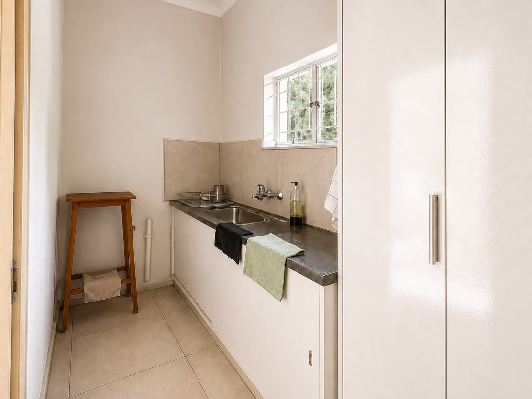
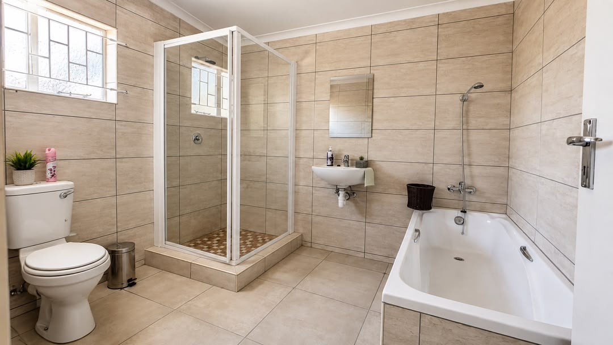
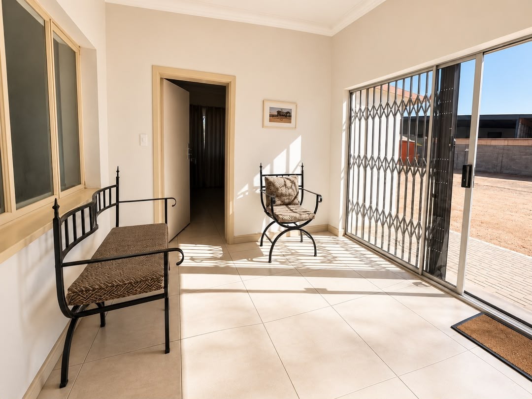
The home is thoughtfully laid out with a reception porch, formal entrance with wall panelling, spacious living room, separate dining room, and a secondary living area with sliding doors opening onto the back yard. The kitchen features original character with built-in storage, complemented by a dedicated scullery and pantry for additional functionality. The master bedroom includes an ensuite bathroom with shower, bath, basin and toilet, whilst the guest bedroom also features its own ensuite. A family bathroom and separate toilet provide additional convenience for residents and visitors.
Key Features
Four large bedrooms with flexible living arrangements
Two bathrooms plus separate guest ensuite and additional toilet
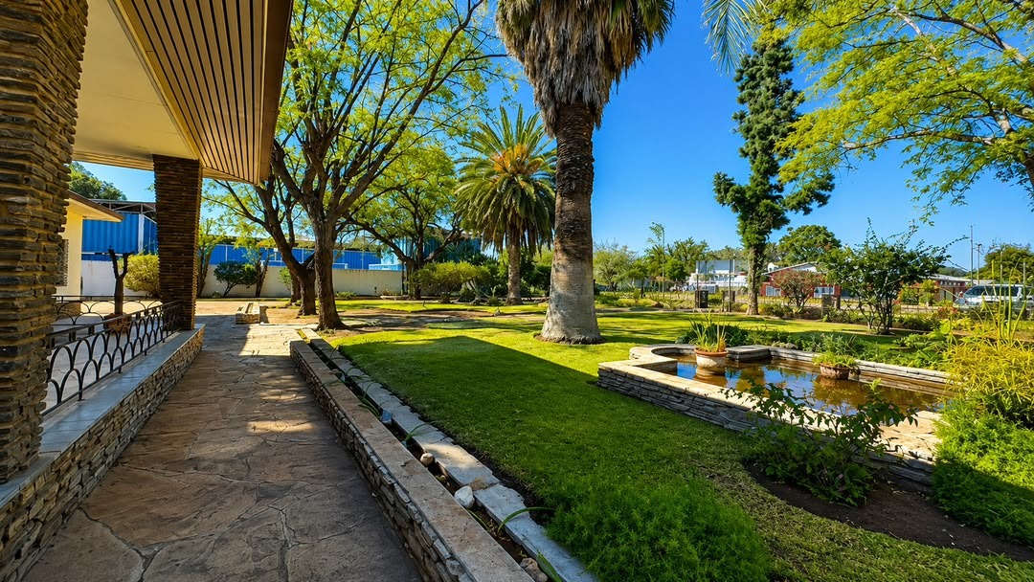
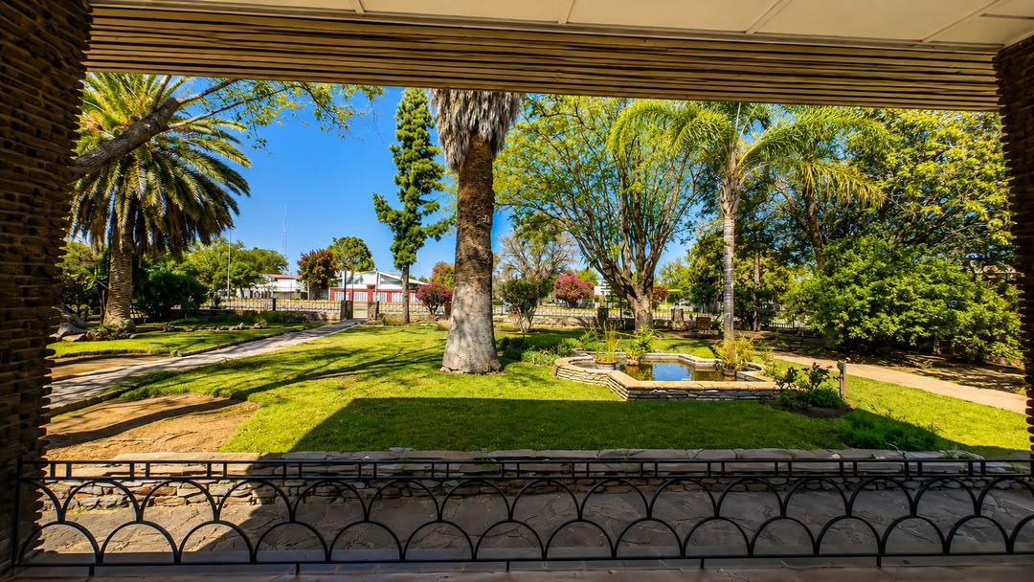
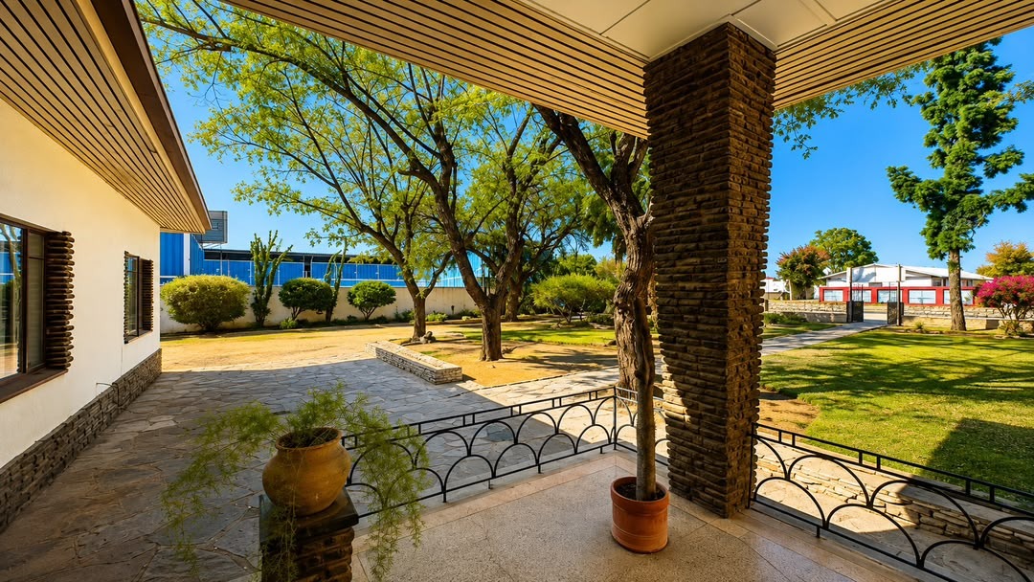
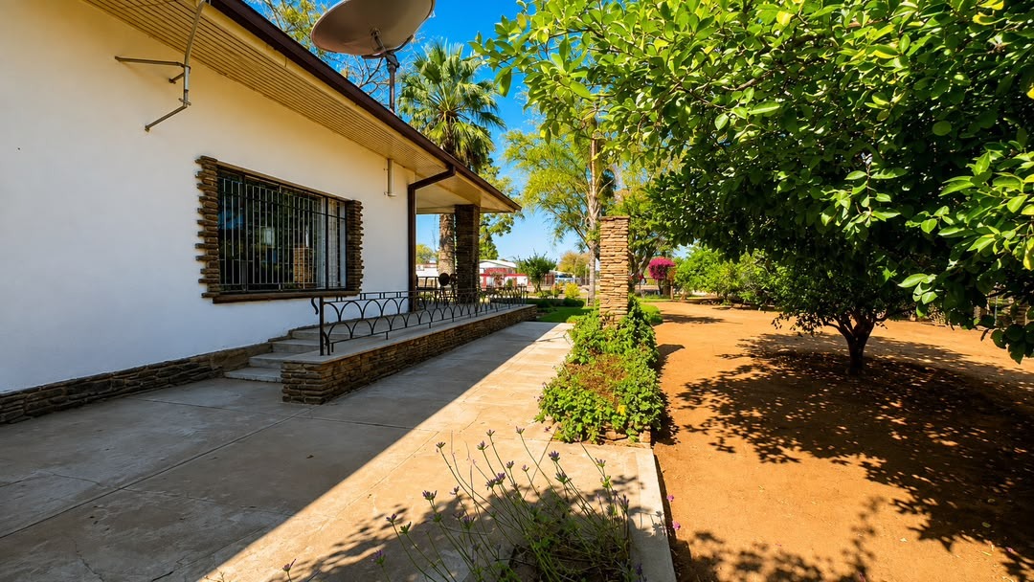
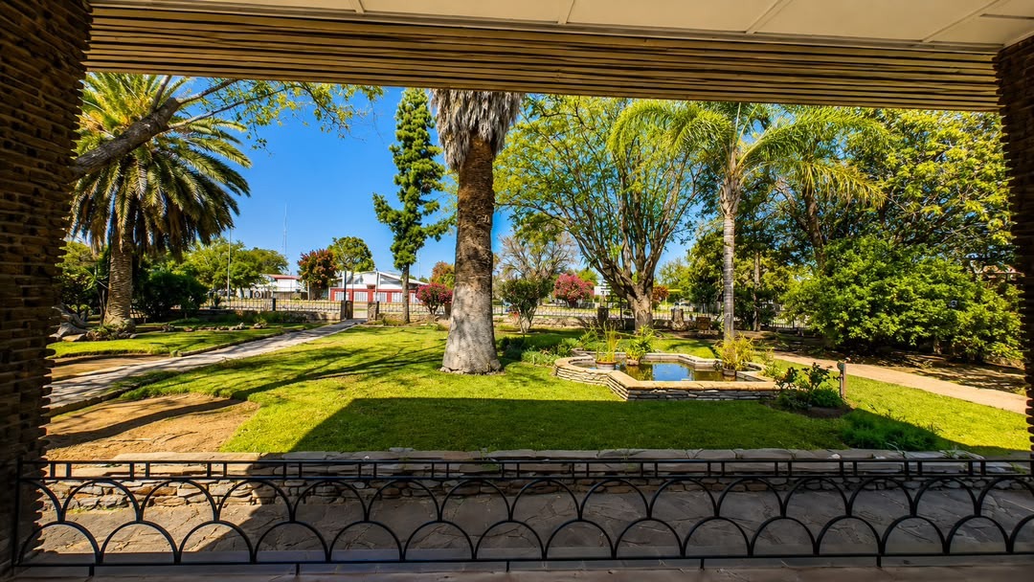
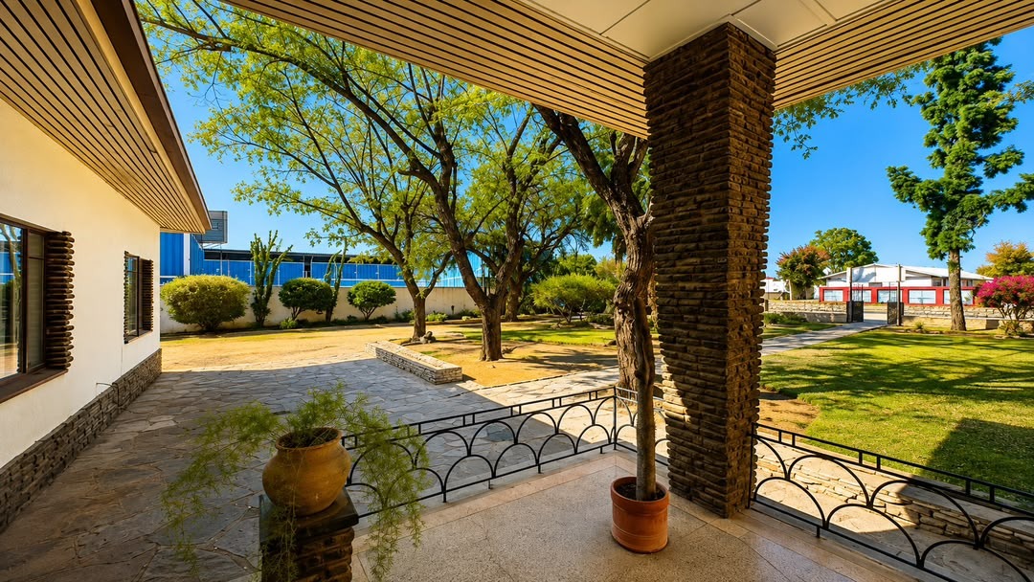
Spacious veranda (54 square metres) with wrought iron railings and stone pillars
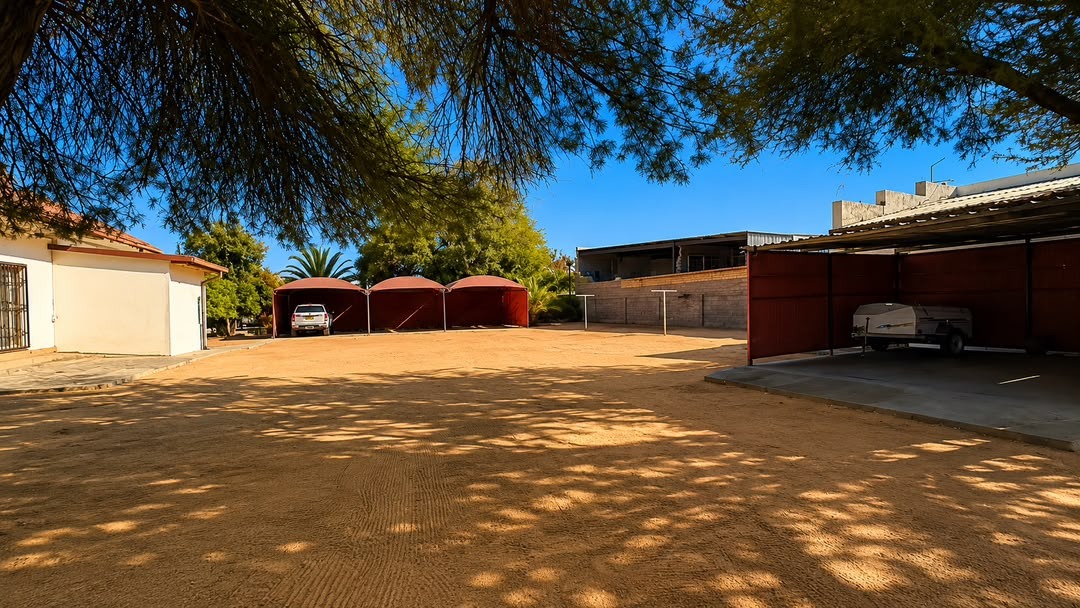
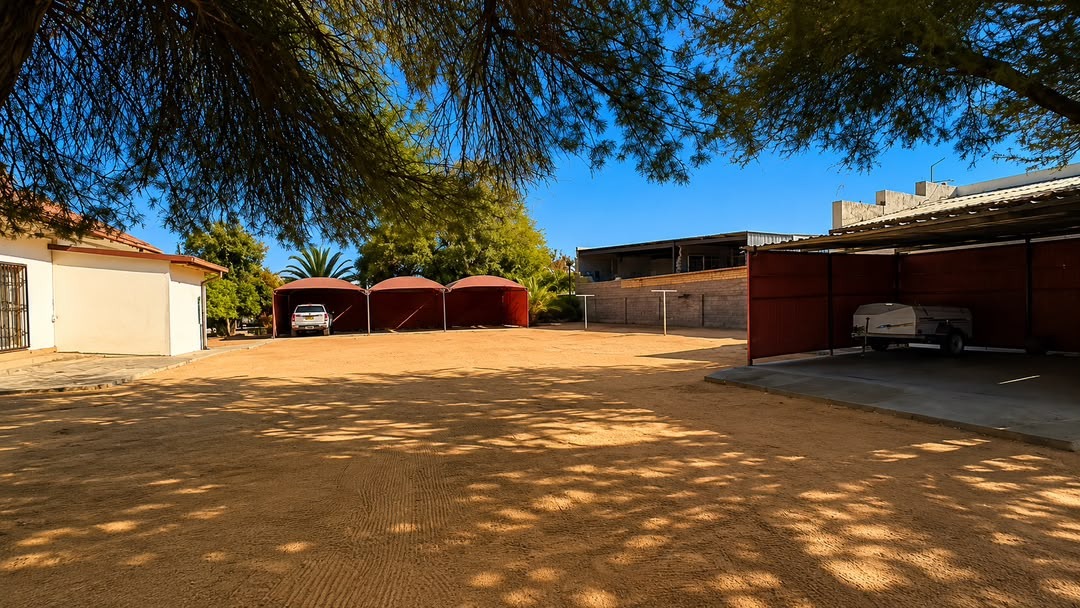
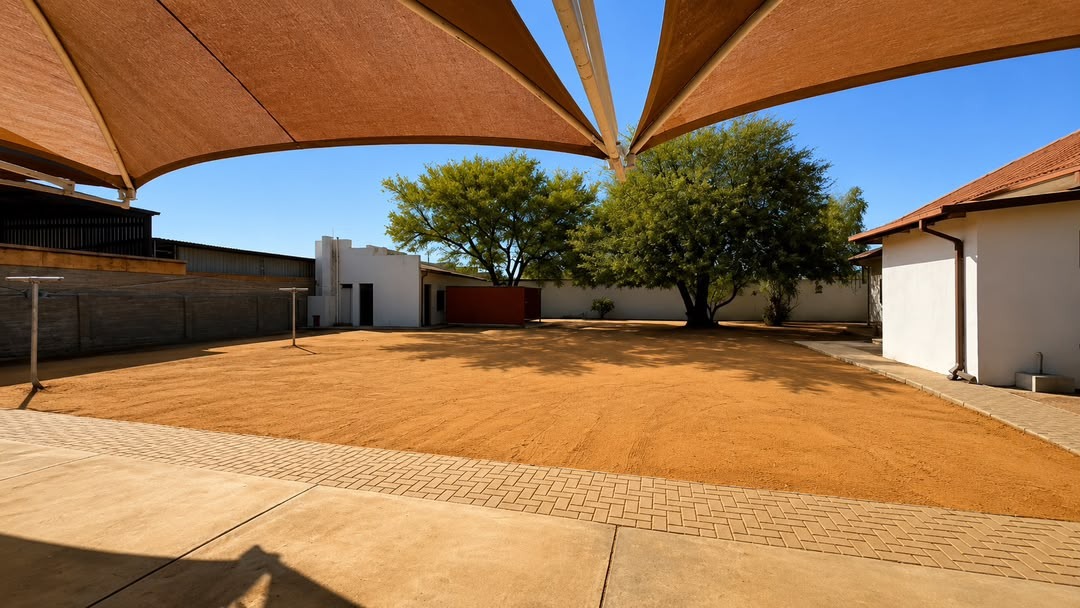
Double garage accommodating four vehicles, plus carport for two additional vehicles
Comprehensive security: automated entrance gate, electric fencing on three sides, burglar bars and alarm system
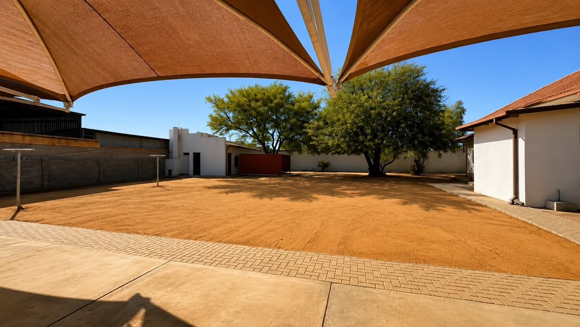
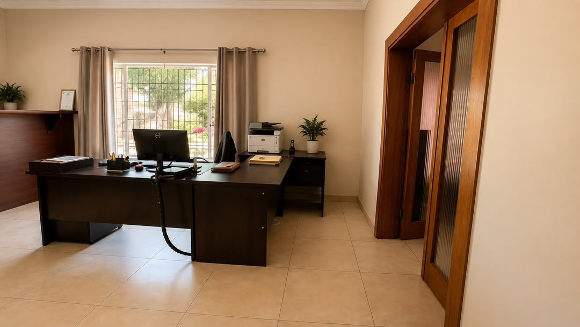
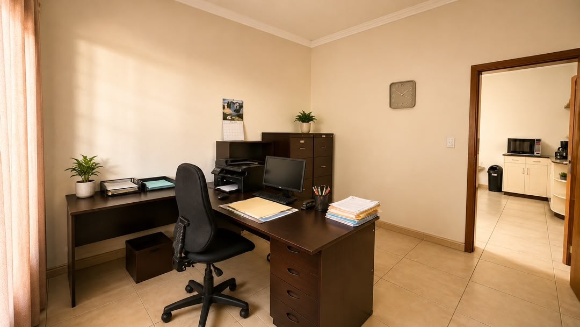
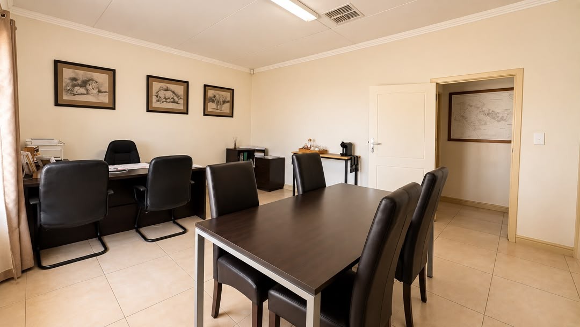
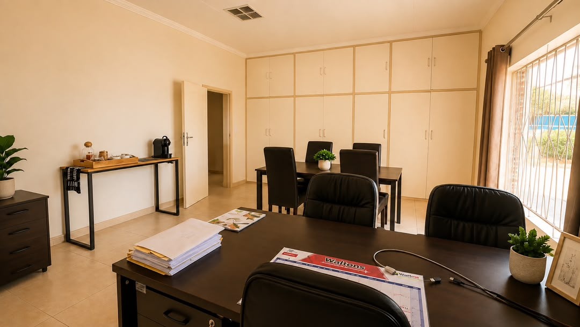
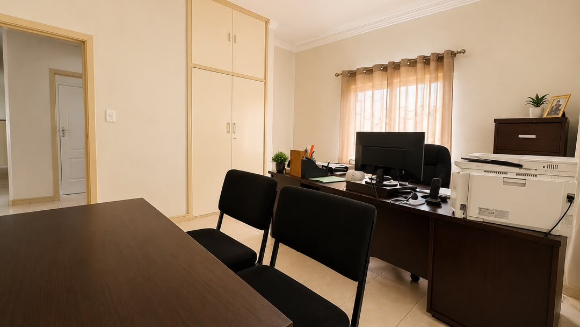
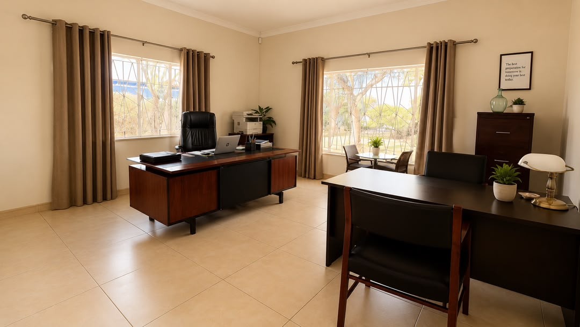
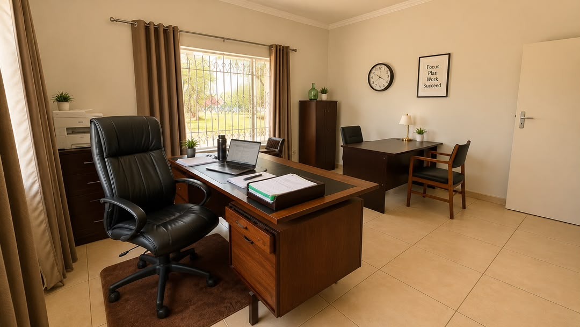
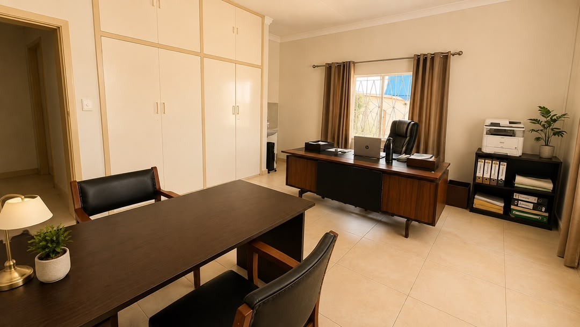
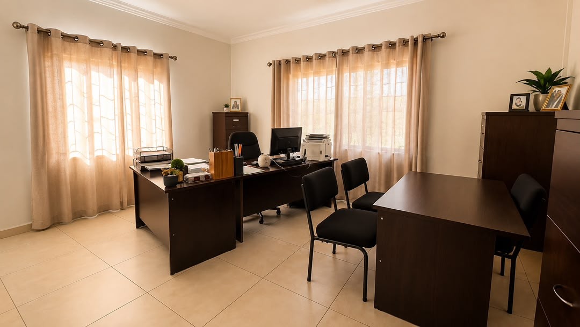
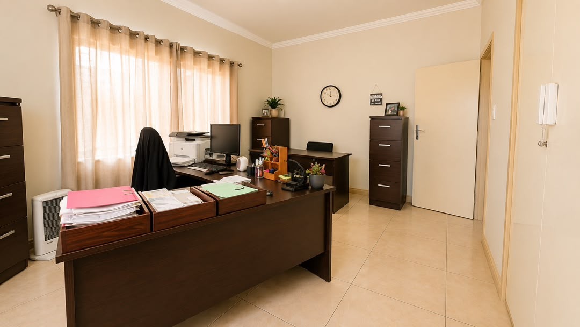
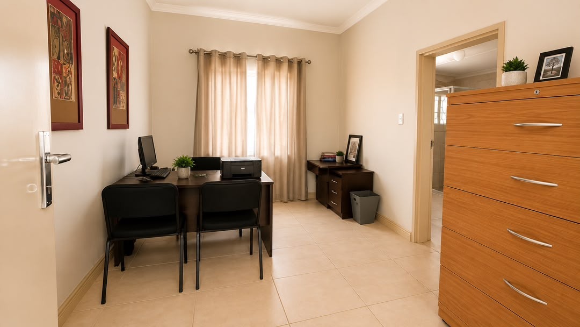
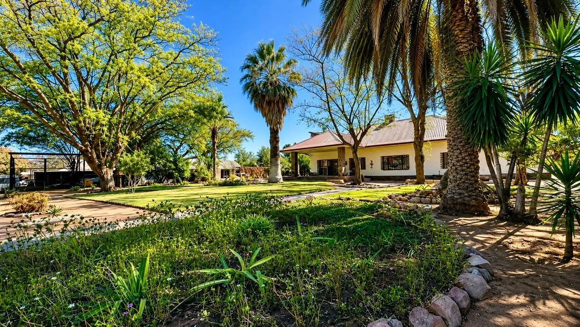
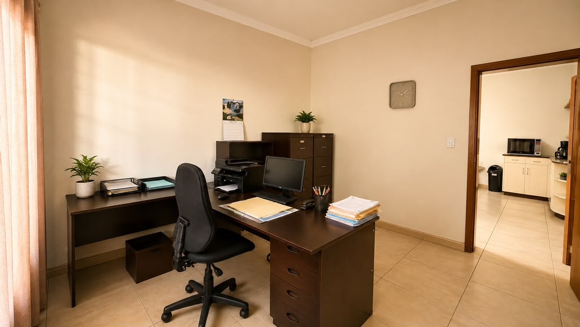
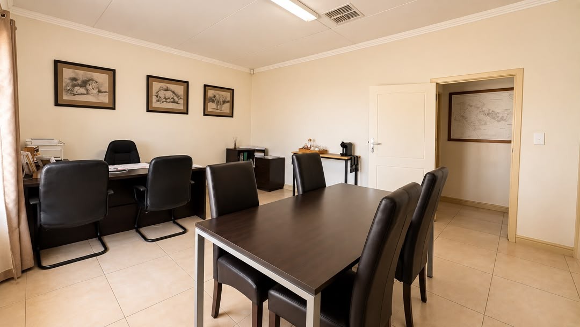
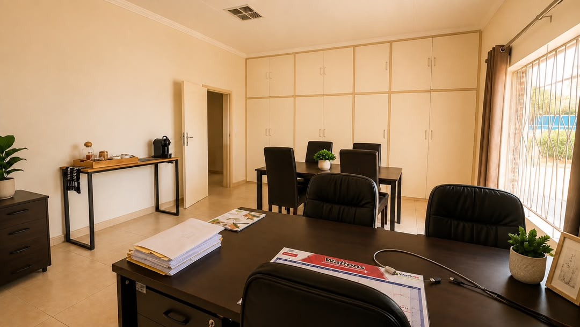
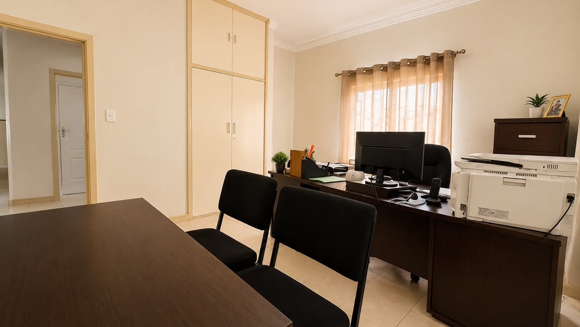
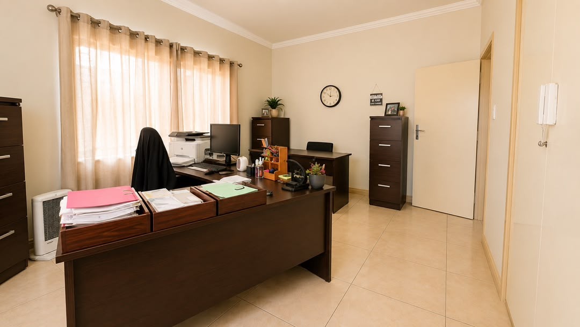
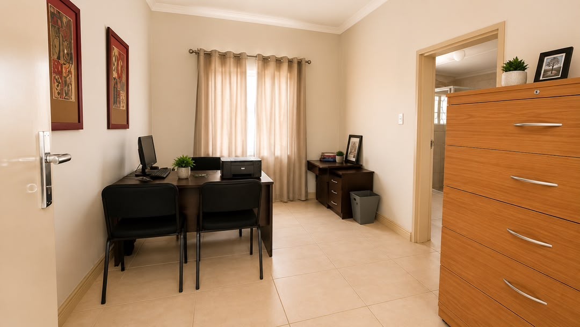
Air conditioning, study room, storage facilities and established garden with fishpond
Municipal water and pre-paid electricity with fibre connectivity available
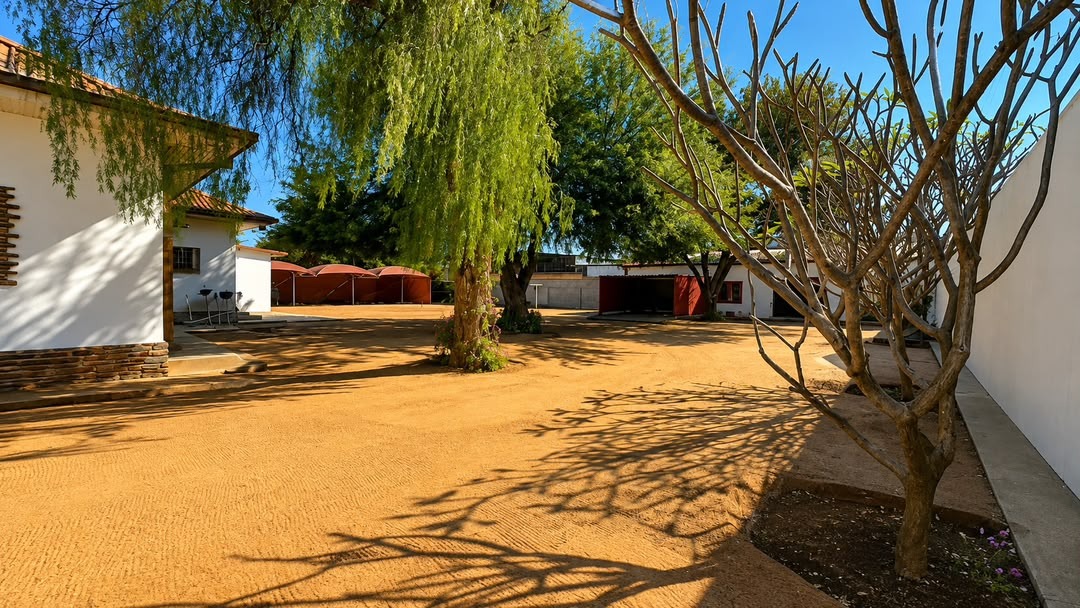
The property includes substantial outbuildings with staff toilet and storage room, providing excellent utility and investment potential. The established garden and generous land area offer significant scope for future development or enhancement. Contact us to arrange a viewing of this exceptional property.
Property Details
- 4 Bedrooms
- 2 Bathrooms
- 2 Garages
- 1 Lounges
- 1 Dining Area
Property Features
- Study
- Patio
- Storage
- Aircon
- Pets Allowed
- Access Gate
- Alarm
- Kitchen
- Pantry
- Entrance Hall
- Garden
- Family TV Room
| Bedrooms | 4 |
| Bathrooms | 2 |
| Garages | 2 |
| Floor Area | 449 m2 |
| Erf Size | 3 188.0 m2 |