

- 5
- 3
- 3
- 376 m2
- 1 500.0 m2
Monthly Costs
Monthly Bond Repayment NAD .
Calculated over years at % with no deposit. Change Assumptions
Affordability Calculator | Bond Costs Calculator | Bond Repayment Calculator | Apply for a BondBond Calculator

Disclaimer: The estimates contained on this webpage are provided for general information purposes and should be used as a guide only. While every effort is made to ensure the accuracy of the calculator, RE/MAX of Southern Africa cannot be held liable for any loss or damage arising directly or indirectly from the use of this calculator, including any incorrect information generated by this calculator, and/or arising pursuant to your reliance on such information.
Mun. Rates & Taxes: NAD 1500.00
Property description
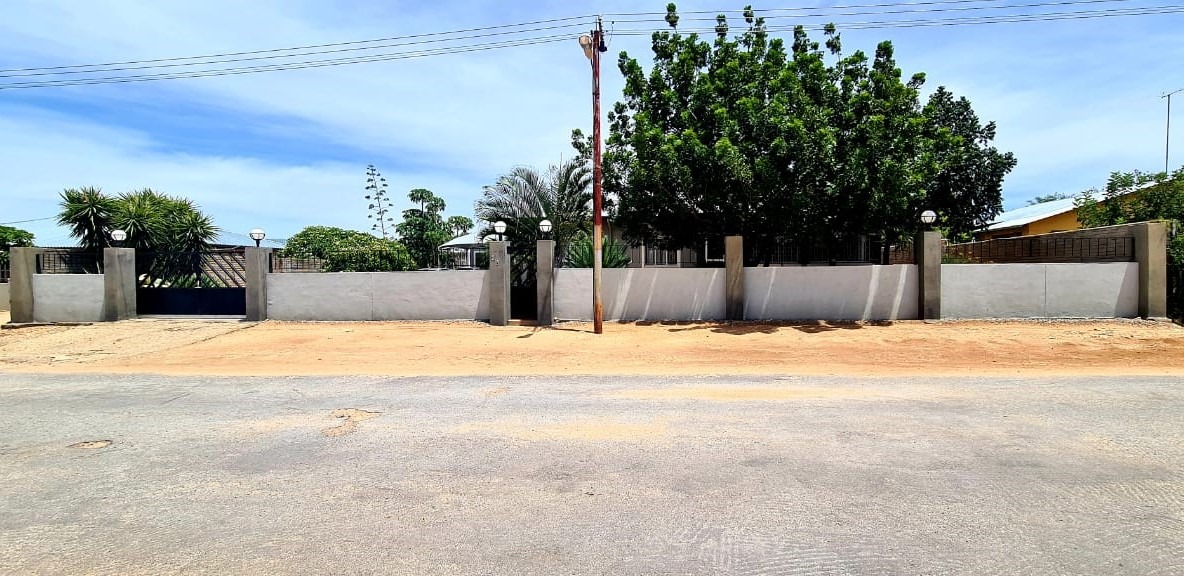
Distinguished Residential Estate with Dual Living Accommodation and Comprehensive Amenities
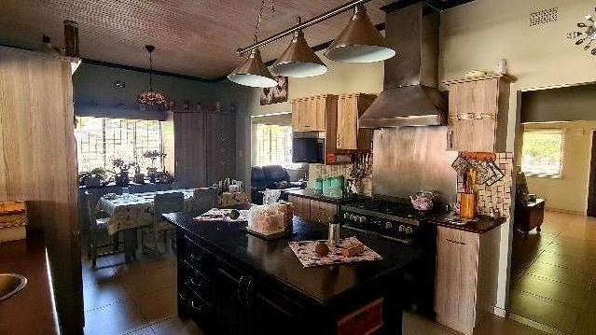
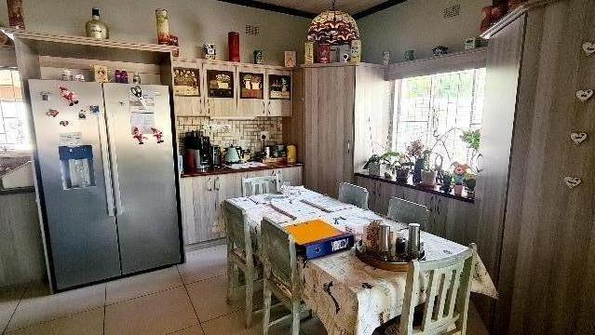
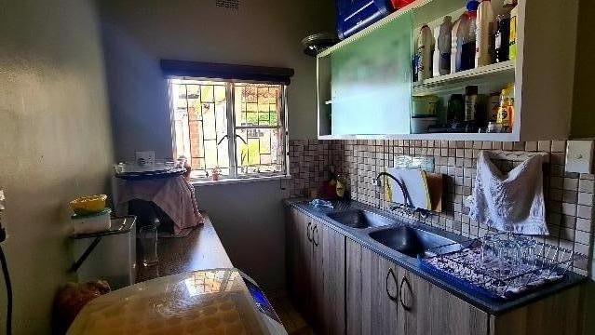
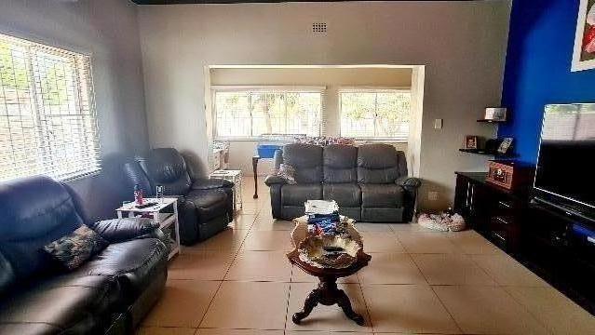

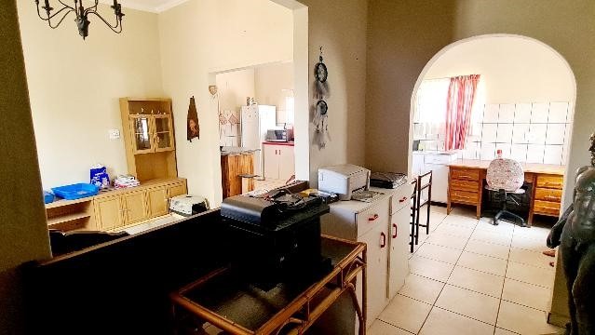
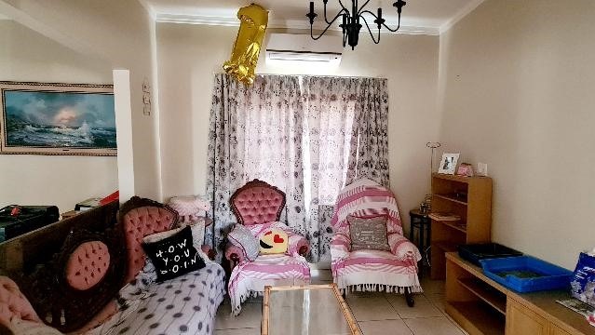
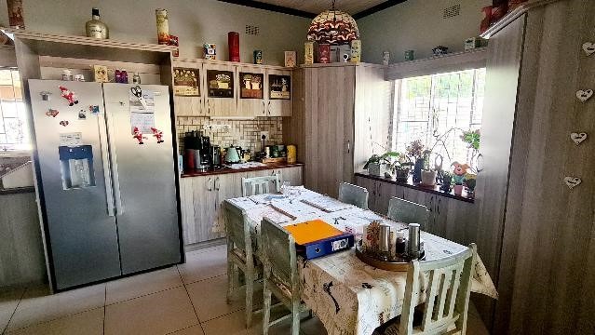
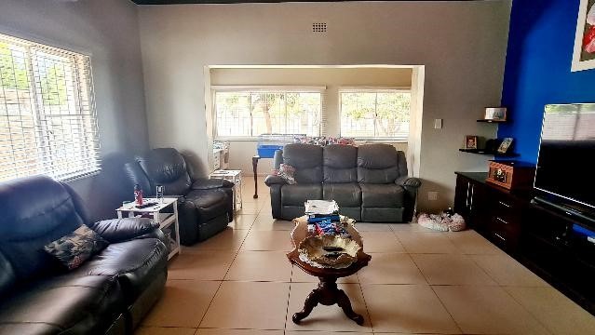
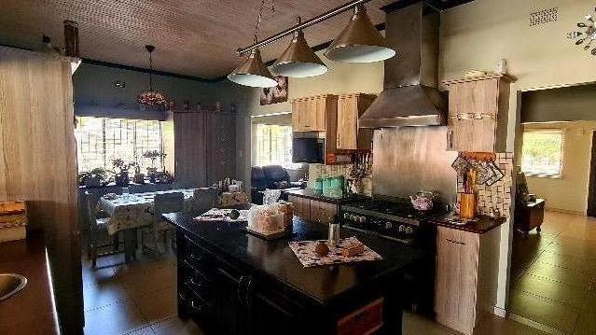
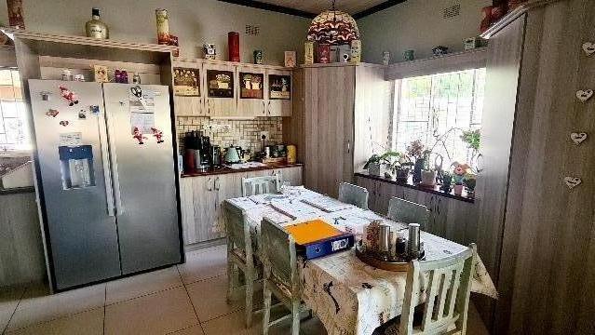
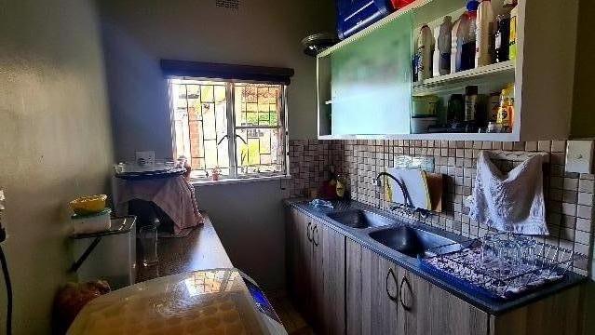
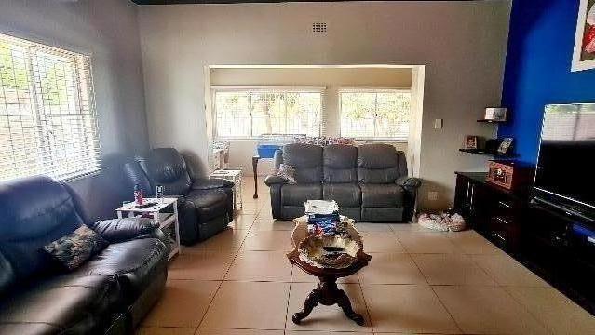
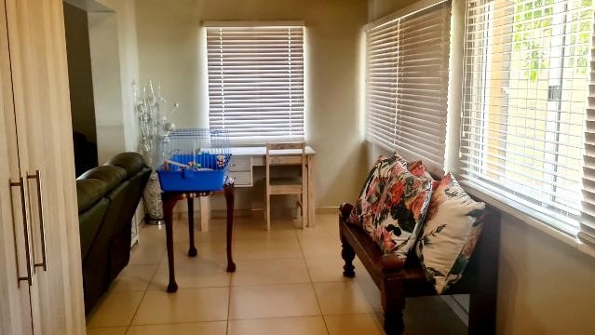
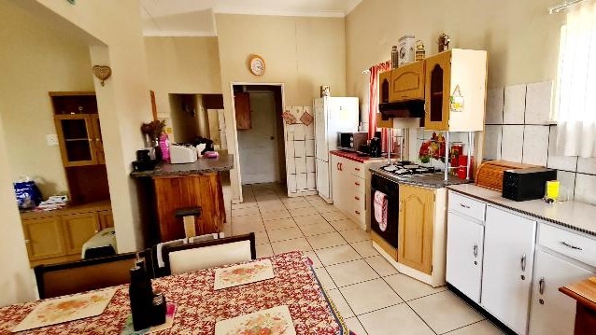
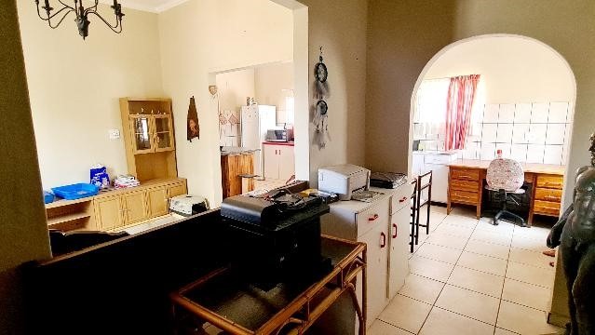
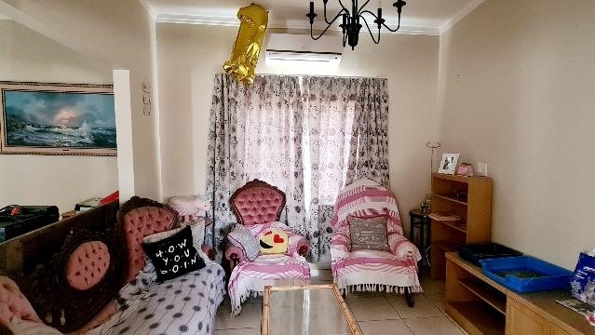
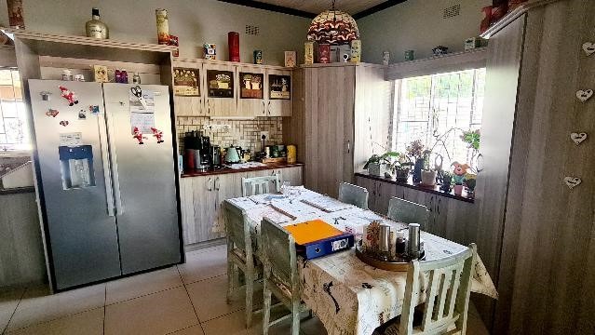
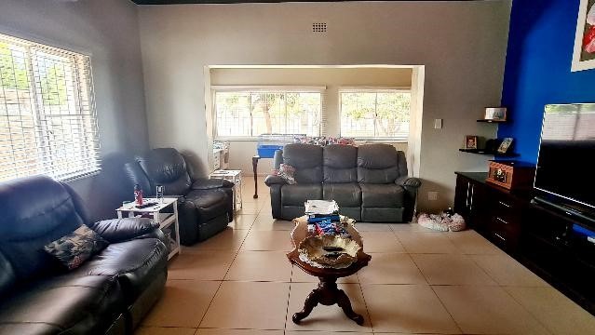
This exceptional property comprises a meticulously appointed main residence spanning 218 square metres, complemented by an independent 140 square metre flatlet, situated upon a generous 1500 square metre erf within a secure residential complex. The principal dwelling features an elegant entrance foyer, an open-plan kitchen with dedicated scullery, and a sophisticated combined living and dining area, all appointed with contemporary finishes and climate control throughout.
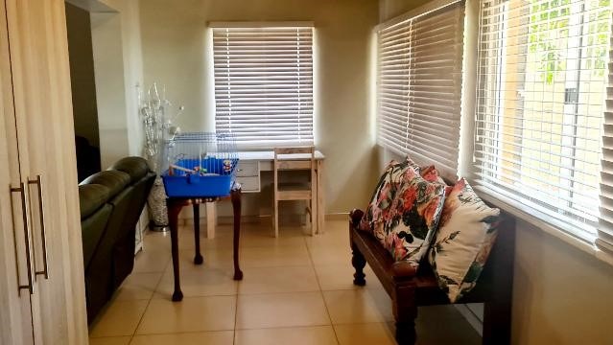
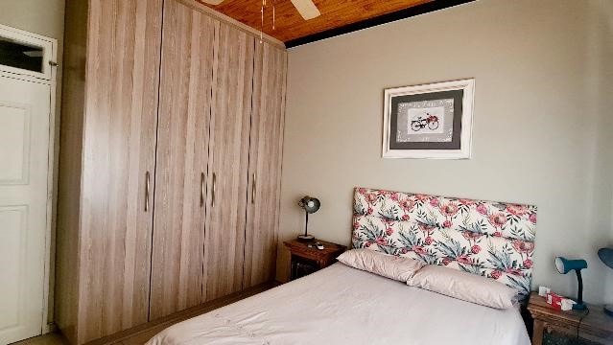
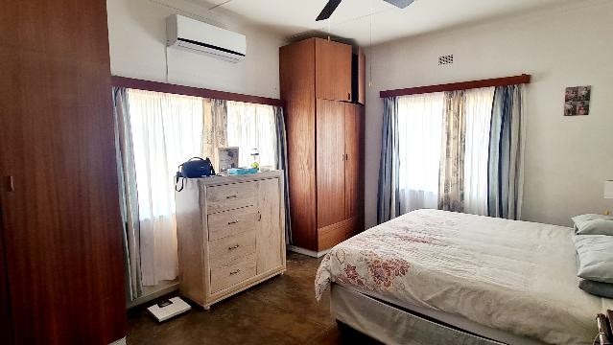
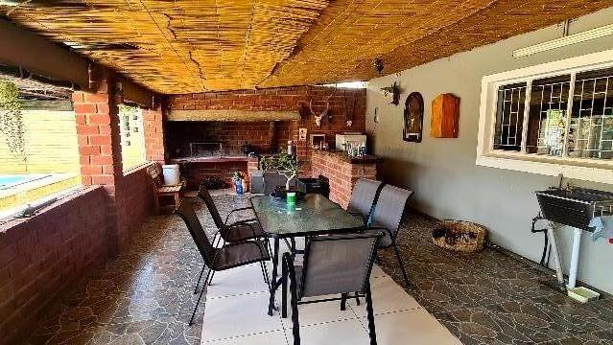
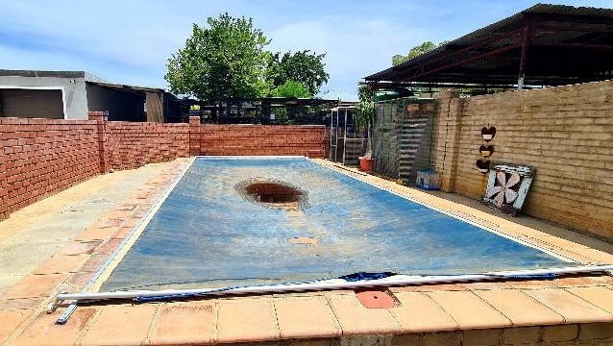
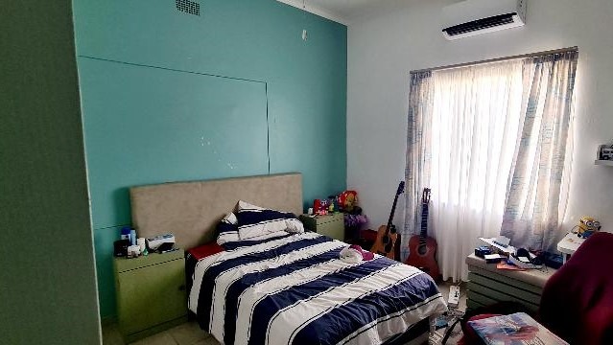
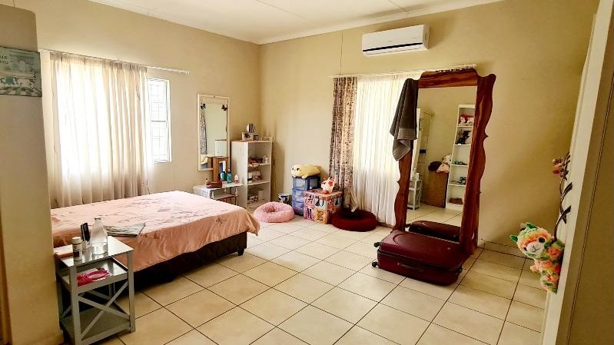
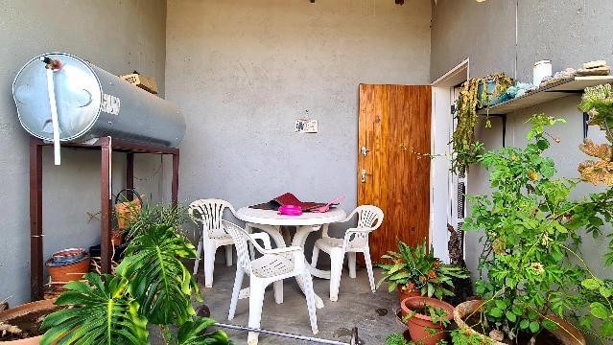
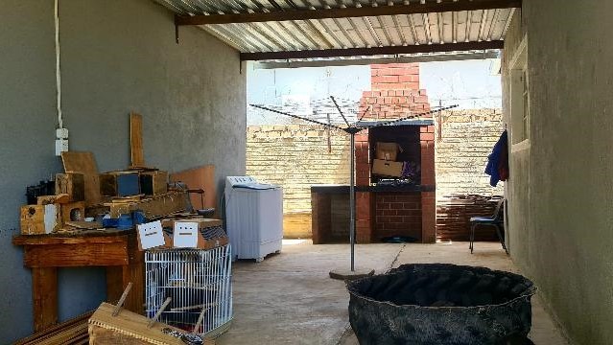
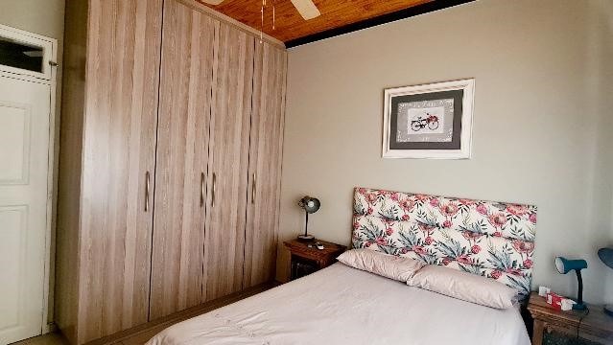
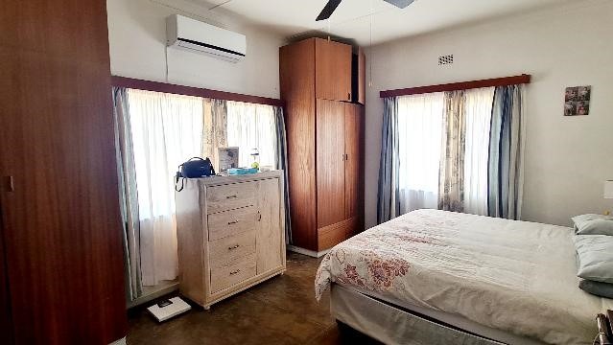

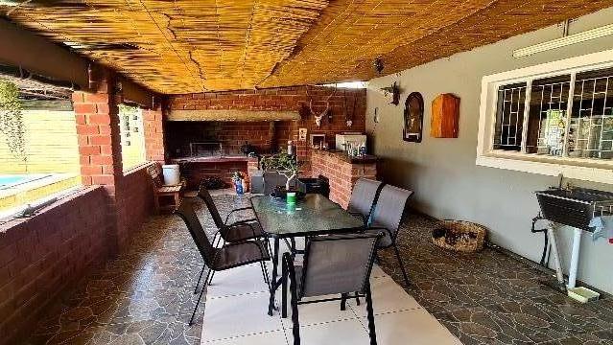
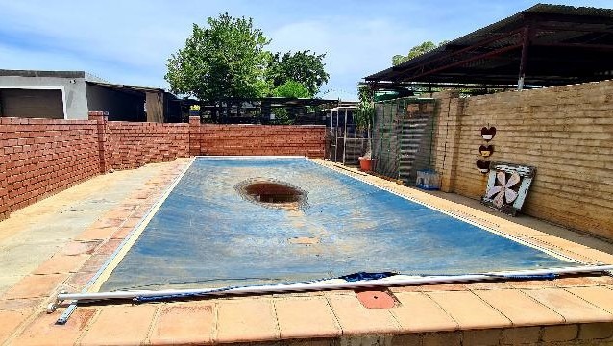
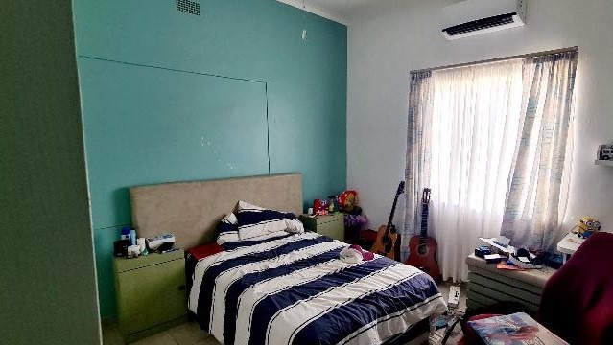
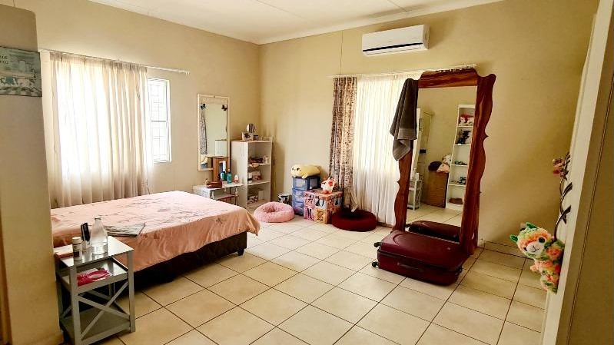
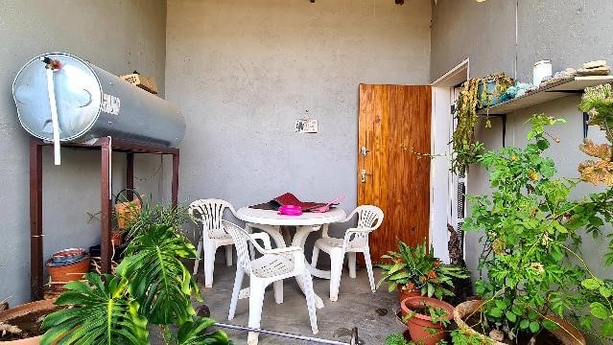
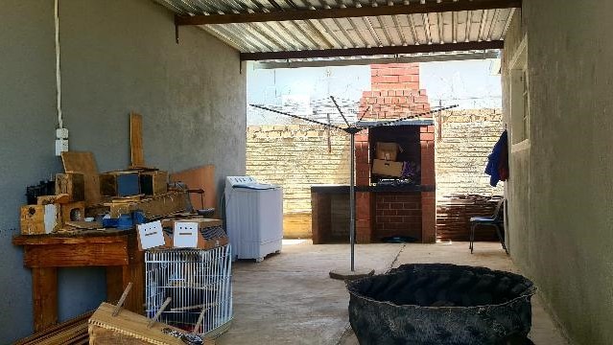
The main residence encompasses three generously proportioned bedrooms, each equipped with built-in cupboards and air conditioning, alongside two full bathrooms and a dedicated study. An enclosed braai area with integrated built-in braai facility provides distinguished entertaining space. The property showcases a wall-enclosed swimming pool with protective cover, extensive paved terracing, and comprehensive security infrastructure including alarm systems and 24-hour surveillance.
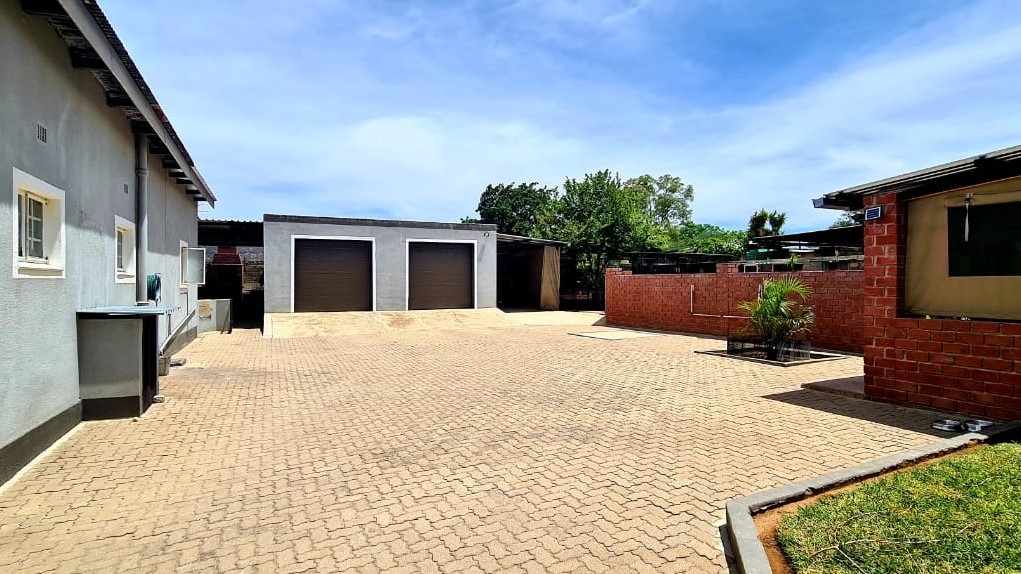
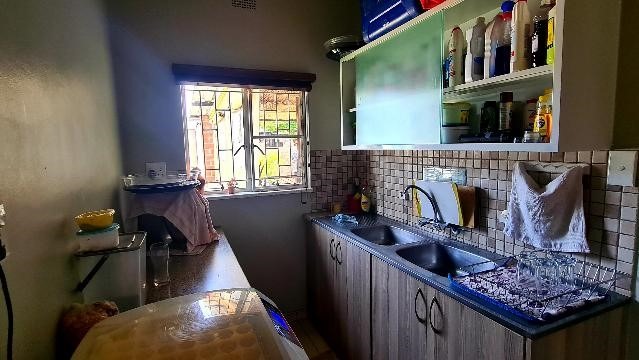

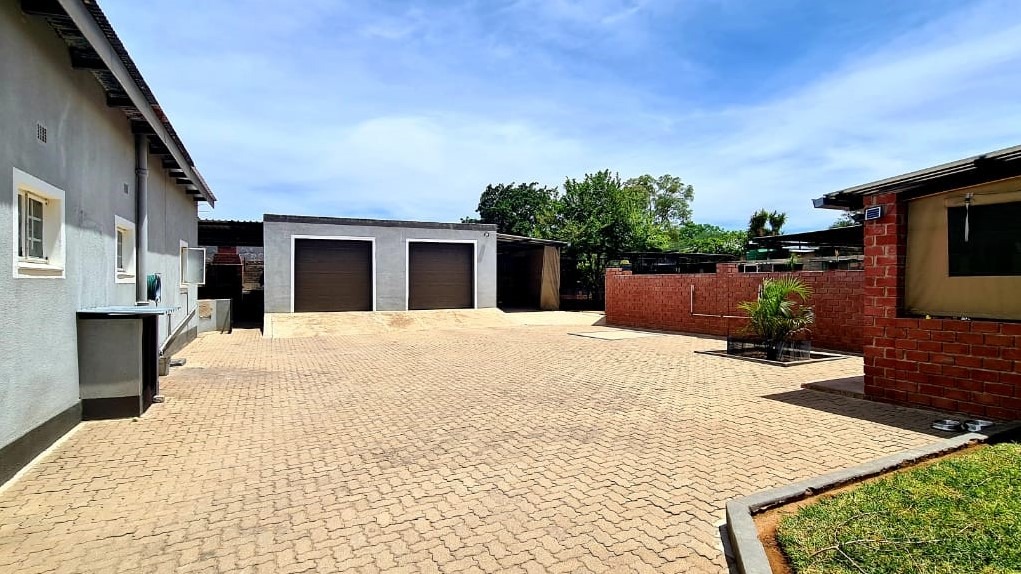
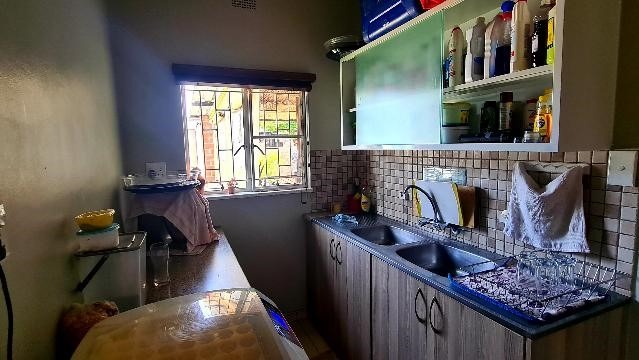
The independent flatlet comprises two bedrooms with built-in cupboards, one full bathroom, a lounge, kitchen, pantry, and laundry facilities. The principal bedroom features an en-suite toilet, ensuring privacy and convenience. Vehicular accommodation comprises three garages totalling 74 square metres with automated doors, storage facilities, and workspace, supplemented by two carports spanning 27 square metres.
Key Features
Dual residential accommodation with main house and independent flatlet
Five bedrooms and three bathrooms across both properties
Triple garage with automated doors and comprehensive storage
Wall-enclosed swimming pool with protective cover
Integrated braai and entertainment facilities
Wheelchair-accessible design throughout
Comprehensive security systems and 24-hour surveillance
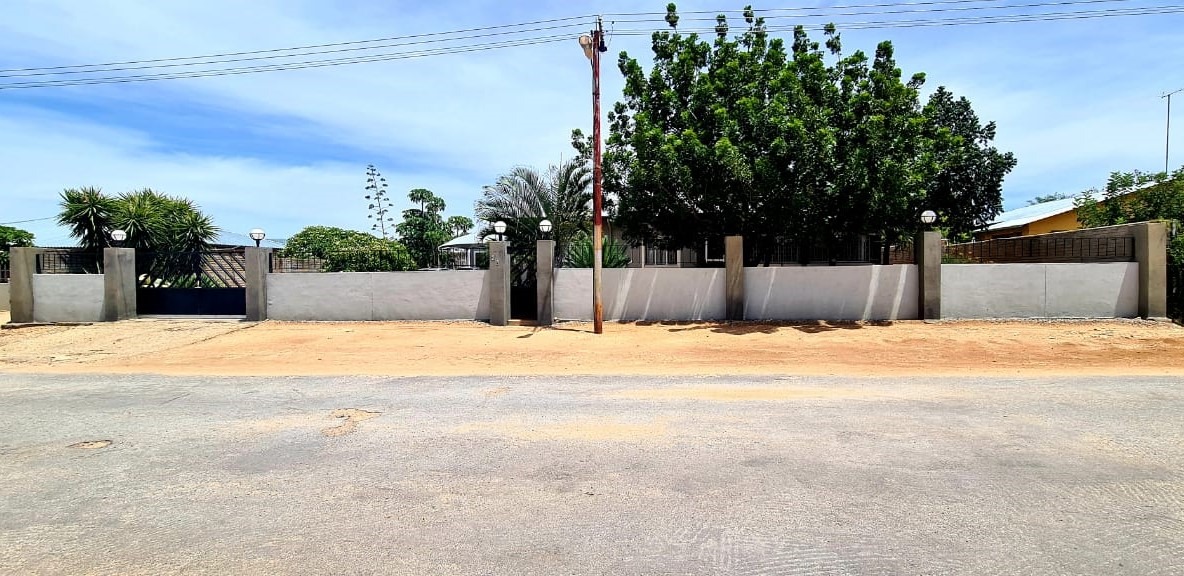
Situated within secure residential complex
This distinguished property presents an exceptional investment opportunity, offering versatile accommodation suitable for extended families or investment purposes. We cordially invite qualified purchasers to arrange a comprehensive viewing at their earliest convenience.
Property Details
- 5 Bedrooms
- 3 Bathrooms
- 3 Garages
- 1 Ensuite
- 2 Lounges
- 2 Dining Area
- 1 Flatlet
Property Features
- Study
- Patio
- Pool
- Laundry
- Storage
- Wheelchair Friendly
- Aircon
- Pets Allowed
- Access Gate
- Alarm
- Kitchen
- Built In Braai
- Fire Place
- Pantry
- Guest Toilet
- Entrance Hall


- Paving
- Garden
- Family TV Room
| Bedrooms | 5 |
| Bathrooms | 3 |
| Garages | 3 |
| Floor Area | 376 m2 |
| Erf Size | 1 500.0 m2 |
