- 5
- 4.5
- 3
- 431 m2
- 1 020.0 m2
Monthly Costs
Property description
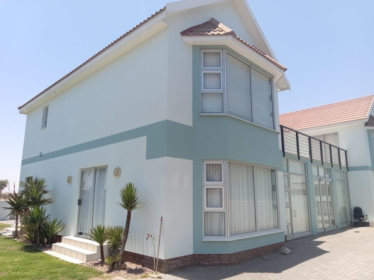
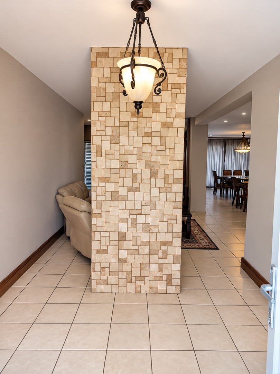
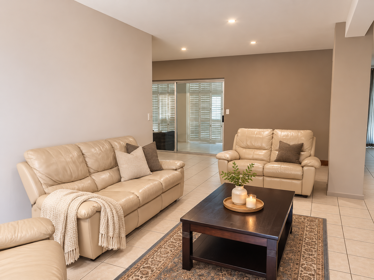
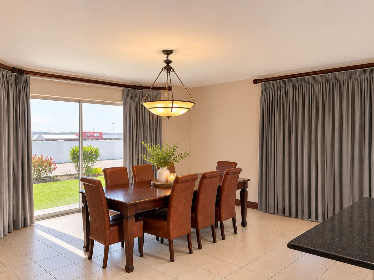
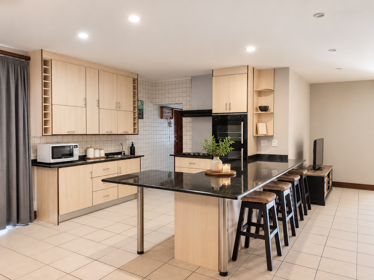
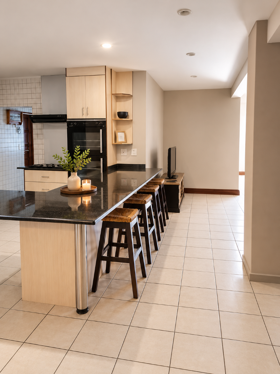
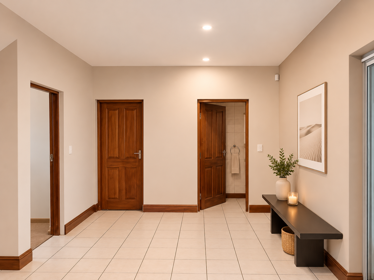
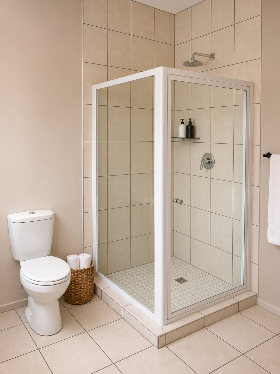
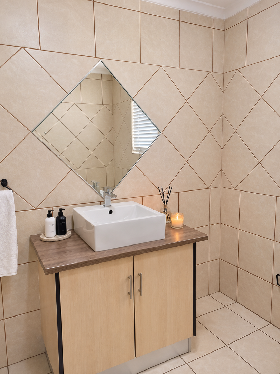
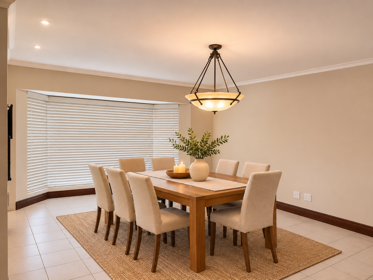
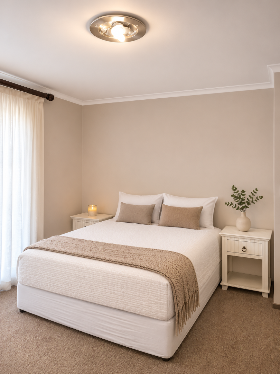
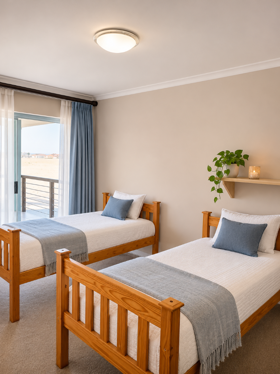
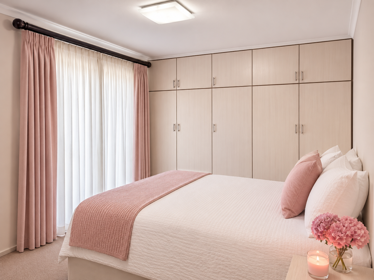
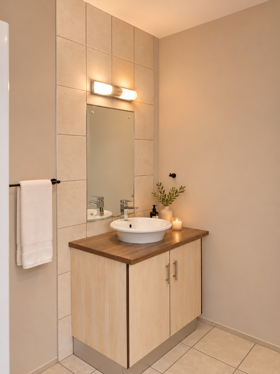
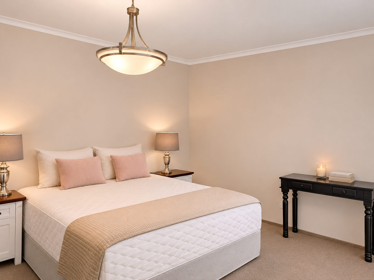
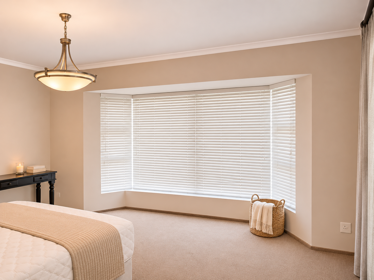
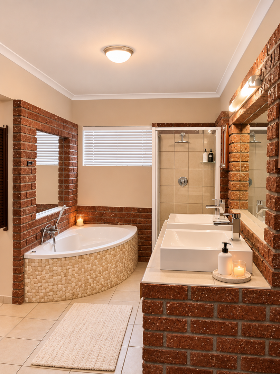
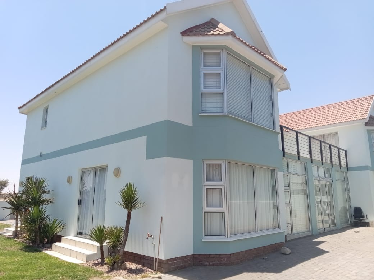
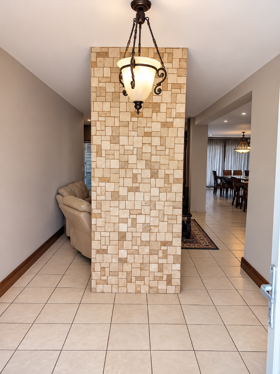
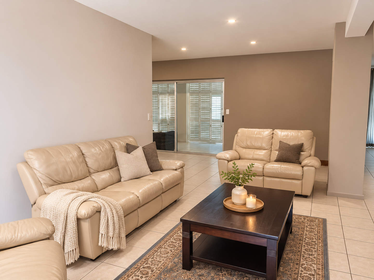
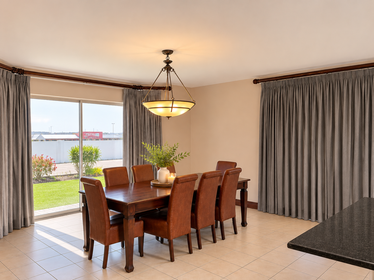
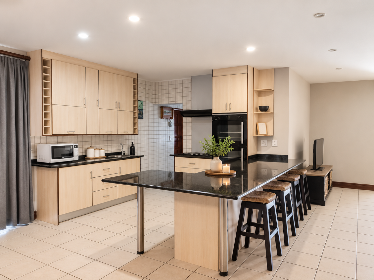
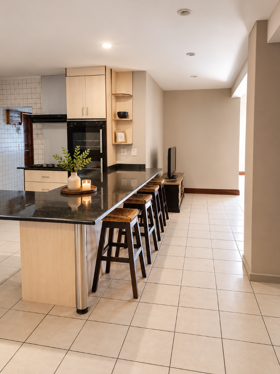
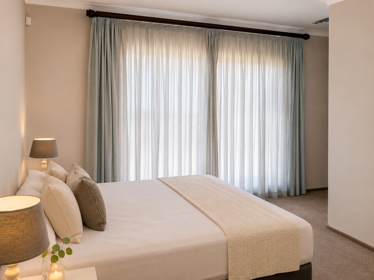
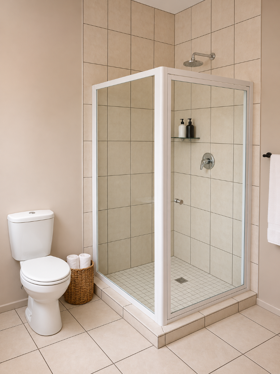
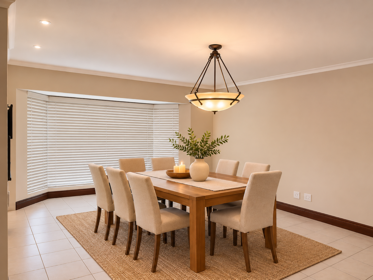
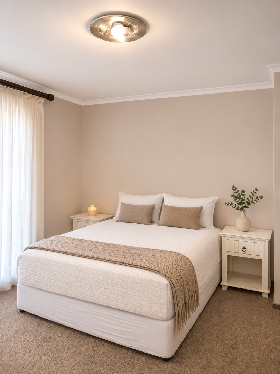
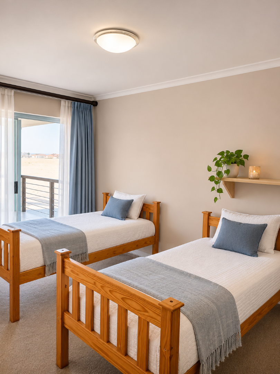
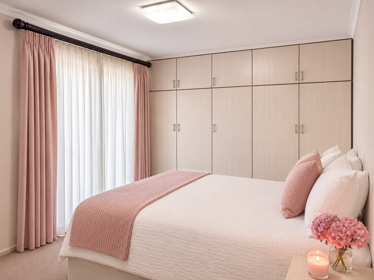
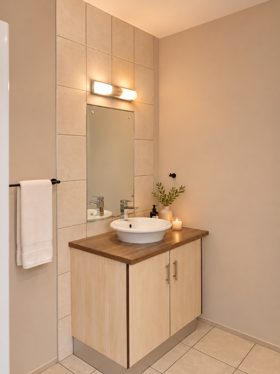
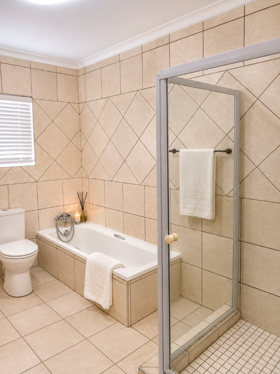
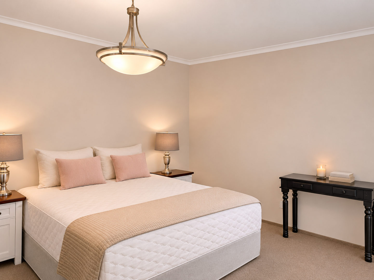
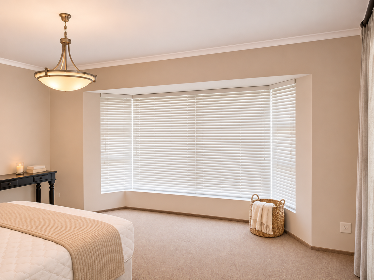
The property offers five bedrooms and four and a half bathrooms, with an open-plan kitchen, lounge and dining area on the ground floor. Two living areas provide plenty of room for everyday family life. The layout suits a large household that needs both space and convenience.
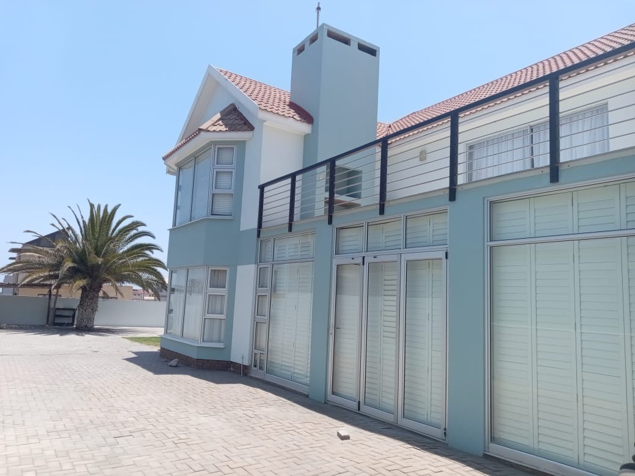
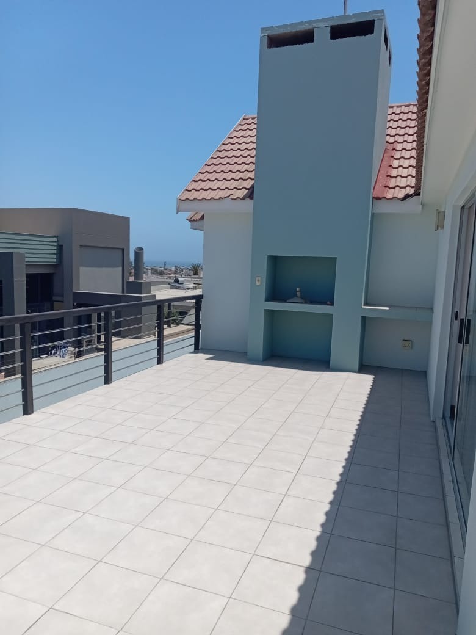
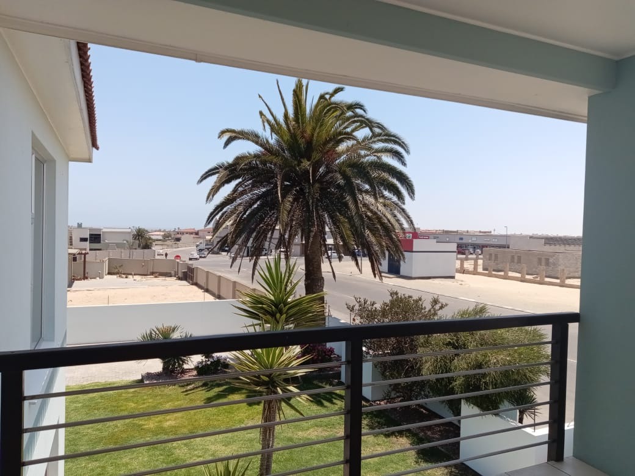
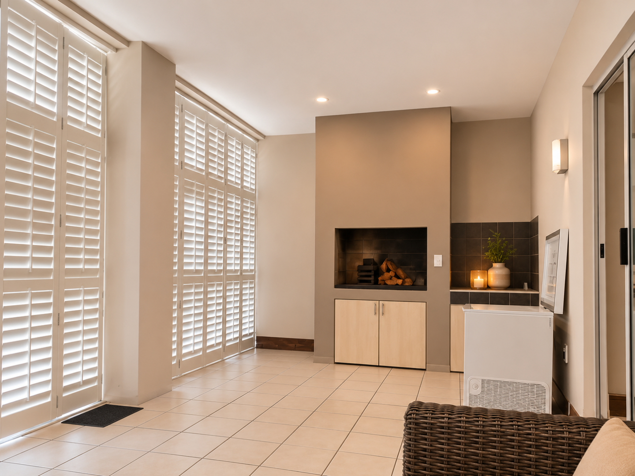
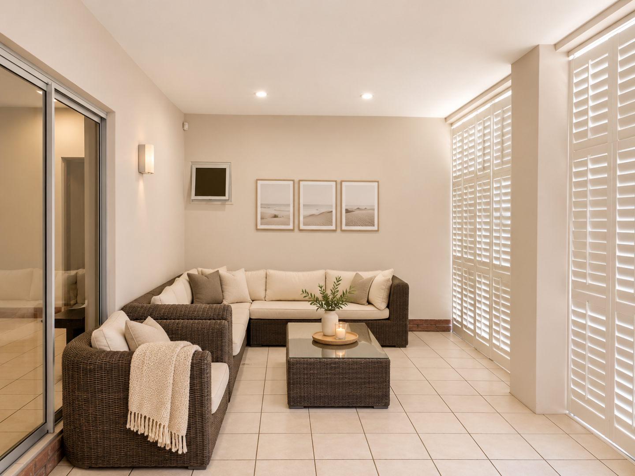
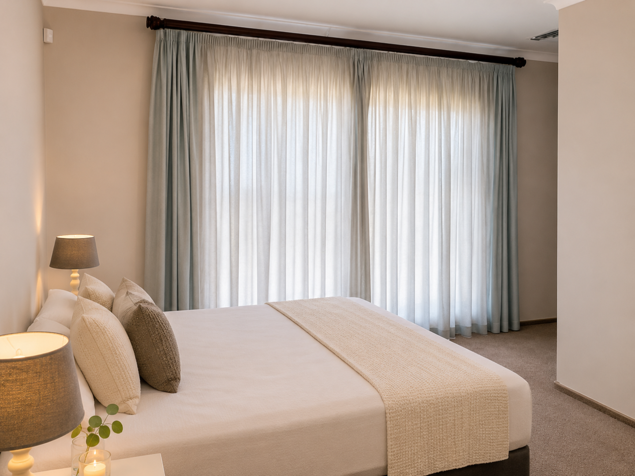
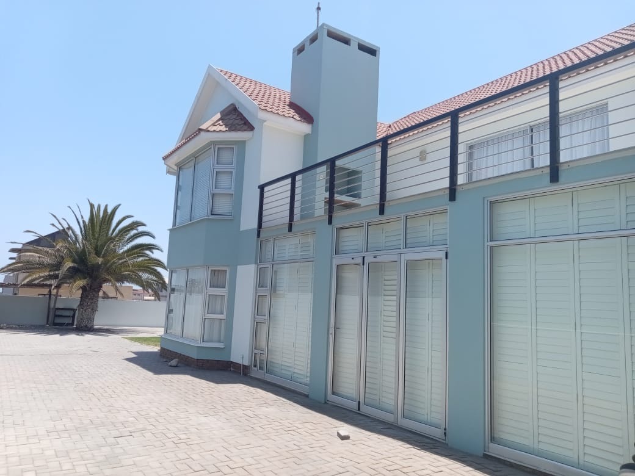
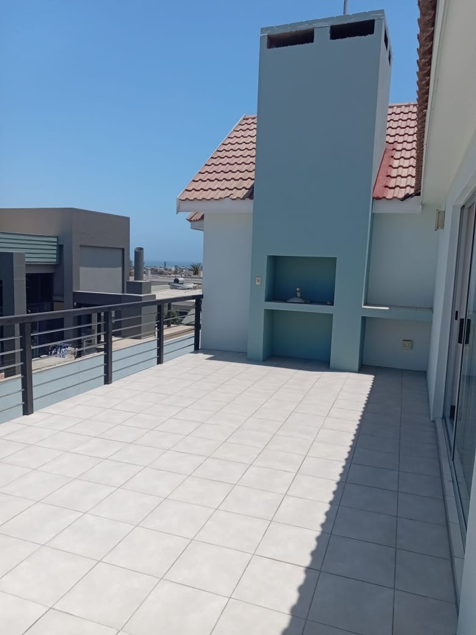
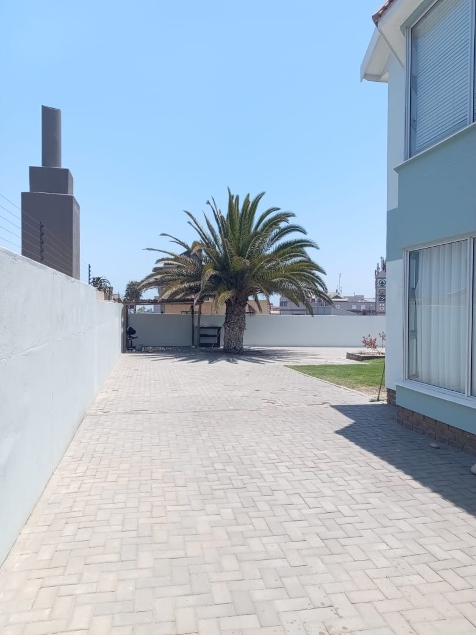
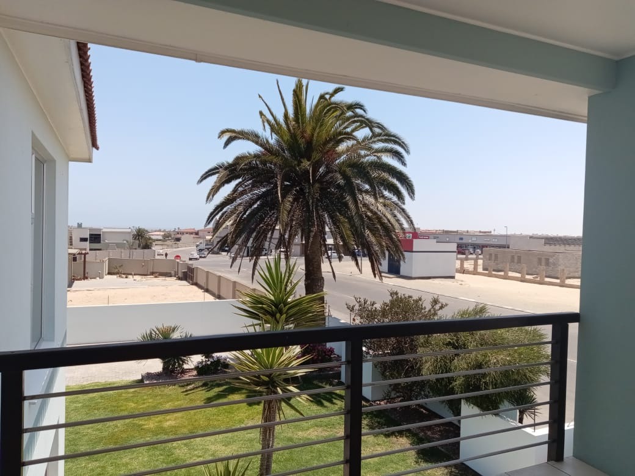
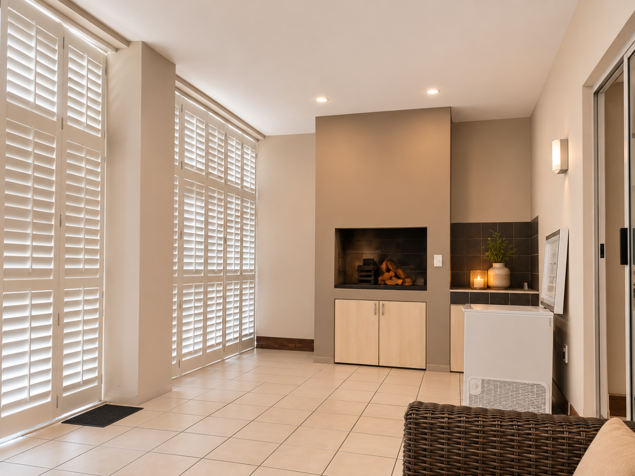
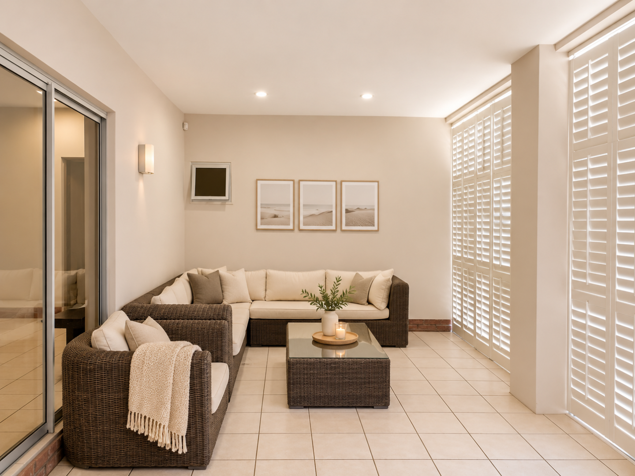
Large sliding doors open from the living spaces onto a spacious garden and paved outdoor area. Two indoor entertainment areas, each with a built-in braai, make hosting family and friends easy. The main bedroom opens onto a large balcony. A fireplace adds a warm touch to the indoor spaces. Ground-floor accommodation includes a bedroom with an en-suite bathroom, ideal for guests or extended family.
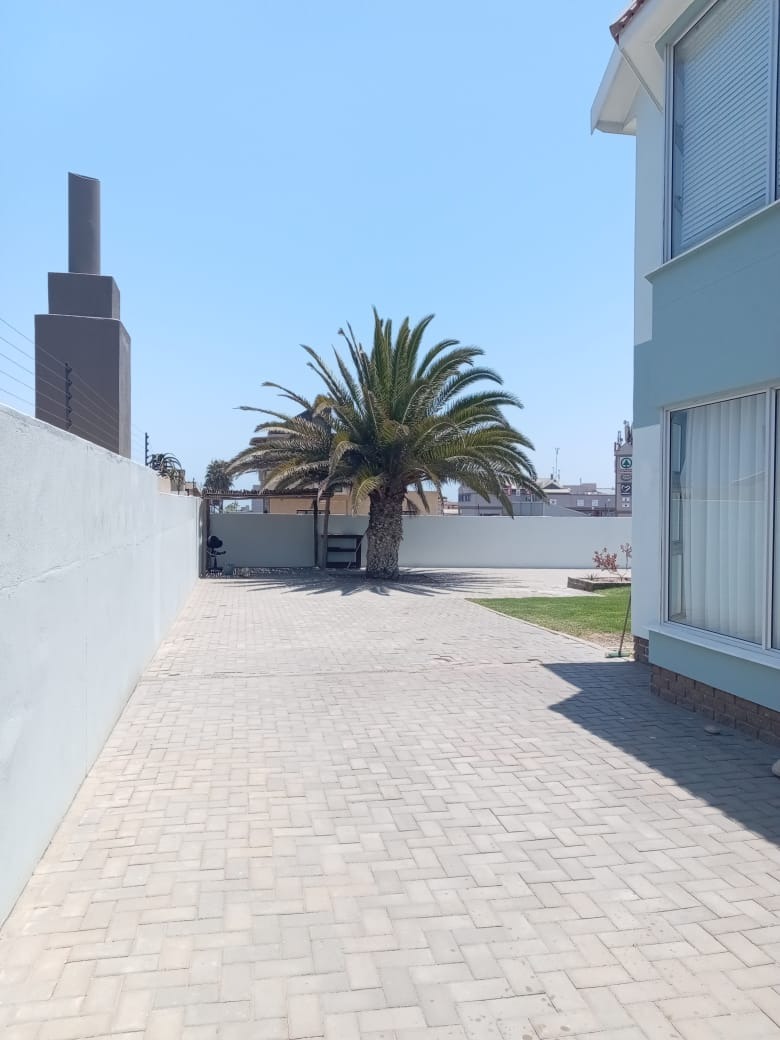
Practical features include three garages with automated doors and a laundry area within the garage. The corner property has two separate entrances, high boundary walls for added privacy, and ample additional parking. The home is available immediately.
Key Features
5 spacious bedrooms
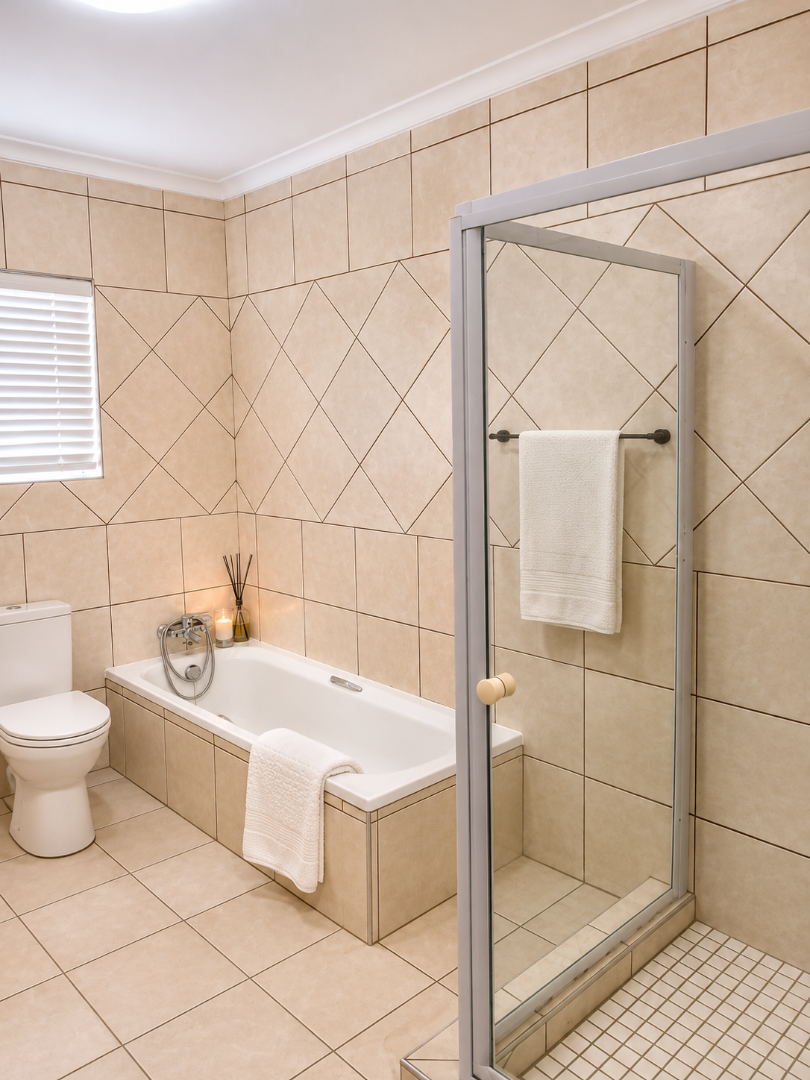
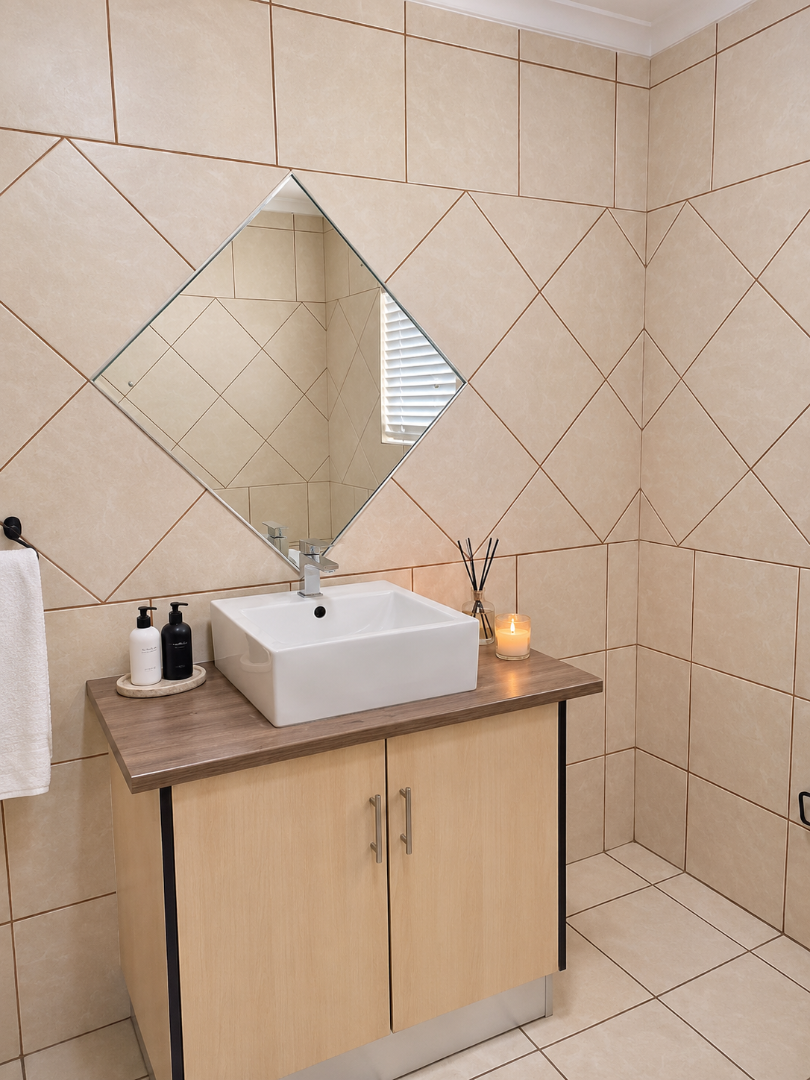
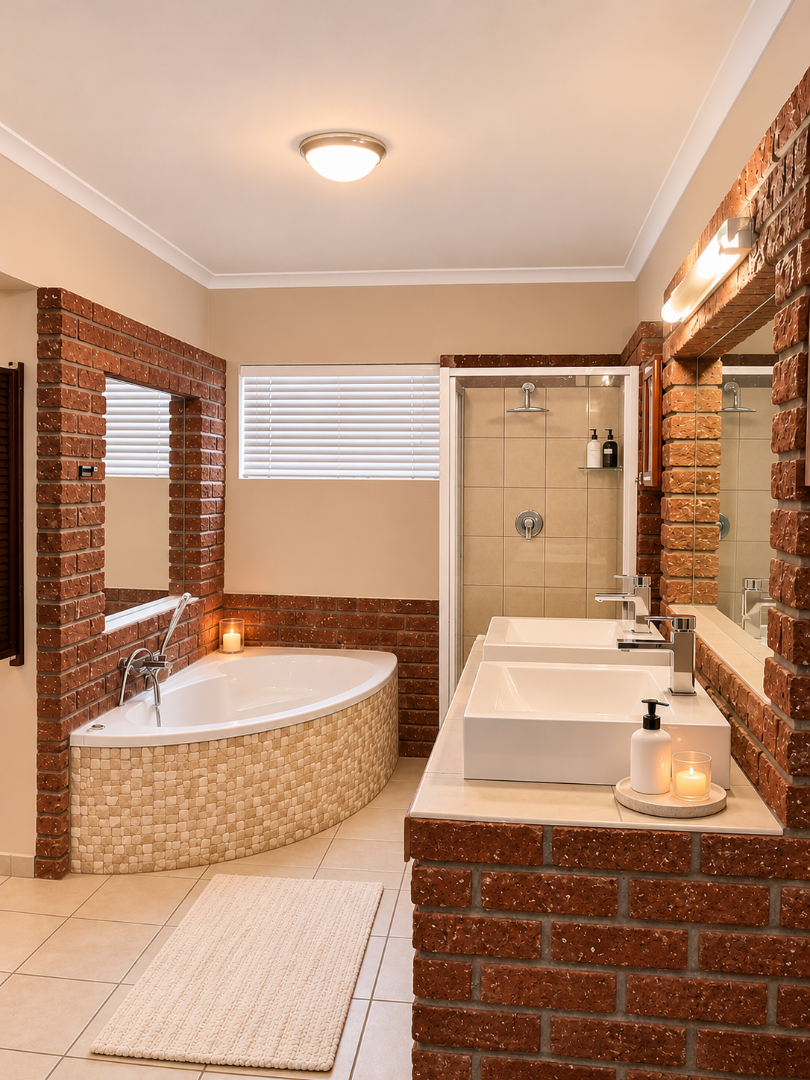
4.5 bathrooms with en-suites
Two entertainment areas with braais
Three automated garages
Corner plot with privacy walls
Available immediately, so contact us today to arrange a viewing.
Property Details
- 5 Bedrooms
- 4.5 Bathrooms
- 3 Garages
- 3 Ensuite
- 2 Lounges
- 2 Dining Area
Property Features
| Bedrooms | 5 |
| Bathrooms | 4.5 |
| Garages | 3 |
| Floor Area | 431 m2 |
| Erf Size | 1 020.0 m2 |
