- 3
- 1
- 1
- 150 m2
- 200.0 m2
Monthly Costs
Property description
Character Home with Built-In Storage in Central Swakopmund
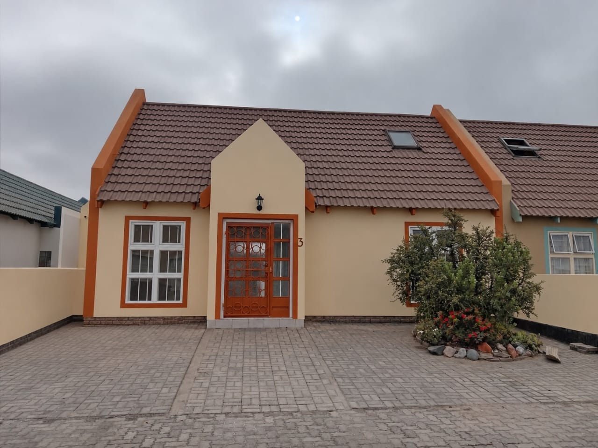
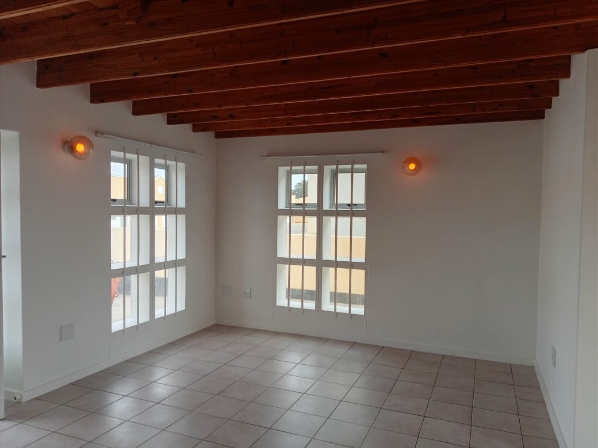
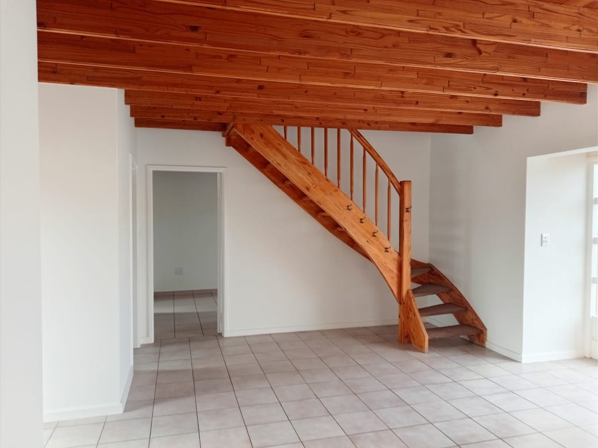
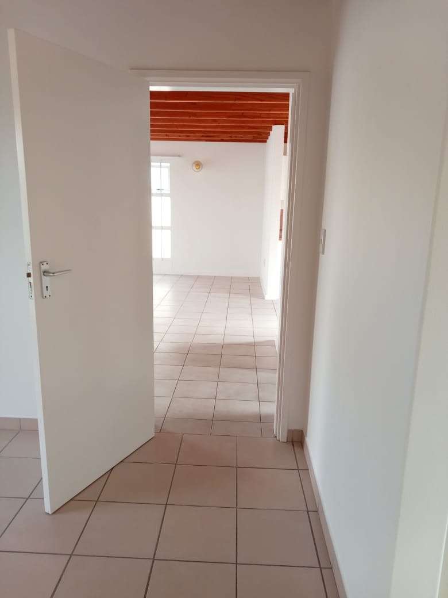
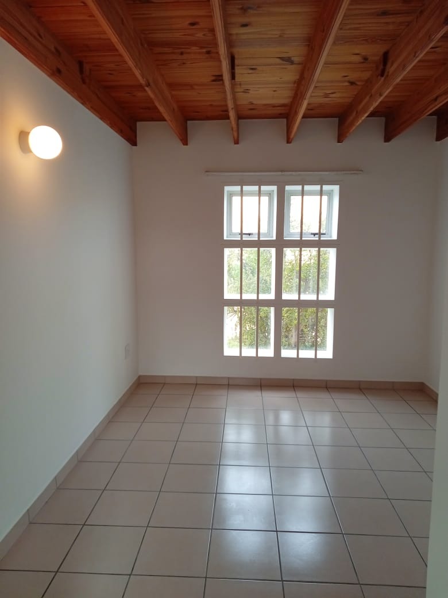
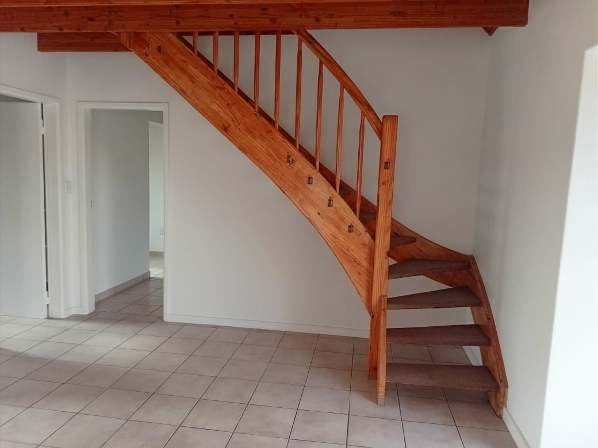
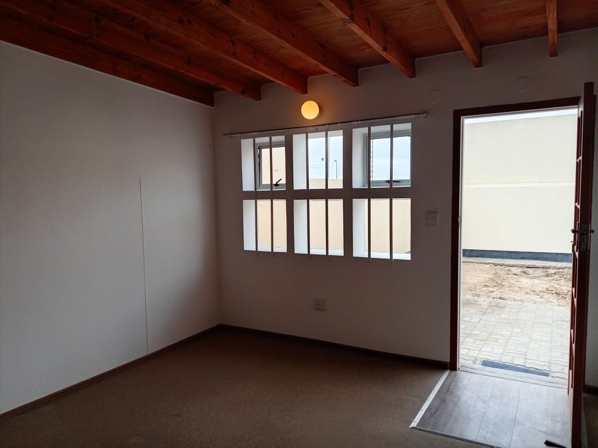
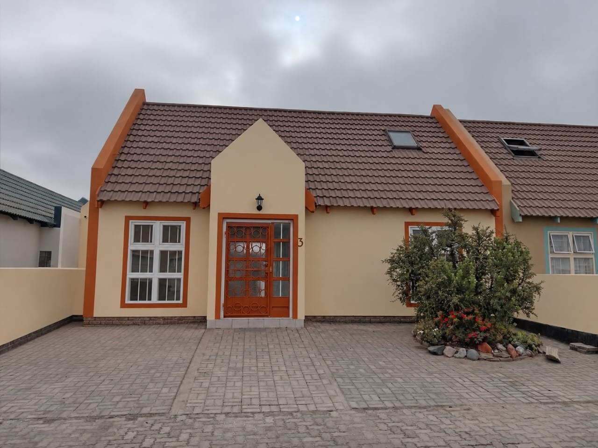
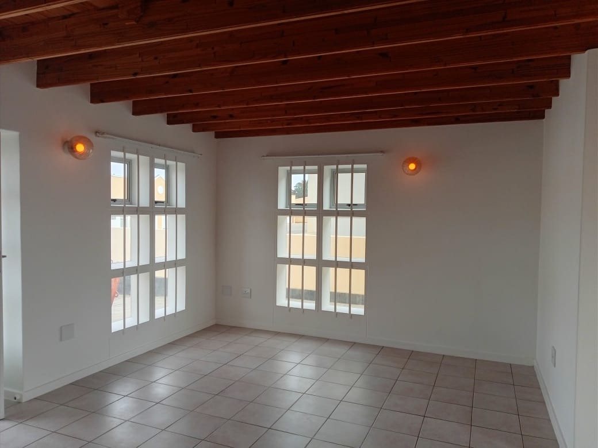
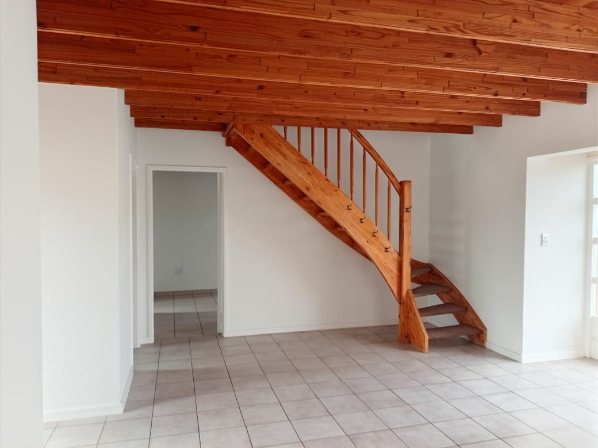
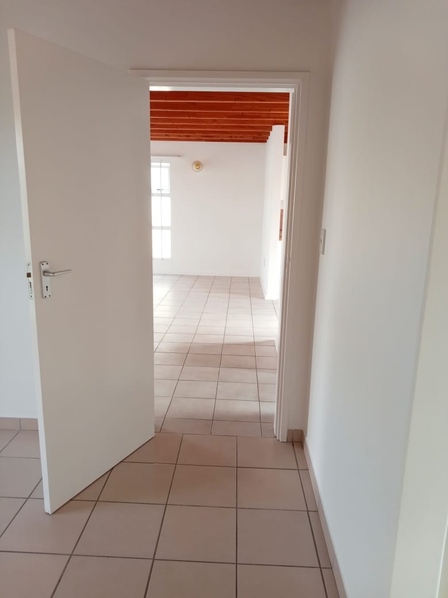
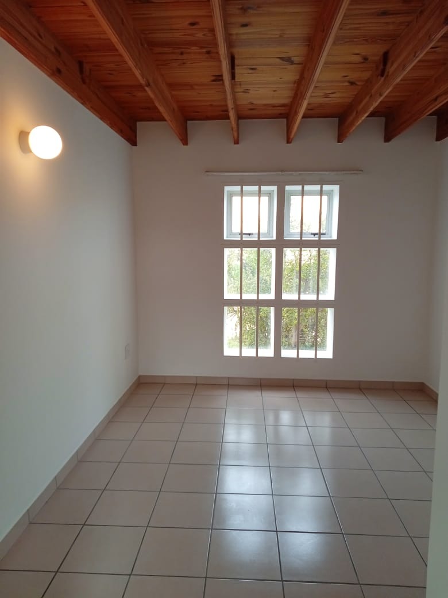
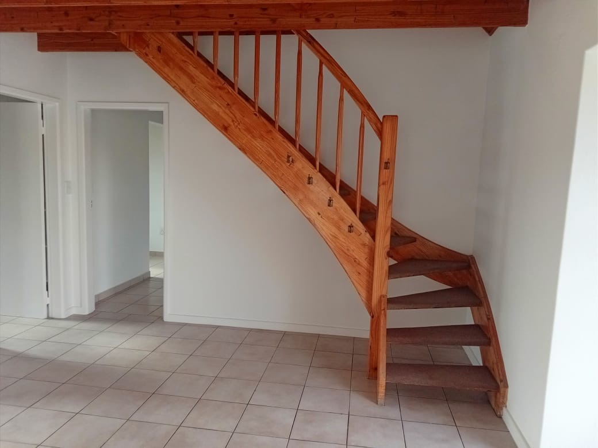
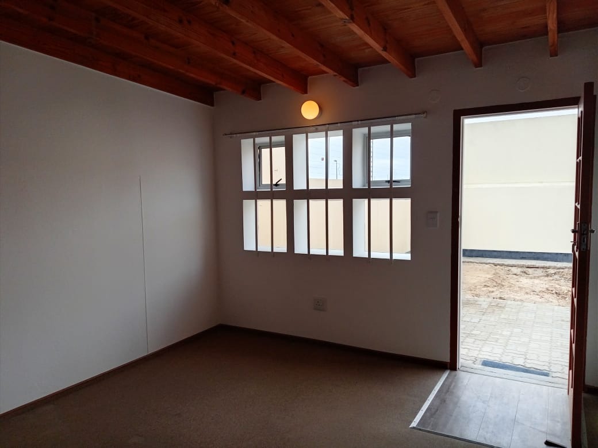
This multi-room townhouse sits in central Swakopmund, a short distance from town and everyday amenities. The open-plan lounge and living area carry exposed timber beams and tiled floors, giving the home a warm and practical feel. Natural light comes through the tall white-framed windows, which brighten the main living space throughout the day.
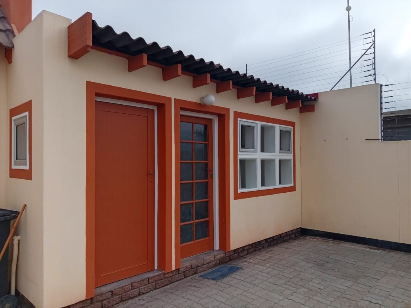
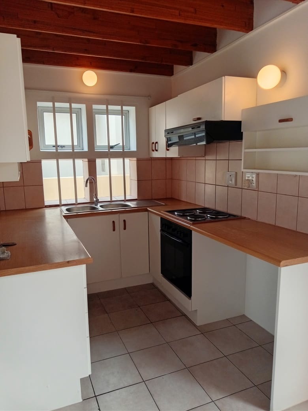
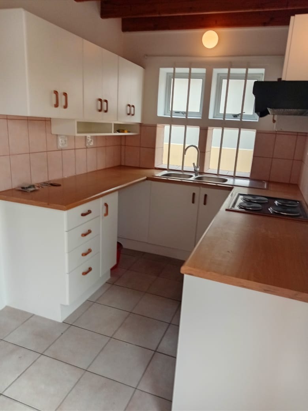
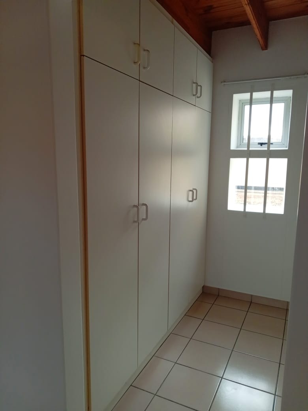
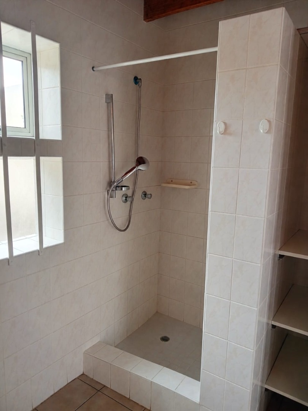
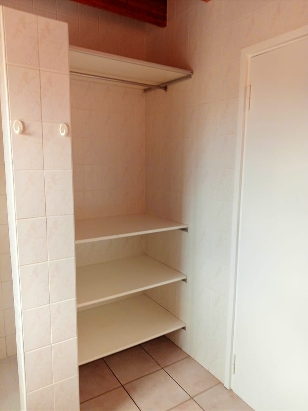
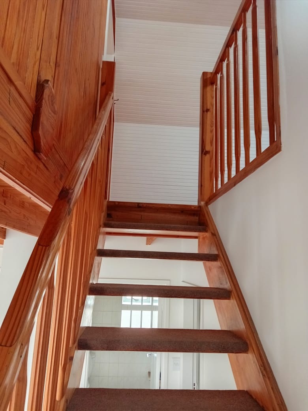
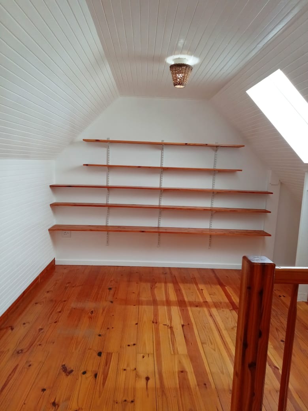
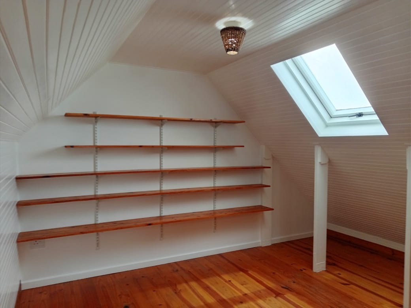
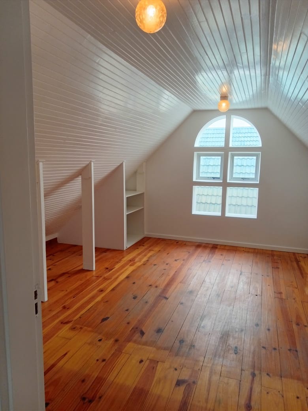
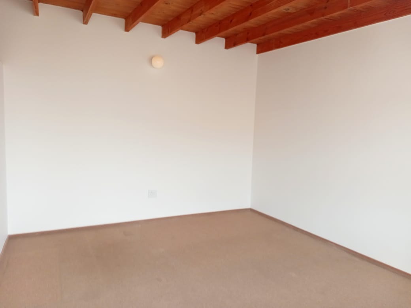
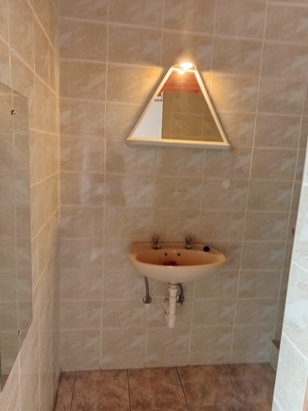
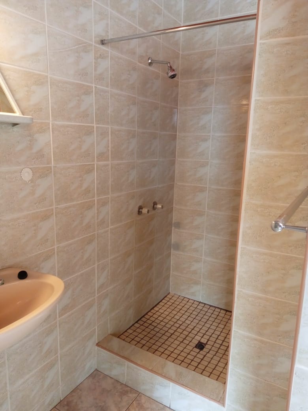
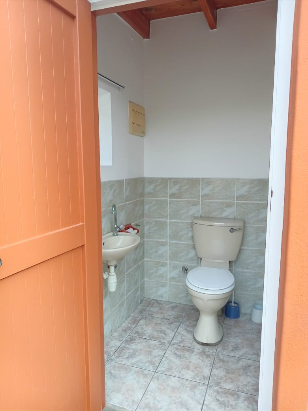
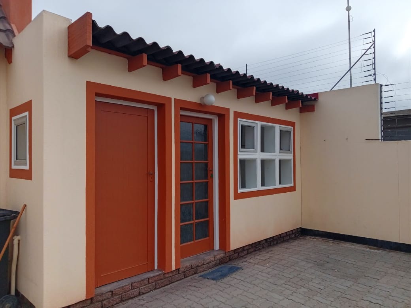
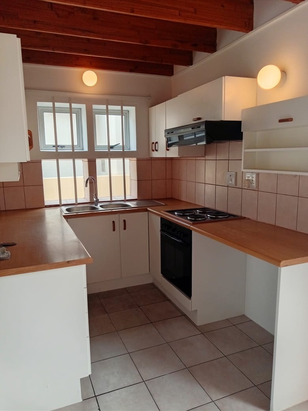
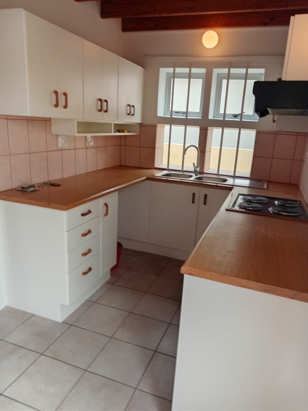
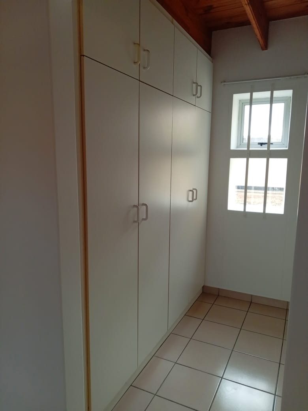
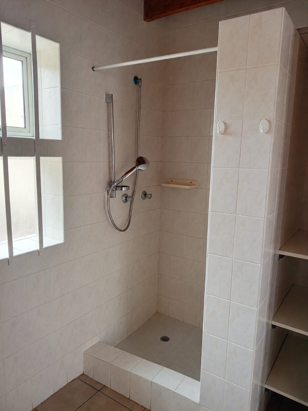
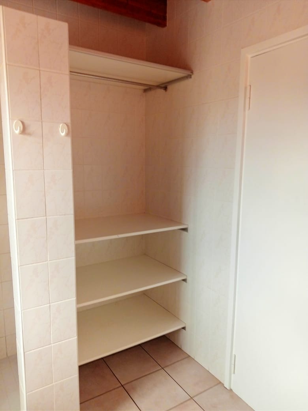
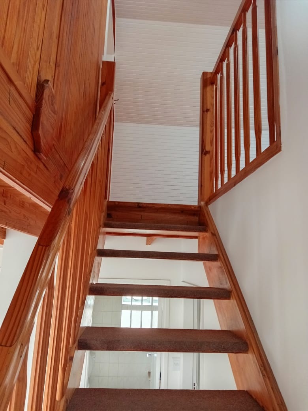
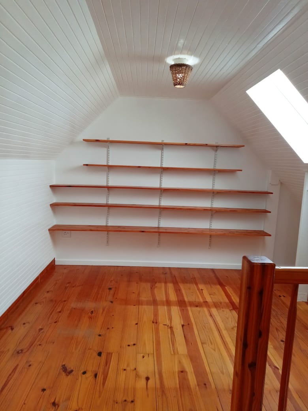
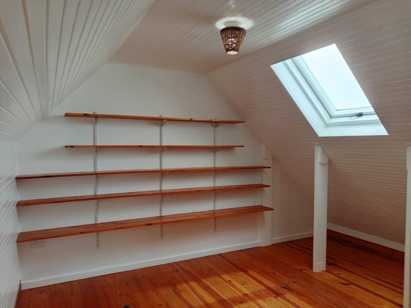
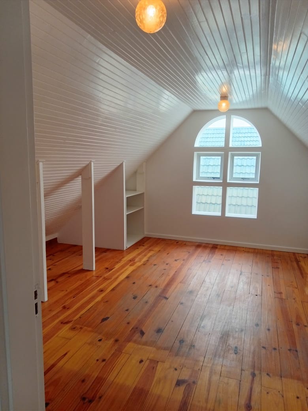
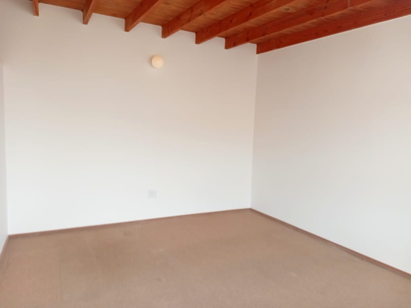
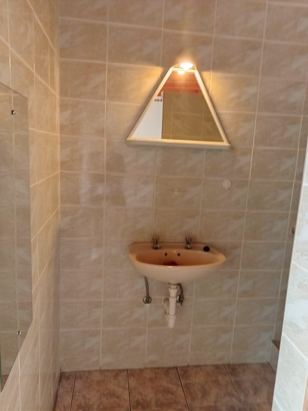
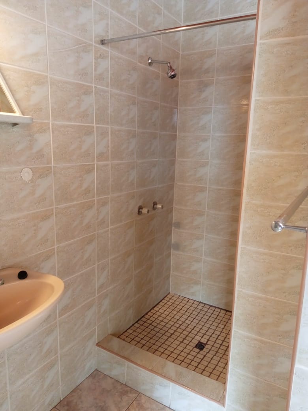
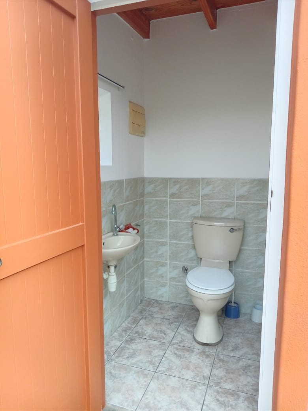
The kitchen is functional, with white cabinetry, wood-look worktops and a built-in hob and extractor. The Bedroom is fitted with built-in cupboards, and two additional upstairs rooms add flexible space for family, guests or a home office. The single bathroom is fitted with a shower. A separate outside room with its own shower and an additional outside toilet add extra convenience for daily living.
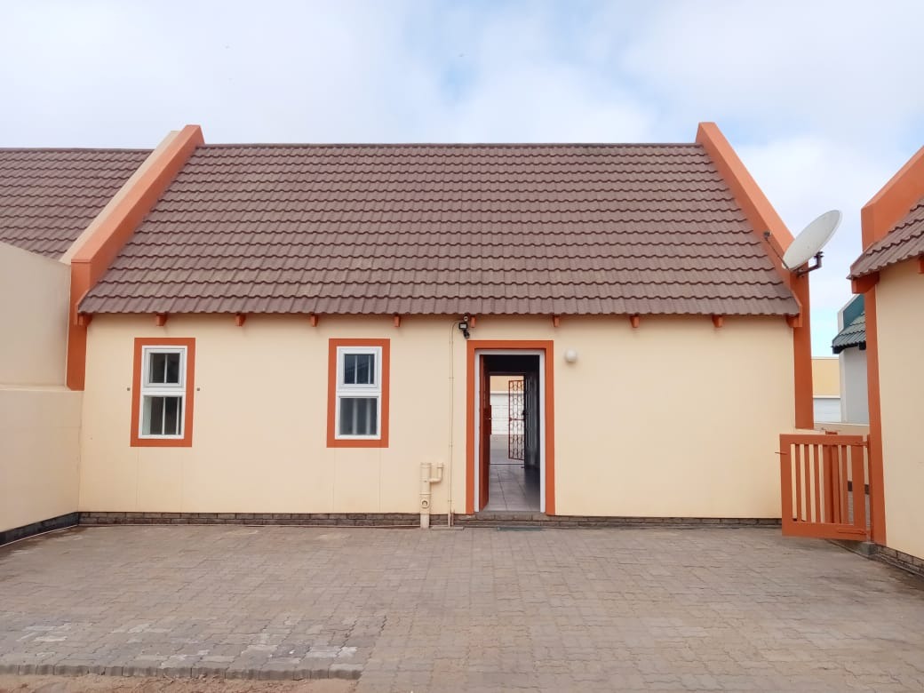
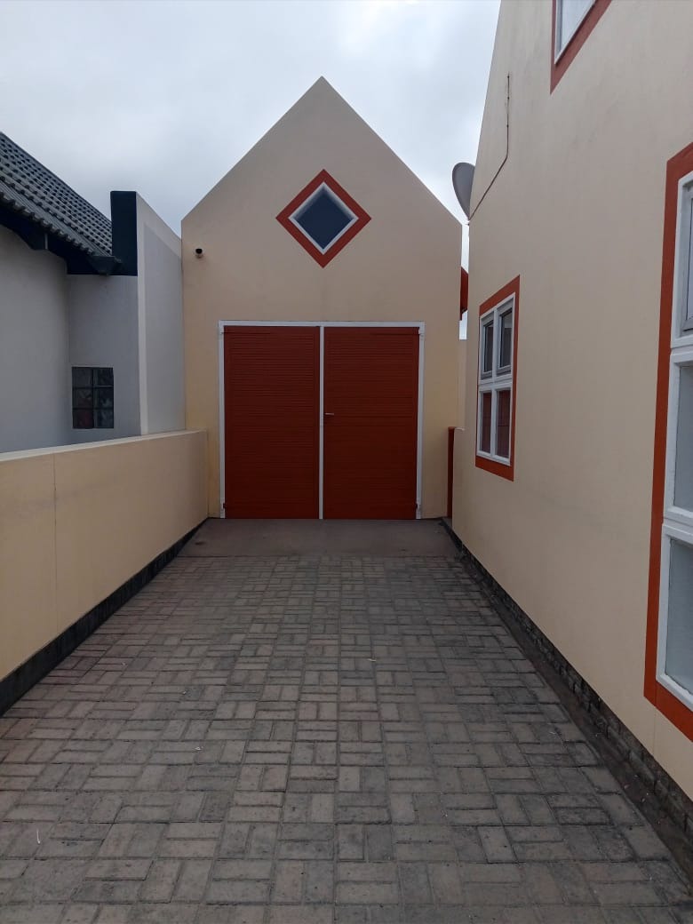
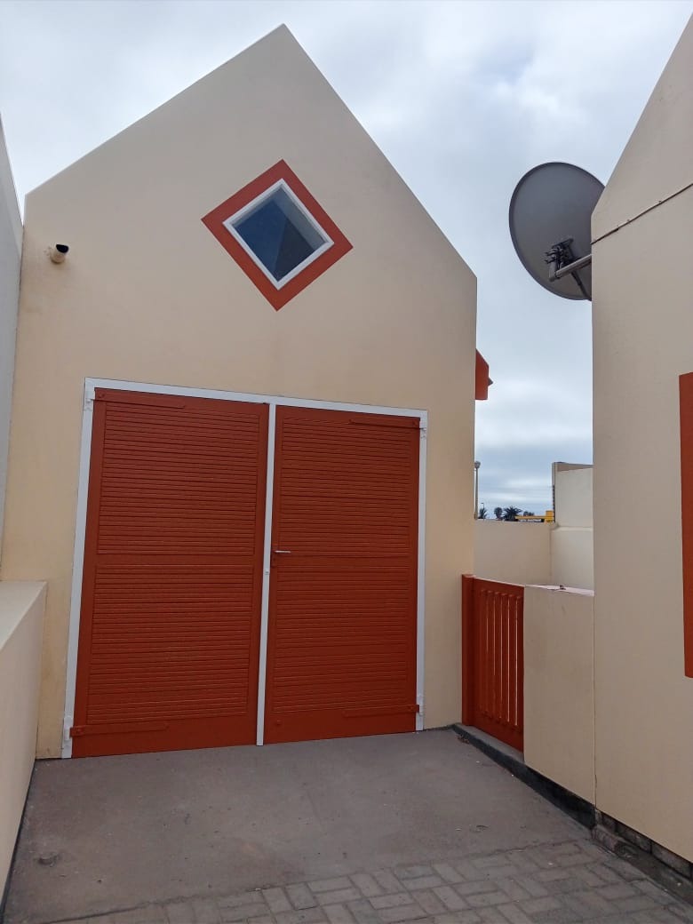
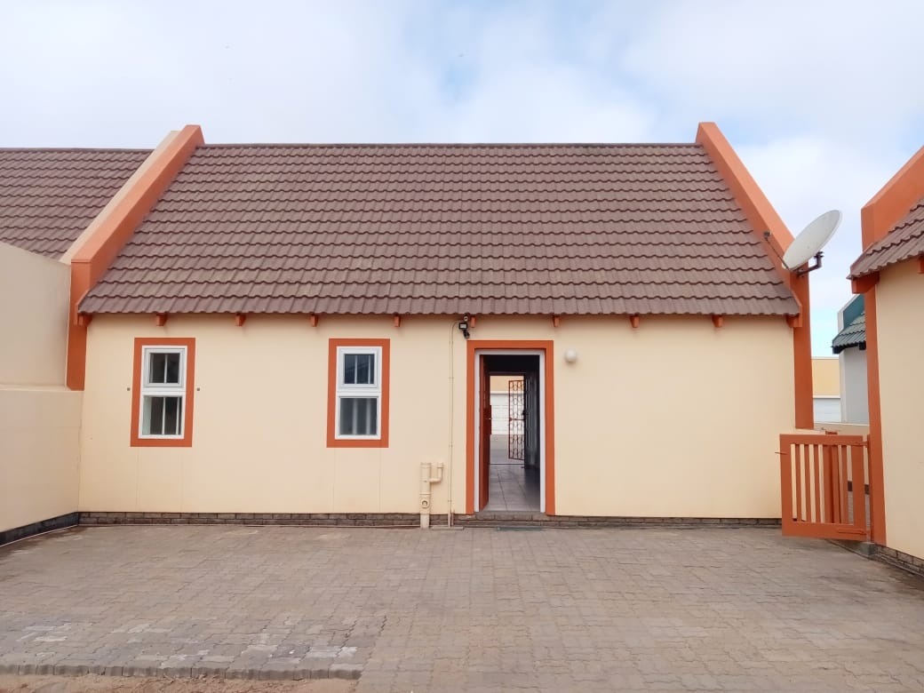
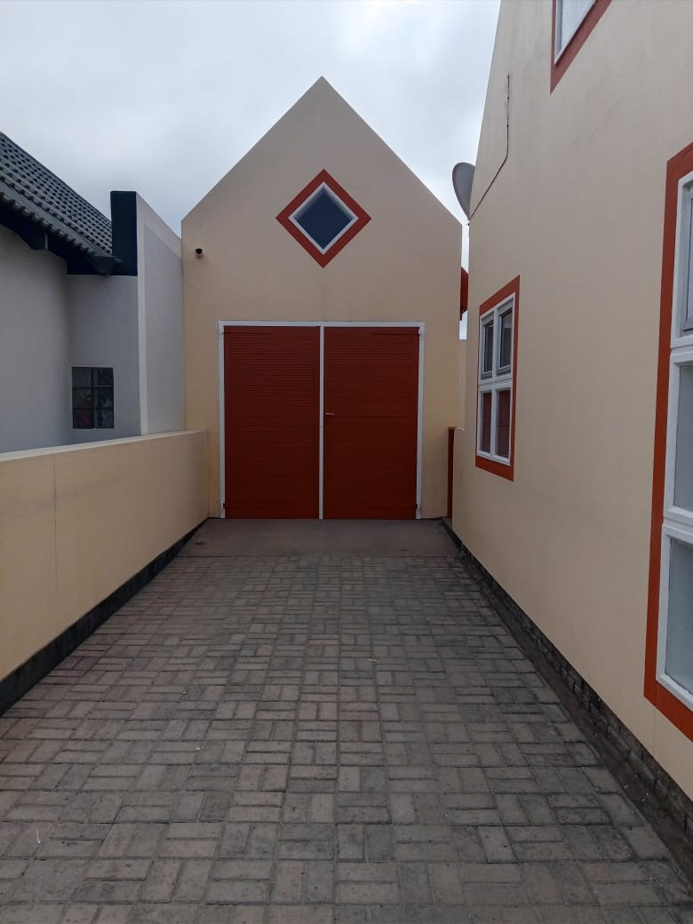
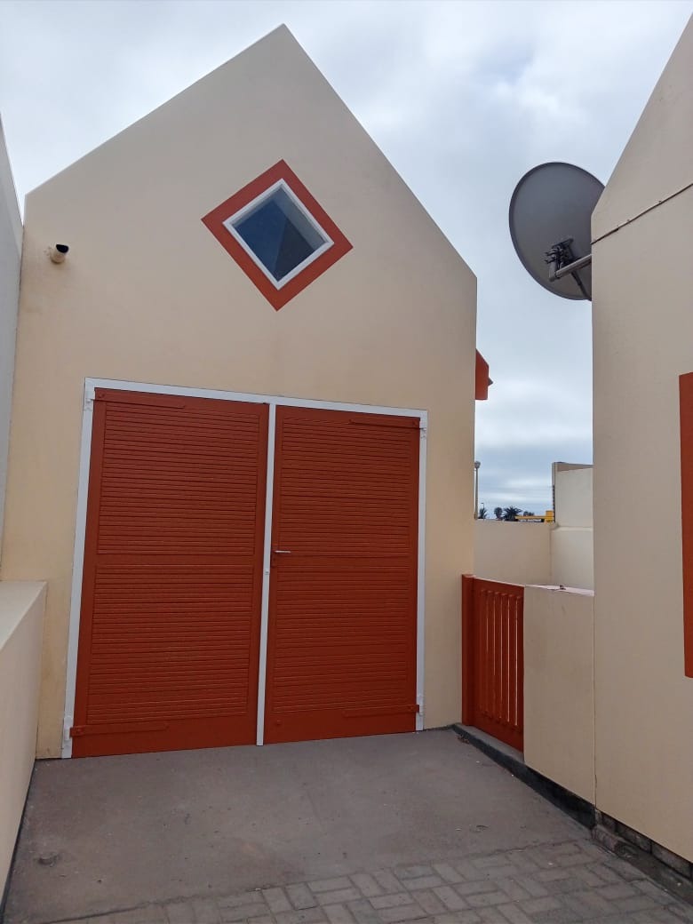
Parking is well catered for, with a single manual garage and one additional parking space on the paved driveway. The property is pet-friendly, and the orange-accented facade and neat entrance give the home a welcoming street presence.
Key Features
Two bedrooms with built-in cupboards
Open-plan lounge and living area
Functional kitchen with built-in hob
Single manual garage and extra parking
Separate outside room with shower
Contact us today to arrange a viewing.
Property Details
- 3 Bedrooms
- 1 Bathrooms
- 1 Garages
- 1 Lounges
- 1 Dining Area
Property Features
| Bedrooms | 3 |
| Bathrooms | 1 |
| Garages | 1 |
| Floor Area | 150 m2 |
| Erf Size | 200.0 m2 |
